
$464,0000.15 mi
1745 Lakewood DriveThe Villages, FL, 32162Sold Aug 28, 20263 beds2 baths1,538 sqft
NEW PRICE !! READY FOR AN OFFER ! *GOLF FRONT *PREMIER CHATHAM MODEL HOME IN VILLAGE OF PENNECAMP *PANORAMIC VIEWS *LUXURY OUTDOOR LIVING *ROOF 2025, *NO BOND, *POOL + *HOT TUB, *MOST FURNISHINGS INCLUDED *2013 GAS GOLF CART INCLUDED * WH 2019 * HVAC 2022
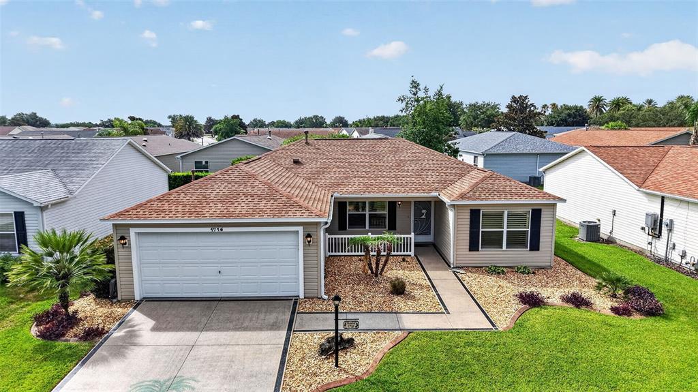
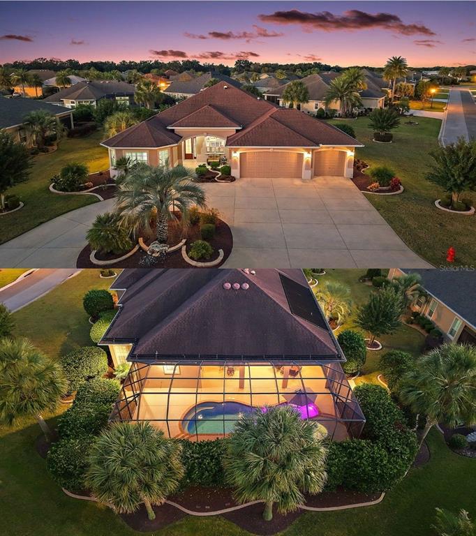
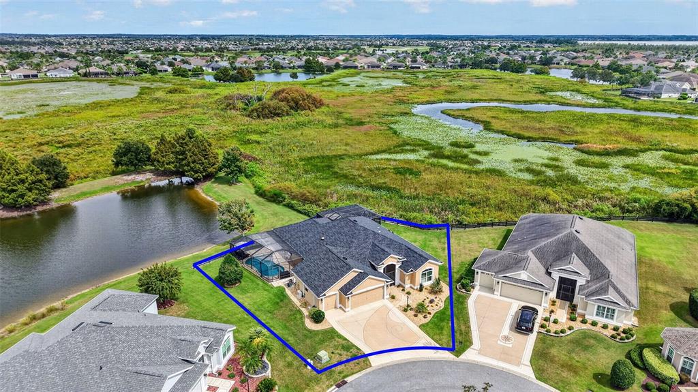
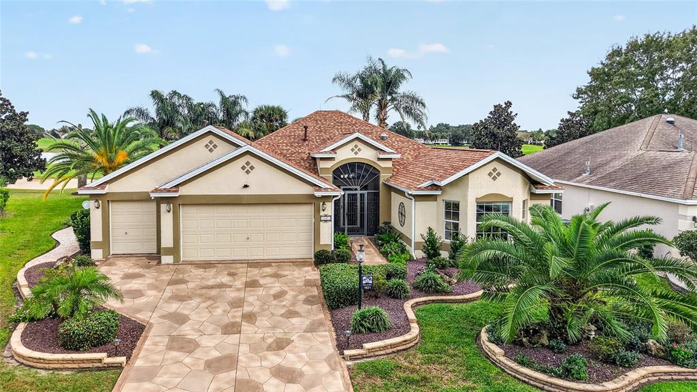
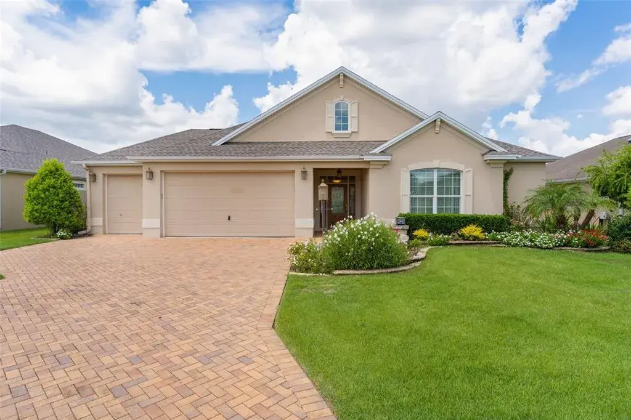
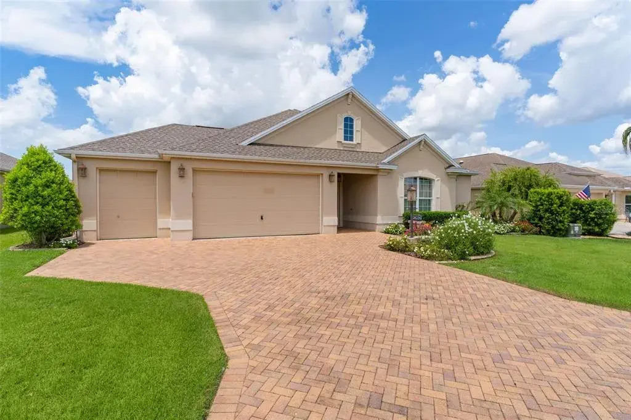
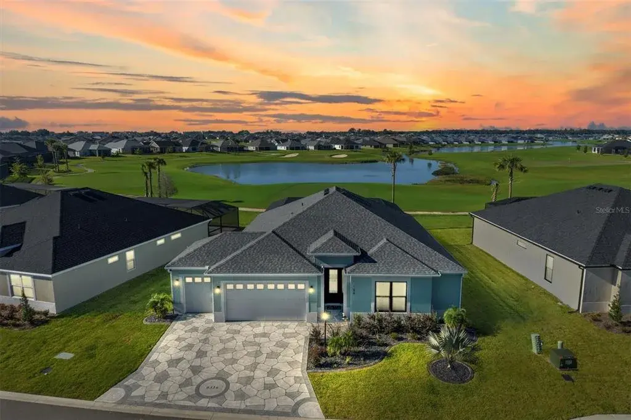
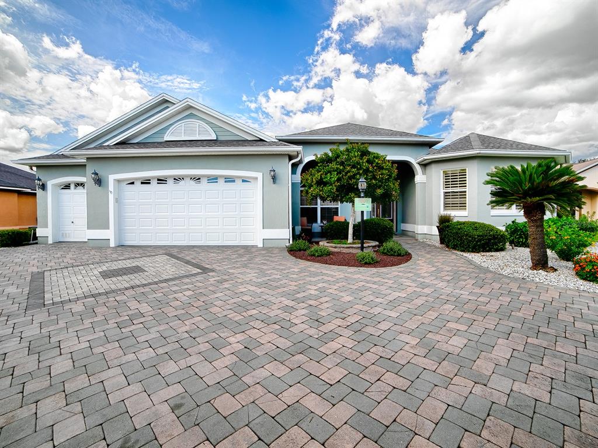
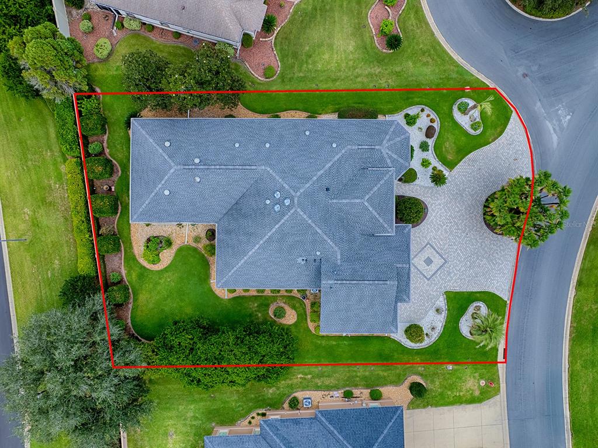
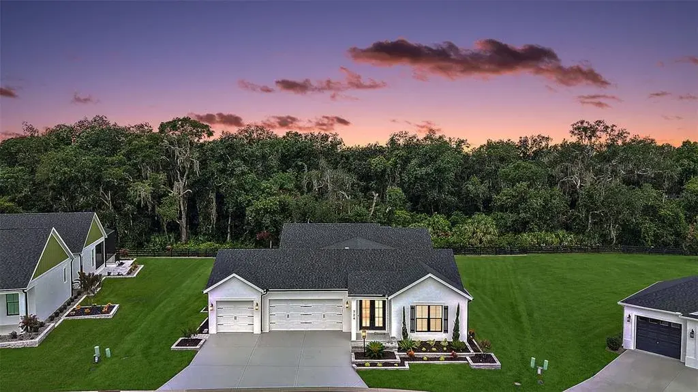
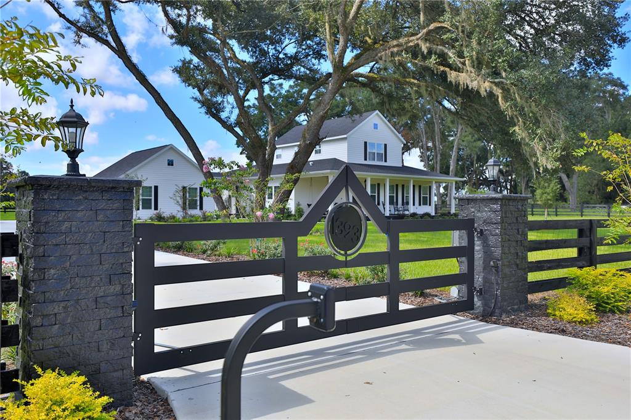
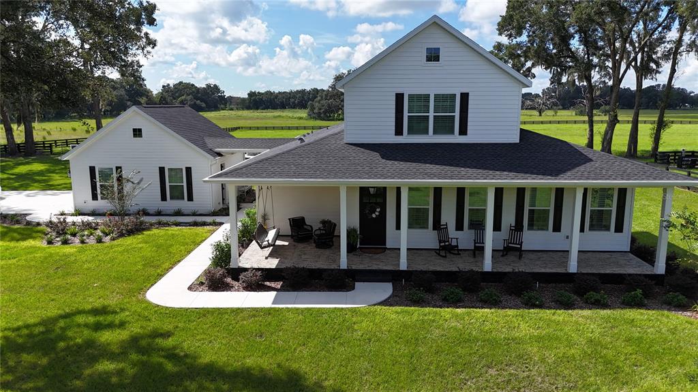
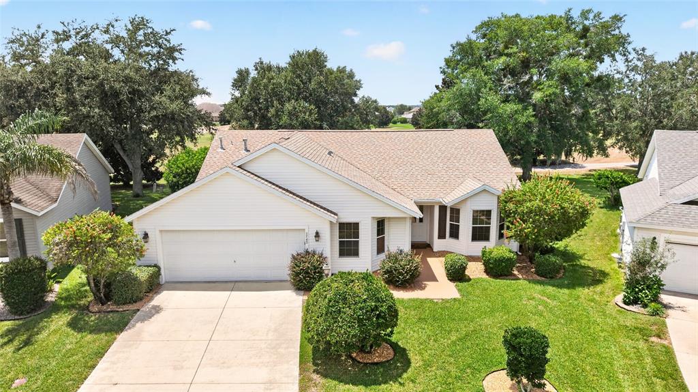
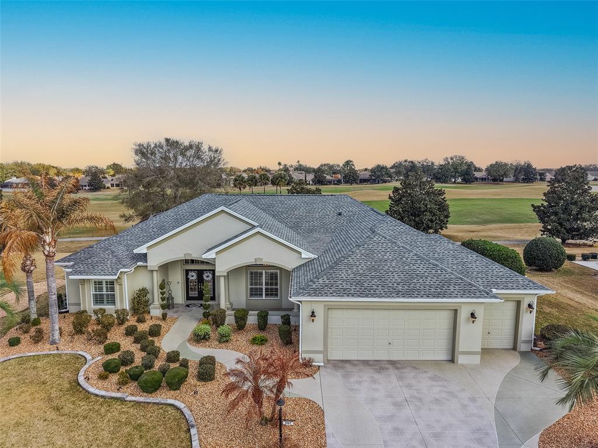
Welcome Home to a truly elevated standard of living in this perfectly positioned Premier Chatham model, set on a sprawling, GOLF-FRONT homesite in the highly sought-after Village of Pennecamp. Overlooking the #9 tee box of the Championship Hibiscus Golf Course, this exceptional property captures sweeping panoramic views, enhanced by its elevated setting and surrounded by lush, custom landscaping that creates striking curb appeal from the moment you arrive.
A grand double door entry welcomes you inside, where architectural detailing and thoughtful design immediately stand out. Plantation shutters throughout the home add timeless elegance, while volume ceilings and refined finishes create a light-filled, sophisticated atmosphere. The open-concept layout offers effortless flow between living and dining spaces, ideal for both intimate gatherings and larger-scale entertaining. The kitchen is beautifully appointed with granite countertops, abundant cabinetry, and convenient pull-out shelving, offering both style and function for everyday living. PLANTATION SHUTTERS adorn the windows.
The primary suite is a true retreat, featuring a large tray ceiling that adds dimension and elegance, along with generous space for a full bedroom suite and sitting area. The en-suite bath offers dual vanities, a walk-in shower with bench, and a spacious custom walk-in closet. Guest accommodations are equally well designed, including a front guest bedroom with base heating for added comfort, and a second bedroom that opens directly to the pool area through French doors, creating a seamless indoor-outdoor experience. Each guest room offers substantial built-in closet space.
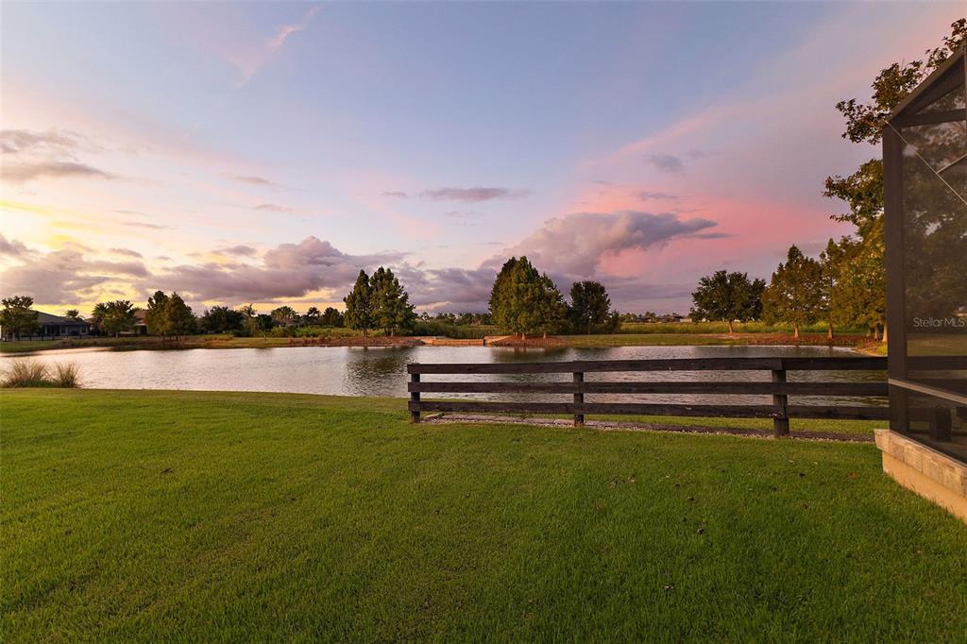
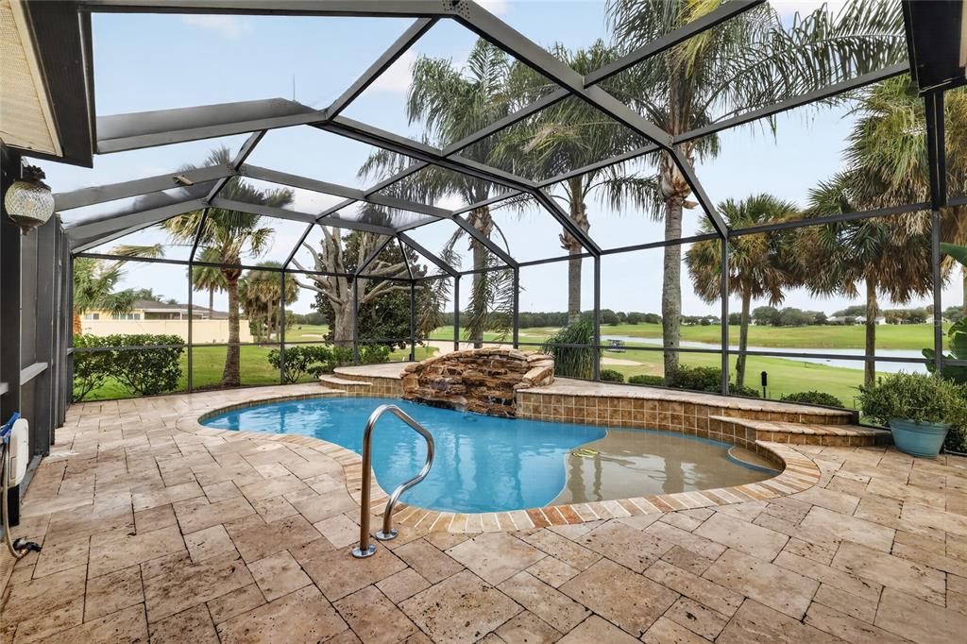
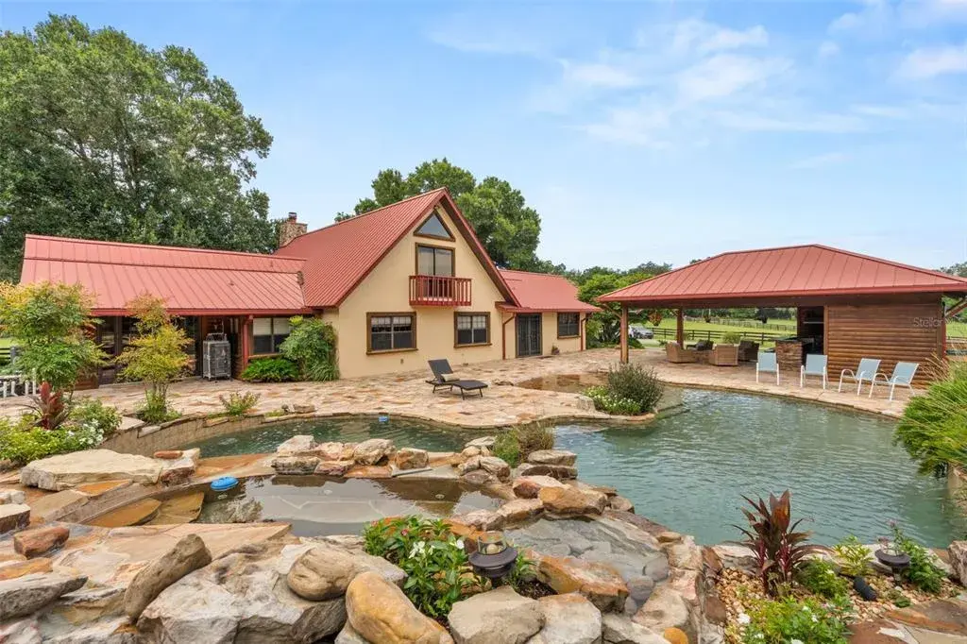
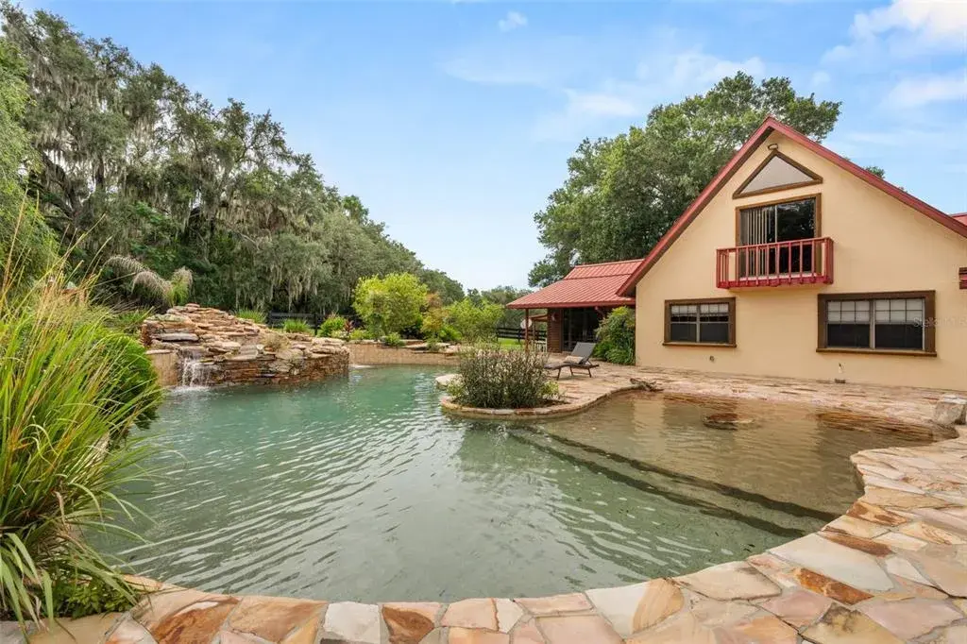
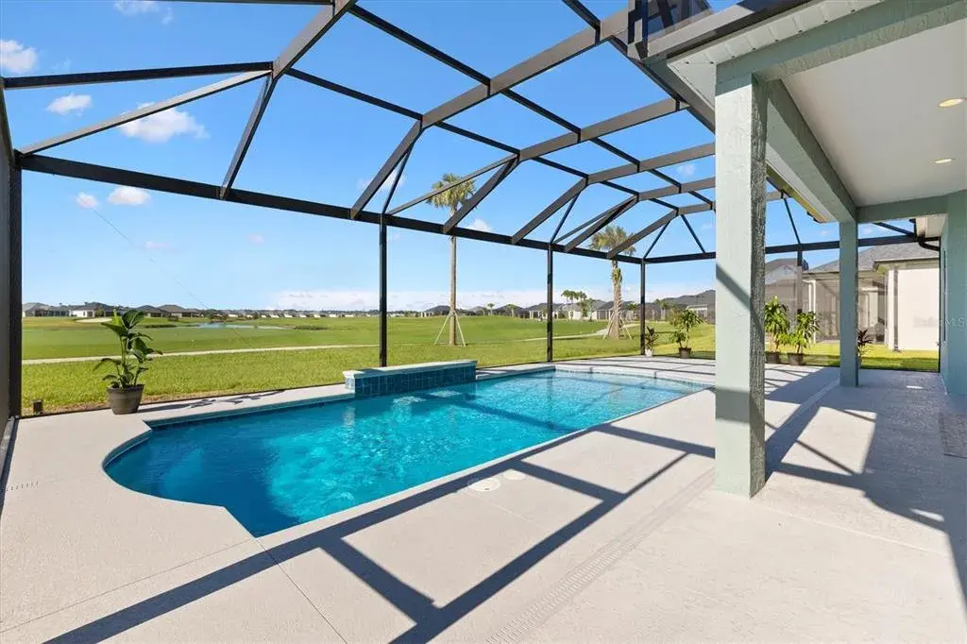
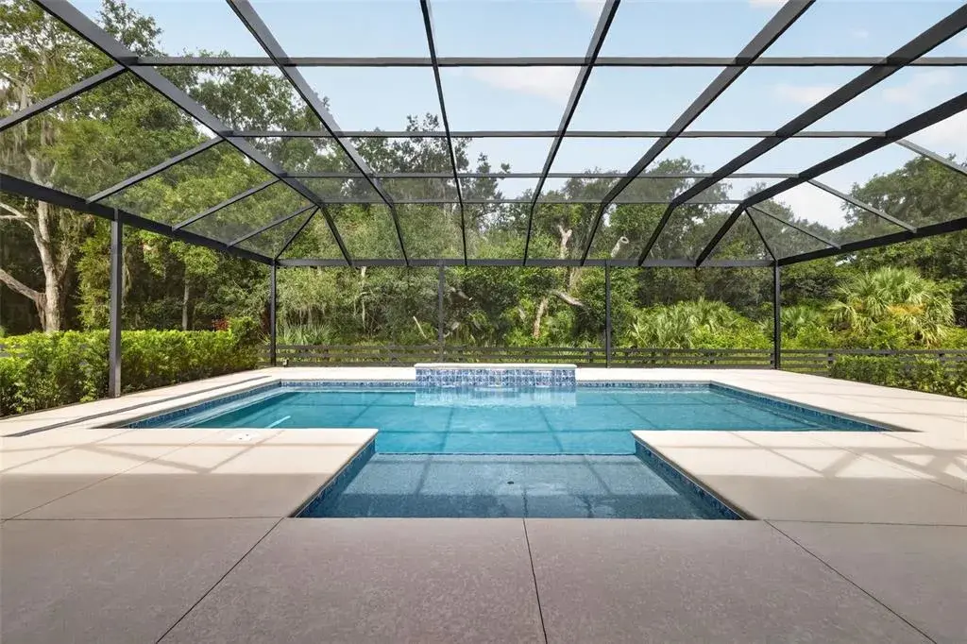
Step outside to an expansive outdoor living environment where a large birdcage enclosure surrounds the IN-GROUND HEATED POOL and SEPARATE HOT TUB. This private oasis is perfectly positioned to take in BREATHTAKING GOLF COURSE VIEWS and Florida sunsets, offering multiple areas for lounging, dining, and entertaining in a serene setting.
Additional upgrades provide peace of mind and enhanced comfort, including a WATER HEATER replaced in 2019 and HVAC system updated in 2022, along with QUANTUM FIBER OPTIC SERVICE FOR HIGH SPEED CAPABILITIES. The garage is equally impressive, featuring insulated doors, epoxy flooring, soaring 10-foot ceilings, and the convenience of MAGIC STAIRS leading to a stand-up attic space for exceptional storage.
Completing the package, most furnishings and a 2013 GAS GOLF CART INCLUDED , making this a truly move-in ready opportunity.
Located in one of The Villages’ most desirable neighborhoos, Pennecamp offers convenient access to Lake Sumter Landing Market Square, Brownwood Paddock Square, recreation centers, championship and executive golf courses, pools, walking trails, dining, and shopping. With its central location and beautifully maintained surroundings, this home delivers not only luxury and comfort, but a lifestyle that is second to none.
This is a rare opportunity to own a premier golf-front residence with elevated views, refined upgrades, and exceptional indoor-outdoor living in one of the most convenient areas of The Villages.
 The data relating to real estate displayed on this website comes in part from the Internet Data Exchange (IDX) Program of Stellar MLS. All listing information is deemed reliable but not guaranteed and should be independently verified through personal inspection by appropriate professionals. Listings displayed on this website may be subject to prior sale or removal from sale; the availability of any listing should always be independently verified. Listing information is provided for consumers' personal, non-commercial use, solely to identify potential properties for potential purchase; all other use is strictly prohibited and may violate relevant federal and state law.Stellar (MFR) data last updated at November 8, 2026 at 12:15 AM EST
| Date | Event | Price | Change from previous recorded asking price |
|---|---|---|---|
| SoldMLS #A4696061 | $725,000 | Not applicable | |
| Price reducedMLS #A4696061 | $725,000Change: −3.3%−$25,000 | −3.3%−$25,000 | |
| Listed for saleMLS #A4696061 | $750,000 | Not applicable | |
| SoldMLS #G5109576 | $1,125,000 | Not applicable |