152 days on market
$1,050,000Price reduced by $200,000 on Oct 16, 2026
5496 Nantahala LaneLady Lake, FL, 32159
- 3 beds
- 2 baths
- 2,980 sqft
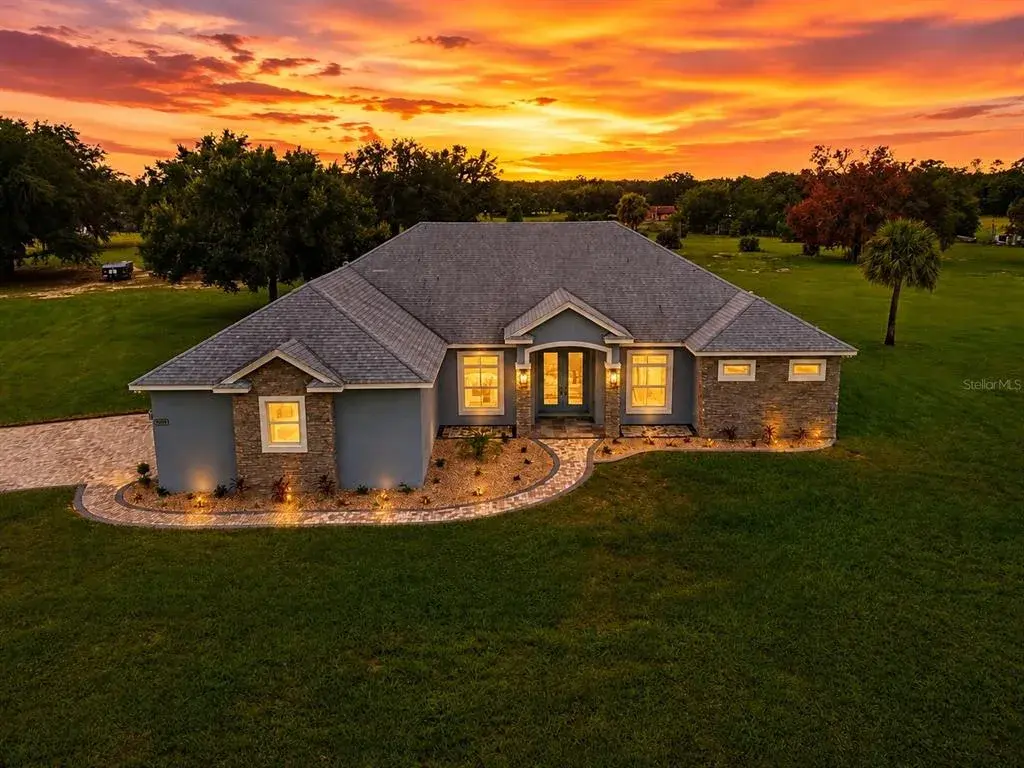
Virtually Staged. Discover a private 9+ acre Rustic Luxury Ranch Estate where Western lodge charm meets resort-style living. Surrounded by peaceful countryside views, this one-of-a-kind property blends timeless craftsmanship with exceptional amenities, offering the freedom of no HOA just minutes from The Villages, Lake Harris, and Lake Griffin State Park.
Inside, soaring tongue-and-groove wood ceilings, exposed beams, and a dramatic floor-to-ceiling stone fireplace create the warm character of a luxury mountain retreat. The spacious layout features a large kitchen, inviting living spaces, and double French doors that open directly to the heated lagoon-style saltwater pool, creating seamless indoor-outdoor living. Thoughtful updates include new electrical service, all-new ductwork throughout the home, energy-efficient improvements, and a Safe Step whirlpool tub and shower for added comfort and accessibility.
The home offers 2 full bathrooms and 1 half bathroom, including a spacious primary bathroom, a Jack and Jill bathroom, and a convenient half bathroom located inside the custom cabana.
Upstairs, a loft with a dry bar provides flexible space for entertaining, a media room, home office, or recreation area. A small private balcony offers a breathtaking view of the mesmerizing waterfall below, creating the perfect place to unwind and enjoy the peaceful surroundings.
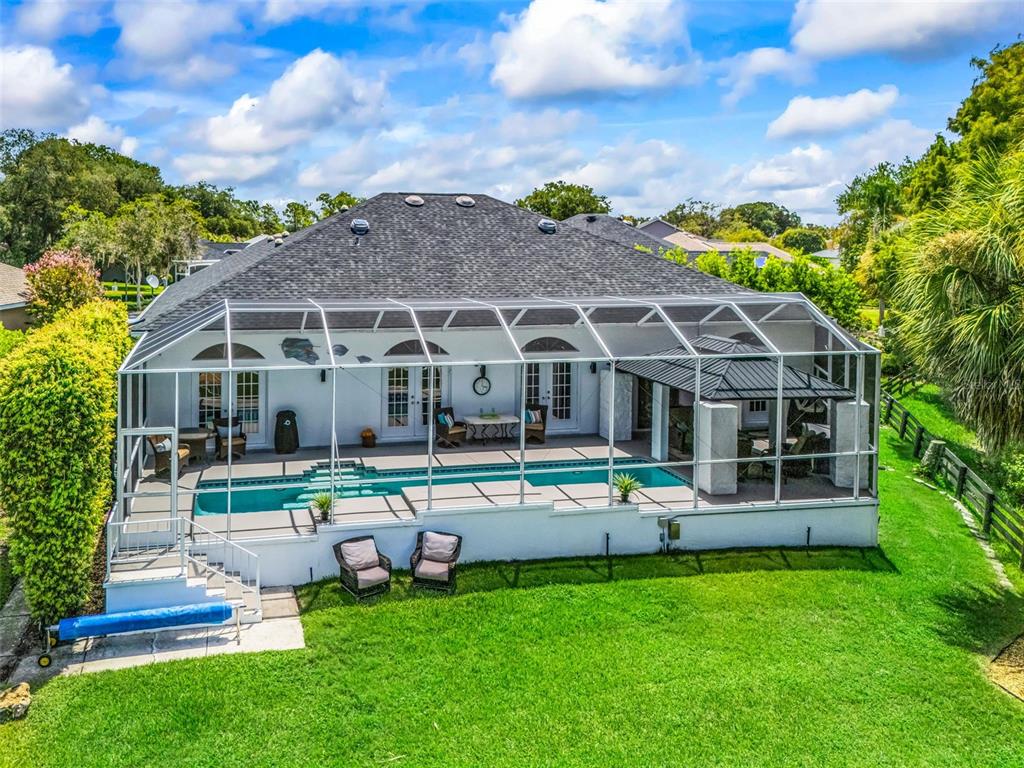
Outside, every detail has been thoughtfully designed for exceptional outdoor living. The heated lagoon-style saltwater pool with waterfalls and spa is complemented by a custom-built cabana featuring a full kitchen with granite countertops, sink, refrigerator, new water heater, gas grill, gas stone fire pit, and a convenient half bathroom highlighted by a beautiful Art Deco sink. An outdoor shower adds even more convenience for poolside entertaining.
Adding timeless Southern charm, the electrified gazebo overlooks the expansive grassy fields and provides the perfect setting to relax, entertain, or capture unforgettable photos against the beautiful natural backdrop. A welcoming front deck and asphalt driveway further enhance the property's curb appeal and everyday convenience.
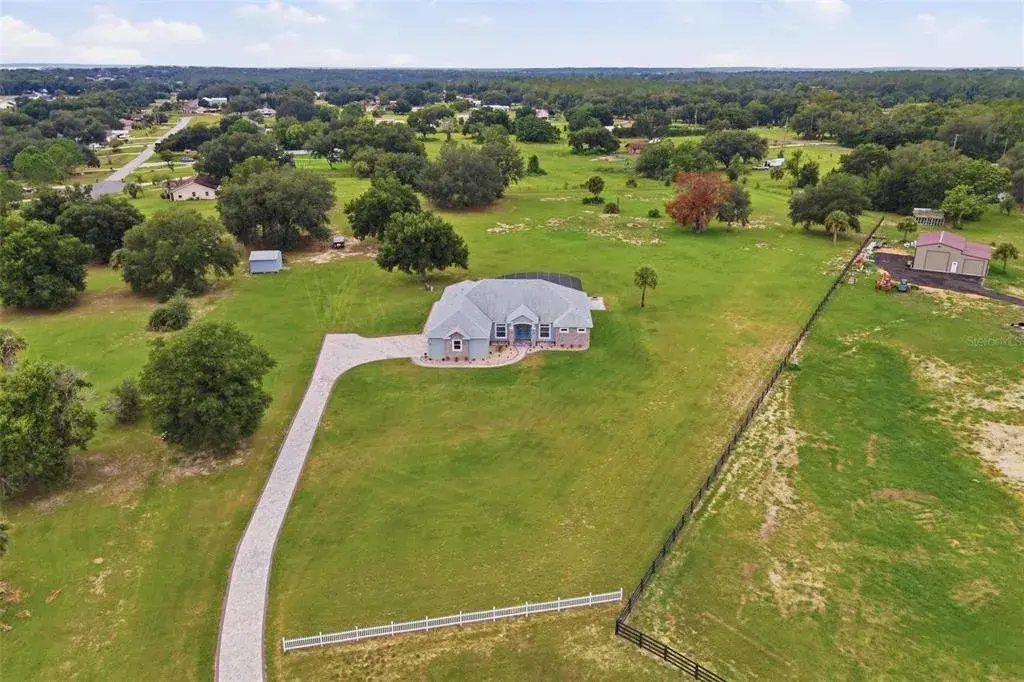
The 9+ acres provide an exceptional blend of open pasture and natural beauty with additional acreage that offers endless opportunities to enjoy the outdoors. A rail-fenced pasture and impressive six-stall horse barn with a hay loft, tack room, electric, and plumbing provide outstanding flexibility for equestrian use, hobby farming, equipment storage, or additional workspace, subject to buyer needs and local requirements. An attached garage with tall ceilings and a utility sink offers even more versatility for projects, storage, or workshop space.
Additional highlights include a lifetime metal roof engineered for hurricane conditions, providing lasting value and peace of mind.
With its distinctive lodge-inspired architecture, resort-style outdoor amenities, equestrian facilities, 9+ acres of private land, and a location just minutes from The Villages, Lake Harris, and Lake Griffin State Park, this exceptional ranch estate presents a rare opportunity to enjoy refined country living while remaining close to shopping, dining, recreation, and everyday conveniences.
 The data relating to real estate displayed on this website comes in part from the Internet Data Exchange (IDX) Program of Stellar MLS. All listing information is deemed reliable but not guaranteed and should be independently verified through personal inspection by appropriate professionals. Listings displayed on this website may be subject to prior sale or removal from sale; the availability of any listing should always be independently verified. Listing information is provided for consumers' personal, non-commercial use, solely to identify potential properties for potential purchase; all other use is strictly prohibited and may violate relevant federal and state law.Stellar (MFR) data last updated at October 20, 2026 at 8:01 AM EDT
Asking price reduced by $125,000 (10.6%) since first listed.
| Date | Event | Price | Change from previous recorded asking price |
|---|---|---|---|
| Price reducedMLS #O6422012 | $1,050,000Change: −10.6%−$125,000 | −10.6%−$125,000 | |
| Listed for saleMLS #O6422012 | $1,175,000 | Not applicable |