
$1,125,0000.18 mi
1967 Lake Ridge DriveThe Villages, FL, 32162Sold May 22, 20263 beds2 baths2,911 sqft
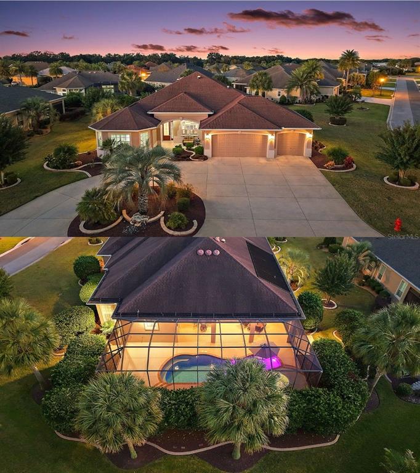
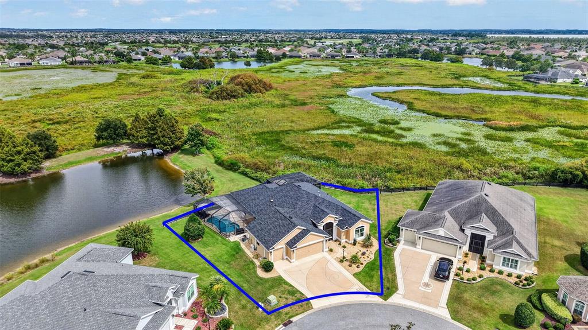
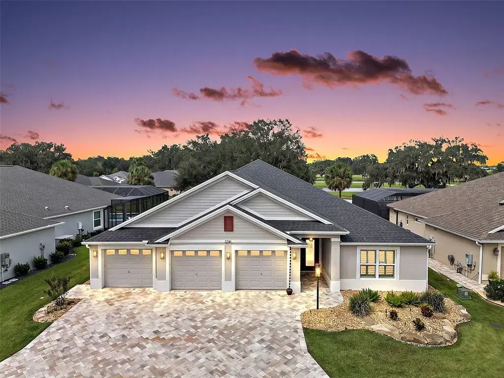
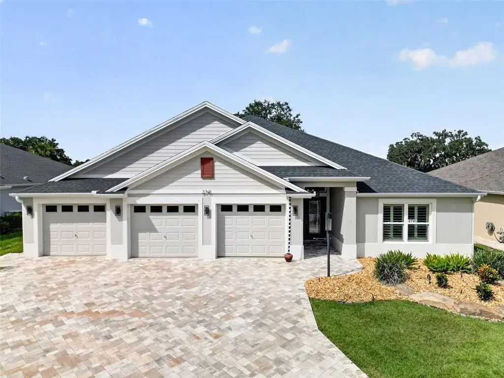
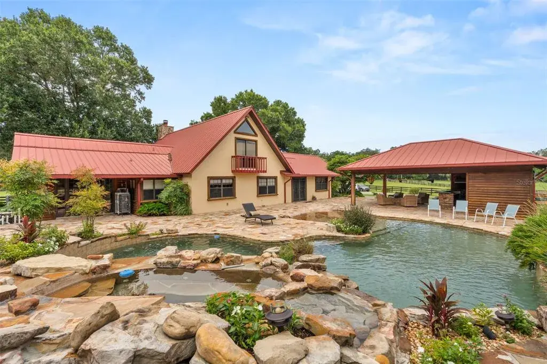
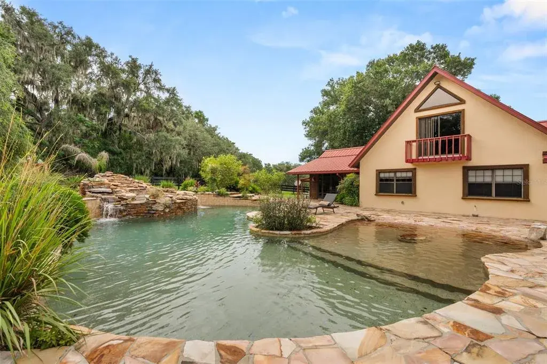
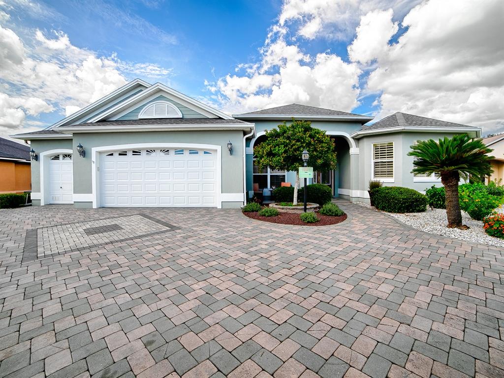
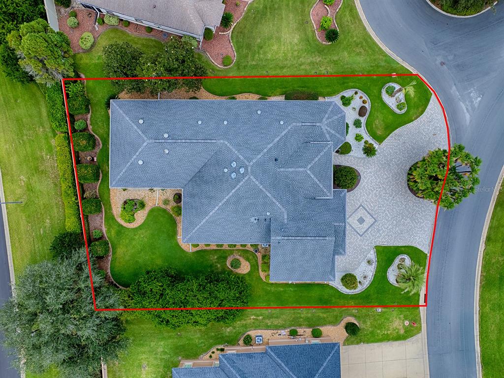
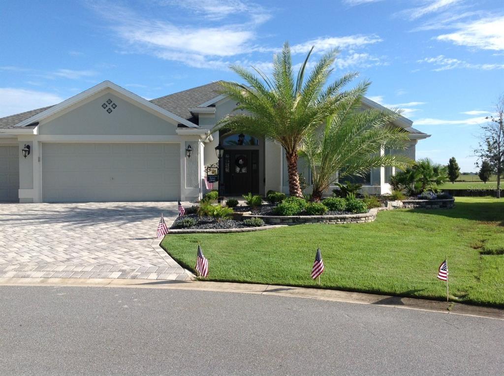
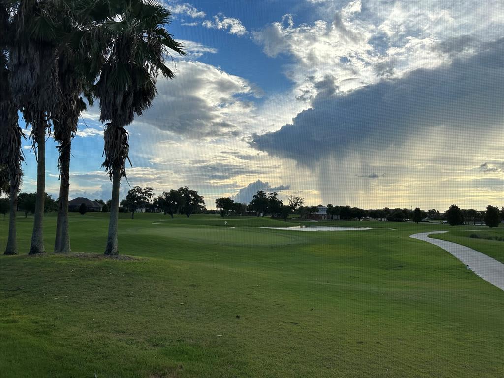
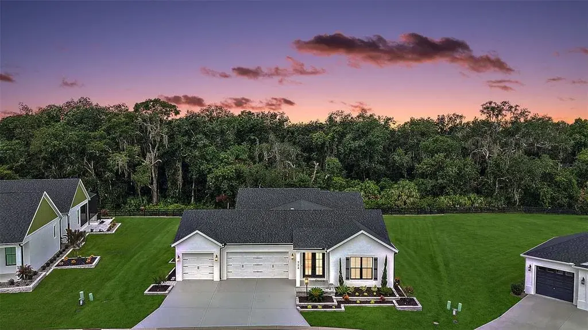
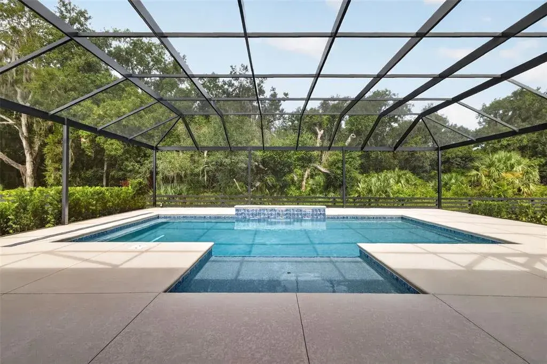
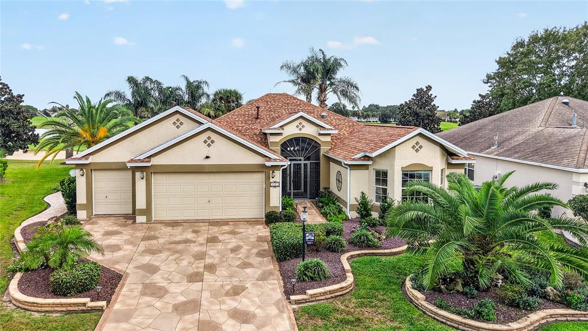
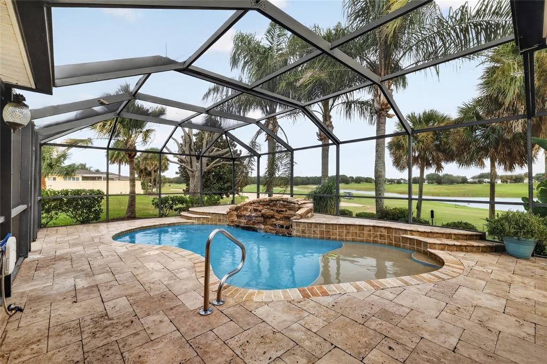
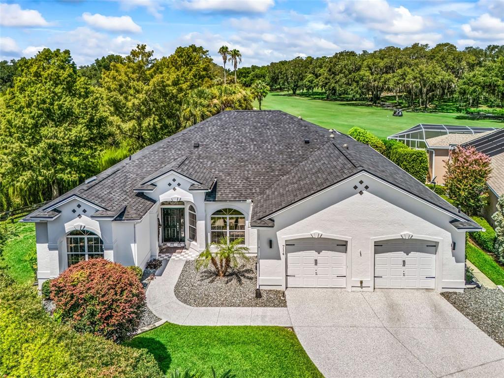
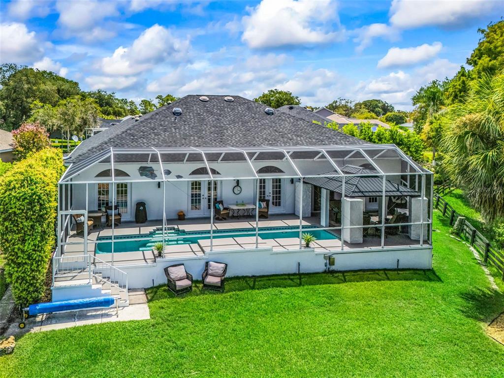
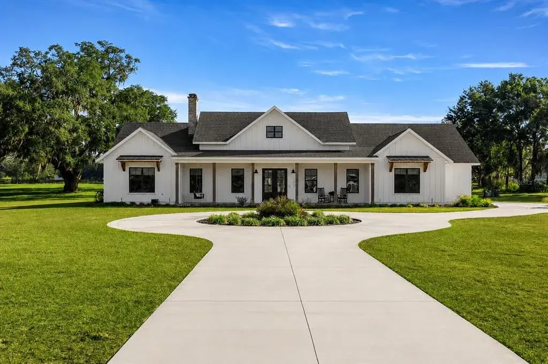
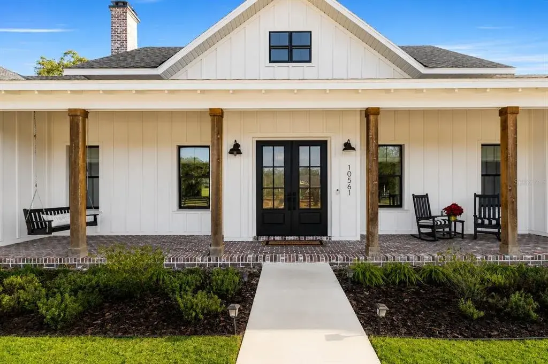
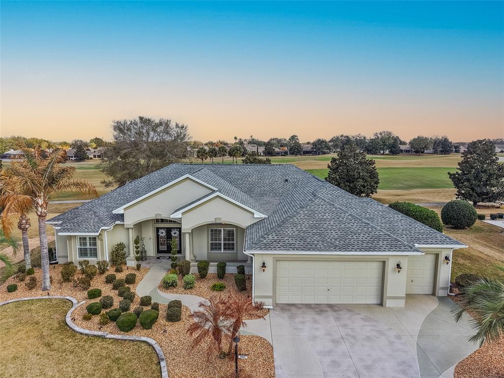
NEW ROOF, HVAC, AND WATER HEATER! EXPERIENCE LUXURY LIVING in this EXQUISITE 3/3 EXPANDED, PREMIER Williamsburg POOL and SPA home with LUSH, MATURE PRIVACY LANDSCAPING and an EXPANSIVE 3 CAR + GOLF CART garage, situated on a SPACIOUS CORNER LOT in an ALL-PREMIER neighborhood of the Village of Pennecamp! The exterior of this MAGNIFICENT home features TROPICAL landscaping with STONED beds, TIERED walls, and a CIRCULAR driveway! Enter through the LEADED GLASS door with RETRACTABLE screen into the GENEROUS foyer. CROWN MOLDING, 10’ HIGH ceilings, PLANTATION SHUTTERS, and NEUTRAL-TONED TILE flooring THROUGHOUT set a tone of pure ELEGANCE! The gourmet kitchen boasts MAPLE cabinetry, PULL OUTS, GRANITE tops and backsplash, built-in PANTRY, above/under cabinet LIGHTING, STAINLESS appliances, WINE RACK, EAT-IN breakfast bar, CENTER ISLAND, and an ADJACENT DINETTE. Adding to this FABULOUS home are OPULENT columns in the dining area and a TRIPLE-CROWN UP-LIT TRAY ceiling in the living room! Step through DOUBLE POCKET sliding glass doors from the living room into the OUTDOOR OASIS of the lanai, POOL, and SPA area surrounded by LUSH, MATURE PRIVACY LANDSCAPING! One of the home's many highlights is the STUNNING T&D built HEATED POOL, SURROUNDED by VEGETATION. This PRIVATE OASIS showcases TWO WATERFALLS, LION HEAD FOUNTAINS, and a BEACH-ENTRY AREA with an umbrella! There’s also a LARGE SCREEN TELEVISION and CONVENIENT WET BAR with sink and mini-fridge. ENJOY your own PRIVATE HAVEN as you SWIM, unwind in the SPA, soak up the sun on the SPACIOUS deck, ENTERTAIN guests, or simply RELAX with your morning coffee, evening cocktail, or a good book! Back inside, retreat to your LUXURIOUS primary suite with TWO OVERSIZED WALK-IN closets, a TRIPLE-CROWN UP-LIT TRAY ceiling, and FRENCH doors to the lanai. Its EXQUISITE ensuite features MAPLE CABINETRY with GRANITE tops, DOUBLE sinks, make-up vanity, TILED WALK-IN ROMAN-STYLE shower, JETTED TUB, built-in DOUBLE LINEN closet, and separate water closet. Near the foyer, a SPLIT FLOOR PLAN places two additional bedrooms and a second bathroom behind a POCKET DOOR creating a PRIVATE guest wing or home office! Bedroom two offers DOUBLE windows, a WALK-IN closet, and PRIVATE DOOR to the second bath. Bathroom two features MAPLE cabinetry with GRANITE tops and a TILED tub/shower combo. The third bedroom boasts a fabulous BAY WINDOW and built-in closet. A CABANA-STYLE third bath is thoughtfully placed next to the primary suite, with entry doors from both it and the lanai. It features a MAPLE vanity with GRANITE top, WALK-IN TILED shower, and LARGE STORAGE closet. The CENTRALLY-LOCATED laundry room includes MAPLE cabinetry, shelving, and a BUILT-IN utility sink with GRANITE top. Completing the package is a MASSIVE 984sf 3-CAR + GOLF CART GARAGE showcasing 10’ HIGH ceilings, EPOXIED floors, shelving, and attic access with stairs. Perfectly positioned between Lake Sumter Landing and Brownwood Paddock Square, The Village of Pennecamp offers an unbeatable location near Seabreeze and Lake Miona Rec Centers, Pennecamp and St. Charles pools, and Cane Garden Country Club. Enjoy eight golf courses within 10 minutes, including Bonita Pass Executive, Tarpon Boil, and Redfish. PLEASE WATCH OUR WALK-THROUGH VIDEO of this EXCEPTIONAL PROPERTY and CALL TODAY to schedule your private showing or virtual tour! One or more rooms have been virtually staged.
 The data relating to real estate displayed on this website comes in part from the Internet Data Exchange (IDX) Program of Stellar MLS. All listing information is deemed reliable but not guaranteed and should be independently verified through personal inspection by appropriate professionals. Listings displayed on this website may be subject to prior sale or removal from sale; the availability of any listing should always be independently verified. Listing information is provided for consumers' personal, non-commercial use, solely to identify potential properties for potential purchase; all other use is strictly prohibited and may violate relevant federal and state law.Stellar (MFR) data last updated at November 8, 2026 at 12:15 AM EST
| Date | Event | Price | Change from previous recorded asking price |
|---|---|---|---|
| SoldMLS #G5103482 | $1,100,000 | Not applicable | |
| Price reducedMLS #G5103482 | $1,150,000Change: −4.2%−$49,999 | −4.2%−$49,999 | |
| Listed for saleMLS #G5103482 | $1,199,999 | Not applicable | |
| SoldMLS #G4661525 | $163,000 | Not applicable |