Skip to content
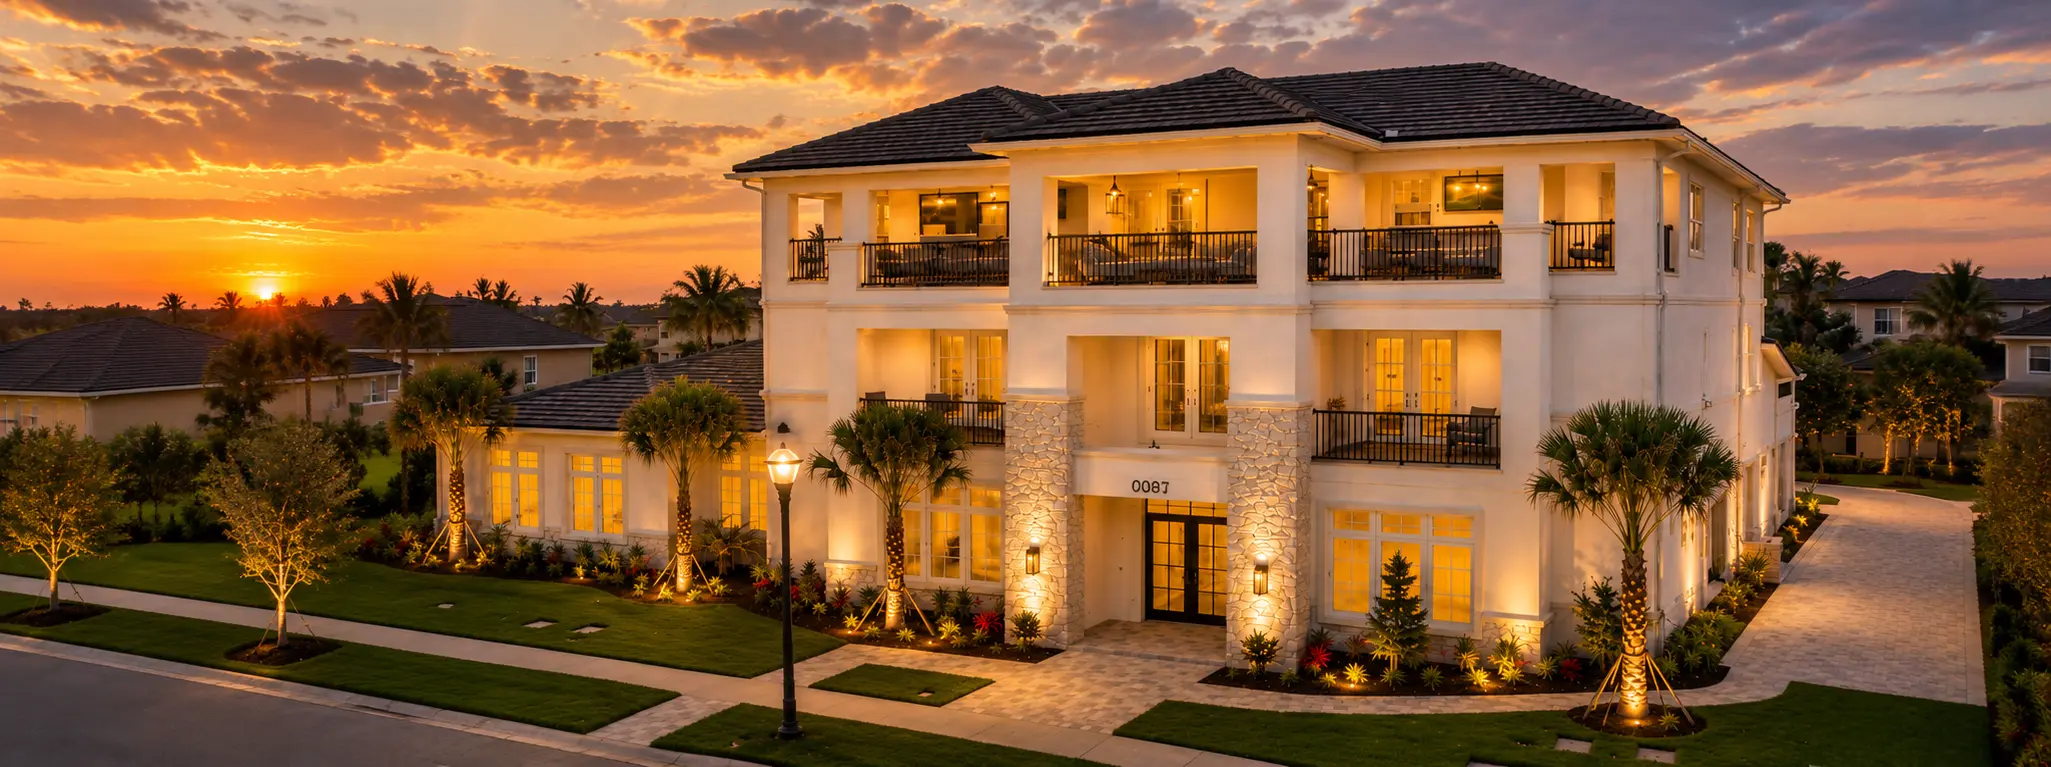
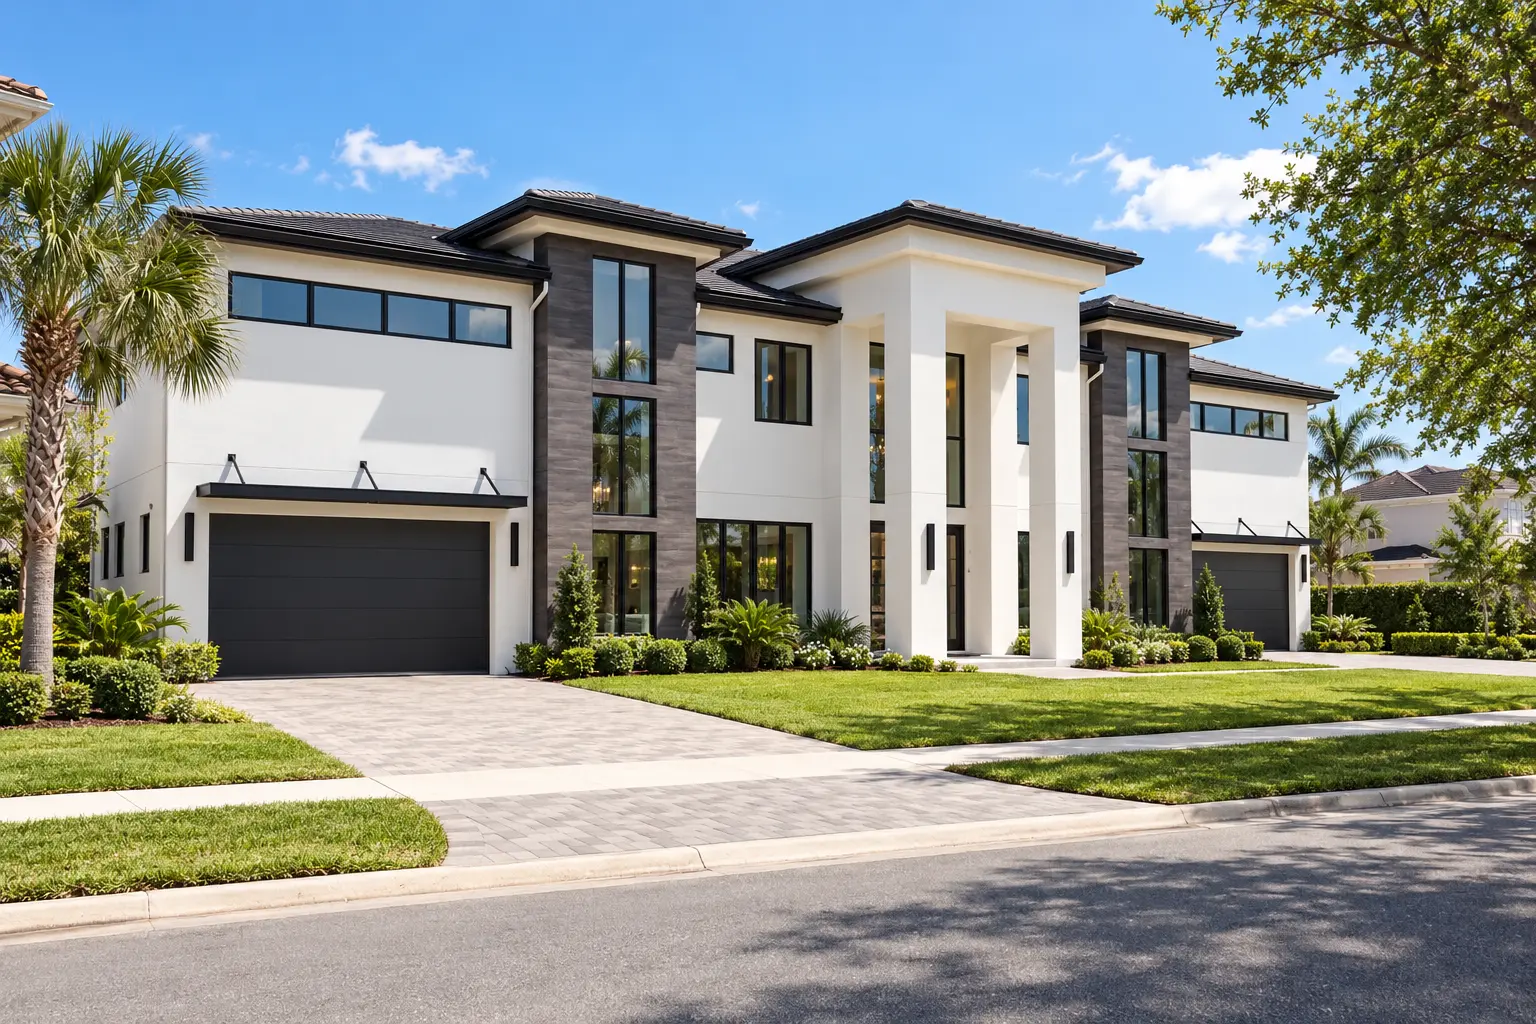
Hannigan Custom Home in Reunion Resort

Reunion Resort, Osceola County, Florida

Custom Homes in Reunion Resort

Build your ideal Reunion home. Top Villas Realty helps you find a lot, connect with builders and explore rental potential.

Explore Reunion Lots

Start with How You Want to Use Your Home

Your reason for building should shape the brief before you compare floor plans, finishes or entertainment features.

  • Primary Residence

    Let daily routines lead: consider work space, bedroom privacy, storage and how indoor and outdoor living areas connect throughout the year.

  • Family Second Home

    Focus on time together, with gathering spaces, room for visiting family and outdoor areas that suit how you enjoy your second home.

  • Intended Rental Use

    Assess layout, shared spaces and proposed guest capacity for the specific property, with rental permissions considered separately.

How We Help You Build in Reunion

Top Villas Realty helps you move from an idea for a custom home to a land search and builder conversation. Start with how you want to use the home, the spaces you need and your property priorities.

  • Find land: We help you explore Reunion lots and arrange viewings. Your builder should assess whether the selected homesite can accommodate your plans before you purchase.
  • Meet builders: We arrange builder introductions so you can discuss your brief, compare services and request a project-specific proposal.
  • Review rental potential: If rental use is part of your plan, we help you consider the layout, comparable properties, owner use and operating costs alongside your family's needs. Rental permissions and approved guest capacity need checking for the specific property.

Your builder delivers the build. Agree the scope for design and architectural coordination, site assessment, approval submissions, permits and construction directly with the builder. The builder’s proposal and contract should set out responsibilities, specifications, costs and timing. Top Villas supports your property search and introductions; we are not the construction contractor.
Completed Custom-Home Examples

Explore three completed homes in Reunion Resort, from Eagle Cove’s pool and lazy river to the golf-front setting at Whitemarsh Way. Find ideas for your own layout, outdoor spaces and entertainment features, then discuss them with a builder.

Eagle Cove | Landmark

Builder: Landmark Custom Builder and Remodeling
Location: Eagle Estates, Reunion Resort

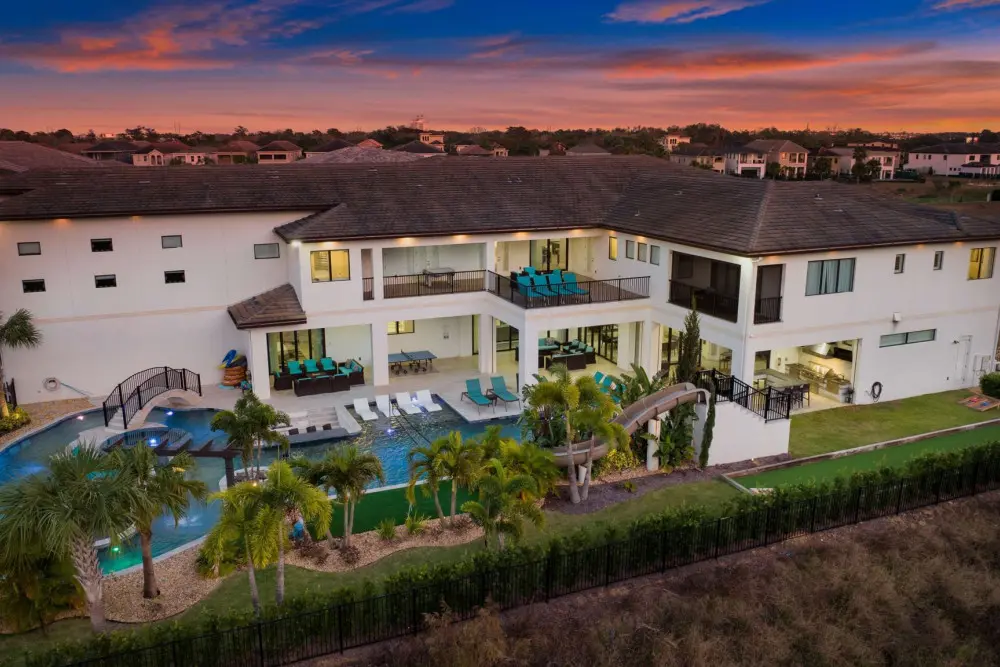
Eagle Cove brings a pool, lazy river and bowling alley into one home designed around entertainment. At 21,239 square feet, according to Landmark, it offers ideas for gathering spaces and outdoor living on a grand scale.

Three standout features

  • Pool and lazy river: A water-focused outdoor setting.
  • Bowling alley: A dedicated entertainment feature within the home.
  • Outdoor kitchen: A space for preparing meals outdoors.

View the Landmark builder profile

Discuss a Similar Build, Contact Gaby below to talk through the features you would like in your own home and a builder introduction.

Landmark Custom Reunion Resort Build

Golden Bear Drive | Trophy

Builder: Trophy Custom Homes of Florida
Location: Golden Bear Drive, Reunion Resort

This Golden Bear Drive home has 11 bedrooms and 13 bathrooms, according to Trophy, which describes it as designed for short-term rental use. Use its layout as a starting point for discussing bedroom arrangements, visiting family and shared living spaces.

Three standout features

  • 11 bedrooms across 12,000 sq ft: Generous space for family gatherings and group stays.
  • Private pool and outdoor cinema: Resort-style swimming, a hot tub and a cabana for movie nights.
  • Entertainment throughout: A 10-seat theater, arcade games and a Full Swing golf simulator.

View the Trophy builder profile

Discuss a Similar Build, Contact Gaby below to discuss your preferred layout and a builder introduction.

Trophy Custom Home Reunion Resort

7800 Whitemarsh Way | Liberty Partners

Builder: Liberty Partners
Location: WhiteMarsh Cove, Reunion Resort

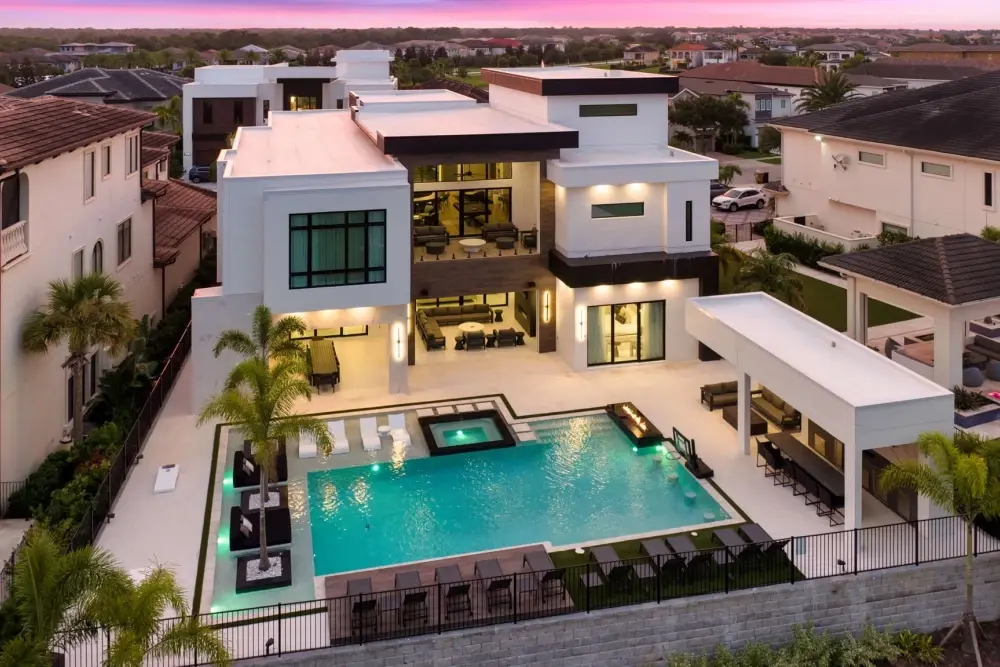
A golf-front setting, pool and spa, cinema and themed children’s suites define this home at Whitemarsh Way. Liberty Partners lists it as a nine-bedroom, three-story home completed in 2026. Explore its balance of outdoor gathering spaces and dedicated entertainment rooms when shaping your own brief.

Three standout features

  • Courtyard, pool and spa: Outdoor spaces to consider alongside the home’s golf-front setting.
  • Cinema: A dedicated space for watching films together.
  • Themed children’s suites: A distinctive approach to bedrooms for younger family members.

View the Liberty Partners builder profile

Discuss a Similar Build, Contact Gaby below to discuss the features that suit your plans and a builder introduction.

Liberty Partners Custom Home

Match the Home to the Homesite

Choose the lot and develop the design together. The parcel’s dimensions, shape, orientation, views and neighborhood will influence the layout, pool and outdoor living areas.

Before purchasing, ask your builder to assess the proposed footprint against the survey and applicable design requirements, including any site preparation. Establishing what fits early gives you a clearer design brief and a sound basis for comparing proposals.

Review Reunion HOA fees and Reunion Resort membership as part of your ownership planning.

Top Villas Intelligence

Know what a home will earn before you buy

Create a free account to see projected rental revenue, ownership costs and operating yield on every eligible listing.

Sample: $118,400 gross rental revenue at 74% projected occupancy, $61,900 operating income and a 7.2% operating yield, with high confidence.

Explore Eight Builder Profiles

Compare builders’ services and completed projects, then discuss your homesite, design brief and scope with your shortlist.

AspectBuilder / Profile NameIntroductionProfile in the Top Villas Guide
LandmarkLandmark Custom Builder and RemodelingArchitect coordination and design/construction support, with completed Reunion portfolio examples.Landmark
McNallyMcNally Construction GroupCustom construction, renovations and additions; design services can adapt plans to lot size and preferences.McNally
Hannigan HomesHannigan HomesPersonalized own-lot design in contemporary or traditional styles, including projects in Reunion.Hannigan Homes
TrophyTrophy Custom Homes of FloridaCustom-home builder with a featured project on Golden Bear Drive in Reunion Resort.Trophy
Liberty PartnersLiberty PartnersDesign-and-build experience in Reunion, including the completed Whitemarsh Way home.Liberty Partners
City Homes ProfileCity HomesProfile listed in the Top Villas preferred-builders guide.City Homes
Archi Design & BuildArchi Design & BuildServices span site acquisition, architecture, construction documents, permits, finish selection and construction.Archi Design & Build
William Stone ConstructionWilliam Stone ConstructionPersonalized own-lot plans with architectural and interior-design assistance; its locations include Reunion.William Stone Construction

Build a Complete Project Budget

Build your budget around these categories, using dated quotes for your selected lot and design.

  • Land

    Identify the land purchase separately so it is clear whether a proposal covers construction alone or includes the homesite.

  • Construction

    Request a dated quote tied to the proposed plans, specifications and finishes, with inclusions and exclusions clearly stated.

  • Design

    Separate architectural and interior-design services, and establish which are already included in the builder’s proposal.

  • Site Work

    Obtain a site-specific scope for preparing the selected parcel rather than assuming every homesite has the same requirements.

  • Pool and Outdoor Works

    Request separate pricing for the pool and outdoor living areas you want, and confirm what the construction quote includes.

  • Furnishings

    Identify furnishings separately from construction and finishes, matching the scope to personal use or intended rental use.

  • Contingency

    Agree a project-specific contingency with your team and record which additional costs it is intended to cover.

Planning a Home with Rental Use in Mind

Plan the home around both your time there and its intended rental use. Compare bedroom and bathroom arrangements, shared living and dining areas, parking, the pool and entertainment spaces with similar properties.

Top Villas can help you review those comparisons, owner-use plans and operating costs. Check rental permissions and approved guest capacity for the specific property; bedroom count alone does not establish either. Keep your family’s priorities in the brief so the layout also works when you use the home.

Gaby Sadler, Property Specialist

Gaby Sadler

Property Specialist, Serhant

Discuss Your Custom Build with Gaby

Planning a custom home in Reunion? I can help you explore lots, arrange builder introductions and review rental potential alongside your plans.

Explore Your Next Home with Gaby

Tell Gaby Sadler how you want to use your Reunion home, the spaces you need and your property priorities. She can arrange lot viewings and builder introductions, answer property questions and help you review rental potential where relevant.

Explore the Top Villas preferred-builders guide to build your shortlist. You can also view completed homes for sale to refine your ideas for layout, outdoor space and finishes.

Browse homes for sale