
Skip to content
Landmark Custom Reunion Resort Build

Reunion Resort · Kissimmee, Florida

Landmark Custom Homes at Reunion Resort

Explore Landmark's custom-home designs within Reunion Resort, from spaces for everyday living to features for enjoying a second home.

Custom Homes for Different Ways of Living

Landmark Custom Builder & Remodeling builds custom homes for permanent residents, second-home owners and investors, including homes within Reunion Resort in the Kissimmee area of Central Florida. Its work offers a useful starting point for thinking about how you want a home to function: comfortable shared spaces for everyday life, privacy when family visits, or dedicated rooms for work and recreation. A permanent residence and a second home may call for different priorities, even within the same resort. Comparing layouts and individual features helps keep those priorities at the center of your property search.

Design Possibilities Across the Landmark Portfolio

These features appear across Landmark's portfolio; they are examples of customization, not standard inclusions in every home.

  • A Range of Architectural Styles

    Transitional, Tuscan and Contemporary examples give buyers different starting points for choosing a home's architectural character.

  • Room to Come Together

    Spacious gathering rooms create places for shared meals, conversation and time together, whether living full-time or welcoming family.

  • Private Bedroom Spaces

    En-suite bedrooms pair sleeping space with a private bathroom, a useful consideration for household routines and visiting friends or relatives.

  • Outdoor Living

    Outdoor kitchens, pools and spas illustrate ways to make cooking, swimming and relaxing at home part of your time outdoors.

  • Space for Recreation

    Theaters, game rooms and exercise rooms show how dedicated spaces can support movie nights, shared hobbies and personal fitness routines.

The Estates at Reunion

The Estates is a neighborhood within Reunion Resort, on Grand Traverse Parkway and Twin Eagles Loop, where Landmark is the exclusive builder. Lots in The Estates are among the largest in Reunion, with most offering 80 feet of frontage. Double lots are also available for buyers planning larger custom builds, making lot size an important part of the conversation alongside the home's layout and architectural style.

When considering a home in The Estates, start with how you plan to use it. A permanent residence may need dedicated work space and practical storage, while a second home may place more emphasis on gathering areas and privacy for visiting family. Landmark's wider portfolio offers ideas for architectural styles, en-suite bedrooms, outdoor living and recreation rooms, but those examples should not be treated as standard features of every home in The Estates.

Compare each property's layout and specifications with your priorities, rather than relying on the builder's name alone. The wider Reunion setting also brings golf, dining and other leisure facilities into consideration, although access depends on the property's Club membership arrangements. Assessing the home and its membership status together gives a clearer picture of what ownership here would mean for your household.

Two Examples of Landmark Design in Reunion

These Landmark portfolio examples, which are not current listings, show how architecture, bedroom count and leisure spaces can differ within Reunion.

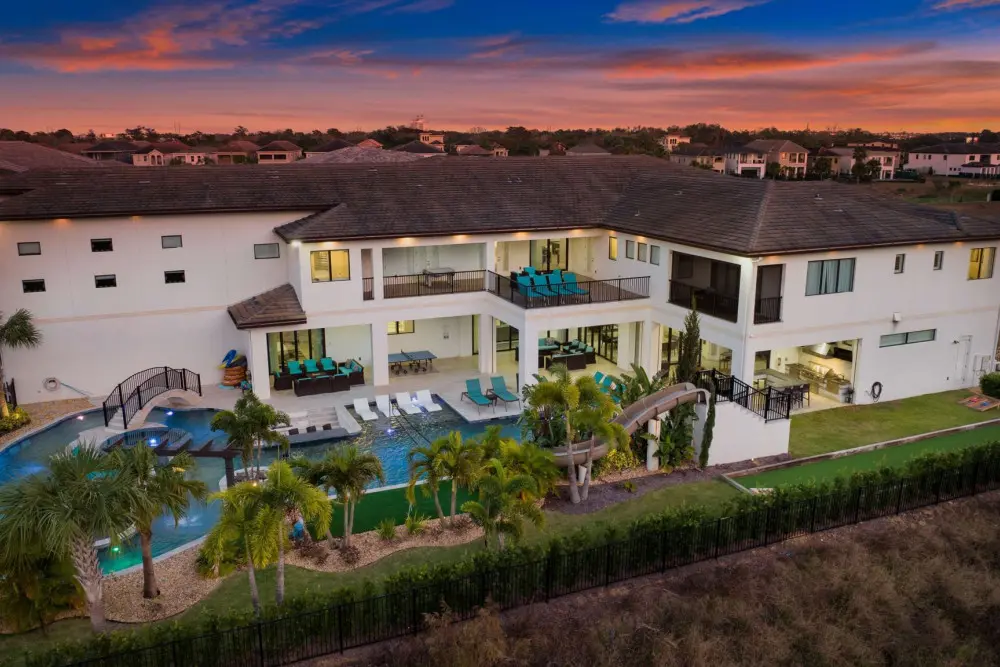
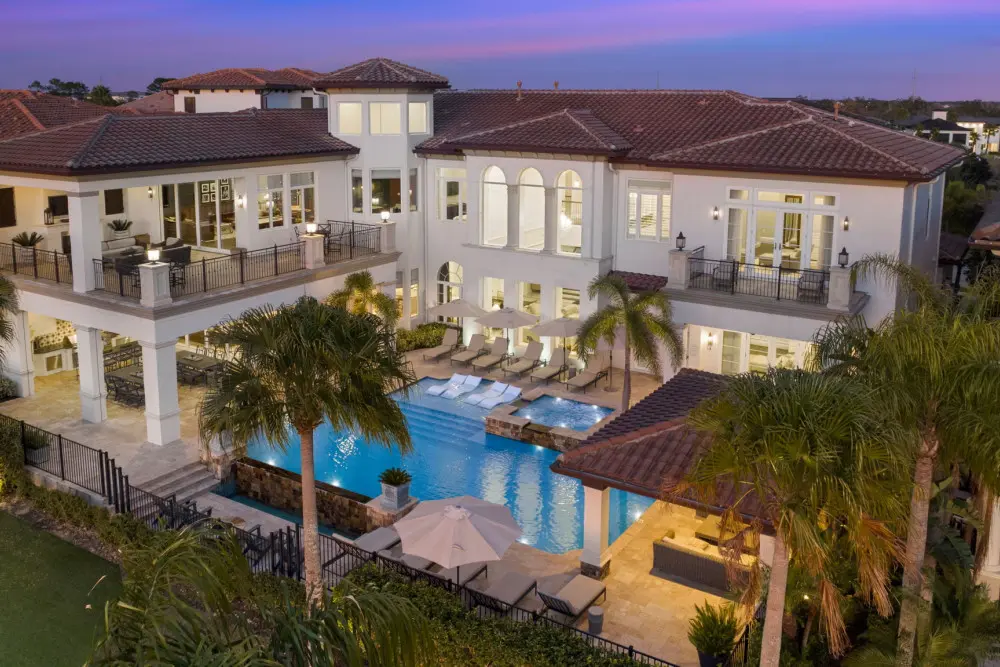
AspectEagle CovePalmilla Court Home
LocationGrand Traverse Parkway in Eagle Estates, within Reunion Resort.Palmilla Court in Legends Corner, within Reunion Resort.
Bedroom count11 bedrooms, illustrating a larger-scale custom home.Five bedrooms, offering a contrasting example of residential scale.
Architectural characterModern architecture.Mediterranean-style architecture.
Distinguishing featuresElaborate entertainment spaces are a defining feature of this portfolio home.Golf-course views, a courtyard, an outdoor kitchen and a private pool distinguish this home.

A Design Brief for Everyday Living

Landmark's project description for a 4,665-square-foot, four-bedroom permanent residence in Reunion offers a different perspective from its larger entertainment-focused homes. The design includes an office, scullery, three-car garage, theater and outdoor living area. For a buyer considering year-round use, that combination brings practical questions into focus: where to work, how to organize kitchen tasks and how much garage space the household needs. The theater and outdoor area keep recreation part of the plan without making bedroom count its defining feature. This residential example shows why it is worth looking beyond dramatic portfolio photographs to understand how a home's layout could support ordinary days.

Top Villas Intelligence

Know what a home will earn before you buy

Create a free account to see projected rental revenue, ownership costs and operating yield on every eligible listing.

Sample: $118,400 gross rental revenue at 74% projected occupancy, $61,900 operating income and a 7.2% operating yield, with high confidence.

The Reunion Resort Setting

Reunion Resort places Landmark-built homes within a Central Florida community near Walt Disney World, with leisure facilities that can matter as much to second-home owners as to permanent residents. Its three golf courses were designed by Arnold Palmer, Tom Watson and Jack Nicklaus. Tennis, pickleball, mini golf and on-site dining broaden the choices beyond golf, whether your ideal afternoon involves a match, a family outing or a meal close to home. These are shared resort facilities, not features supplied by Landmark or included in a home's specifications. As you weigh the setting against your interests, consider the particular property's Club membership and access arrangements alongside its private living spaces.

Landmark Custom Home on Muirfield Loop Reunion
Gaby Sadler, Property Specialist

Gaby Sadler

Property Specialist, Serhant

Build your Reunion home with Landmark

Considering building with Landmark Custom Builders? I can help you find a suitable Reunion lot, arrange a builder introduction and explore rental potential if you plan to rent out your future home.

Find a Home That Fits Your Life at Reunion

Begin your search with the way you want to live at Reunion, then use Landmark's portfolio examples to sharpen your priorities. Architectural style may draw your attention first, but bedroom arrangements, work space, outdoor living and room for family gatherings will shape your experience of a home. A theater might matter more to one household than a courtyard or an outdoor kitchen does to another. As you explore properties for sale, compare those personal preferences with each home's actual features and membership arrangements, keeping private comforts and shared resort amenities in view.

Browse homes for sale