
$575,0000.18 mi
8690 SE 173rd Wisteria StreetThe Villages, FL, 32162Sold Oct 5, 20263 beds3 baths2,478 sqft
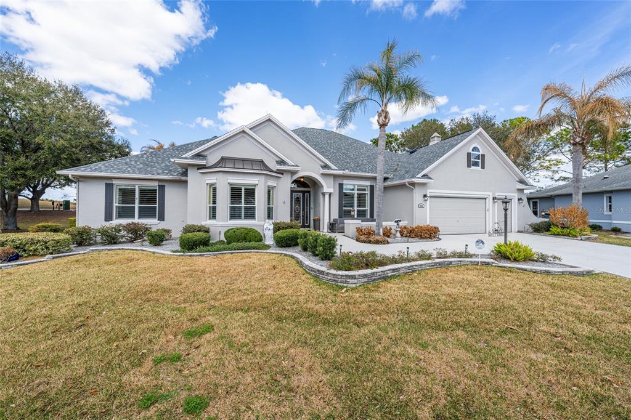
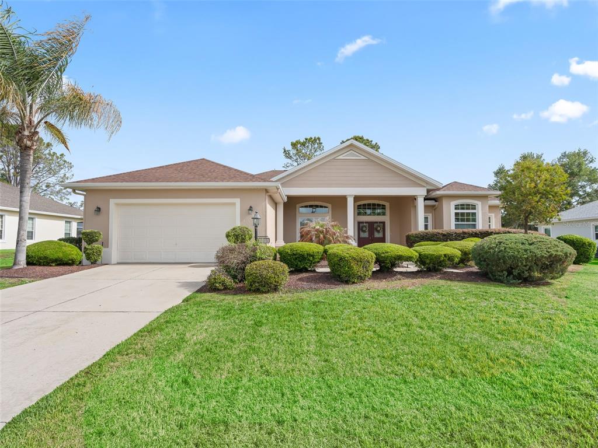
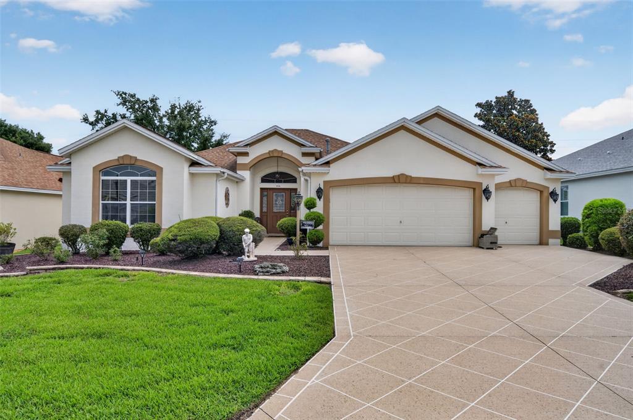
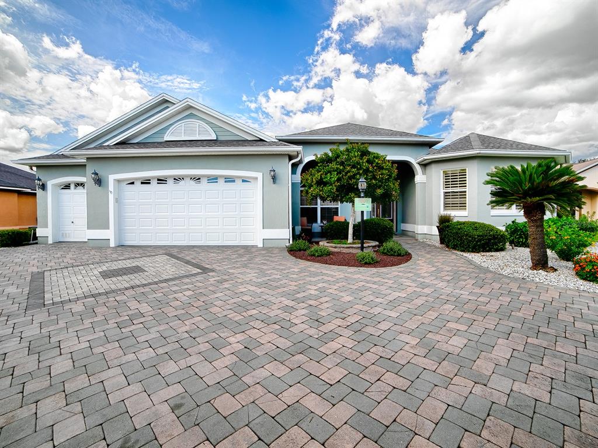
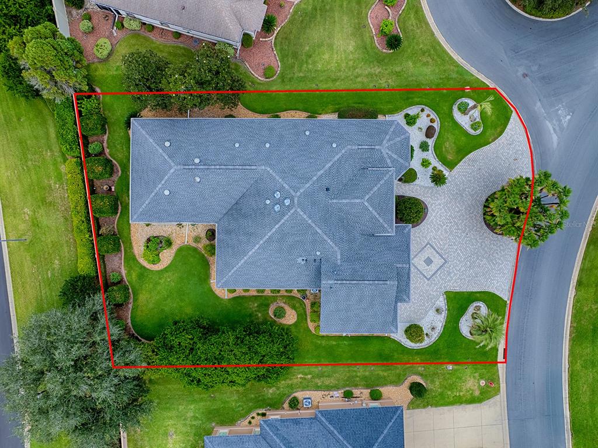
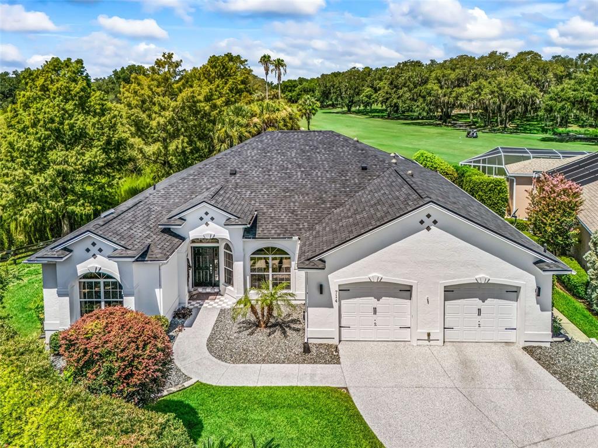
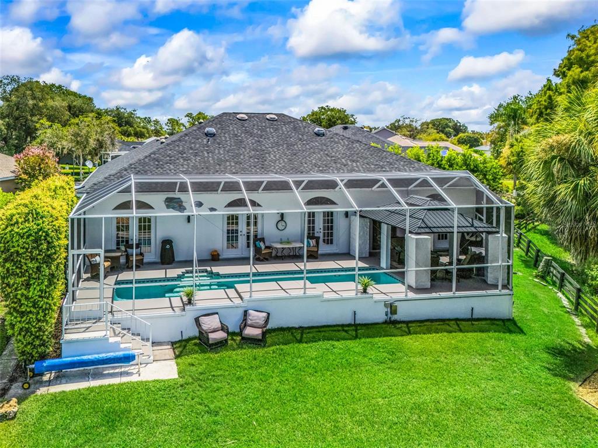
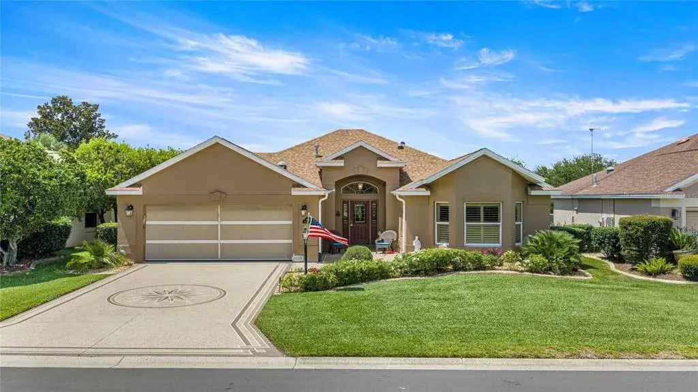
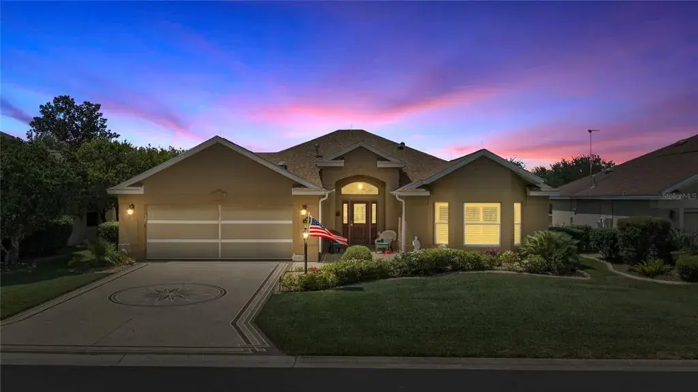
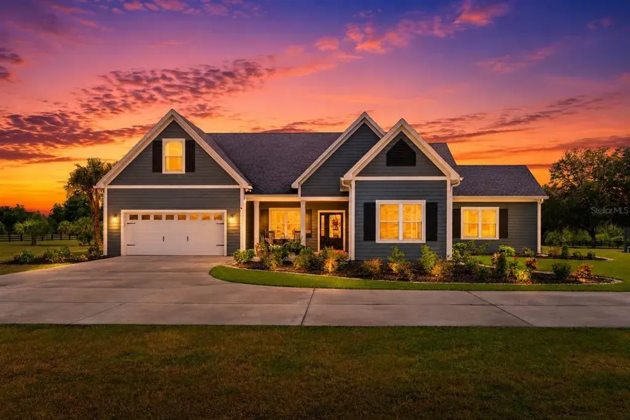
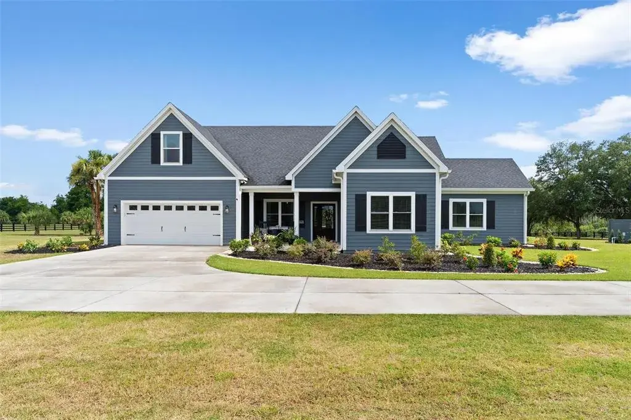
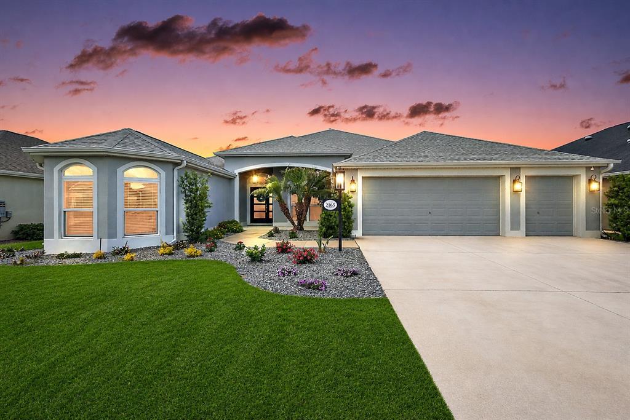
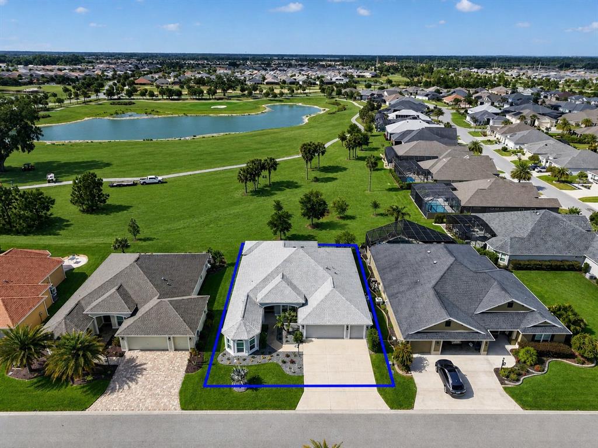
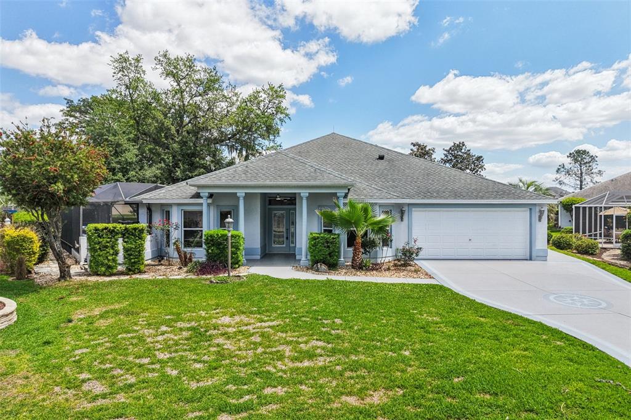
BOND PAID! Stunning Sanibel Premier with spectacular pool, spa, and summer kitchen overlooking the Championship Nancy Lopez Golf Course in the highly sought-after Village of Royal Oak at Springdale! Tucked away on a quiet cul-de-sac, this exceptional home offers outstanding curb appeal with a stamped driveway and walkway, upgraded landscaping, and elegant leaded glass front door with sidelights. Inside, you’ll find beautiful new vinyl planking flowing through the foyer, living and dining rooms, kitchen, laundry, hallways, and baths, with vinyl planking flooring in the guest bedrooms, and engineered wood flooring in the primary bedroom The spacious open kitchen is truly a showpiece featuring: • White bay stair-step cabinetry with crown molding • Granite countertops • New stainless appliances • Wall oven and gas cooktop • Pot drawers and pull-out pantry shelving • Separate ice maker • Under- and over-cabinet lighting • Center island with pendant lighting The casual dining area offers charming custom window seats and peaceful views of the pool. The living room opens seamlessly with stack-back sliding glass doors to your private outdoor oasis — a gorgeous heated pool and spa with stunning water feature, resurfaced in 2019, along with newer LED lighting, pool pump, and gas heater. The fully equipped summer kitchen and expansive birdcage enclosure make this the perfect space for entertaining while enjoying sweeping golf course views. Just outside the enclosure, a paved side patio with privacy hedge creates an additional serene retreat. The oversized primary suite features a tray ceiling, wall-mounted TV, and a luxurious en-suite bath with dual sinks, garden tub, Roman shower, private water closet, and a huge walk-in closet. Guest accommodations are equally impressive: • Front guest room with plantation shutters (featured across the front of the home) • Expanded second guest room with sliding glass doors to the pool and a queen-size Murphy bed • Guest bath with solar tube, tile-surround tub/shower, and new walk in shower. The laundry room includes built-in sink, additional cabinetry, newer washer and dryer, and open shelving. Car enthusiasts and hobbyists will appreciate the expanded 2-car garage plus golf cart garage with epoxy flooring, storage closet, and incredible overhead storage accessed by a 250-lb capacity electric freight elevator and electric attic stairs. Additional premium features include: • Surround sound in living area and lanai • HVAC with surge protection • Whole-house water filtration system and water softener. whole house Generac Generator. • Three solar attic fans • Lightning protection system • Hidden dog fence surrounding the property This is truly an exceptional, meticulously upgraded home in one of The Villages’ most desirable golf-front locations. And yes… THE BOND IS PAID! NEW ROOF 2022, 2 NEW HVAC SYSTEMS 2025 AED is here and shared by the neighbors in the cul de sac
 The data relating to real estate displayed on this website comes in part from the Internet Data Exchange (IDX) Program of Stellar MLS. All listing information is deemed reliable but not guaranteed and should be independently verified through personal inspection by appropriate professionals. Listings displayed on this website may be subject to prior sale or removal from sale; the availability of any listing should always be independently verified. Listing information is provided for consumers' personal, non-commercial use, solely to identify potential properties for potential purchase; all other use is strictly prohibited and may violate relevant federal and state law.Stellar (MFR) data last updated at November 8, 2026 at 5:30 AM EST
| Date | Event | Price | Change from previous recorded asking price |
|---|---|---|---|
| SoldMLS #G5108514 | $1,025,000 | Not applicable | |
| Price reducedMLS #G5108514 | $1,250,000Change: −7.4%−$100,000 | −7.4%−$100,000 | |
| Listed for saleMLS #G5108514 | $1,350,000 | Not applicable | |
| SoldMLS #G5038029 | $730,000 | Not applicable |