$480,0000.17 mi
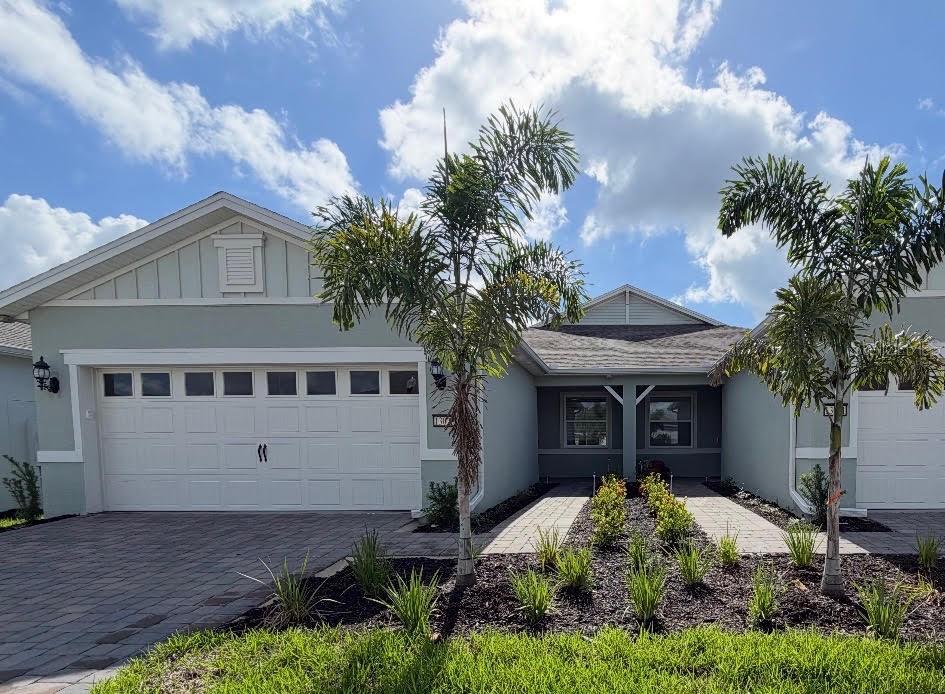
13025 Sandcastle DriveWinter Garden, FL, 34787Sold Aug 25, 20262 beds2 baths1,581 sqft
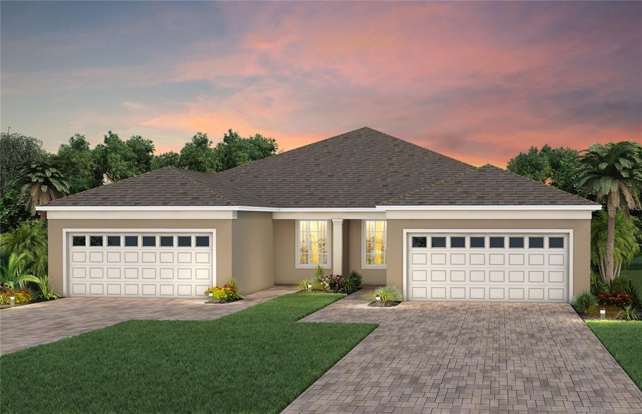
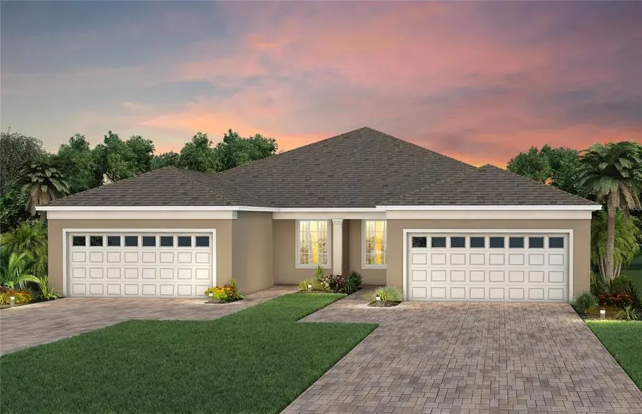
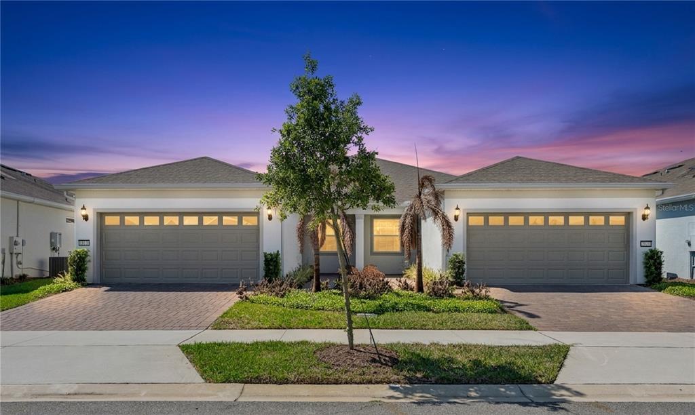
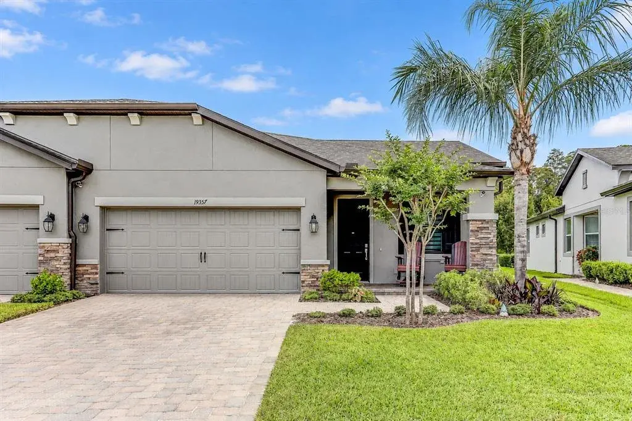
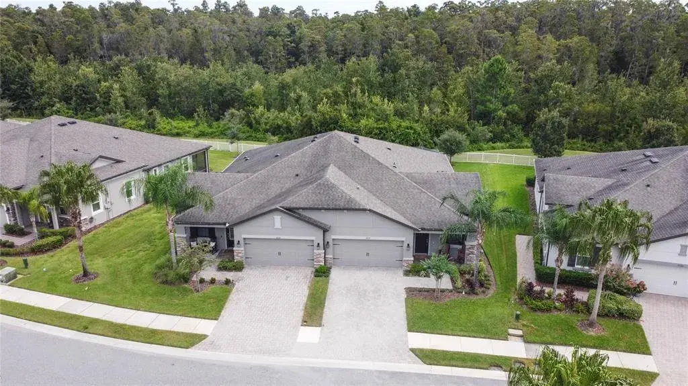
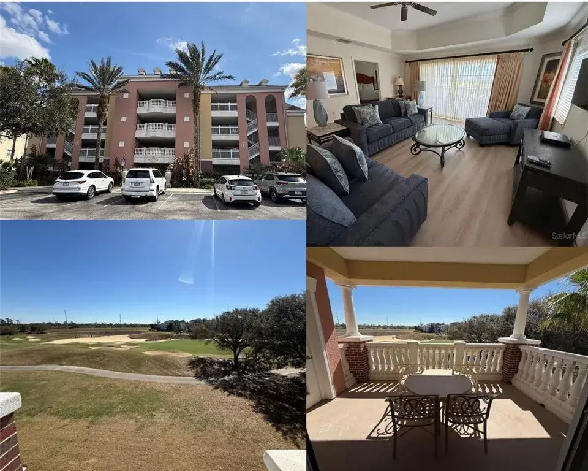
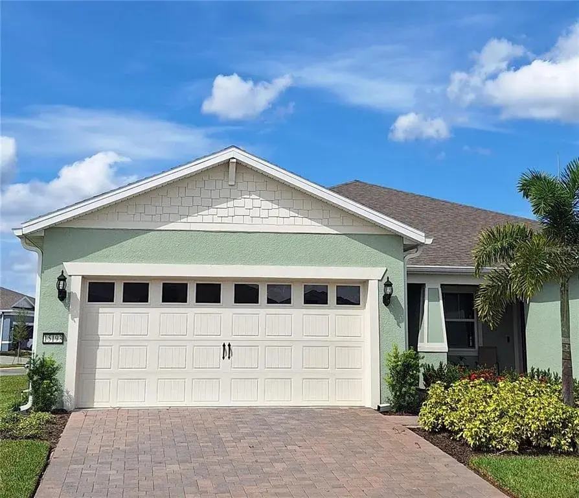
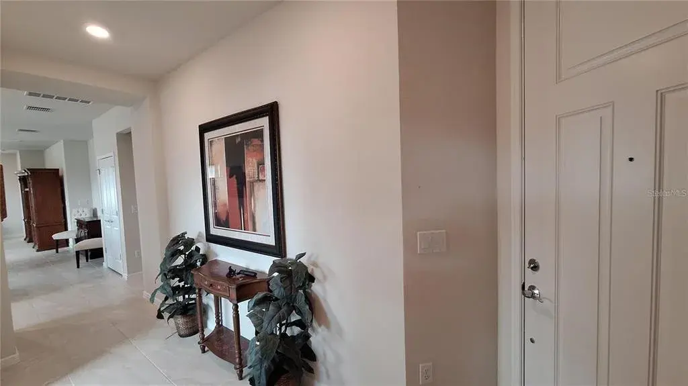
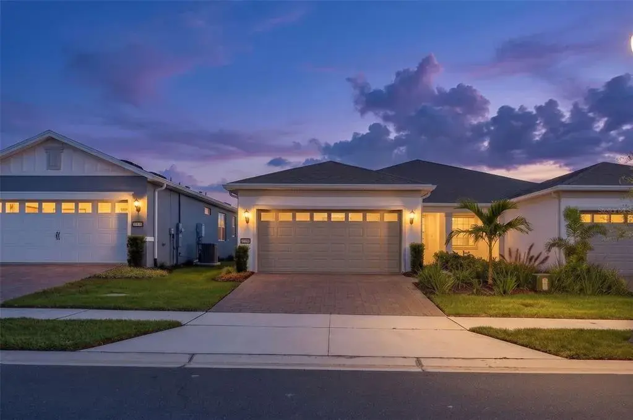
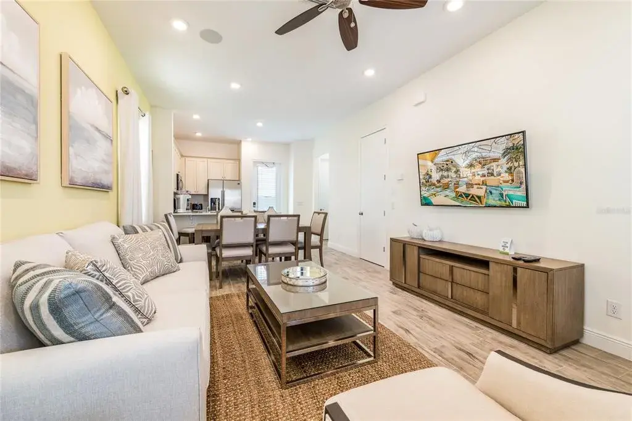
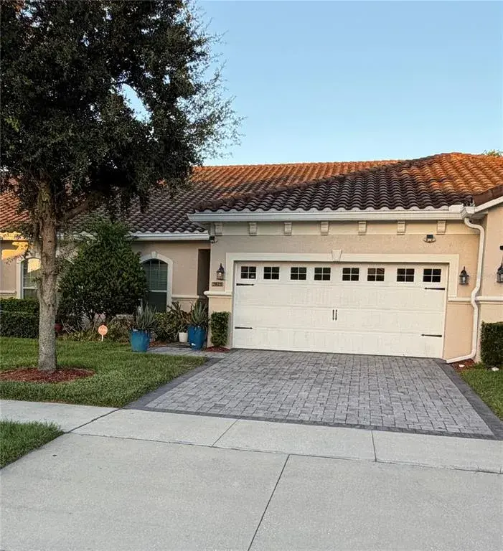
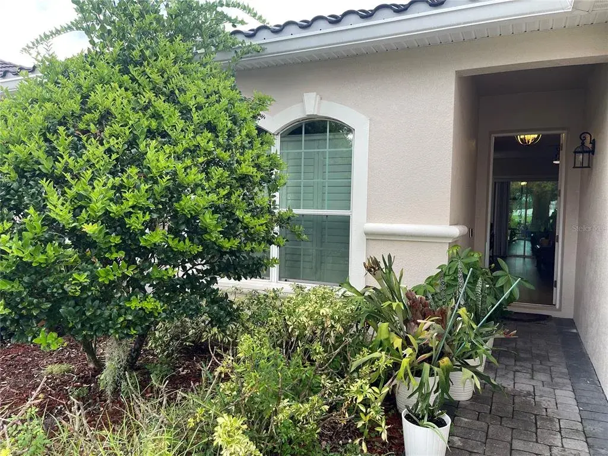
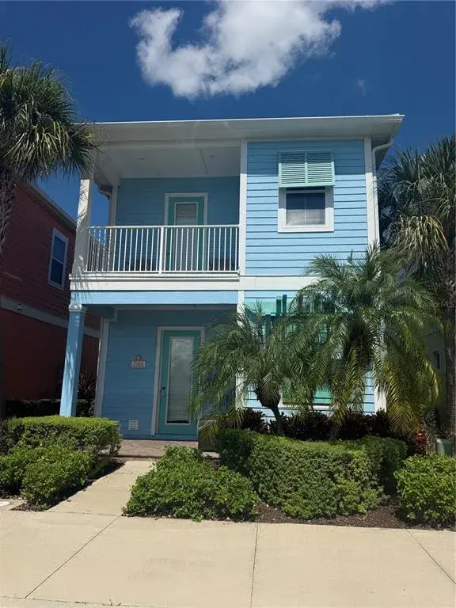
Under Construction. Introducing the exquisite Ellenwood Villa, where luxury meets everyday convenience. This home features 2 bedrooms, an enclosed flex room, and 2 bathrooms in a thoughtfully designed layout that balances style with comfort. The spacious, open-concept kitchen, café, and gathering room are bathed in natural light, creating a warm and inviting space perfect for relaxation or entertaining. High ceilings, ample windows, and a sliding glass door that leads to the covered lanai help blend indoor and outdoor living seamlessly. The kitchen stands as a true highlight, offering both beauty and functionality. It boasts stainless steel Whirlpool appliances – including a refrigerator, elegant 42” Dana White soft-close cabinets, quartz countertops, an upgraded faucet, and a sleek stainless-steel single-bowl sink. Whether you're preparing a meal or hosting guests, this kitchen is designed for ease and elegance. Retreat to the owner’s suite, tucked at the back of the home for privacy. This serene space features a spa-like en suite bathroom with a frameless glass-enclosed shower, a private toilet area, a dual vanity with quartz countertops, and a linen closet—creating a peaceful environment for unwinding. The secluded secondary bedroom and bathroom offer even more privacy, providing a perfect retreat when you need it most. The enclosed front flex room adds versatility to the home, ideal for a home office, hobby space, or any personal retreat. Designer finishes are throughout, with thoughtful touches such as pendant pre-wiring, 2” faux wood blinds, 8’ interior doors, Whirlpool washer and dryer, comfort-height toilets, and Shaw brand luxury vinyl plank flooring. Tile flooring graces the bathrooms and laundry room, enhancing the overall aesthetic. For the modern homeowner, this home is equipped with smart technology, including a smart thermostat, smart doorbell, and LED downlights ensuring your home is as connected as it is stylish. With its blend of luxury, functionality, and cutting-edge features, the Ellenwood Villa offers an exceptional living experience. Don’t miss the opportunity to make it yours.

 The data relating to real estate displayed on this website comes in part from the Internet Data Exchange (IDX) Program of Stellar MLS. All listing information is deemed reliable but not guaranteed and should be independently verified through personal inspection by appropriate professionals. Listings displayed on this website may be subject to prior sale or removal from sale; the availability of any listing should always be independently verified. Listing information is provided for consumers' personal, non-commercial use, solely to identify potential properties for potential purchase; all other use is strictly prohibited and may violate relevant federal and state law.Stellar (MFR) data last updated at October 8, 2026 at 4:01 AM EDT
| Date | Event | Price | Change from previous recorded asking price |
|---|---|---|---|
| SoldMLS #O6360259 | $391,000 | Not applicable | |
| Price reducedMLS #O6360259 | $401,470Change: −0.6%−$2,320 | −0.6%−$2,320 | |
| Listed for saleMLS #O6360259 | $403,790 | Not applicable |