
$1,080,0000.16 mi
3866 Underwood StreetThe Villages, FL, 32163Sold Oct 20, 20263 beds2 baths1,976 sqft
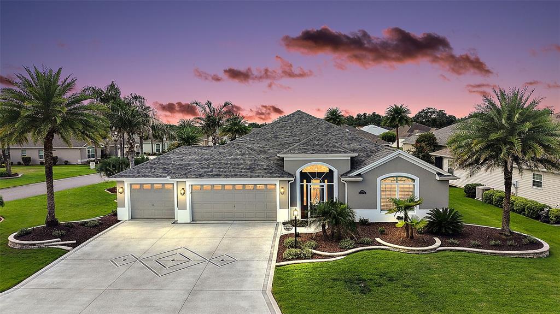
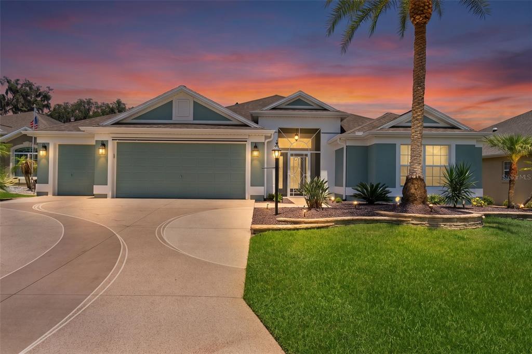
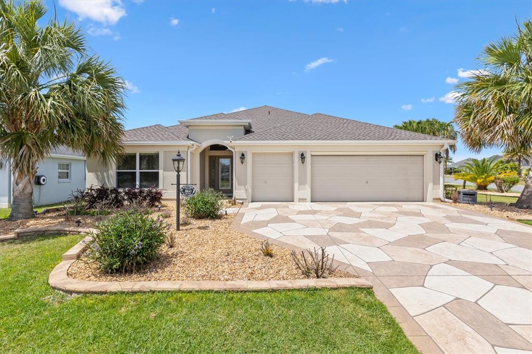
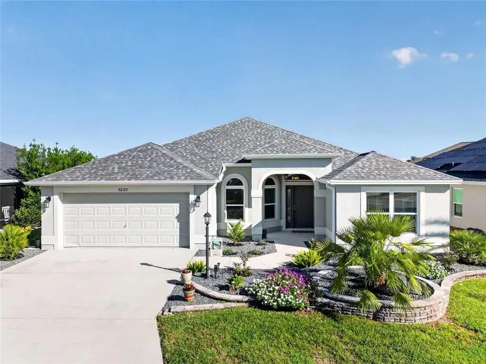
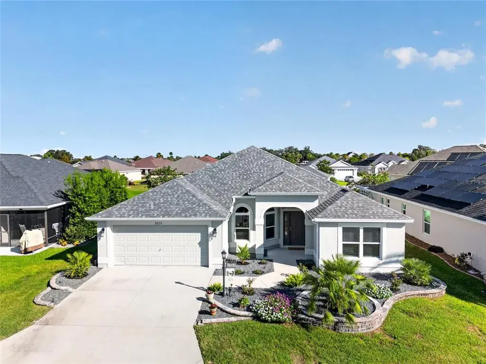
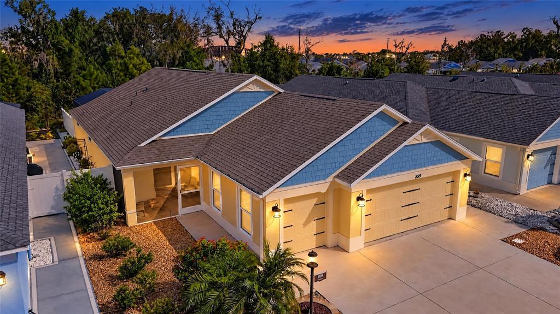
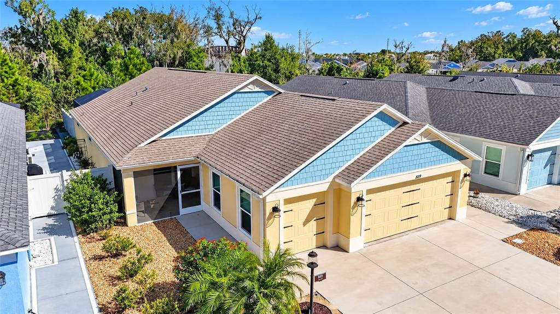
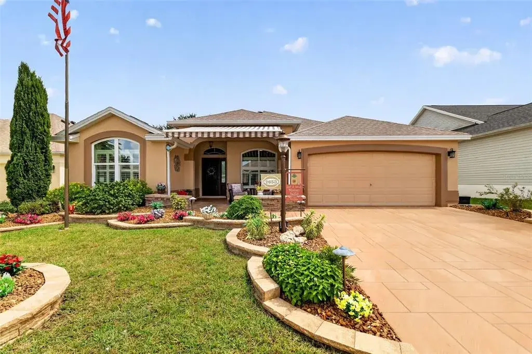
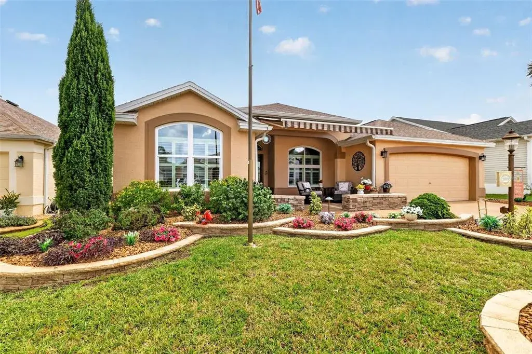
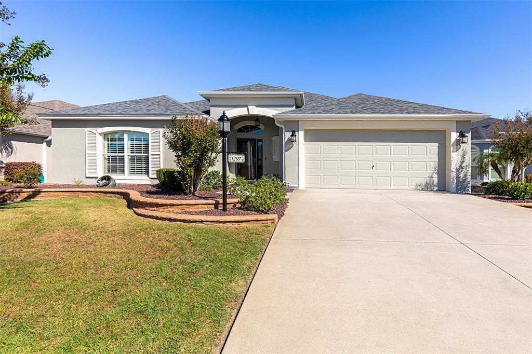
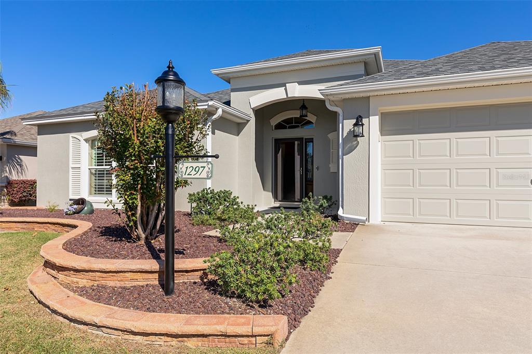
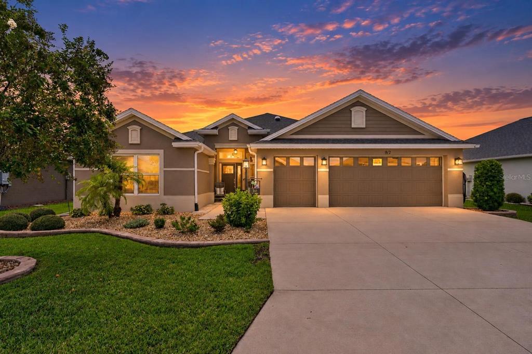
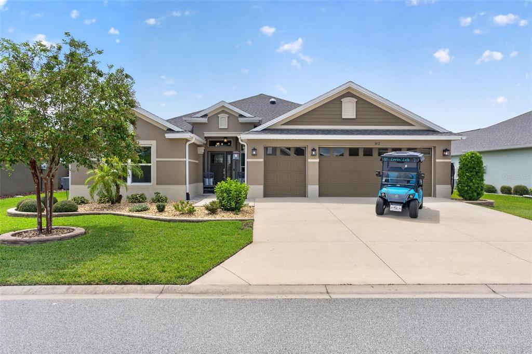
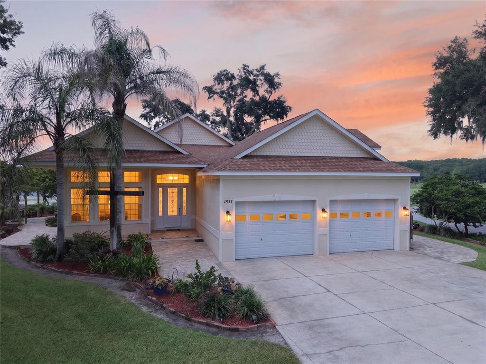
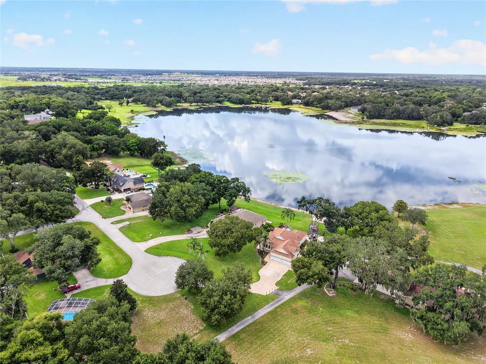
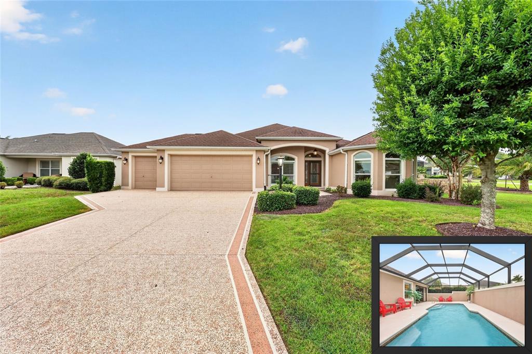
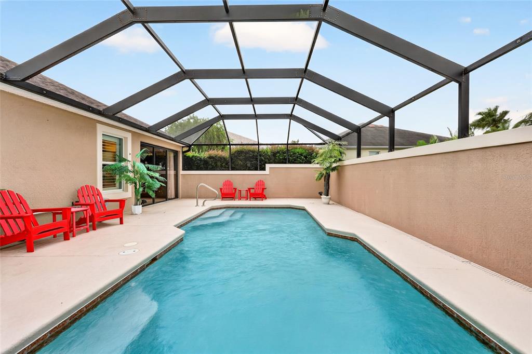
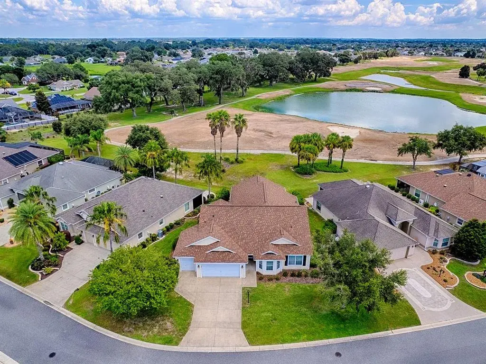
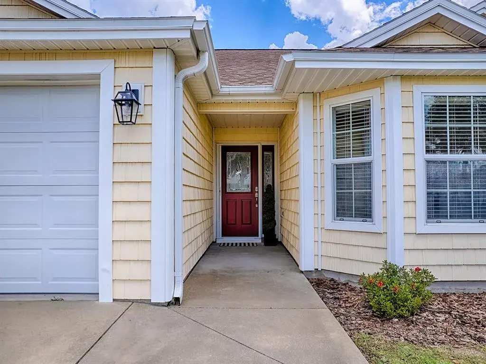
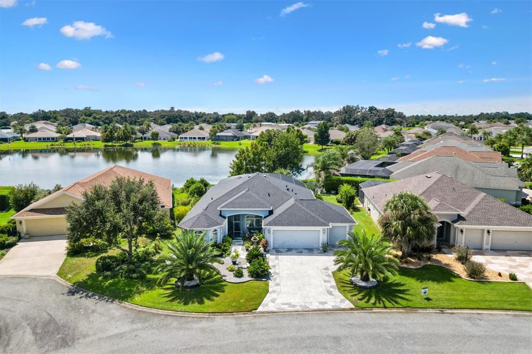
MAGNIFICENT stretched 3/3 Zinnia with 3-CAR GARAGE situated on a beautifully landscaped CORNER LOT in the highly desirable Village of Lake Deaton. ROOF 2024. ROOM FOR A POOL. Over $150,000 in improvements, including WHOLE HOUSE Sonos with SPEAKERS. With over 2,400 sq. ft. of climate-controlled living space, this stunning home offers THREE FULL BATHROOMS, a huge three-car garage with expanded and painted driveway, climate-controlled lanai, covered BIRDCAGE, recent exterior paint (2024), and professional stacked stone landscaping. Step inside to an impressive foyer highlighted by a CUSTOM CEILING, setting the tone for the thoughtful details found throughout this remarkable home. Upgraded flooring flows throughout, while soaring VAULTED CEILINGS enhance the main living areas and complement the spacious OPEN FLOOR PLAN. The elegant living room is anchored by a CUSTOM FIREPLACE with built-in shelving, creating a sophisticated focal point for the space. DOUBLE SLIDING GLASS DOORS fill the room with natural light and provide a seamless transition to the enclosed lanai. The beautifully appointed kitchen features crisp WHITE CABINETRY, GRANITE countertops, STAINLESS STEEL APPLIANCES, double wall ovens, pantry, pull-outs, under-cabinet lighting, breakfast bar, eat-in area – combining timeless style with exceptional functionality. The LUXURIOUS primary suite is enhanced by a TRAY CEILING and generous WALK-IN CLOSET. Its private en-suite bathroom features a walk in closet, GRANITE countertops, dual sinks, a spacious WALK-IN SHOWER, and a private water closet. Bedroom two offers VAULTED CEILINGS and its own EN-SUITE BATHROOM with granite countertops and a shower, providing an ideal private retreat for overnight guests. The third bedroom also features a vaulted ceiling along with a BUILT-IN DESK and MURPHY BED, allowing the room to transition effortlessly between guest accommodations and a home office. The third full bathroom is equally well-appointed with granite countertops and tiled, frameless shower and tub. An INTERIOR LAUNDRY ROOM with built-in cabinetry provides additional storage and everyday convenience. Designed to embrace the Florida lifestyle, the ENCLOSED LANAI is a true SHOWSTOPPER! Equipped with a mini-split for year-round comfort, this impressive entertaining space features a BUILT-IN BAR with WINE FRIDGE and a custom stone-style accent wall with shelving. Just beyond is an additional SCREENED in 10 x 20 Pergola with an overhead canopy and painted flooring, creating yet another beautiful space for entertaining, dining, or relaxing outdoors. The full 3-car garage has a painted floor, built-in cabinets, new utility sink, and pull-down attic stairs. Furniture Available Separately The Village of Lake Deaton is CONVENIENTLY LOCATED close to Brownwood Paddock Square, Evans Prairie Golf and Country Club, Bonifay Golf and Country Club, Belle Glade Golf and Country Club, Lake Deaton Pool and Recreation Center, Lake Okahumpka Park, Lake Deaton Plaza, Freedom Plaza, Colony Plaza, and an abundance of shopping, restaurants, banks, medical, and MORE! DON’T MISS YOUR OPPORTUNITY to experience the exceptional spaces, thoughtful upgrades, and elegant details this home has to offer! PLEASE WATCH OUR WALKTHROUGH VIDEO OF THIS MAGNIFICENT HOME and CALL TODAY to schedule your Private Showing or Virtual Tour!
 The data relating to real estate displayed on this website comes in part from the Internet Data Exchange (IDX) Program of Stellar MLS. All listing information is deemed reliable but not guaranteed and should be independently verified through personal inspection by appropriate professionals. Listings displayed on this website may be subject to prior sale or removal from sale; the availability of any listing should always be independently verified. Listing information is provided for consumers' personal, non-commercial use, solely to identify potential properties for potential purchase; all other use is strictly prohibited and may violate relevant federal and state law.Stellar (MFR) data last updated at November 7, 2026 at 3:00 PM EST
| Date | Event | Price | Change from previous recorded asking price |
|---|---|---|---|
| SoldMLS #G5116947 | $699,900 | Not applicable | |
| Listed for saleMLS #G5116947 | $699,900 | Not applicable | |
| SoldMLS #G5055231 | $726,000 | Not applicable | |
| Listed for saleMLS #G5055231 | $739,900 | Not applicable |