
$465,0000.20 mi
3273 Hopewell StreetThe Villages, FL, 32162Sold Oct 21, 20263 beds2 baths1,884 sqft
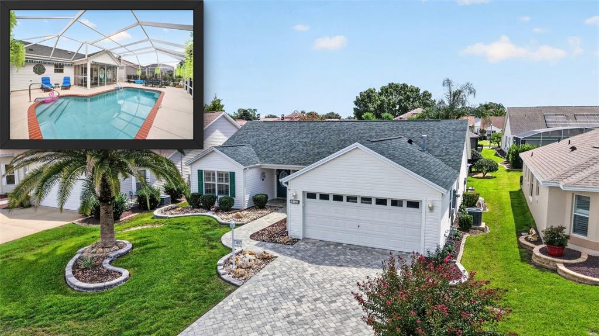
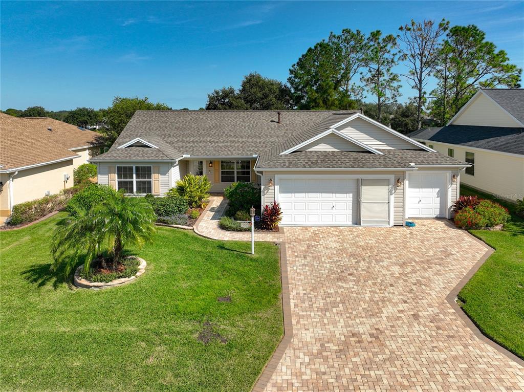
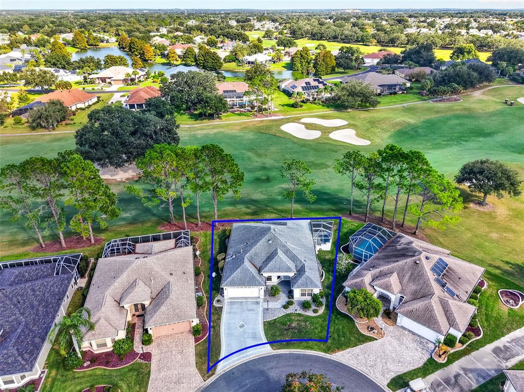
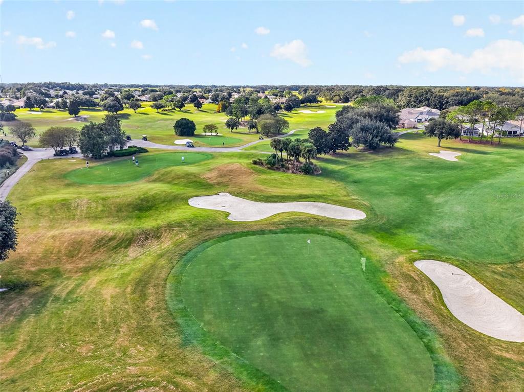
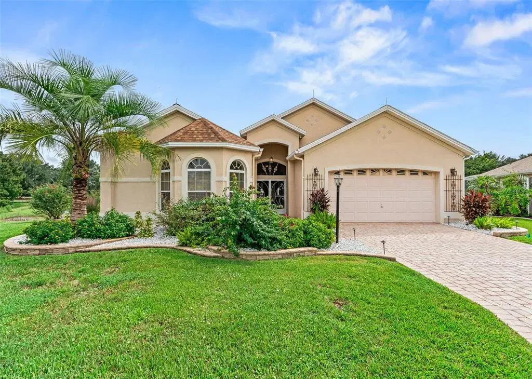
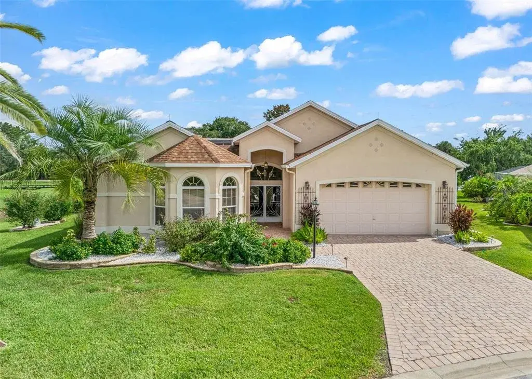
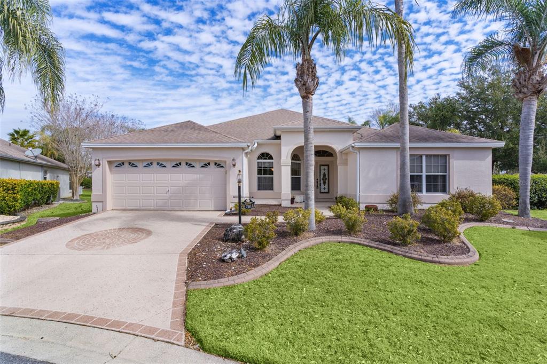
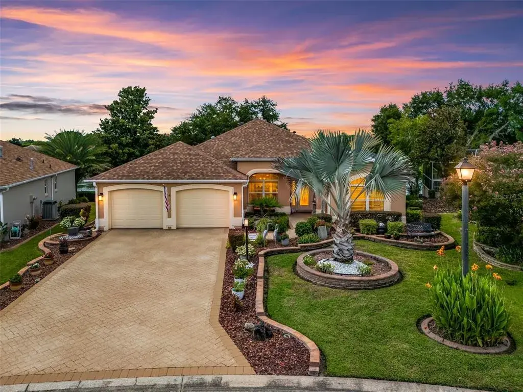
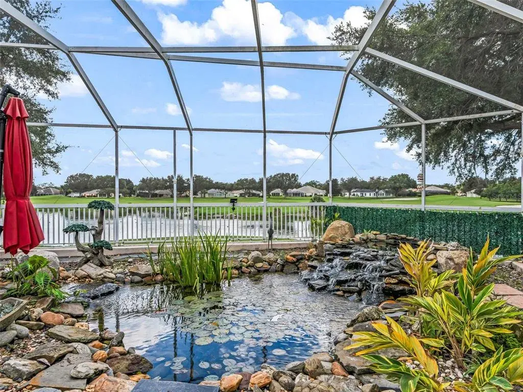
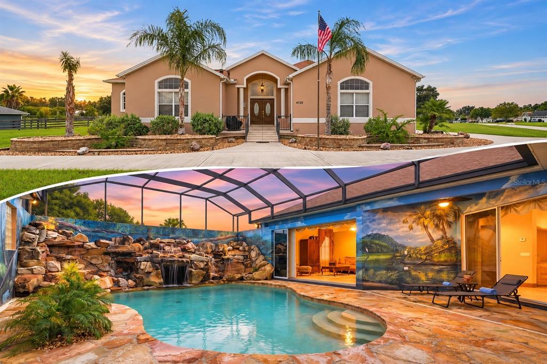
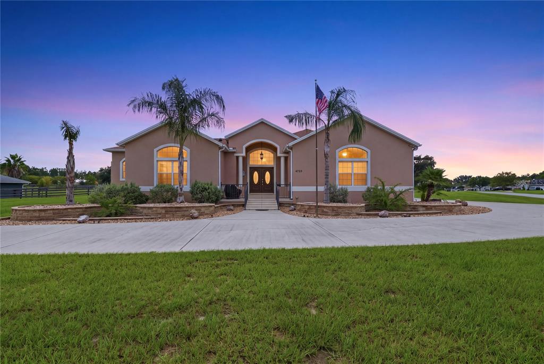
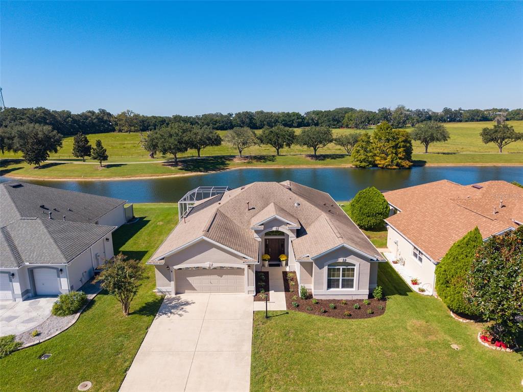
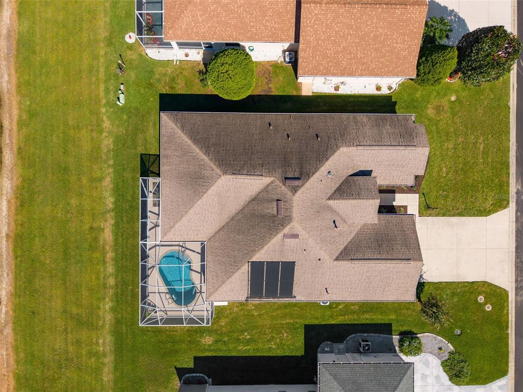
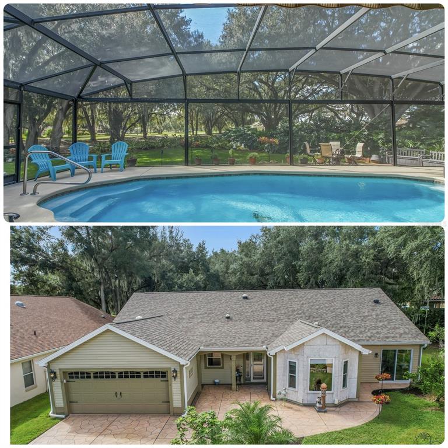
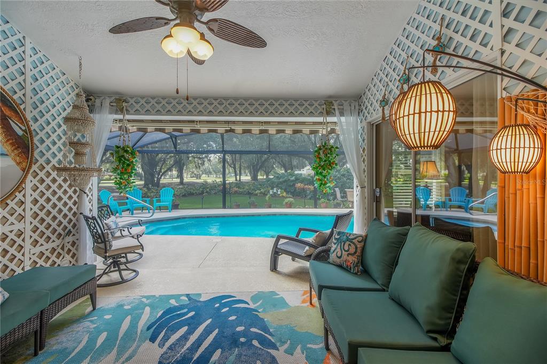
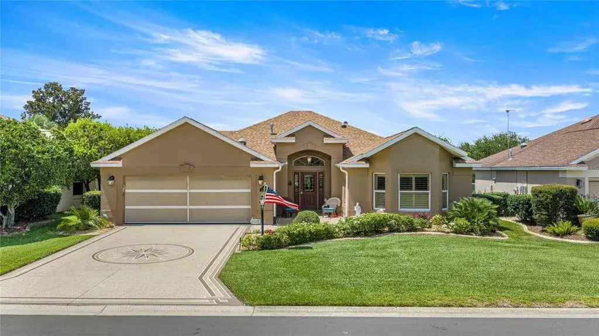
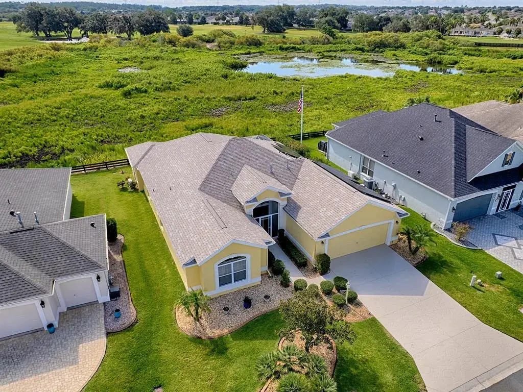
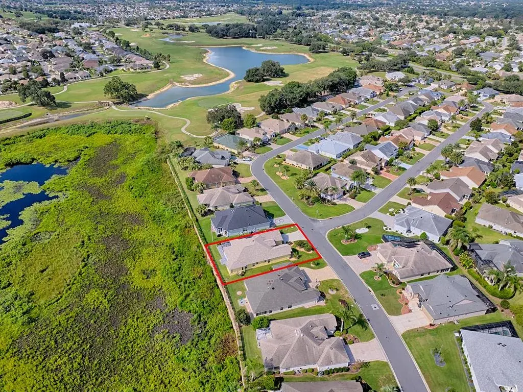
Virtually Staged. GOLF & RETENTION POND FRONT! BOND PAID, BRAND NEW 4-ZONE HVAC, ROOF 2020, GAS, GOLF CART GARAGE & CUSTOM 2,582-SF, 3BR/2BA HOME in the Village of Glenbrook! This ONE-OWNER, CUSTOM home offers a flexible floor plan, expansive outdoor living and beautiful views overlooking the retention pond and 2nd tee of Fox Run Championship Golf Course. A standout feature is the PRIVATE EXTENDED-LIVING WING with an approximately 20' x 16' primary bedroom, dual walk-in closets, sliding glass doors to the lanai and an ensuite bath featuring a walk-in shower with built-in bench, split vanities, private water closet, large linen/storage closet and solar tubes. This wing also includes an approximately 22' x 7' den/study with exterior access and an impressive 28' x 16' BONUS ROOM showcasing golf and retention pond views through three large picture windows. Built-in cabinetry adds function, while sliding glass doors open directly to the lanai for wonderful entertaining space. French doors connect the bonus room to the den/study, with an additional door to the primary bedroom. This versatile configuration offers possibilities for a sitting area, home office, game room, hobby space or secondary living/dining area. The UPDATED DESIGNER KITCHEN features stone countertops, full-height backsplash, stepped cabinetry, lighted display cabinetry, above-and below-cabinet accent lighting, pantry and base cabinets with pull-out drawers, soft close, and stainless steel appliances, including a GAS GE Profile slide-in range and French-door, double-drawer refrigerator. The breakfast nook is accented with millwork details and shutters. The living and dining area features crown molding, wood cornices above the six-panel sliding glass doors, built-in accent cabinetry and a lighted glass-door display area. The guest bedroom suite features a lockable pocket door for added privacy. The front bedroom includes built-in storage cabinetry, while the additional bedroom features built-in closet organization. The updated guest bath offers a whirlpool tub and stone-countertop vanity. Outdoor living is a highlight with the EXPANDED approximately 28' x 26' SCREENED LANAI overlooking the retention pond and golf course. The built-in SUMMER KITCHEN includes a never-used LYNX GAS GRILL, stainless steel hood, sink, cabinetry, granite countertop and mini refrigerator. Skylights and architectural details enhance this generous entertaining space, with the golf cart path beyond the retention pond and golf course. Additional features include a BRAND-NEW 4-ZONE HVAC SYSTEM, ROOF 2020, WATER HEATER 2019, NATURAL GAS, GOLF CART GARAGE and BOND PAID. The home is located on a cul-de-sac street with no through traffic. The leaded glass front entry adds natural light and the front lawn has been resodded. Conveniently located near Glenview Country Club, championship golf, dining, tennis, pool and practice facilities, with Savannah Center and the Polo Fields nearby. Enjoy convenient access to Spanish Springs Town Square, Lake Sumter Landing, SR 441, CR 466, Southern Trace, Mulberry Plaza, Nancy Lopez Championship Golf Course and Arnold Palmer Country Club, plus executive golf, pickleball, tennis, bocce, softball, basketball and more. A distinctive combination of CUSTOM SPACE, A PRIVATE EXTENDED-LIVING WING, GOLF CART GARAGE, EXPANSIVE OUTDOOR LIVING and GOLF & RETENTION POND FRONTAGE in the Village of Glenbrook. Set up an appointment to view this stunning home!
 The data relating to real estate displayed on this website comes in part from the Internet Data Exchange (IDX) Program of Stellar MLS. All listing information is deemed reliable but not guaranteed and should be independently verified through personal inspection by appropriate professionals. Listings displayed on this website may be subject to prior sale or removal from sale; the availability of any listing should always be independently verified. Listing information is provided for consumers' personal, non-commercial use, solely to identify potential properties for potential purchase; all other use is strictly prohibited and may violate relevant federal and state law.Stellar (MFR) data last updated at November 7, 2026 at 6:00 PM EST
| Date | Event | Price | Change from previous recorded asking price |
|---|---|---|---|
| SoldMLS #G5116372 | $750,000 | Not applicable | |
| Listed for saleMLS #G5116372 | $795,000 | Not applicable |