
$885,0000.23 mi
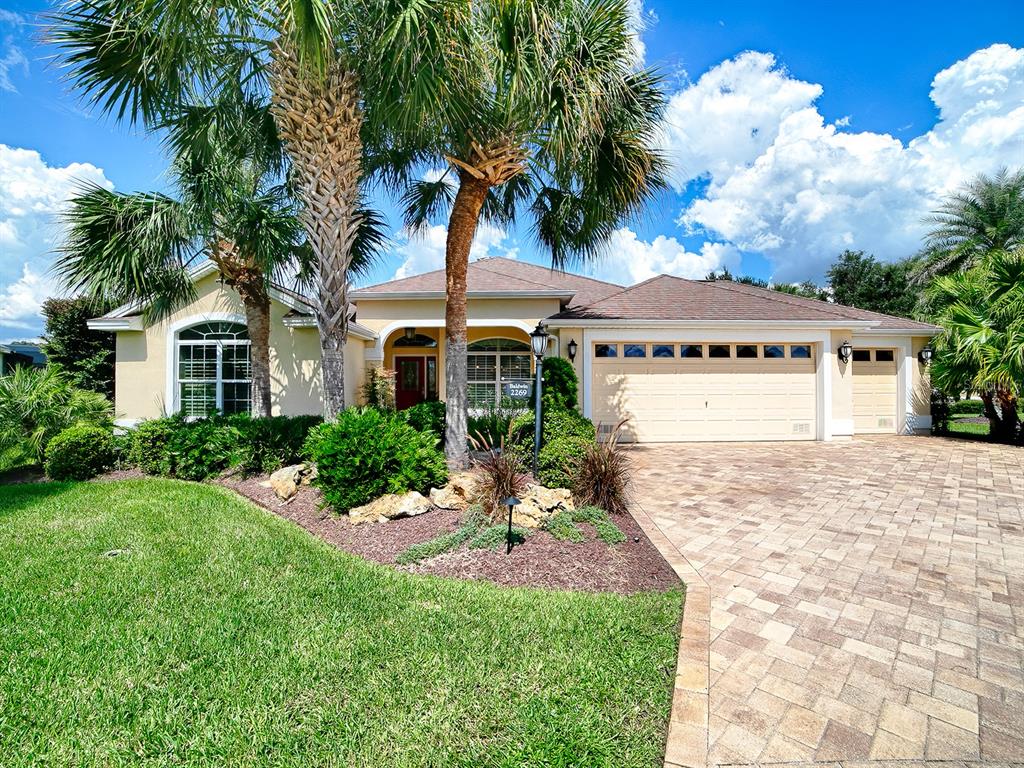
2269 Kincord CourtThe Villages, FL, 32162Sold Oct 23, 20263 beds2 baths2,030 sqft
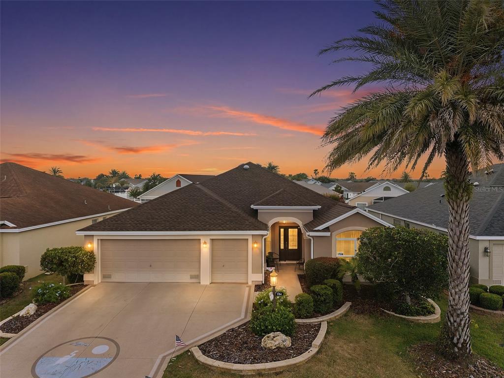
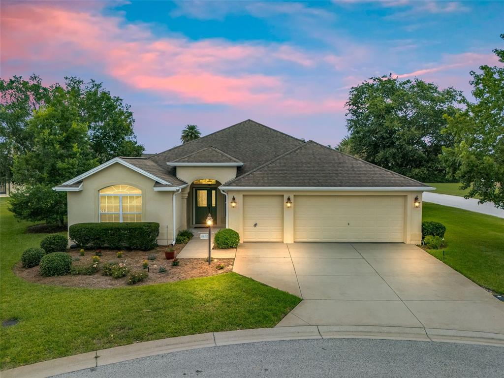
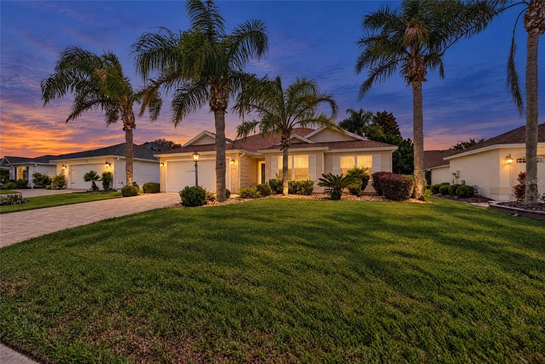
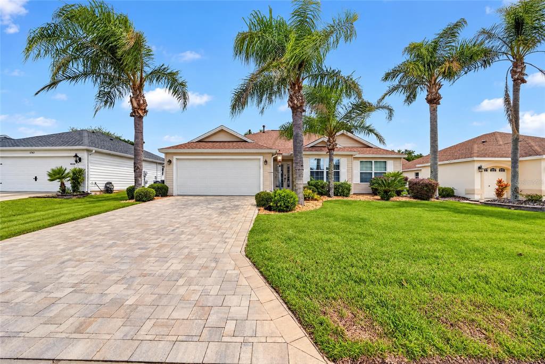
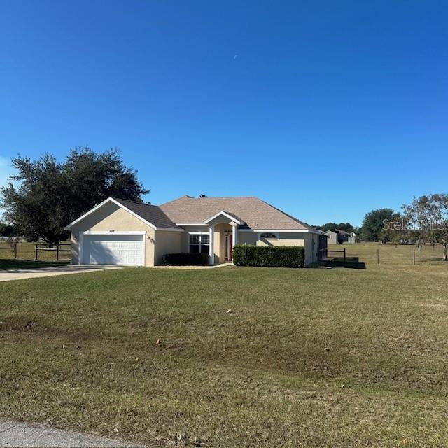
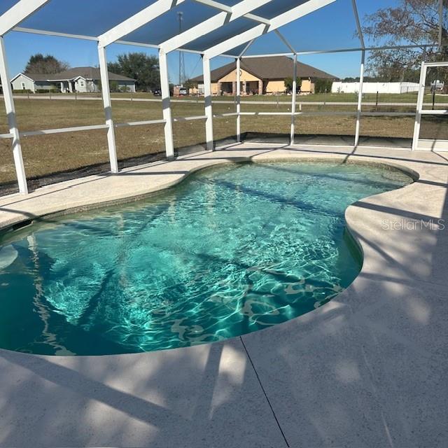
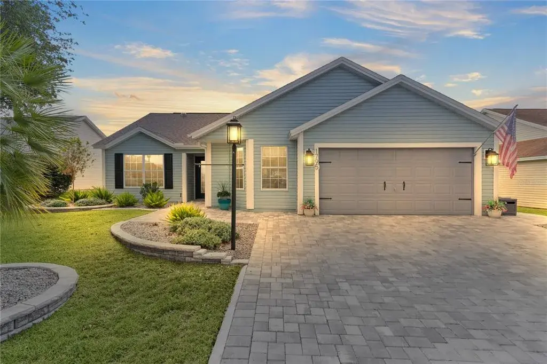
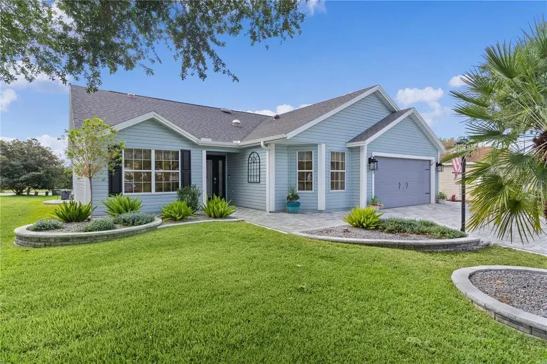
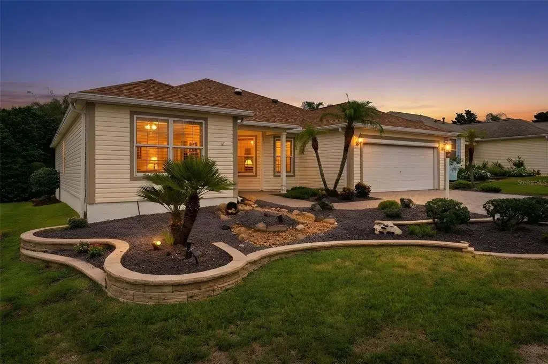
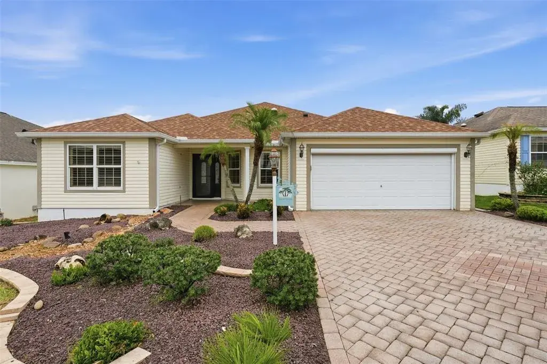
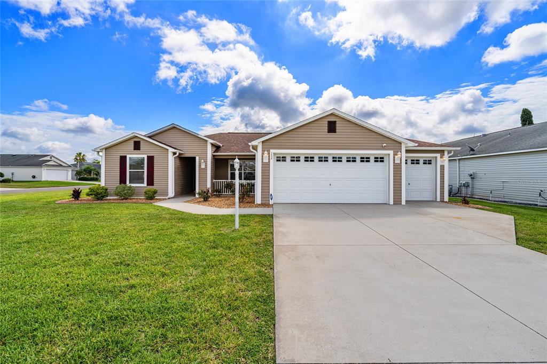
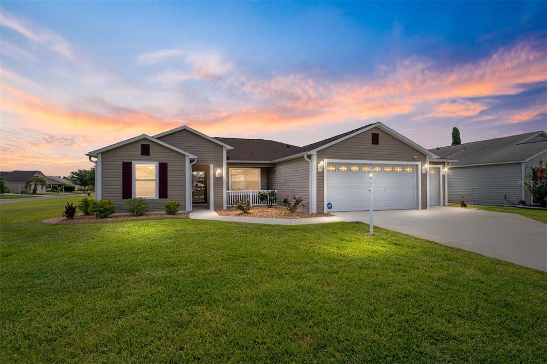
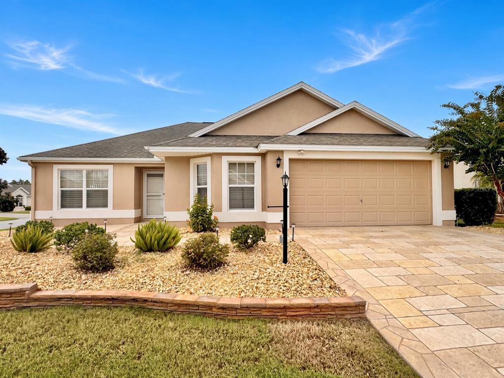
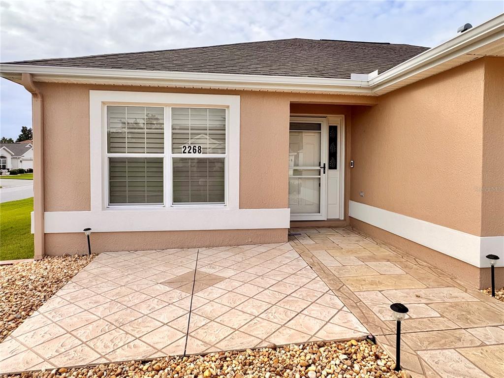
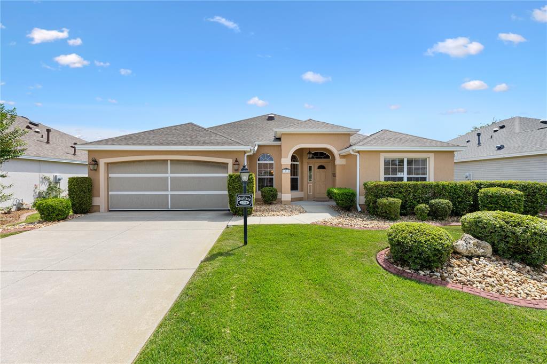
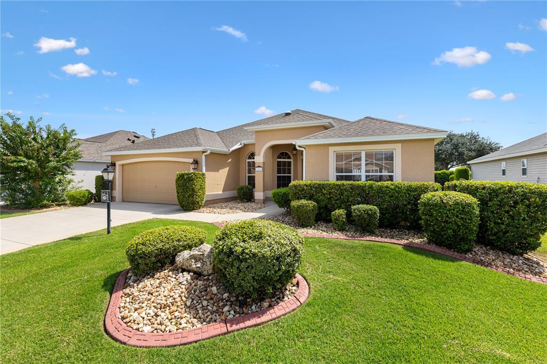
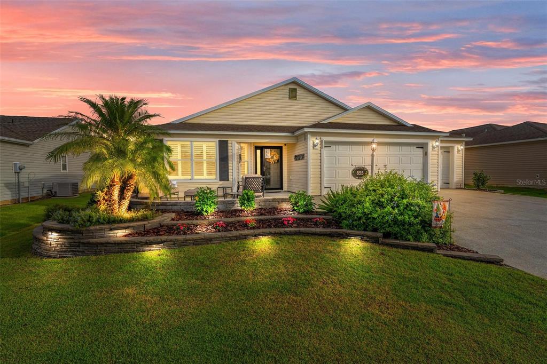
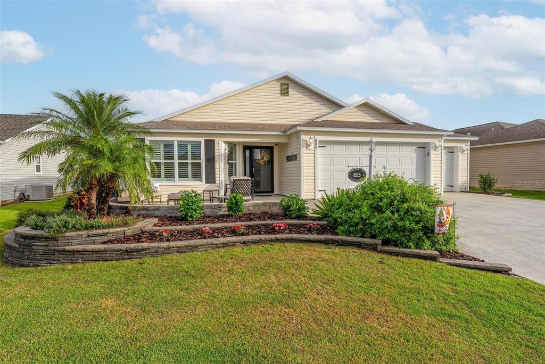
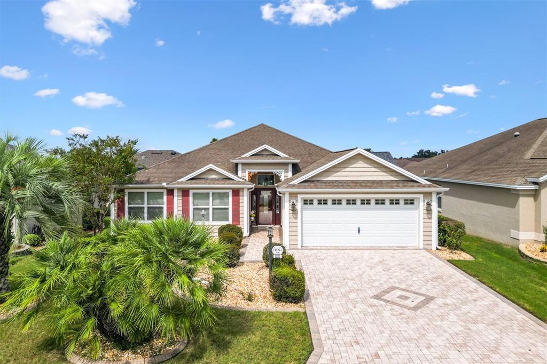
VILLAGE OF PENNECAMP! WISTERIA Designer 3/2 Home with a Premium Leisure 7000 SPA. Step outside to your PRIVATE backyard oasis featuring a covered screened lanai and an impressive birdcage enclosure surrounding the heated spa. The propane-heated spa includes automated chlorination, quality Hayward equipment, and plenty of space to relax or entertain while enjoying the privacy of a rear wall with no direct backyard neighbors. thoughtful upgrades, quality craftsmanship, and exceptional outdoor living come together in one outstanding package. This home features a new HVAC (2024), new water heater (2026), updated lighting, all new dimmer switches and outlets, and commercial-grade LUXURY VINYLE PLANK flooring throughout the main living areas and bedrooms. Elegant CROWN MOLDING, 6-INCH BASEBOARDS, PLANTATION SHUTTERS, VAULTED CEILINGS, and professionally updated landscaping with stacked stone edging create a warm feel from the moment you arrive. The open-concept kitchen, beautifully appointed with decorative Corian countertops, upgraded cabinetry with pull-out drawers, under-cabinet lighting, reverse osmosis water system, buffet area cabinetry, and stainless appliances, making it perfect for both everyday living and entertaining. The spacious dining and living areas flow seamlessly to the screened lanai through stacking plantation shutters and sliding glass doors, creating an inviting indoor-outdoor lifestyle. Retreat to the spacious owner's suite featuring a large walk-in closet and a luxurious en-suite bath with DUAL VANITIES, Corian countertops, a walk-in ROMAN SHOWER with bench, semi-private water closet with bidet, and abundant natural light. Two comfortable guest bedrooms, each with plantation shutters and mounted TVs, provide wonderful accommodations for family and friends. Additional highlights include an insulated attic with SOLAR ATTIC FAN, WHOLE HOUSE FAN with remote, SOLAR VAPER BARRIER. The garage boasts extensive built-in cabinetry, utility sink, attic storage with aluminum pull down stairs, and numerous thoughtful upgrades throughout. This exceptional home offers the perfect combination of comfort, efficiency, and Florida resort-style living in one of The Villages® most desirable communities.
 The data relating to real estate displayed on this website comes in part from the Internet Data Exchange (IDX) Program of Stellar MLS. All listing information is deemed reliable but not guaranteed and should be independently verified through personal inspection by appropriate professionals. Listings displayed on this website may be subject to prior sale or removal from sale; the availability of any listing should always be independently verified. Listing information is provided for consumers' personal, non-commercial use, solely to identify potential properties for potential purchase; all other use is strictly prohibited and may violate relevant federal and state law.Stellar (MFR) data last updated at November 7, 2026 at 5:45 PM EST
| Date | Event | Price | Change from previous recorded asking price |
|---|---|---|---|
| SoldMLS #G5115910 | $444,000 | Not applicable | |
| Listed for saleMLS #G5115910 | $449,000 | Not applicable | |
| SoldMLS #G5038900 | $334,000 | Not applicable | |
| Listed for saleMLS #G5038900 | $338,800 | Not applicable |