
$365,0000.23 mi
3431 Ichabod WayThe Villages, FL, 32163Sold Jul 28, 20263 beds2 baths1,559 sqft
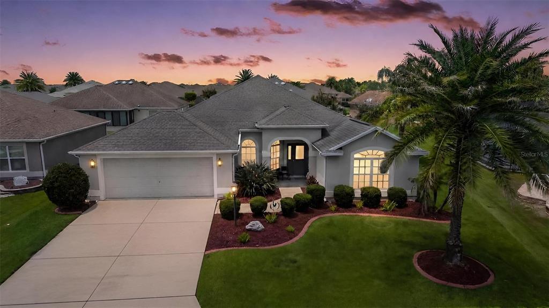
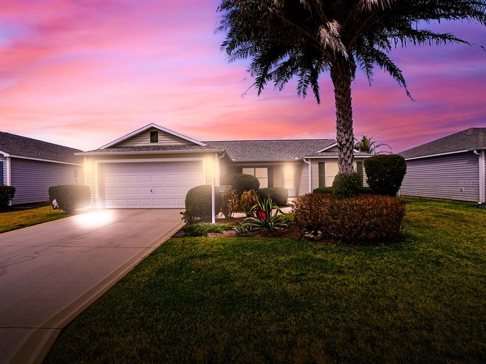
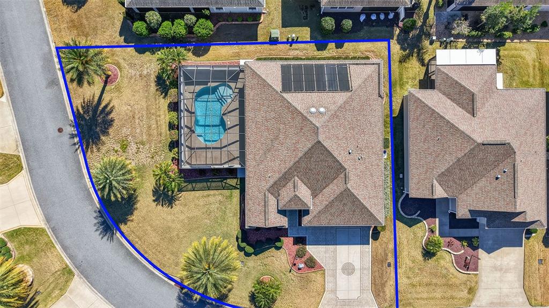
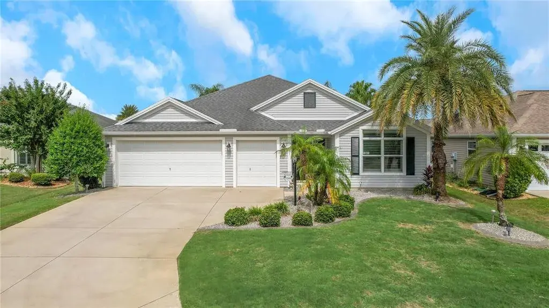
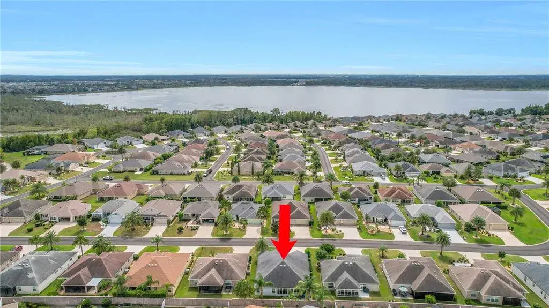
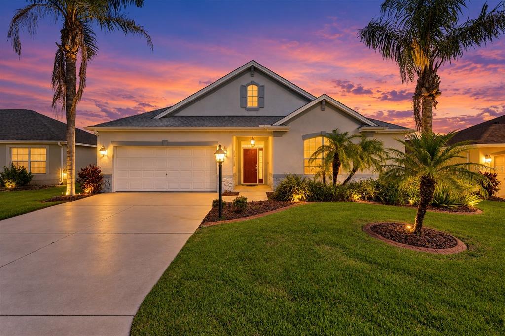
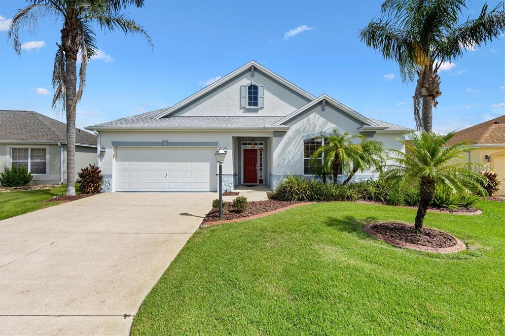
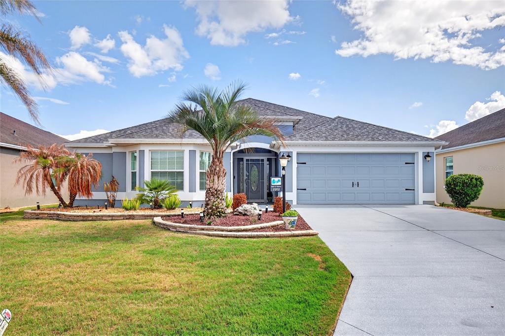
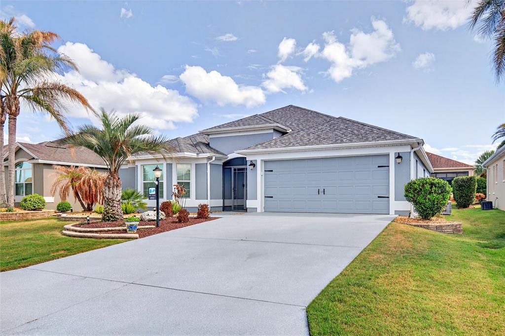
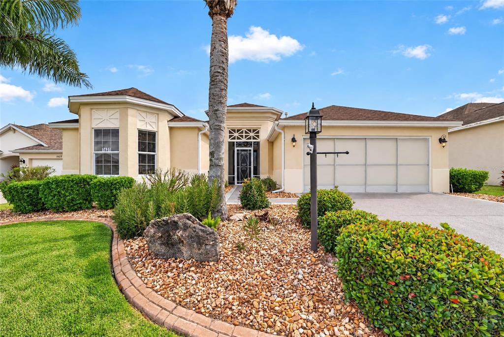
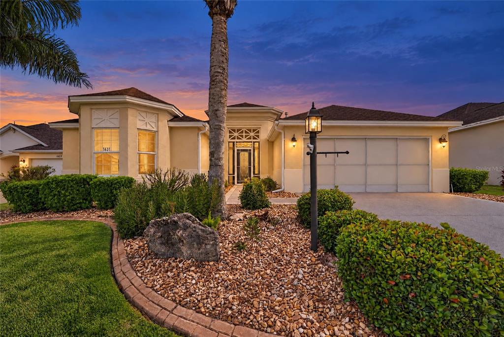
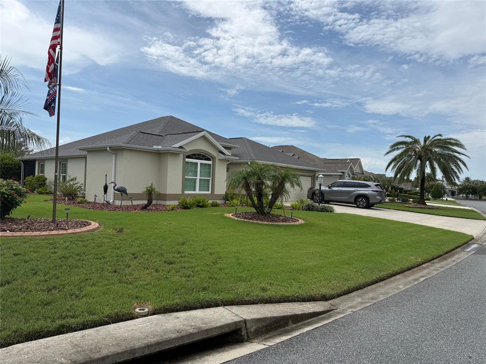
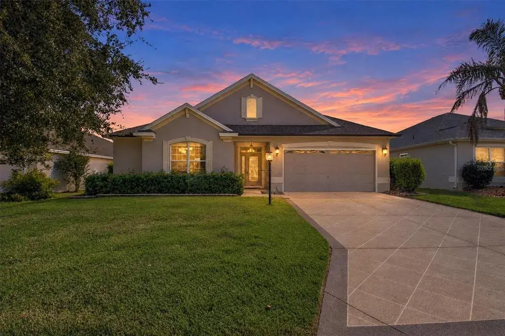
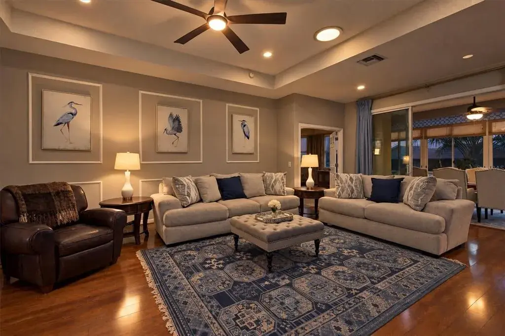
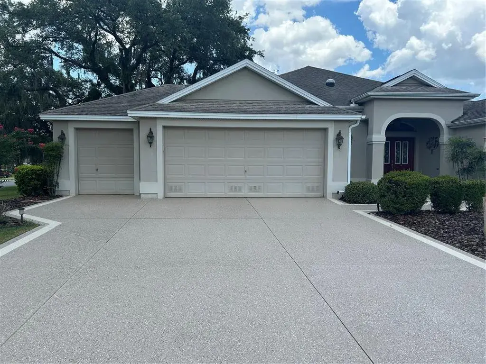
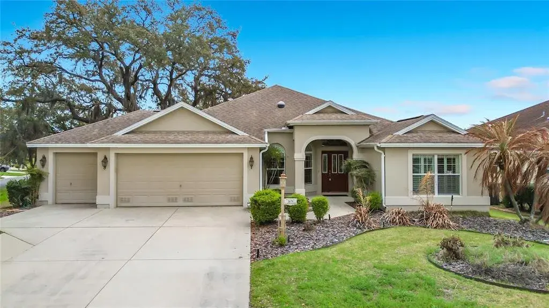
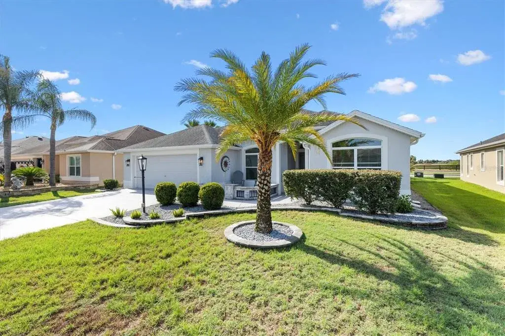
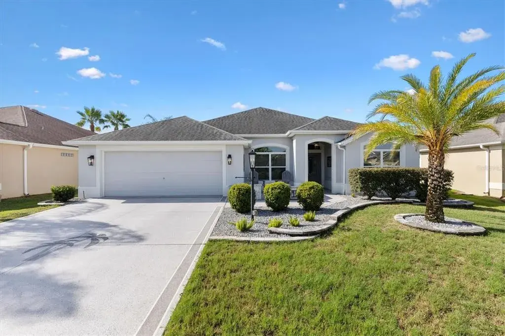
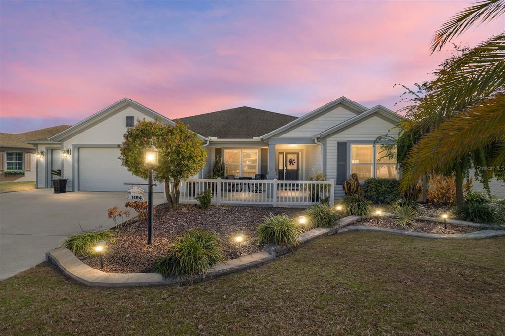
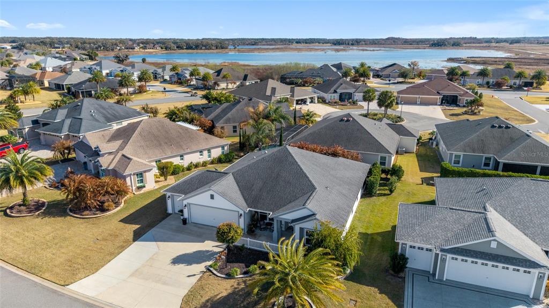
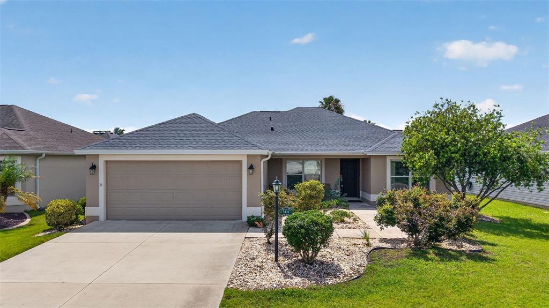
2014 YAMAHA GAS GOLF CART INCLUDED STUNNING, 3/2 BLOCK and STUCCO, designer STRETCHED GARDENIA featuring a GLASS-ENCLOSED LANAI with MATURE PRIVACY LANDSCAPING, GUTTERS AND DOWNSPOUTS, and ROOM FOR A POOL/SPA in the highly desirable Village of Hillsborough! JUST MINUTES to Brownwood Paddock Square with shopping, dining, and live nightly entertainment! TROPICAL landscaping with STONE beds and CURBED edges, ARCHED entry vestibule, and LEADED-GLASS door with sidelight and transom welcome you in to the GENEROUS foyer of this METICULOUSLY-MAINTAINED home! The INCREDIBLE kitchen is a culinary haven boasting TILE flooring, STAGGERED GLASS-ACCENTED CHERRY WOOD cabinetry that exude warmth and timeless elegance, GRANITE countertops, STAINLESS appliances with slide-in range, ROLL-OUT shelving, built-in PANTRY, EAT-IN breakfast bar, and an adjoining dinette nook with TWO BAYED arched windows - perfect for casual dining. HIGH VAULTED ceilings and an OPEN CONCEPT layout of the living and dining rooms produce a bright, SPACIOUS area filled with natural light, highlighted by a SKYLIGHT in the living room and showcasing RICH wood-toned ENGINEERED-HARDWOOD flooring.. From these rooms, FOUR-PANEL sliding glass doors create a seamless transition to the EXPANSIVE ENCLOSED LANAI, adding approximately 270sf of additional living space! Complete with a painted floor and two ceiling fans, this inviting retreat is the perfect setting for morning coffee, evening cocktails, or relaxing with family and friends! Just beyond, the adjoining REAR PATIO offers an ideal space for grilling and outdoor dining, while the SPACIOUS yard provides ample ROOM FOR A FUTURE POOL. Surrounded by MATURE REAR PRIVACY LANDSCAPING, this PEACEFUL OUTDOOR OASIS offers EXCEPTIONAL PRIVACY in a secluded setting! Returning indoors, the primary suite features a fabulous TRAY ceiling and TWO SPACIOUS WALK-IN closets. Its beautifully-appointed en suite bath features CHERRY WOOD cabinetry with TWO individual vanities, GRANITE countertops, TILED WALK-IN ROMAN-STYLE shower, built-in LINEN closet, and SEPARATE water closet. A SPLIT floor plan places two additional bedrooms and second bath near the front of the home behind a POCKET DOOR forming a SECLUDED wing and ensuring plenty of PRIVACY for guests and/or a home office. Bedroom two showcases a VAULTED ceiling, DOUBLE windows with arched transom, and built-in closet. The second bathroom offers a CHERRY WOOD vanity with GRANITE top, TILED tub and shower combo, and hall LINEN closet. A third bedroom has a VAULTED ceiling and built-in closet. The centrally-located INTERIOR laundry room features a TILE floor, CHERRY WOOD cabinetry, shelving, and a built-in utility sink with GRANITE top. The OVERSIZED TWO-CAR GARAGE boasts a PEGASUS water filtration system and AMPLE room for parking and storage! DON’T MISS YOUR OPPORTUNITY TO MAKE THIS GORGEOUS HOME YOUR OWN! The Village of Hillsborough is IDEALLY LOCATED - JUST MINUTES to Brownwood Paddock Square! Close to Hillsborough, Bradenton, and Manatee Neighborhood Recreation Centers; Eisenhower Regional Recreation Center; Palmetto, Sweetgum and Mangrove Executive Golf Courses; Evans Prairie Championship Golf Course and Country Club; CR 466A with Colony Shopping Plaza and a plethora of shopping, dining, banking, medical, and more! PLEASE WATCH OUR WALKTHROUGH VIDEO of this EXCEPTIONAL HOME in an AMAZING LOCATION, and CALL TODAY for your private showing or virtual tour!
 The data relating to real estate displayed on this website comes in part from the Internet Data Exchange (IDX) Program of Stellar MLS. All listing information is deemed reliable but not guaranteed and should be independently verified through personal inspection by appropriate professionals. Listings displayed on this website may be subject to prior sale or removal from sale; the availability of any listing should always be independently verified. Listing information is provided for consumers' personal, non-commercial use, solely to identify potential properties for potential purchase; all other use is strictly prohibited and may violate relevant federal and state law.Stellar (MFR) data last updated at November 7, 2026 at 8:00 PM EST
| Date | Event | Price | Change from previous recorded asking price |
|---|---|---|---|
| SoldMLS #G5114857 | $509,900 | Not applicable | |
| Price reducedMLS #G5114857 | $509,900Change: −1%−$5,100 | −1%−$5,100 | |
| Listed for saleMLS #G5114857 | $515,000 | Not applicable | |
| SoldMLS #G4670061 | $675,000 | Not applicable |