
$380,0000.19 mi
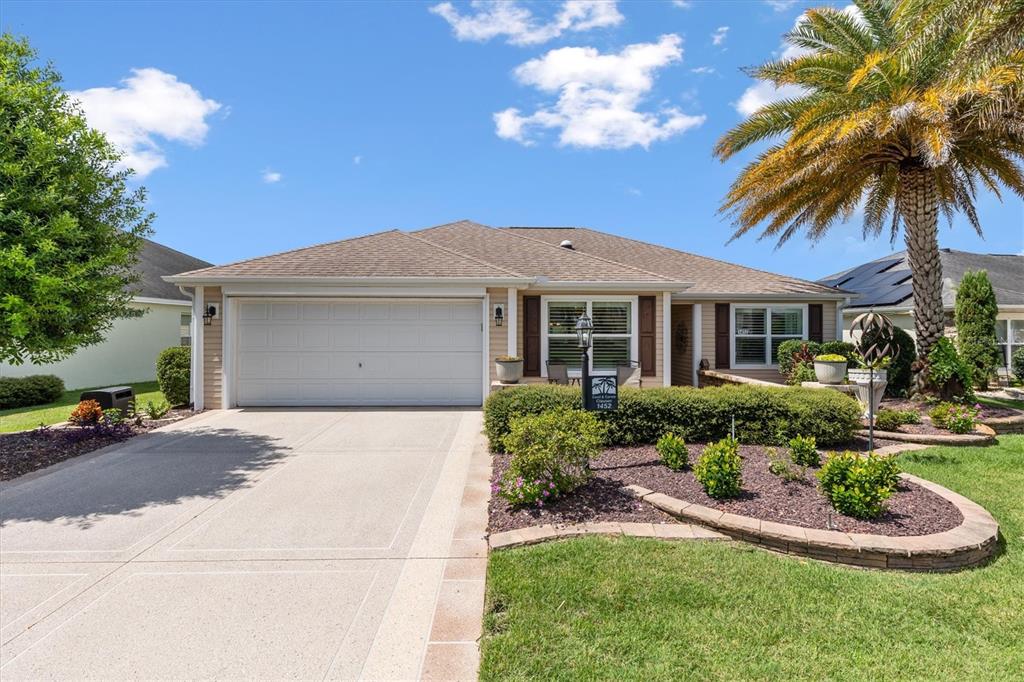
1452 Olustee PlaceThe Villages, FL, 32163Sold Oct 30, 20263 beds2 baths1,584 sqft
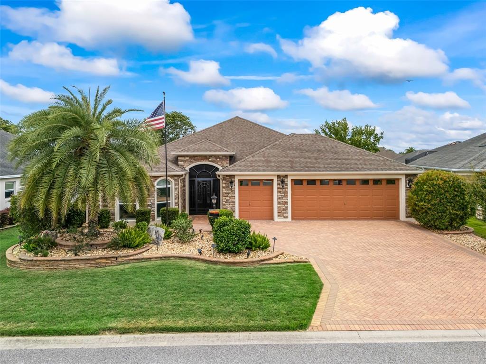
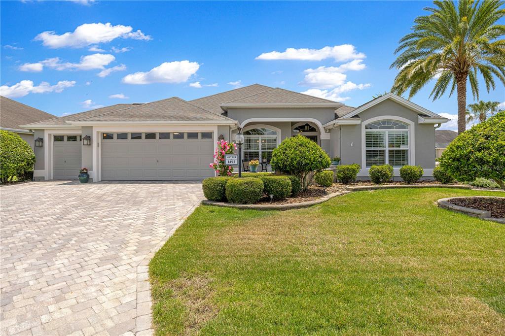
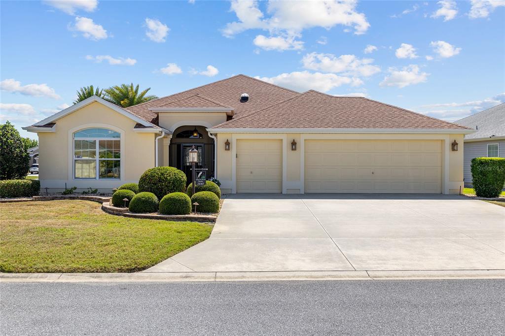
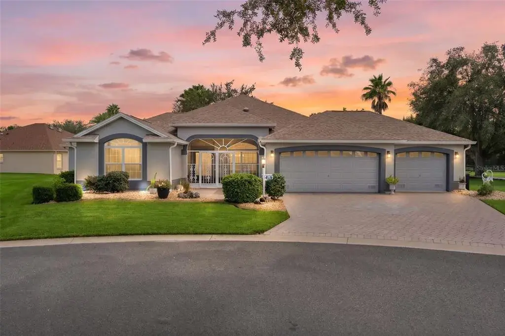
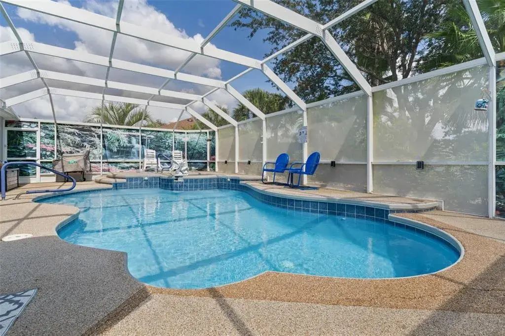
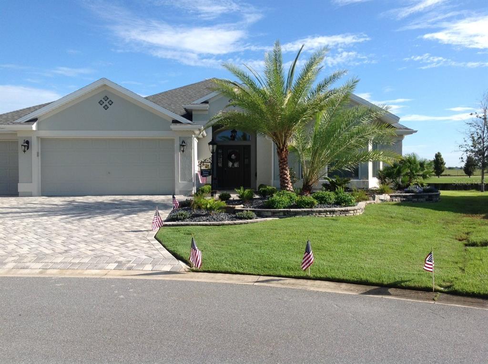
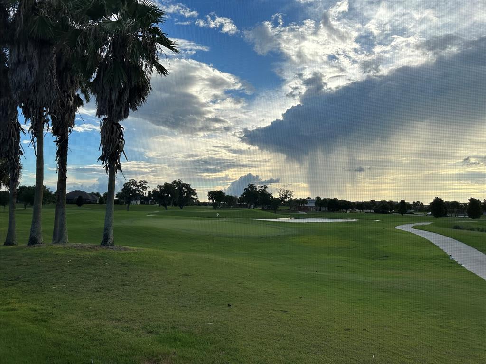
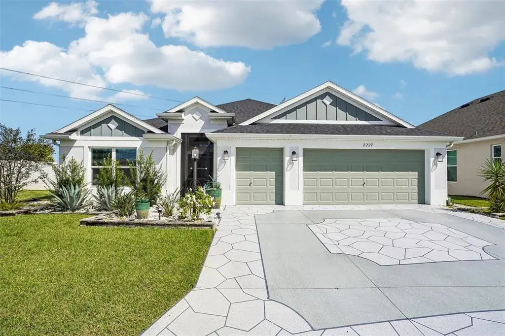
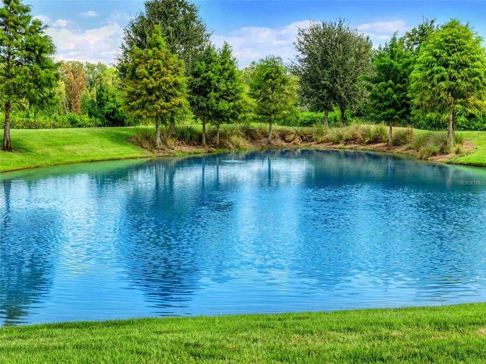
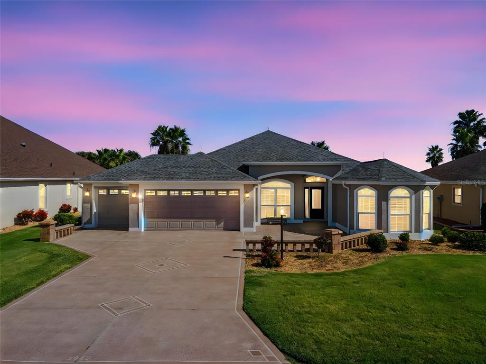
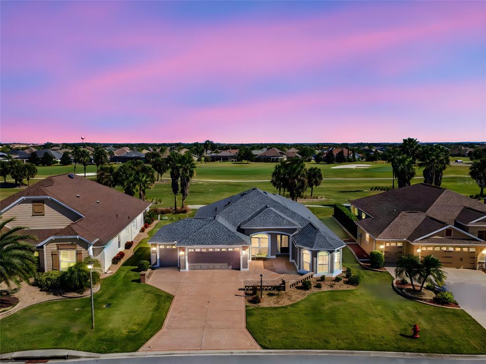
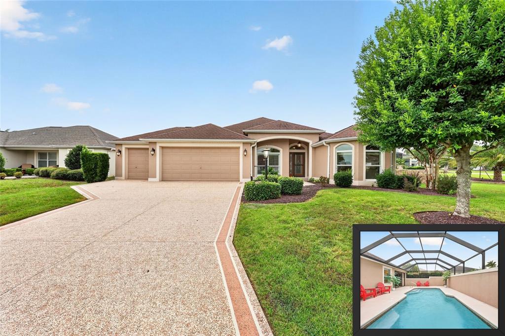
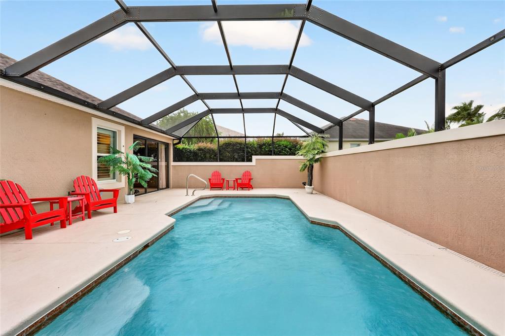
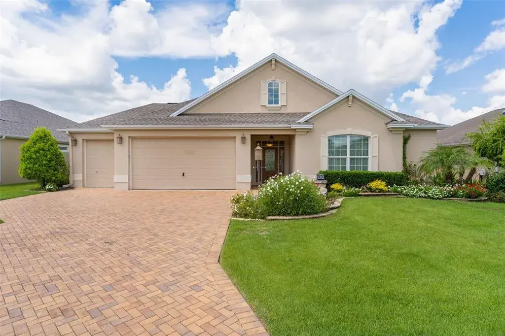
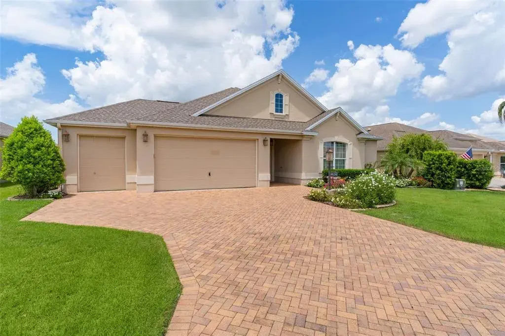
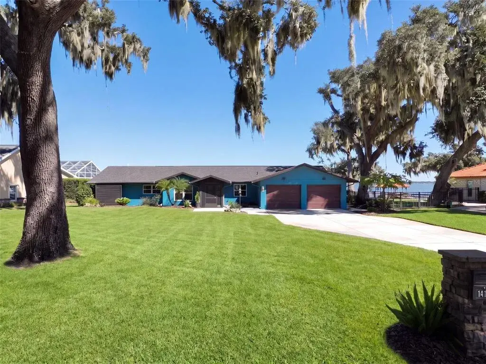
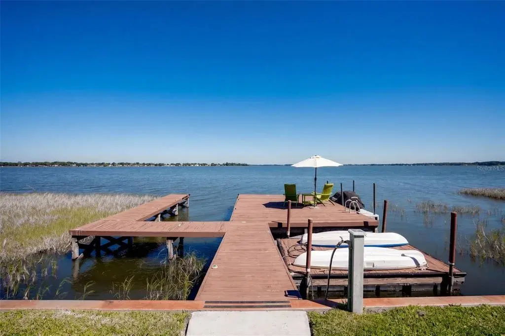
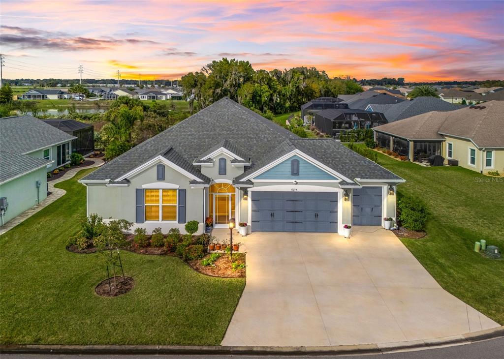
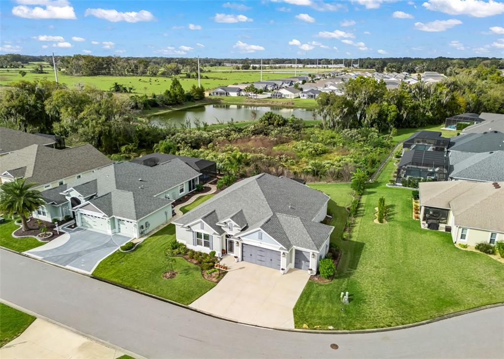
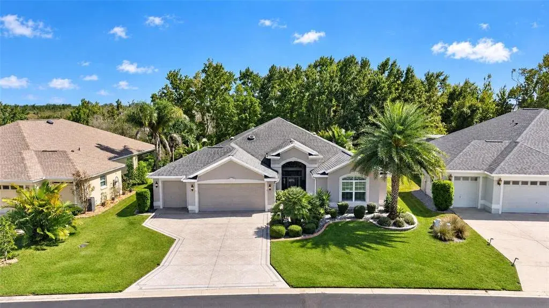
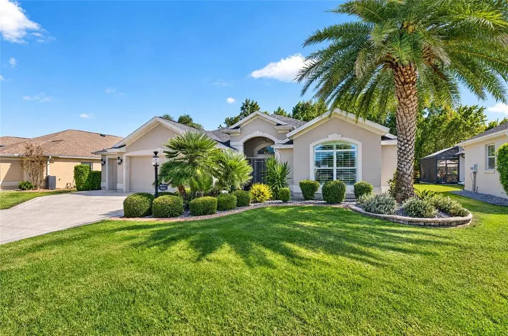
Stunning WATER - VIEW HAVEN in the highly desirable Village of Fernandina! A beautifuL PAVER driveway and elegant stone accents provide striking curb appeal, along with the SCREEN ENCLOSED PORTICO, setting the tone for this exceptional residence. This beautiful 3-bedroom, 2-bathroom home features REAR PRIVACY, a freshly painted interior in Sherwin-Williams "Drift of Mist," perfectly accentuating the custom CROWN MOULDING, WAINSCOTTING, CUSTOM MILLWORK around front door, sliding doors, and windows and premium PLANTATION SHUTTERS throughout. The versatile third bedroom boasts a beautiful bay window (no closet), serving as an ideal executive den, home office, or private guest retreat. At the heart of the home is a gourmet chef’s kitchen equipped with GRANITE COUNTERS, stainless steel appliances, a wall oven, a French-door refrigerator, new LED under-cabinet lighting, and a convenient under-sink on-demand instant hot water system. Designed for ultimate durability and ease of maintenance, the home features absolutely NO CARPET—boasting beautiful tile flooring in the main living areas and hand-scraped WOOD floors in the bedrooms. The luxurious primary suite is a private sanctuary featuring an elegant TRAY CEILING custom dual California-style closets, and an en-suite bath with double vanities and a spacious ROMAN SHOWER. Experience Florida living at its finest in the expansive, glass-enclosed, and climate-controlled Florida room (29x16), complete with remote-controlled electric privacy shades. Step outside to the extended screened lanai with a premium canvas top, featuring a brand-new BULLFROG HOT TUB perfectly positioned to take in the serene, picturesque water views. The OVERSIZED TWO-CAR PLUS GOLF CAR GARAGE (30x22) is meticulously finished with EPOXY FLOORING, a utility sink, and AN ELECTRONIC GARAGE SCREEN DOOR. No detail has been overlooked, with high-end upgrades including a new generator quick-connect electric subpanel, a newly rebuilt TAS water filtration system tank, an Ecobee digital Smart thermostat, professional window tinting in all rooms, a Smart Fingerprint Lock, and a recently recalibrated irrigation system. Enjoy unparalleled neighborhood amenities with three community pools located within a quarter-mile (one within easy walking distance). Golf enthusiasts will love being just a short distance from the 7th hole of the Killdeer Golf Course. This exceptional property offers an unmatched lifestyle—schedule your private tour today!
 The data relating to real estate displayed on this website comes in part from the Internet Data Exchange (IDX) Program of Stellar MLS. All listing information is deemed reliable but not guaranteed and should be independently verified through personal inspection by appropriate professionals. Listings displayed on this website may be subject to prior sale or removal from sale; the availability of any listing should always be independently verified. Listing information is provided for consumers' personal, non-commercial use, solely to identify potential properties for potential purchase; all other use is strictly prohibited and may violate relevant federal and state law.Stellar (MFR) data last updated at November 8, 2026 at 4:15 AM EST
| Date | Event | Price | Change from previous recorded asking price |
|---|---|---|---|
| SoldMLS #G5110936 | $475,000 | Not applicable | |
| SoldMLS #G5113131 | $890,000 | Not applicable | |
| Listed for saleMLS #G5113131 | $889,900 | Not applicable | |
| Listed for saleMLS #G5110936 | $495,000 | Not applicable |