
$320,0000.12 mi
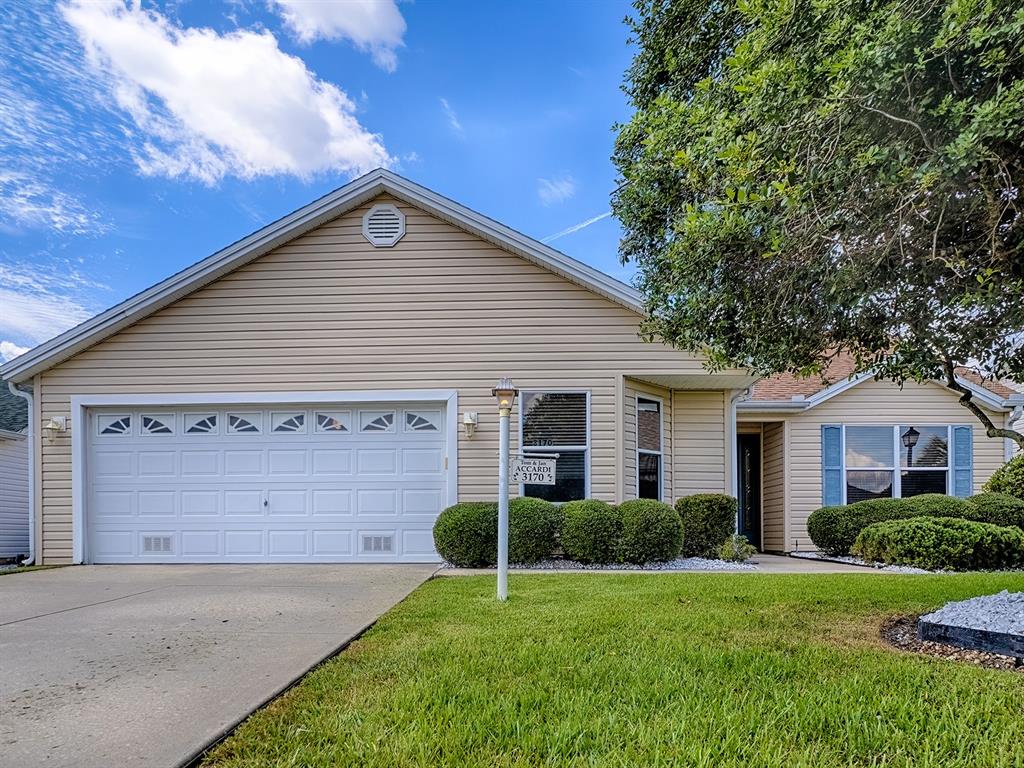
3170 Williams RoadThe Villages, FL, 32162Sold Oct 6, 20263 beds2 baths1,454 sqft
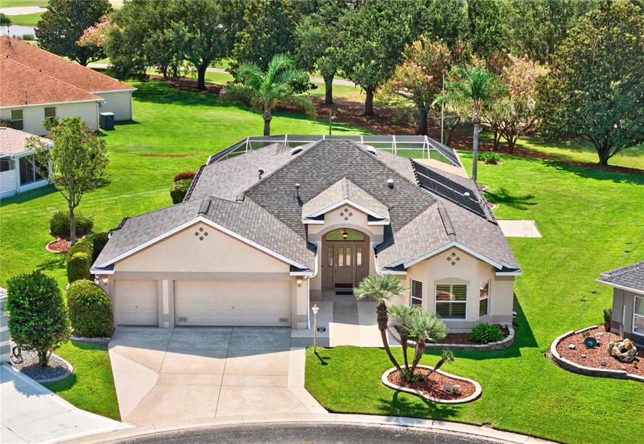
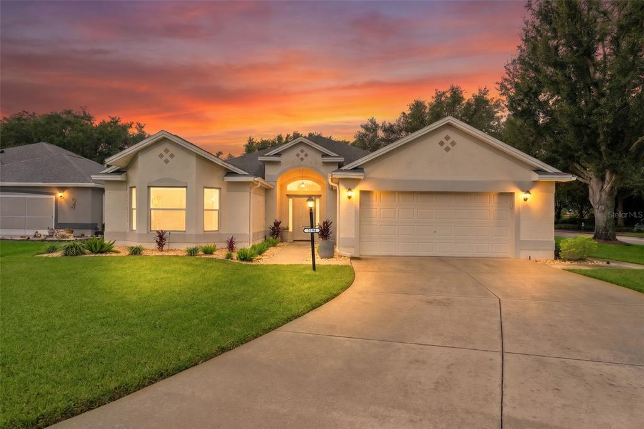
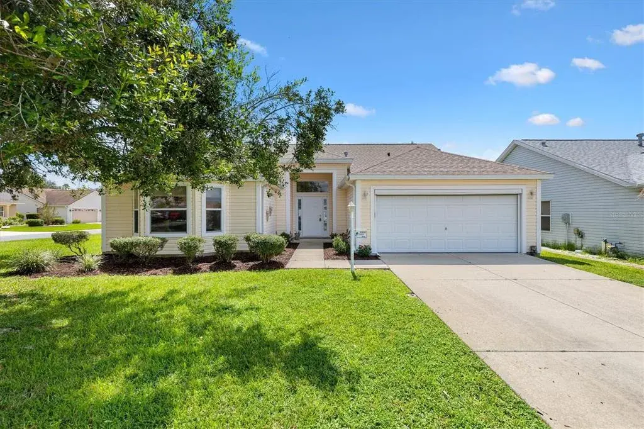
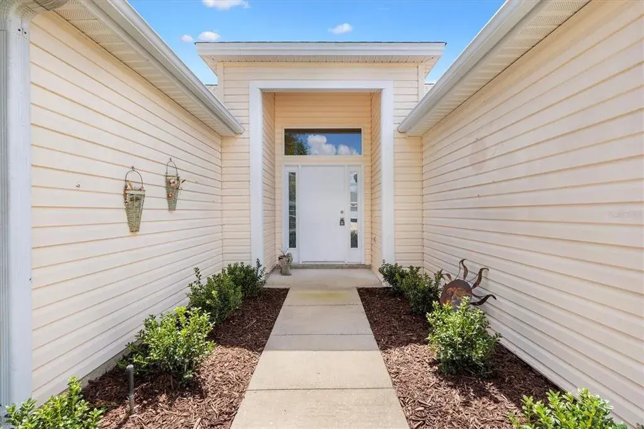
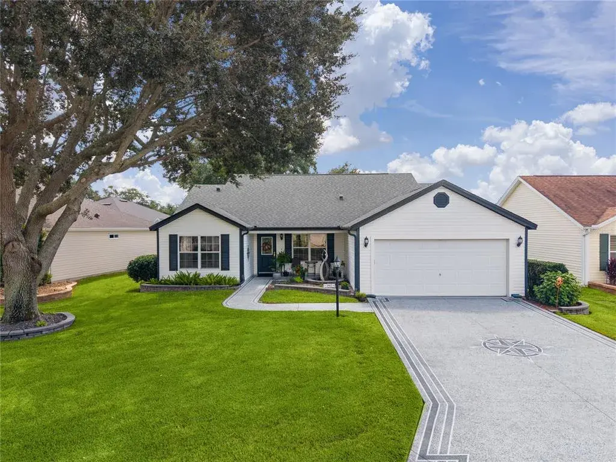
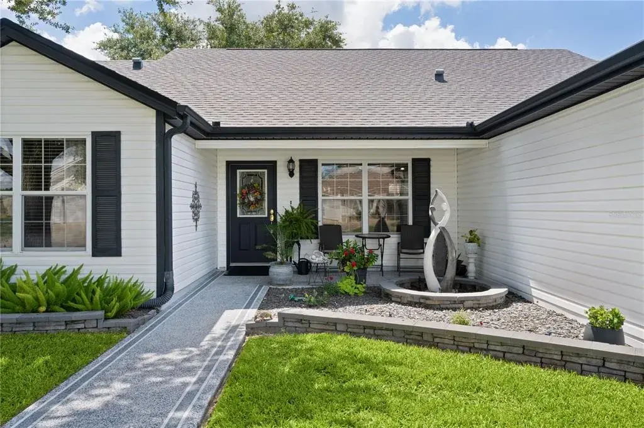
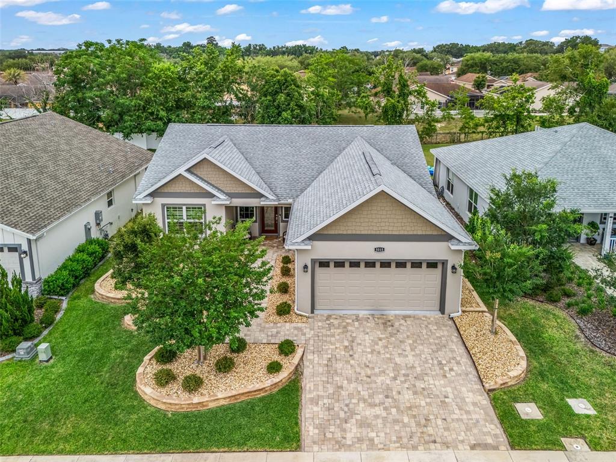
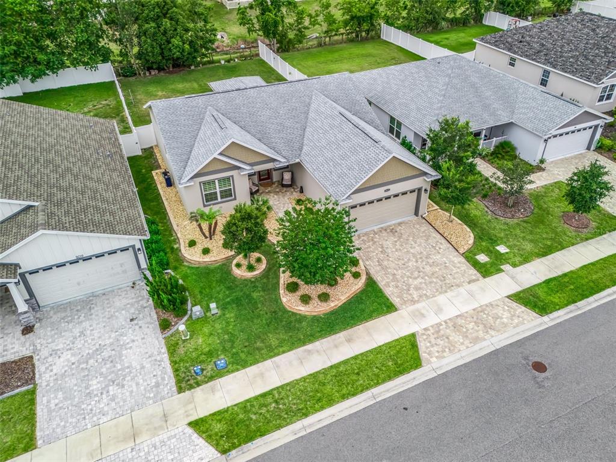
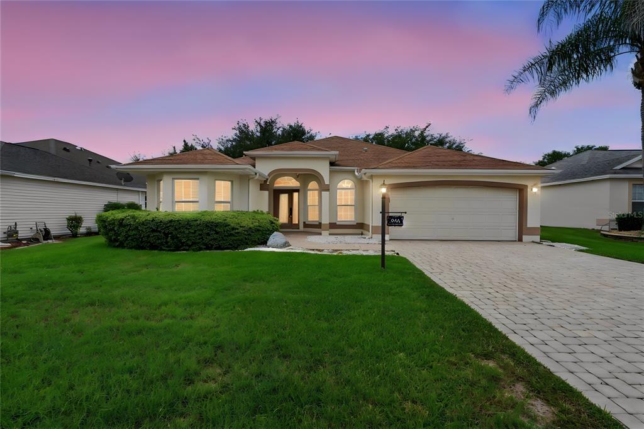
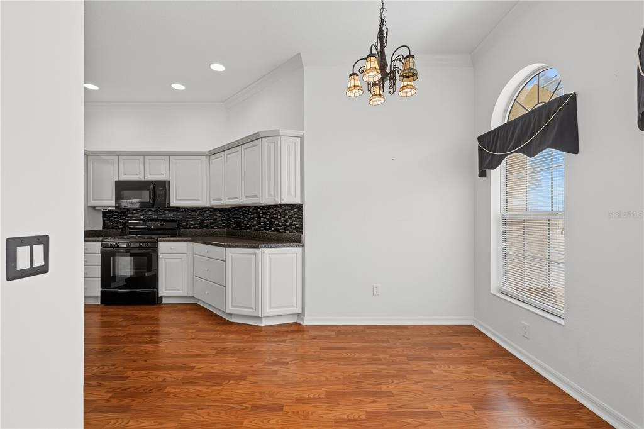
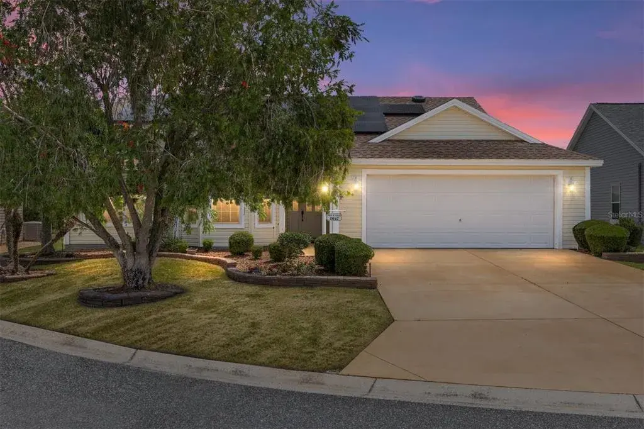
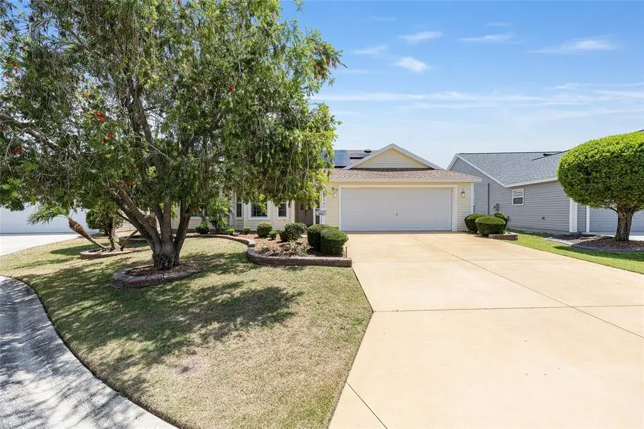
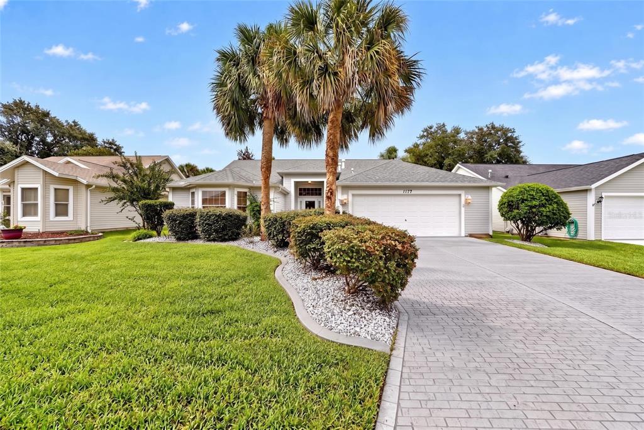
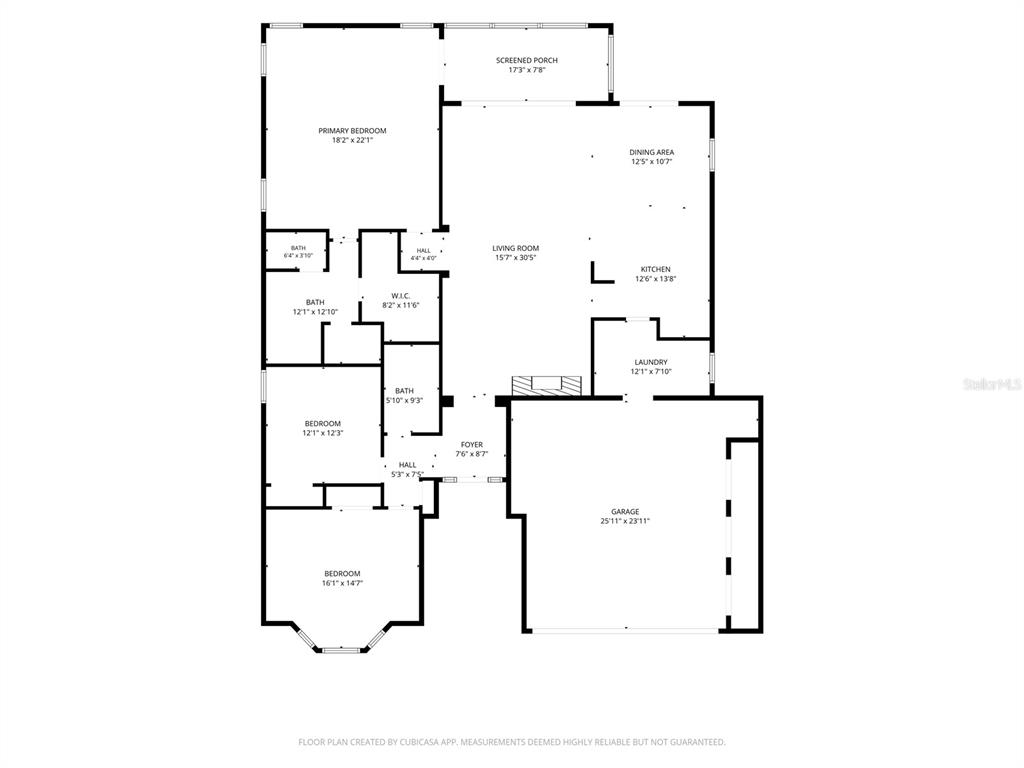
Beautiful Charlotte Designer Model 3/2 with GOLF CART GARAGE, BOND PAID in The Village of Polo Ridge. Ideally situated on a quiet cul-de-sac. Numerous thoughtful upgrades throughout, this property offers both peace of mind and exceptional comfort. Step inside to discover an inviting floor plan featuring vaulted ceilings, crown molding, and abundant natural light, enhanced by solar tubes in key living areas. The spacious main living areas flow seamlessly, combining tile and laminate flooring for both style and durability. The kitchen is a standout, offering elegant Cambria countertops and backsplash, raised panel cabinetry with pull-out shelving, a center island with breakfast bar, and a deep sink with upgraded oil-rubbed bronze fixtures overlooking the Florida room. High-end stainless-steel appliances, including a double-oven gas range and French door refrigerator, complete this well-appointed space. Enjoy year-round living in the expansive CAT III enclosed Florida room, featuring multiple ceiling fans, dual-pane windows, and its own Mitsubishi mini-split system for comfort. Just beyond, the rear patio with a vinyl pergola and custom-painted decking creates a perfect outdoor retreat. The primary suite offers a relaxing sanctuary with a spacious bedroom, walk-in closets, and an en suite bath with upgraded shower, built-in seating, and thoughtful storage. The split floor plan provides privacy for guests, with two additional bedrooms and a second bath featuring a walk-in jetted tub installed in 2020. Additional highlights include:- 2-car garage plus full-size golf cart garage- Whole-house water filtration system- Tankless gas water heater- Inside laundry with utility sink and storage- Termite bond for added protection- Roof replaced in 2019- Pavered driveway, walkway, and front porch with expanded parking- Beautiful landscaping with rock-mulched beds- Gutters and downspouts already in place. The garage with Golf Cart Garage is equally impressive, offering built-in cabinets, workspace, attic access with added insulation and decking, and ample storage throughout. This exceptional home blends functionality, comfort, and style. Watch our attached Video to see all this home has to offer!
 The data relating to real estate displayed on this website comes in part from the Internet Data Exchange (IDX) Program of Stellar MLS. All listing information is deemed reliable but not guaranteed and should be independently verified through personal inspection by appropriate professionals. Listings displayed on this website may be subject to prior sale or removal from sale; the availability of any listing should always be independently verified. Listing information is provided for consumers' personal, non-commercial use, solely to identify potential properties for potential purchase; all other use is strictly prohibited and may violate relevant federal and state law.Stellar (MFR) data last updated at November 8, 2026 at 4:48 AM EST
| Date | Event | Price | Change from previous recorded asking price |
|---|---|---|---|
| SoldMLS #G5112867 | $425,000 | Not applicable | |
| Listed for saleMLS #G5112867 | $425,000 | Not applicable | |
| SoldMLS #T3541159 | $388,000 | Not applicable | |
| Listed for saleMLS #T3541159 | $405,000 | Not applicable |