
$395,0000.10 mi
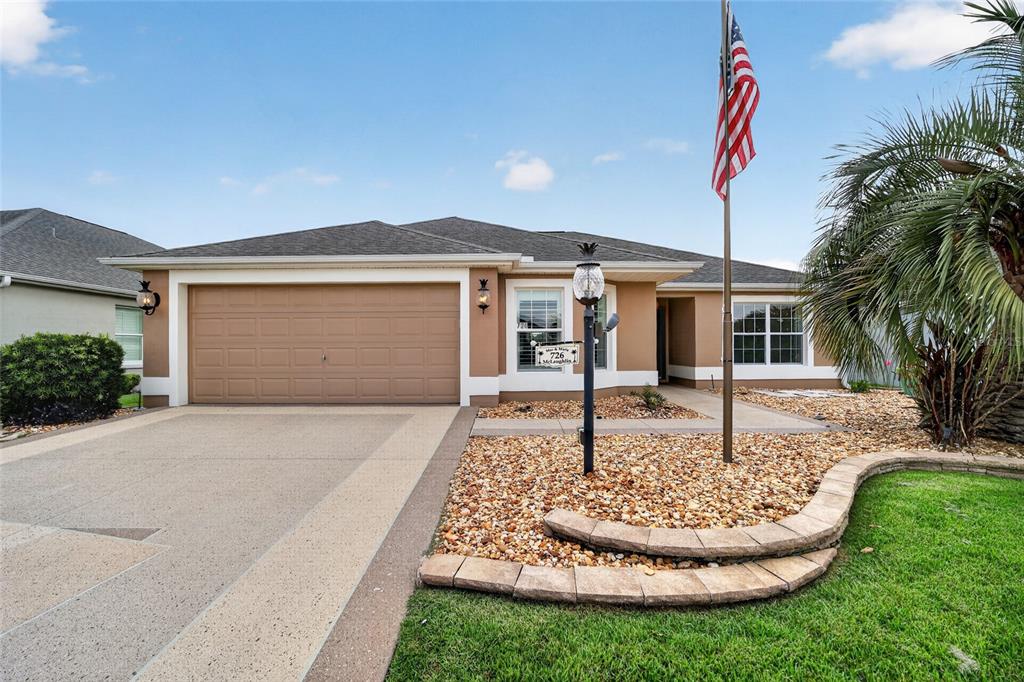
726 Bradford LoopThe Villages, FL, 32163Sold Nov 6, 20263 beds2 baths1,561 sqft
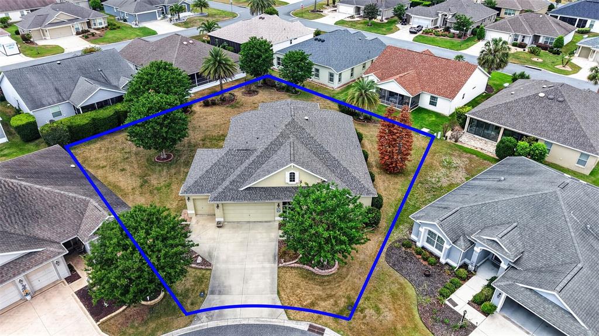
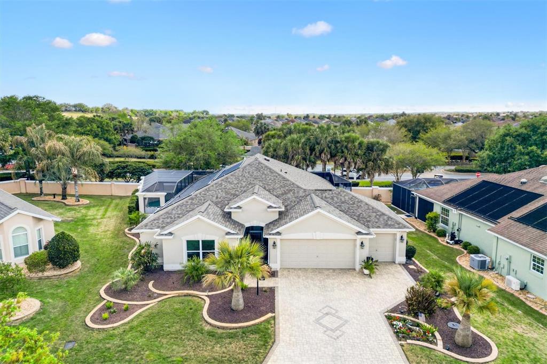
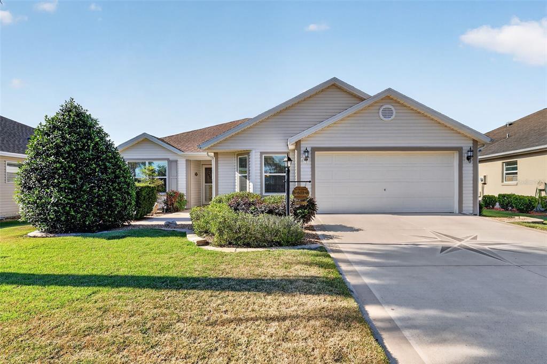
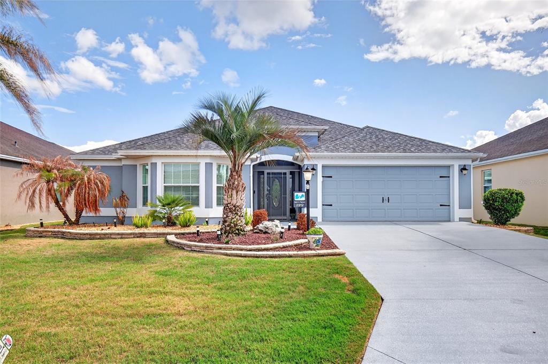
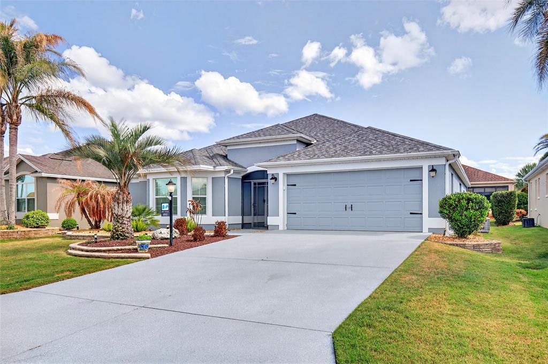
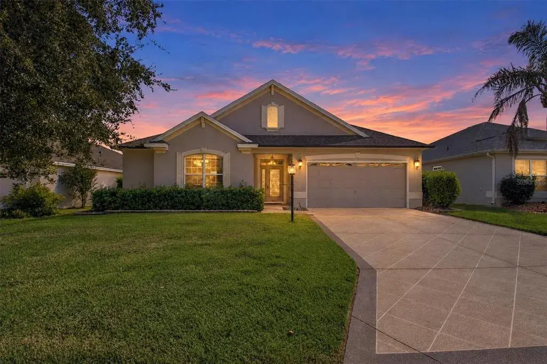
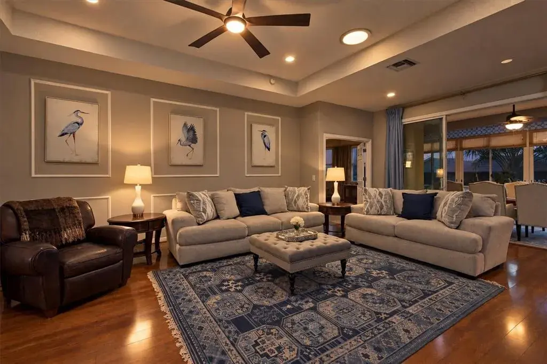
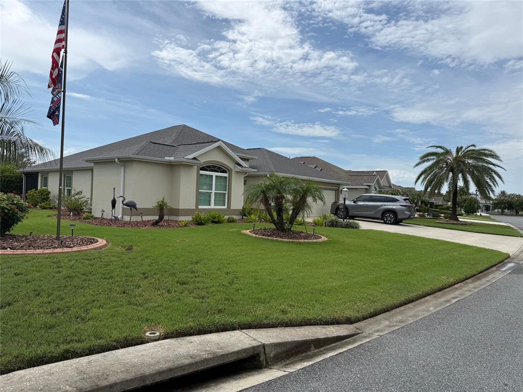
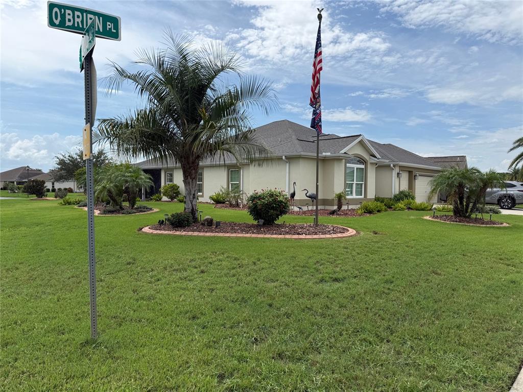
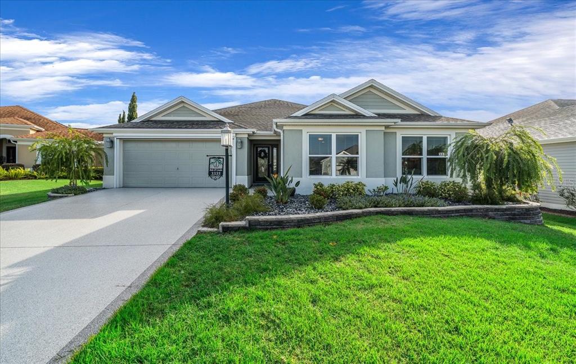
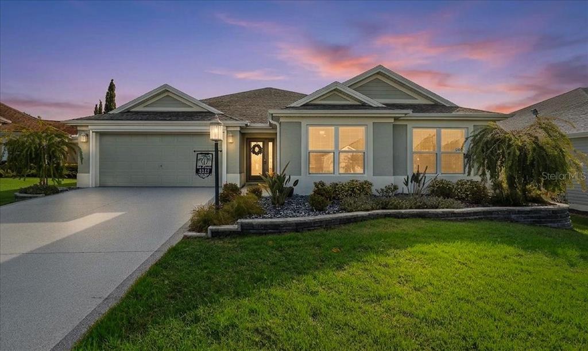
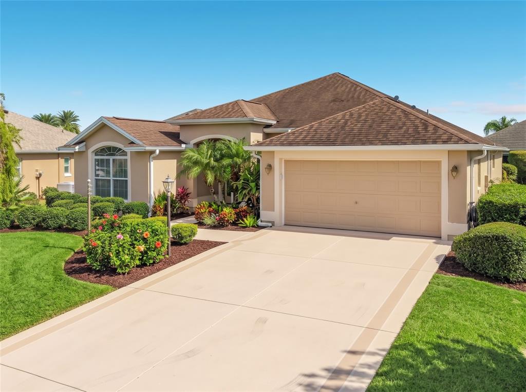
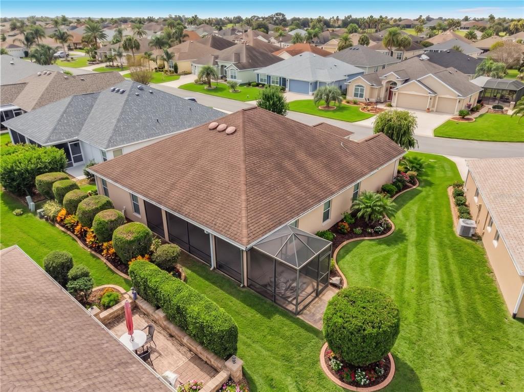
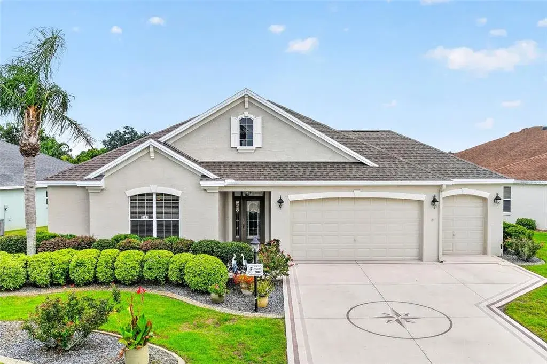
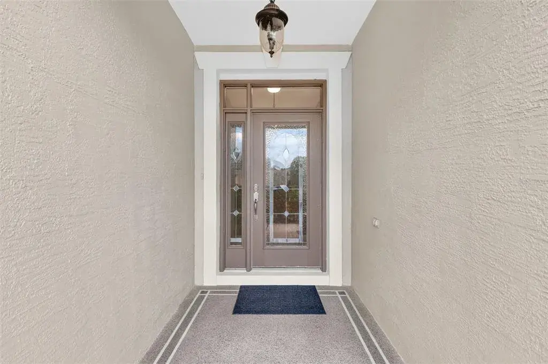
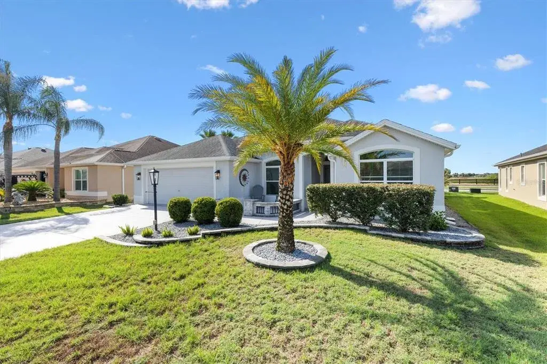
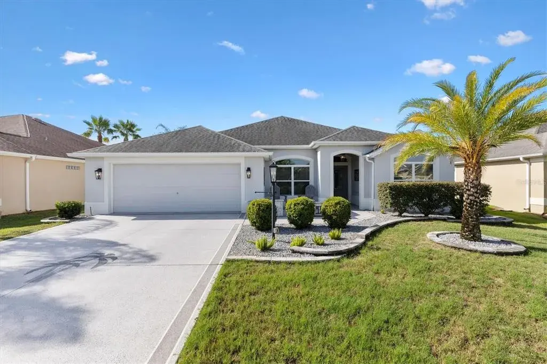
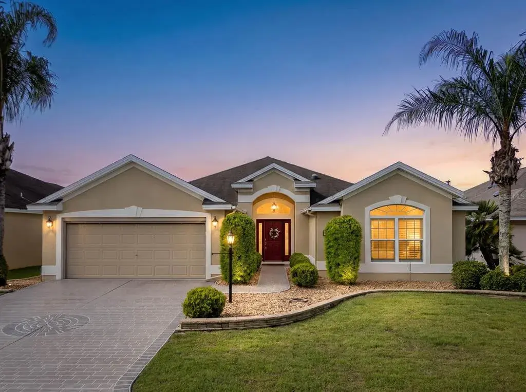
Virtually Staged. Welcome to this EXCEPTIONAL BLOCK and STUCCO 3-bedroom, 2.5-bath Designer Bridgeport nestled on a QUIET, OVERSIZED, CUL-DE-SAC LOT with ROOM FOR A POOL in the HIGHLY DESIRABLE Village of Sanibel! Thoughtfully designed for EXCEPTIONAL living, this home showcases a BRAND-NEW ROOF (5/26), PAID-OFF BOND, EXPANSIVE 650sf TWO-CAR + GOLF CART GARAGE with MINI-SPLIT, and ENCLOSED LANAI with extended SCREENED LANAI! - IDEALLY LOCATED between Lake Sumter Landing and Brownwood Paddock Squares with shopping, dining, and live nightly entertainment! ENHANCED TIERED hardscaping with MATURE landscaping, SCREENED entry vestibule, and LEADED-GLASS front door with sidelight and transom invite you into the SPACIOUS foyer complete with a convenient ENTRY CLOSET. An OPEN-CONCEPT layout is enhanced by TILE flooring throughout, creating a seamless and elegant flow, while VOLUMINOUS HIGH ceilings add a sense of GRANDEUR to the entire home. The MAGNIFICENT, EXPANSIVE kitchen is truly the centerpiece, designed for both entertaining and everyday living, with a LARGE CENTER ISLAND, staggered ALABASTER cabinetry with PULL-OUTS, neutral-toned CORIAN countertops, STAINLESS appliances, built-in PANTRY, DESK area, EAT-IN breakfast bar, and DINETTE space with sliding glass doors leading to a private SIDE PATIO. An adjacent FORMAL dining room features a TRAY ceiling and BAYED wall with four large windows for an ABUNDANCE of NATURAL LIGHT. The ELEGANT living room boasts a TRAY ceiling, SOLAR TUBE, and triple-panel sliding glass doors leading to the ENCLOSED LANAI with TILE floors where beautifully framed glass door and windows open to the adjoining SCREENED LANAI. Together these rooms offer endless possibilities for extended indoor and outdoor living and entertaining, all while overlooking the LARGE rear yard with plenty of space for a custom pool. Back inside, a DOUBLE door entry welcomes you into the luxurious primary bedroom boasting a TRAY ceiling, abundance of windows, and TWO SPACIOUS WALK-IN closets. Its en-suite bathroom features ALABASTER corner cabinetry with NEUTRAL countertops, DOUBLE vanities, make-up area, LINEN closet, TILED ROMAN STYLE WALK-IN shower, and a separate water closet. Two additional bedrooms and a second bathroom are conveniently located near the front of the home ensuring plenty of PRIVACY for guests and/or home office. Both bedrooms feature built-in closets. The second bathroom lies between these two bedrooms in "Jack-and-Jill-style". It offers an ALABASTER vanity with NEUTRAL top and a WALK-IN TILE shower. There’s also an ADDITIONAL HALF BATH hidden behind a POCKET DOOR near the foyer. An INTERIOR laundry room features ALABASTER cabinetry, shelving, NEUTRAL countertop, and a built-in utility sink. Completing the package is an EXTRA-DEEP, OVERSIZED 29’x29’ 2-CAR + GOLF CART GARAGE with its own MINI-SPLIT system! DON’T MISS YOUR OPPORTUNITY TO OWN THIS AMAZING HOME! The Village of Sanibel is ideally located between Lake Sumter Landing and Brownwood Paddock Squares; close to Sanibel and Captiva Pool and Recreation Centers; Bonifay, Havana, and Belle Glade Golf and Country Clubs; Roosevelt, Truman, Volusia, and Okeechobee Golf Courses; Sarasota Golf Academy and Practice Center; Colony Shopping Plaza; and 466A with an abundance of shopping, restaurants, banks, medical, and more! PLEASE WATCH OUR WALKTHROUGH VIDEO of this EXCEPTIONAL HOME in a FABULOUS LOCATION and call today to schedule your Private Showing or Virtual Tour!
 The data relating to real estate displayed on this website comes in part from the Internet Data Exchange (IDX) Program of Stellar MLS. All listing information is deemed reliable but not guaranteed and should be independently verified through personal inspection by appropriate professionals. Listings displayed on this website may be subject to prior sale or removal from sale; the availability of any listing should always be independently verified. Listing information is provided for consumers' personal, non-commercial use, solely to identify potential properties for potential purchase; all other use is strictly prohibited and may violate relevant federal and state law.Stellar (MFR) data last updated at November 7, 2026 at 11:45 PM EST
| Date | Event | Price | Change from previous recorded asking price |
|---|---|---|---|
| SoldMLS #G5112016 | $530,000 | Not applicable | |
| Listed for saleMLS #G5112016 | $550,000 | Not applicable | |
| SoldMLS #G5098966 | $725,000 | Not applicable | |
| Listed for saleMLS #G5098966 | $749,000 | Not applicable |