
$230,0000.24 mi
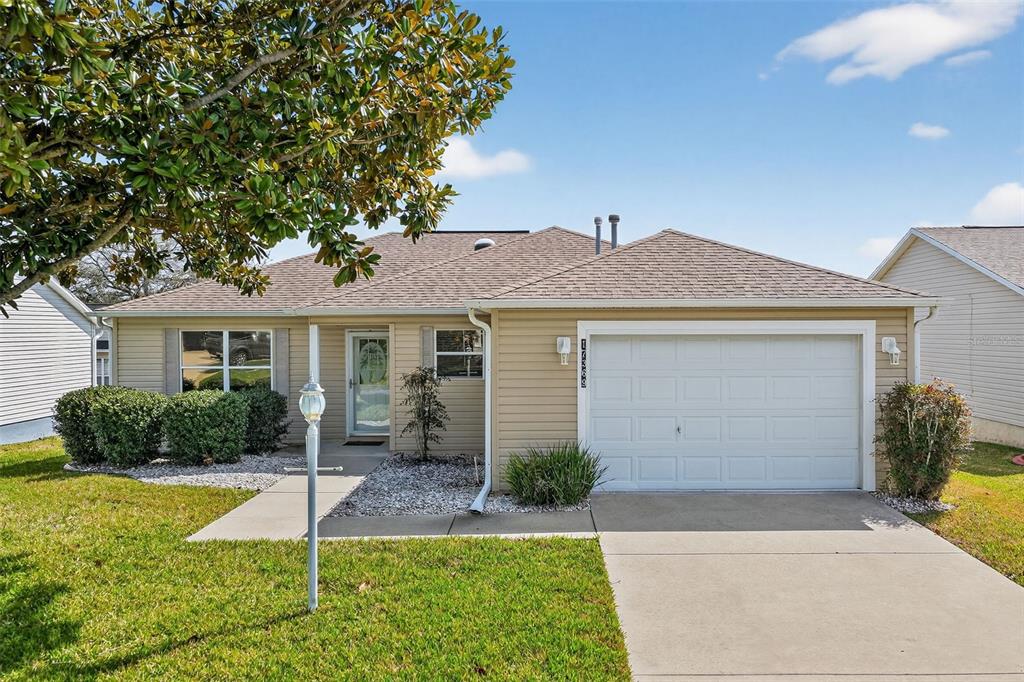
17369 SE 75th Coachman CourtThe Villages, FL, 32162Sold Aug 19, 20262 beds2 baths1,213 sqft
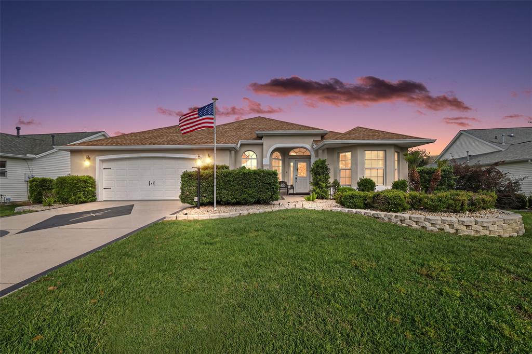
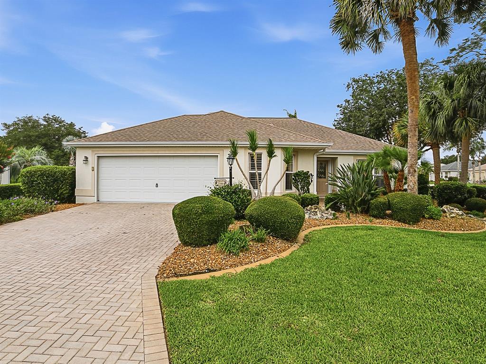
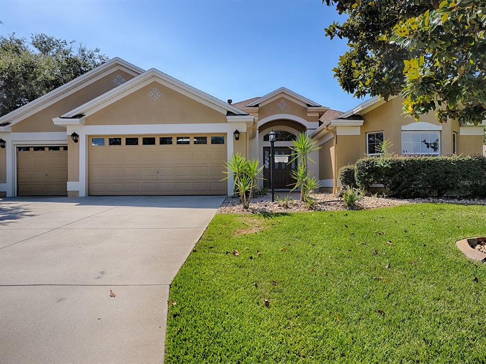
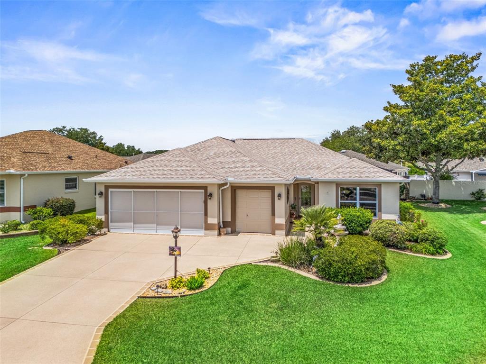
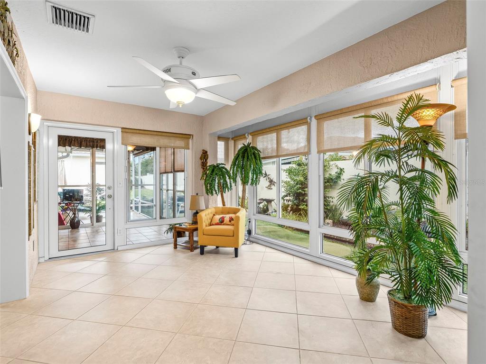
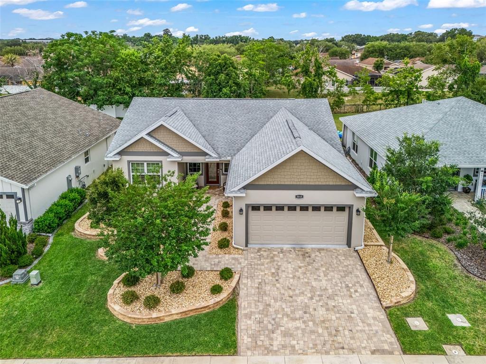
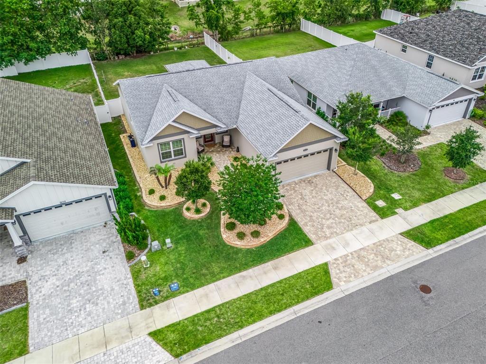
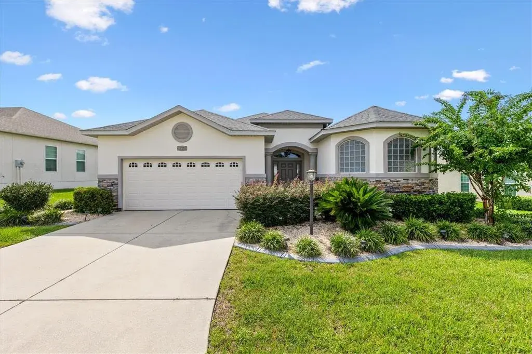
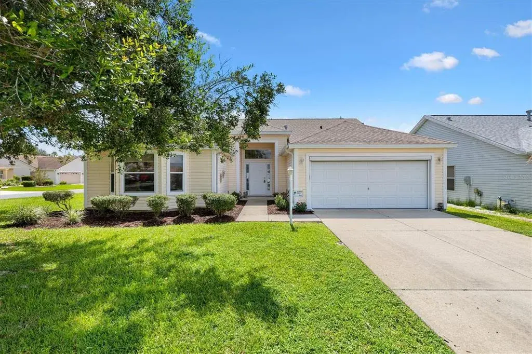
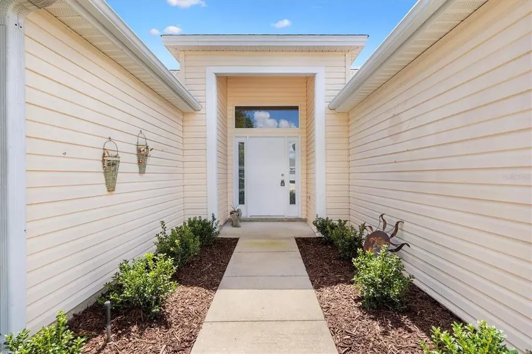
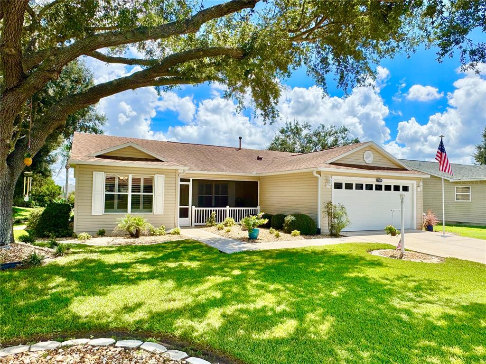
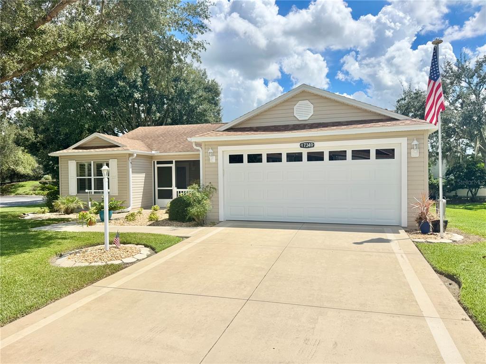
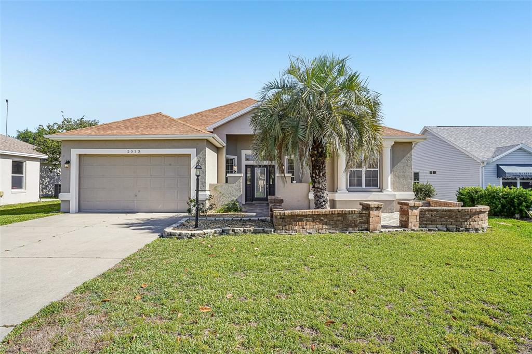
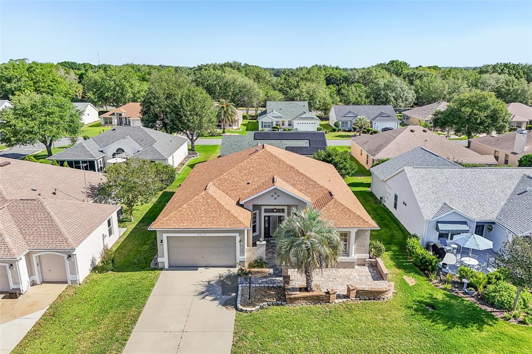
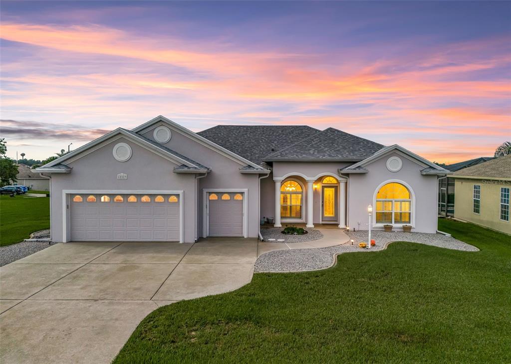
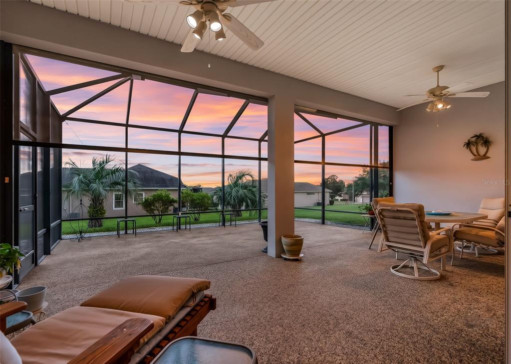
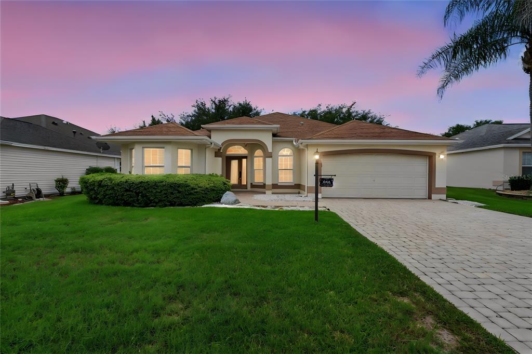
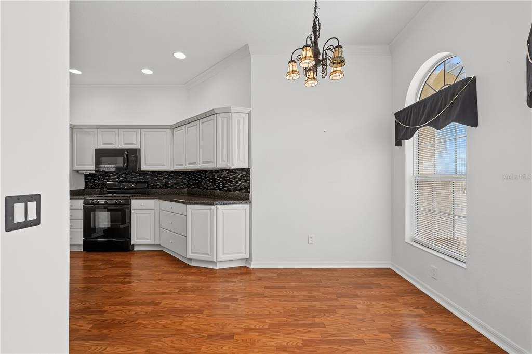
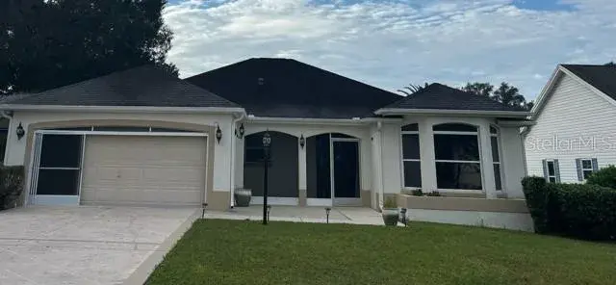
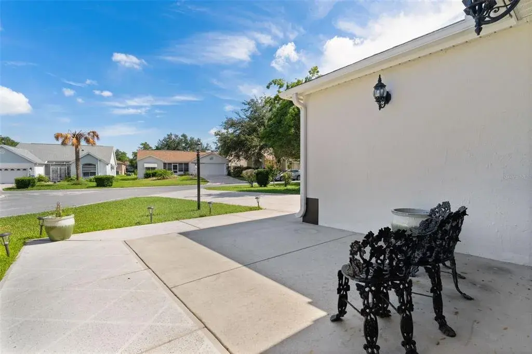
GORGEOUS, METICULOUSLY-MAINTAINED, 3/2 BLOCK and STUCCO Magnolia (Gardenia) nestled on a quiet CUL-DE-SAC in the highly sought after Village of Chatham! ROOF (2023). HVAC (2025). HWH (2023). DECORATIVELY PAINTED drive and walkways, MATURE landscaping with STONED beds, and a quaint ENTRY VESTIBULE with LEADED-GLASS door and sidelight welcome you into the BRIGHT, GENEROUS foyer featuring HIGH ceilings and TILE flooring. The EXPANSIVE kitchen is truly a chef’s delight, boasting WOOD cabinetry with ROLL-OUT SHELVING, TILE backsplash, STAINLESS STEEL appliances, built-in PANTRY, EAT-IN breakfast bar, and TILE flooring. The adjacent dinette is perfect for casual dining and offers ample NATURAL LIGHT with two windows with arched transoms. BEAUTIFUL LUXURY VINYL PLANK flooring and HIGH VOLUMINOUS ceilings grace the OPEN-CONCEPT living and dining rooms. Sliding glass doors from the main area lead you into the FABULOUS lanai. This wonderful OUTDOOR OASIS boasts a DECORATIVELY PAINTED floor, TINTED PRIVACY screening and shades, and an adjacent rear patio - perfect for grilling and enjoying the amazing Florida sunshine! Back inside, retreat to your luxurious primary suite boasting LUXURY VINYL PLANK flooring, HIGH VAULTED ceiling, and TWO SPACIOUS WALK-IN closets. Its en-suite bathroom features WOOD corner cabinetry with DUAL sinks, make-up vanity, TILE WALK-IN shower, and a LARGE LINEN closet. A SPLIT FLOOR PLAN places the additional bedrooms and second bathroom near the front of the house, creating a PRIVATE GUEST WING. Bedroom two offers LUXURY VINYL PLANK flooring, a BAY WINDOW, and a built-in closet. The second bathroom features TILE floors, WOOD cabinetry, TILED tub and shower combination, and a hallway LINEN closet. The third bedroom has LUXURY VINYL PLANK flooring and a built-in closet. A SPACIOUS, INTERIOR LAUNDRY ROOM showcases WOOD cabinetry with a built-in PANTRY for additional STORAGE needs, utility sink, and TILE floors. It leads you into the EXTRA-DEEP 24’ x 24’ TWO CAR GARAGE with painted floors, shelving, and attic access with stairs. Dryer and stove GAS hookup available! DON’T MISS YOUR OPPORTUNITY TO OWN THIS INCREDIBLE HOME! The Village of Chatham is IDEALLY LOCATED near the FABULOUS First Responders Recreation Center! Close to Nancy Lopez Legacy Country Club and Championship Golf Course; Glenview Country Club and Championship Golf Course; First Responders Pitch-N-Putt Golf Course; numerous executive golf courses; Chatham and Mulberry Grove Pools and Recreation Centers; Calumet Grove Neighborhood Pool; the Savannah Center; Springdale Fitness and Walking Trails; Mulberry Dog Park; the VA Hospital; and CR 42 with an abundance of shopping, restaurants, banking, medical, and more! PLEASE WATCH OUR WALKTHROUGH VIDEO of this AMAZING HOME and call today to schedule your Private Showing or Virtual Tour!
 The data relating to real estate displayed on this website comes in part from the Internet Data Exchange (IDX) Program of Stellar MLS. All listing information is deemed reliable but not guaranteed and should be independently verified through personal inspection by appropriate professionals. Listings displayed on this website may be subject to prior sale or removal from sale; the availability of any listing should always be independently verified. Listing information is provided for consumers' personal, non-commercial use, solely to identify potential properties for potential purchase; all other use is strictly prohibited and may violate relevant federal and state law.Stellar (MFR) data last updated at November 8, 2026 at 2:45 AM EST
| Date | Event | Price | Change from previous recorded asking price |
|---|---|---|---|
| SoldMLS #G5111105 | $417,000 | Not applicable | |
| Listed for saleMLS #G5111105 | $425,000 | Not applicable |