
$450,0000.16 mi
475 Island House PathThe Villages, FL, 32163Sold Oct 20, 20263 beds2 baths1,918 sqft
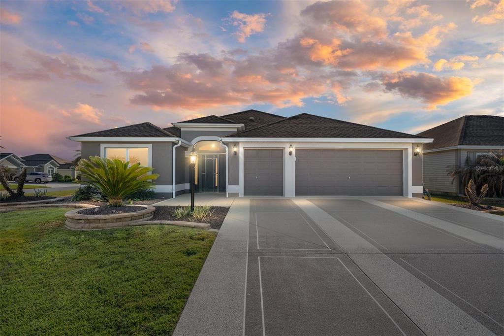
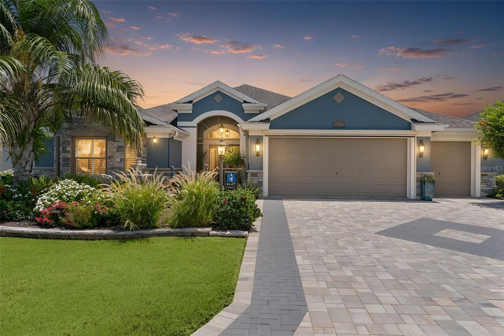
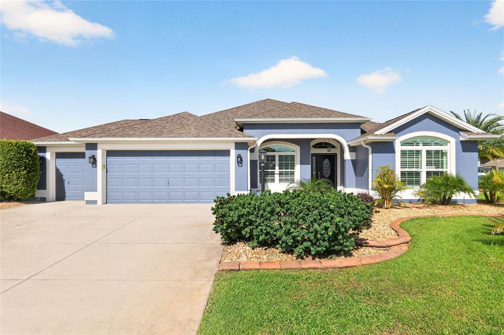
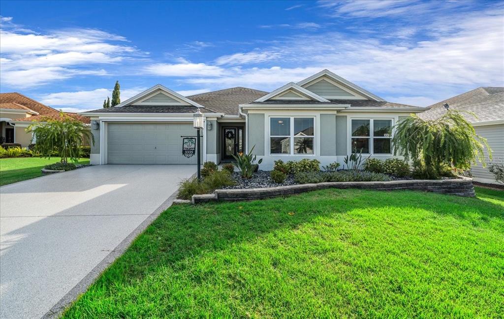
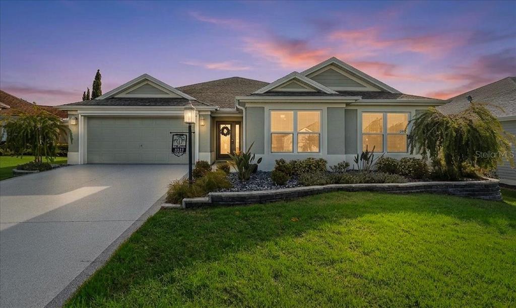
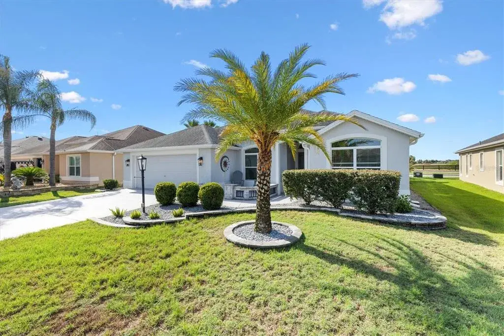
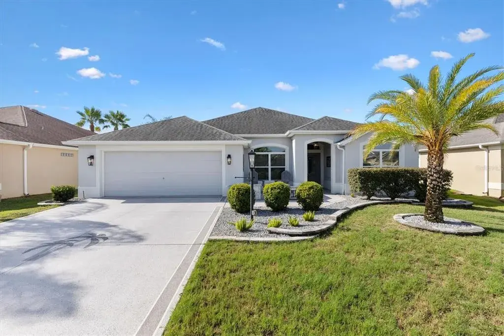
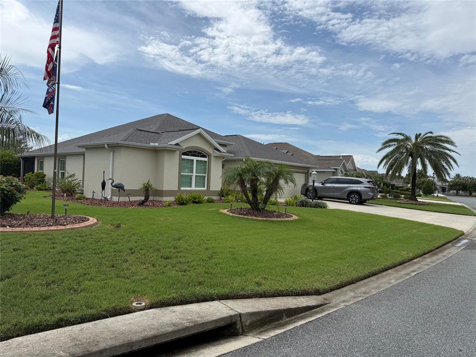
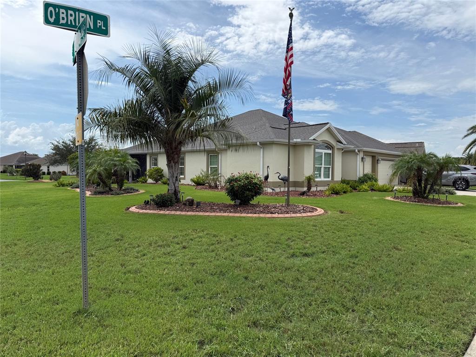
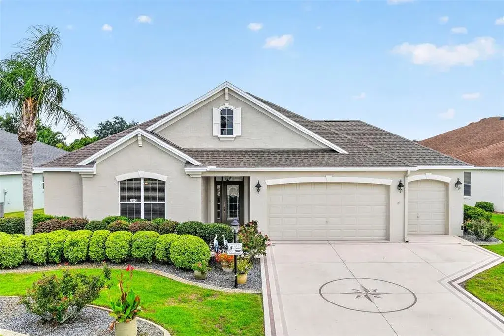
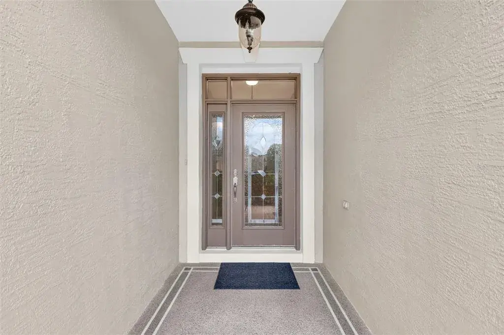
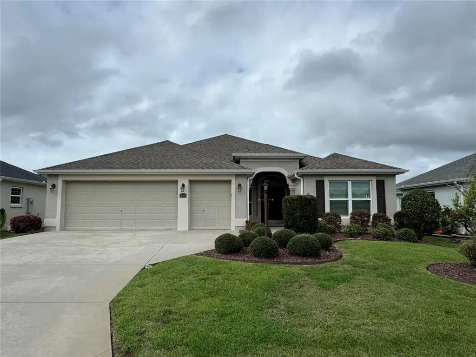
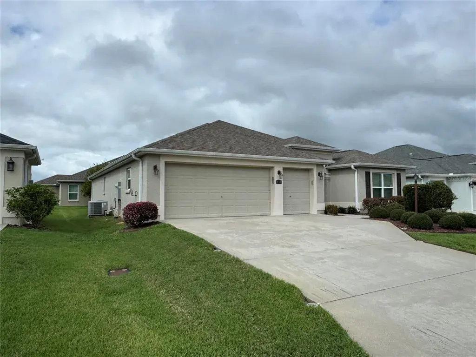
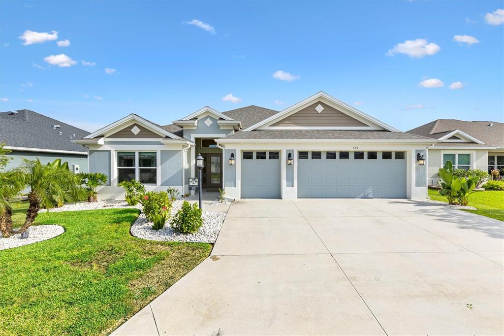
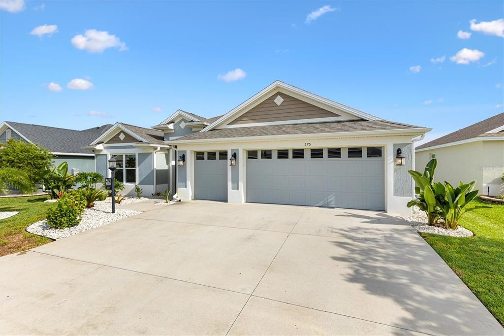
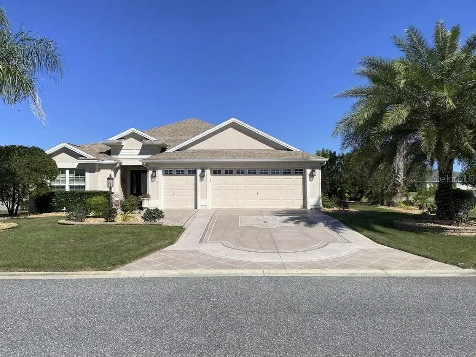
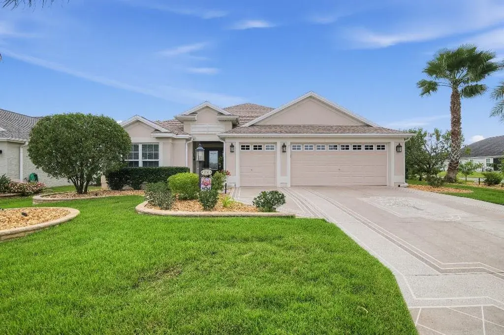
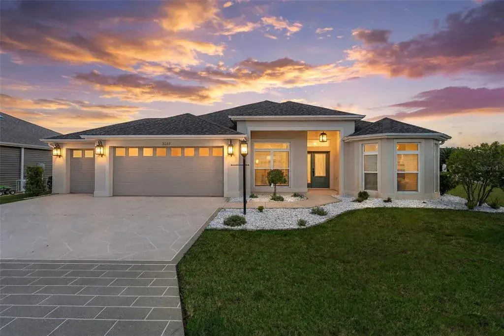
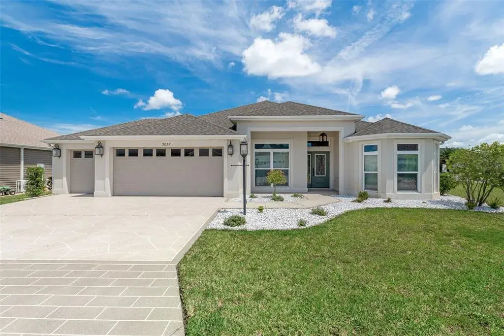
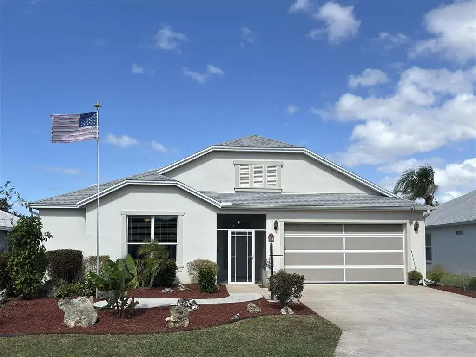
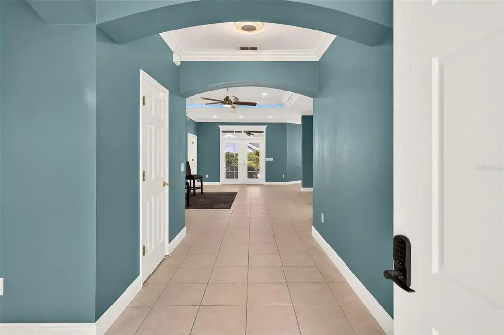
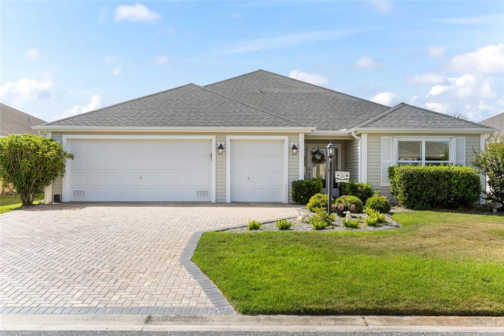
Virtually Staged. Welcome to this beautifully appointed 3Bed/2Bath “Begonia” model located on a quiet, low-traffic street in the sought-after Village of Osceola Hills. Situated on a corner lot, this home offers both privacy and exceptional curb appeal with freshly painted interior and exterior, stamped driveway, and low-maintenance landscaping with decorative curbing and rock hardscape. Step inside through the enclosed front screen entry and you’ll immediately notice the open floor plan and light-filled spaces. The home features LVP flooring throughout the main living areas and front den (note: den does not have a closet), along with updated ceiling fans and tasteful finishes throughout. The kitchen is a showstopper, complete with SS Appliances, quartz countertops, beautiful light gray painted solid wood cabinetry, and a stylish tile backsplash. The adjacent dinette is enhanced by a solar tube bringing in beautiful natural light. Another solar tube brightens the laundry room, which includes an oversized Samsung washer and dryer. This 3-bedroom, 2-bath home offers a spacious primary suite with a Roman shower and dual vanities creating a comfortable retreat. Both bathrooms feature matching quartz countertops continuing the home’s cohesive, upgraded feel. Enjoy outdoor living year-round with the enclosed, climate-controlled lanai, plus two private paver patios on side and back, and small birdcage - perfect for relaxing or entertaining. Car enthusiasts and hobbyists will appreciate the 2-car garage plus golf cart garage, featuring epoxy flooring, insulated doors, extra refrigerator, and additional storage space. The full 3-car driveway provides plenty of parking for guests. This thoughtfully upgraded, professionally staged home is truly move-in ready and offers the perfect blend of style, comfort, and Florida living. Close to Brownwood Paddock Square & Burnsed Recreation Center, as well as close proximity to shopping, restaurants and Lake Deaton Plaza where you’ll find most of your daily convenience stores. Tax Line reflects Sumter Co. taxes only. Annual CDD fee includes: Fire: $320.71/year. Villages Bond: $1,479.53/year. Villages Maintenance: $728.78/year. ROOF/2017. HVAC/2017. HWH/2017. Bond Balance: $16,450.60.
 The data relating to real estate displayed on this website comes in part from the Internet Data Exchange (IDX) Program of Stellar MLS. All listing information is deemed reliable but not guaranteed and should be independently verified through personal inspection by appropriate professionals. Listings displayed on this website may be subject to prior sale or removal from sale; the availability of any listing should always be independently verified. Listing information is provided for consumers' personal, non-commercial use, solely to identify potential properties for potential purchase; all other use is strictly prohibited and may violate relevant federal and state law.Stellar (MFR) data last updated at November 7, 2026 at 6:00 PM EST
| Date | Event | Price | Change from previous recorded asking price |
|---|---|---|---|
| SoldMLS #G5110802 | $540,000 | Not applicable | |
| Listed for saleMLS #G5110802 | $550,000 | Not applicable | |
| SoldMLS #G5087699 | $265,000 | Not applicable | |
| Listed for saleMLS #G5087699 | $275,000 | Not applicable |