
$485,0000.04 mi
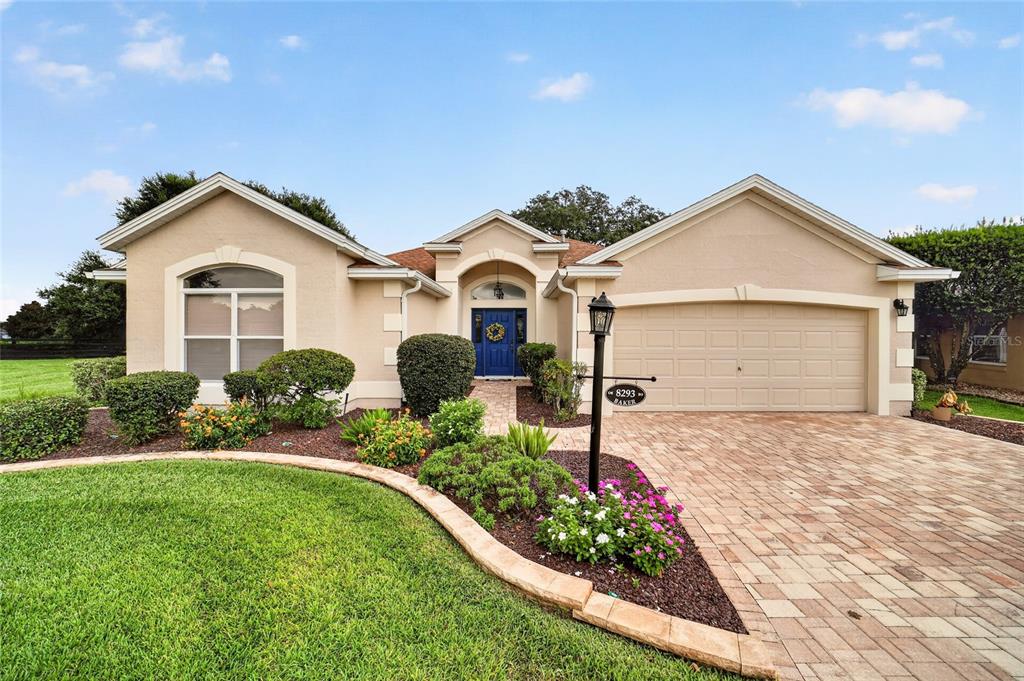
8293 SE 176th Lawson LoopThe Villages, FL, 32162Sold Sep 17, 20263 beds2 baths2,048 sqft
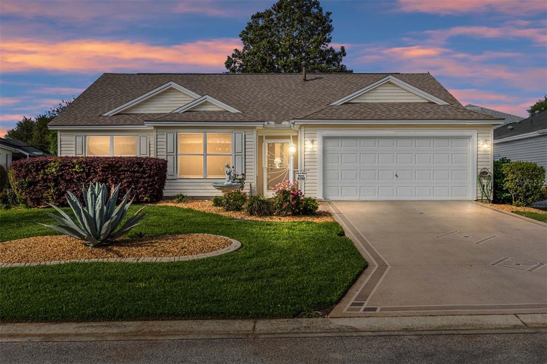
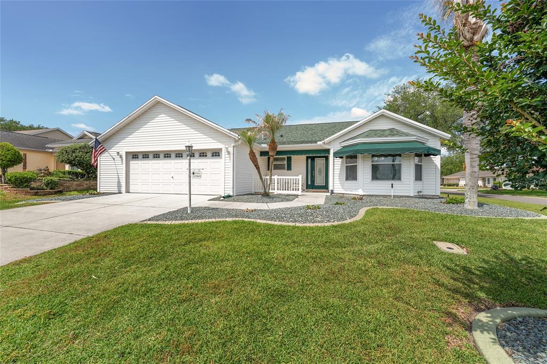
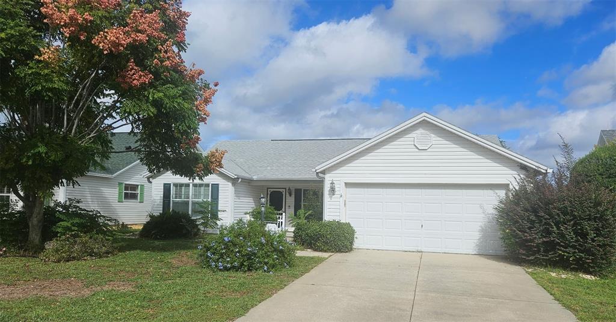
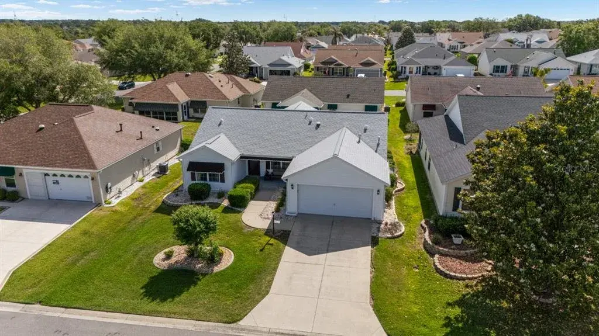
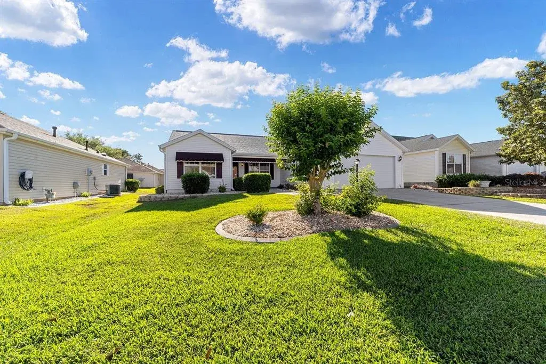
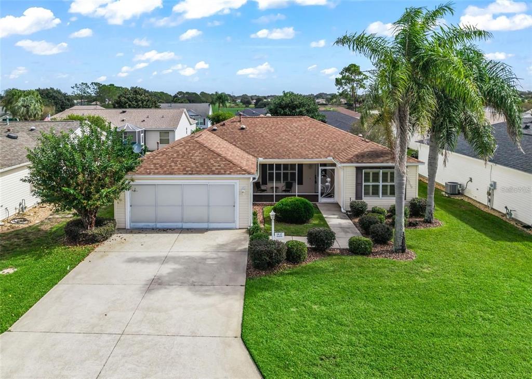
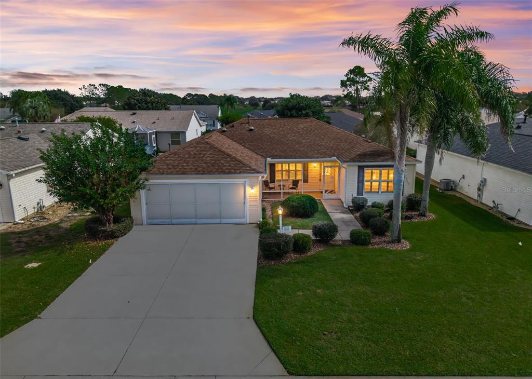
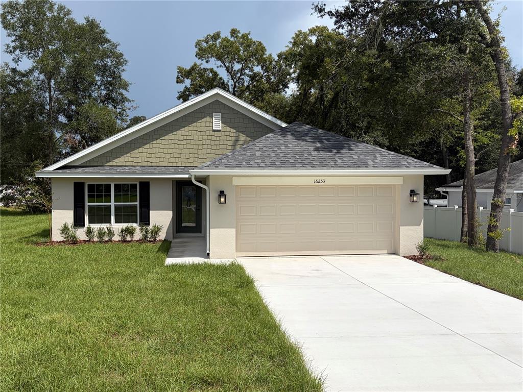
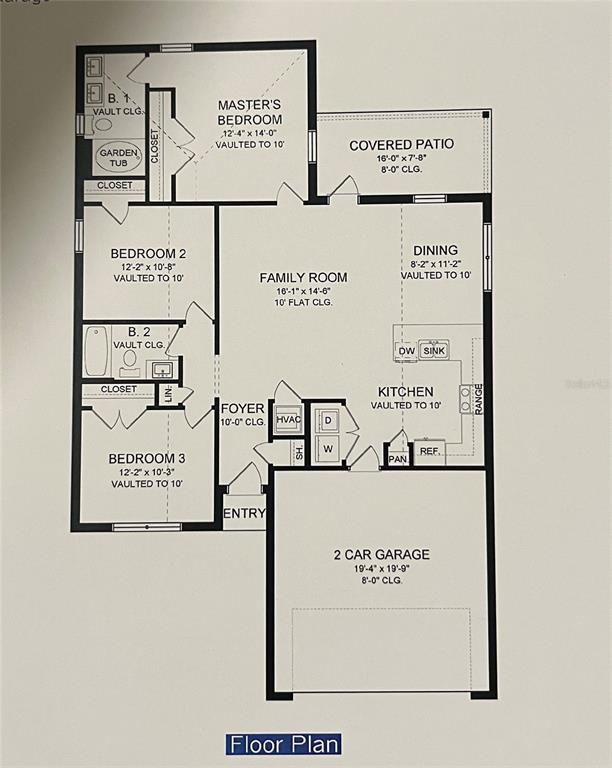
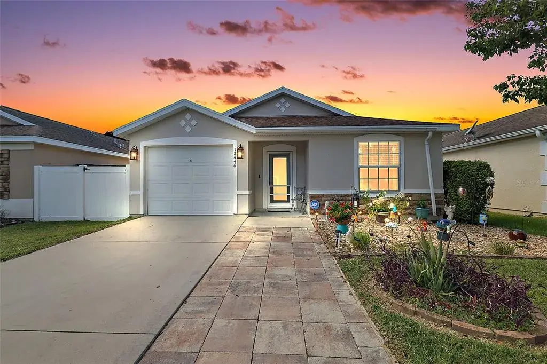
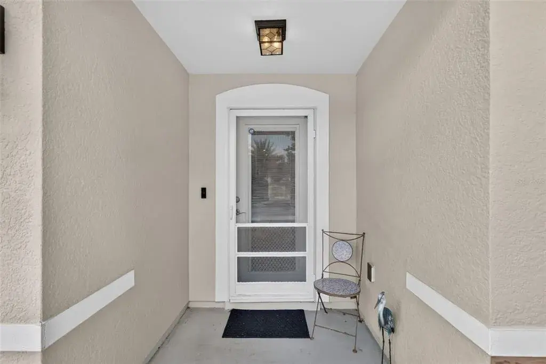
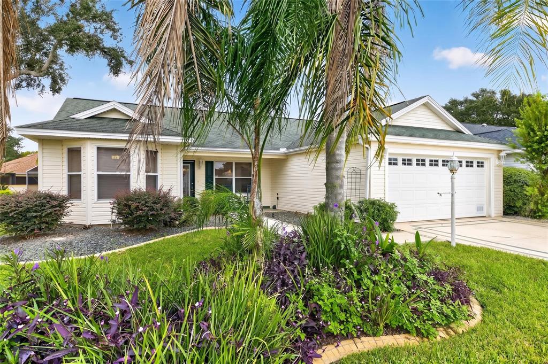
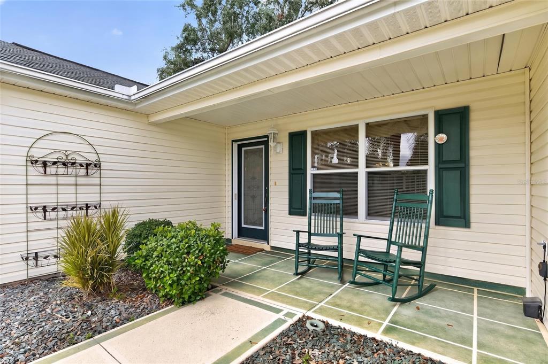
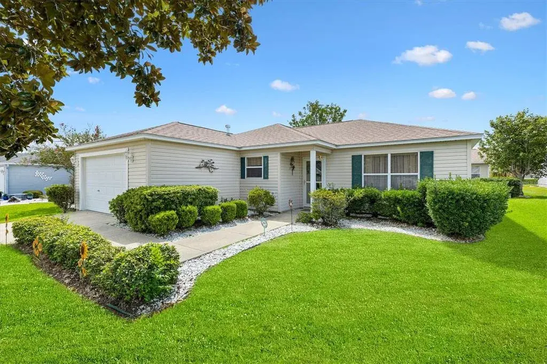
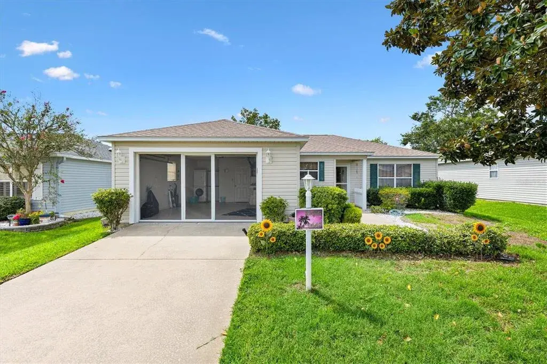
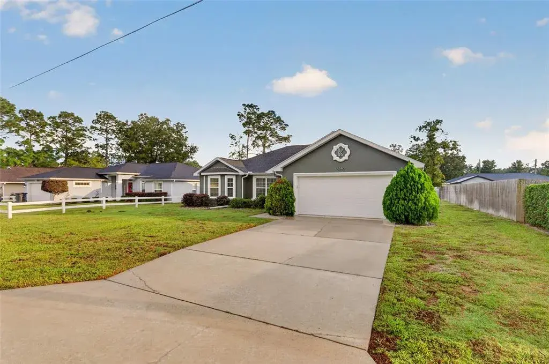
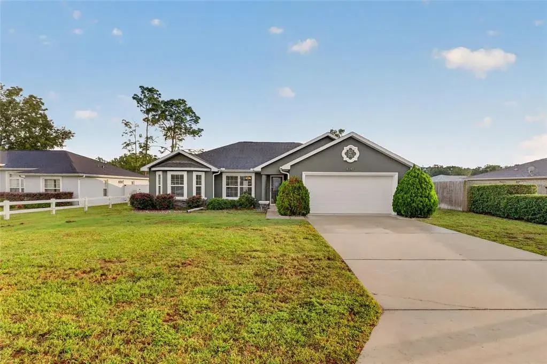
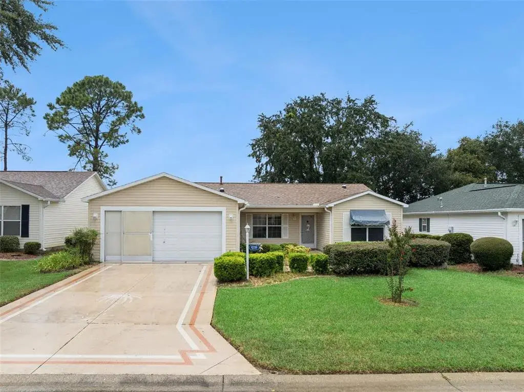
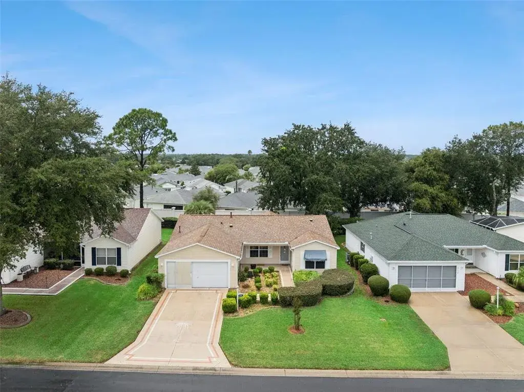
BOND IS PAID!! Village of Piedmont, Whispering Pine Designer Model with 1,512 Sq Ft and 3 Bedrooms, 2 Baths, 2 Car Garage, and a SPACIOUS 45 Ft x 14 Ft Rear Birdcage with a 20 Ft x 9 Ft Covered Area – Perfect for Enjoying the Florida Weather!! GAS HOME! ROOF: 2023, GAS Water Heater: 2018, HVAC: 2014 (Carrier 2.5T, 16 Seer Unit with Gas Furnace and AprilAir Media Filter). The Driveway, Walkway & Front Porch/Rear Porch & Birdcage are Custom Painted, and the Rock Mulch Landscaping with Beautiful Plants and Flowers Creates Great Curb Appeal. The Main Living Areas feature Beautiful EASY CARE Deluxe Ultra 16x16 Composite Tile Flooring by Armstrong! Entering the Front Door, you’ll find a Foyer Entry that Opens to the Spacious Living Room & Dining Room. The Kitchen offers Luxury Vinyl Plank Flooring, Raised Panel Cabinets with Knobs, Pull-outs, Corner Lazy Susan, Laminate Countertops with Breakfast Bar Overhang, and a Breakfast Nook with a BAY WINDOW overlooking the Birdcage. The Primary En-Suite Bedroom includes a Vaulted Ceiling, Ceiling Fan, and a 5 Ft x 8 Ft Walk-in Closet with EXTRA Wire Shelving. The Primary En-suite Bath features Luxury Vinyl Flooring, Single Vanity with DUAL SINKS, a Step-down Walk-in Shower with Built-in Bench Seat, Grab Bar, Tiled Walls, and Glass Door. Bedroom 3/Office (No Closet) is 10 Ft x 14 Ft with Windows to the Front Yard and French Door Entry. Bedroom 2 has a Ceiling Fan, Front-facing Windows, and a Closet. The Hallway to Bathroom 2 includes a Linen Closet and Attic Access Panel. Bathroom 2 has a Single Vanity with Sink, Tub/Shower Combo with Grab Bar, Tiled Walls, and Commode. The 2 Car Garage includes a Painted Concrete Floor, Attic Access with Pull-down Stairs, Utility Sink, Hunter Irrigation System, HVAC & Gas Water Heater, Wire Shelving, 2 Bumper Poles, Keyless Entry, and Whirlpool Washer & Electric Dryer. Excellent Location Close to Shopping, Restaurants, Medical, and AMENITIES! - Less than 2 Miles to the VA Clinic, Lopez Legacy Golf & Country Club (Championship Course) is approximately 0.8 miles away; Walnut Grove, Briarwood, Oakleigh and Amberwood Executive Courses are 0.8–1.3 miles away; The First Responders Pool & Rec Center is 1.7 miles away, and The Mulberry Grove Regional Pool & Rec Center (Sports Pool) is also 1.7 miles away. Pools: Chatham Pool & Rec Center is 1.2 miles away; Springdale Adult Pool is 1.5 miles away; Calumet Grove Adult Pool is 1.3 miles away. BOND IS PAID! 2025 Ad Valorem Taxes: $2,330.08. Non-Ad Valorem Assessments: Unit 58 Maintenance Assessment: $1,039.87/yr; Fire, County Wide Waste & Stormwater: $513.97/yr. The Villages Amenity Fee: $204/month (listed under Total Annual Assoc Fees as $2,448.00/yr). Don’t miss out on this GEM in an Excellent Location and start Enjoying the Florida Lifestyle!!
 The data relating to real estate displayed on this website comes in part from the Internet Data Exchange (IDX) Program of Stellar MLS. All listing information is deemed reliable but not guaranteed and should be independently verified through personal inspection by appropriate professionals. Listings displayed on this website may be subject to prior sale or removal from sale; the availability of any listing should always be independently verified. Listing information is provided for consumers' personal, non-commercial use, solely to identify potential properties for potential purchase; all other use is strictly prohibited and may violate relevant federal and state law.Stellar (MFR) data last updated at November 7, 2026 at 4:00 PM EST
| Date | Event | Price | Change from previous recorded asking price |
|---|---|---|---|
| SoldMLS #G5110175 | $295,000 | Not applicable | |
| Price reducedMLS #G5110175 | $299,900Change: −11.8%−$40,000 | −11.8%−$40,000 | |
| Listed for saleMLS #G5110175 | $339,900 | Not applicable |