
$485,0000.24 mi
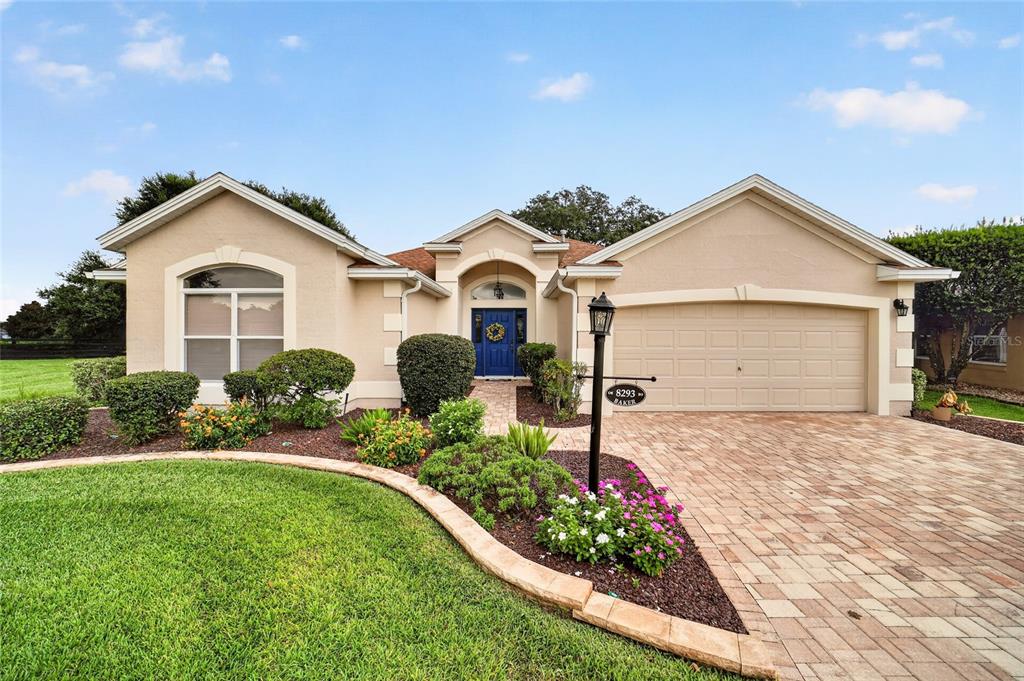
8293 SE 176th Lawson LoopThe Villages, FL, 32162Sold Sep 17, 20263 beds2 baths2,048 sqft
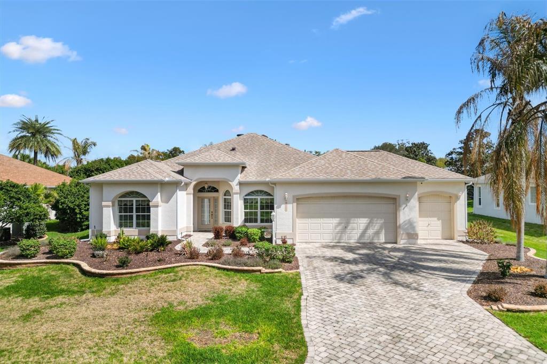
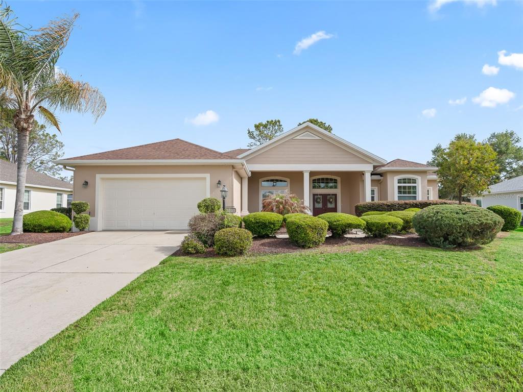
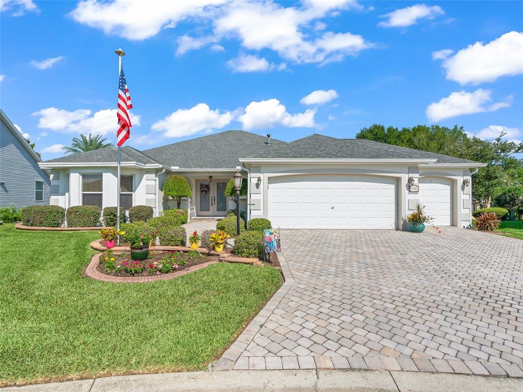
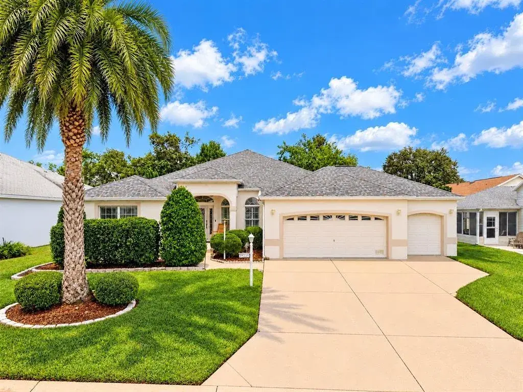
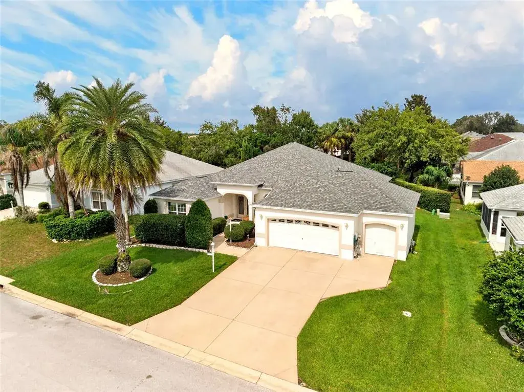
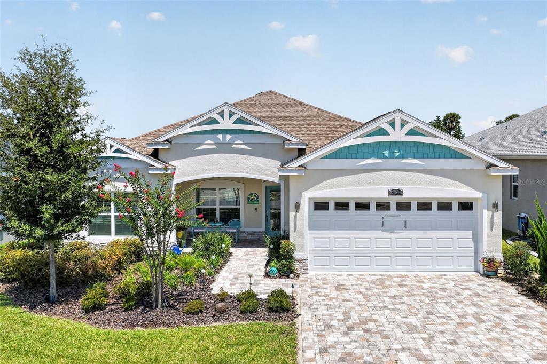
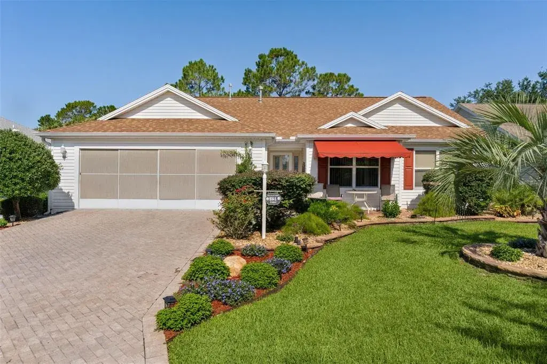
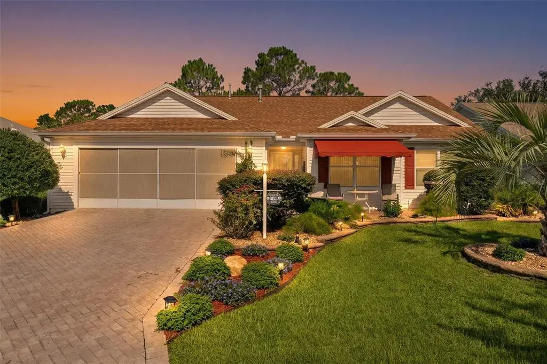
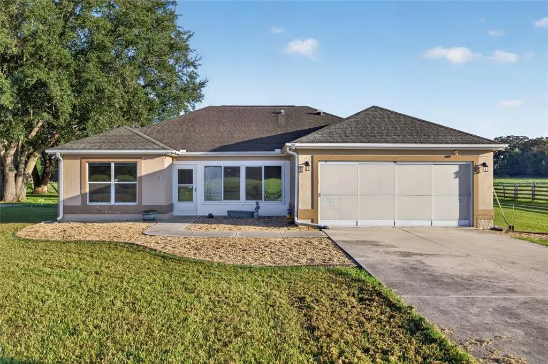
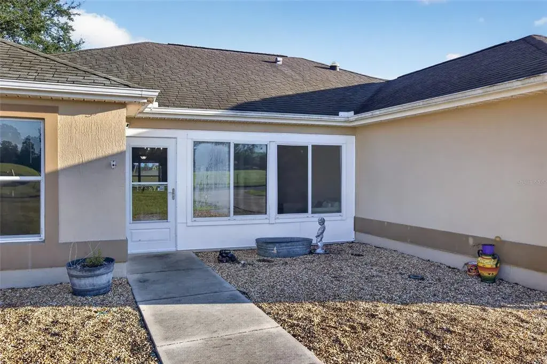
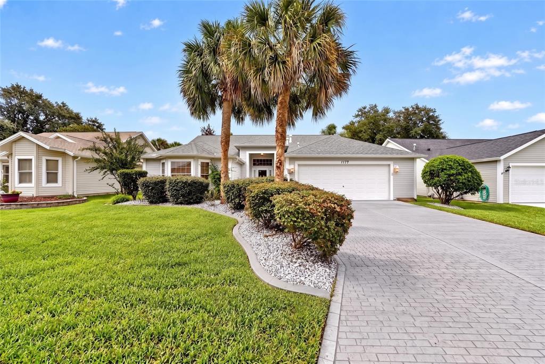
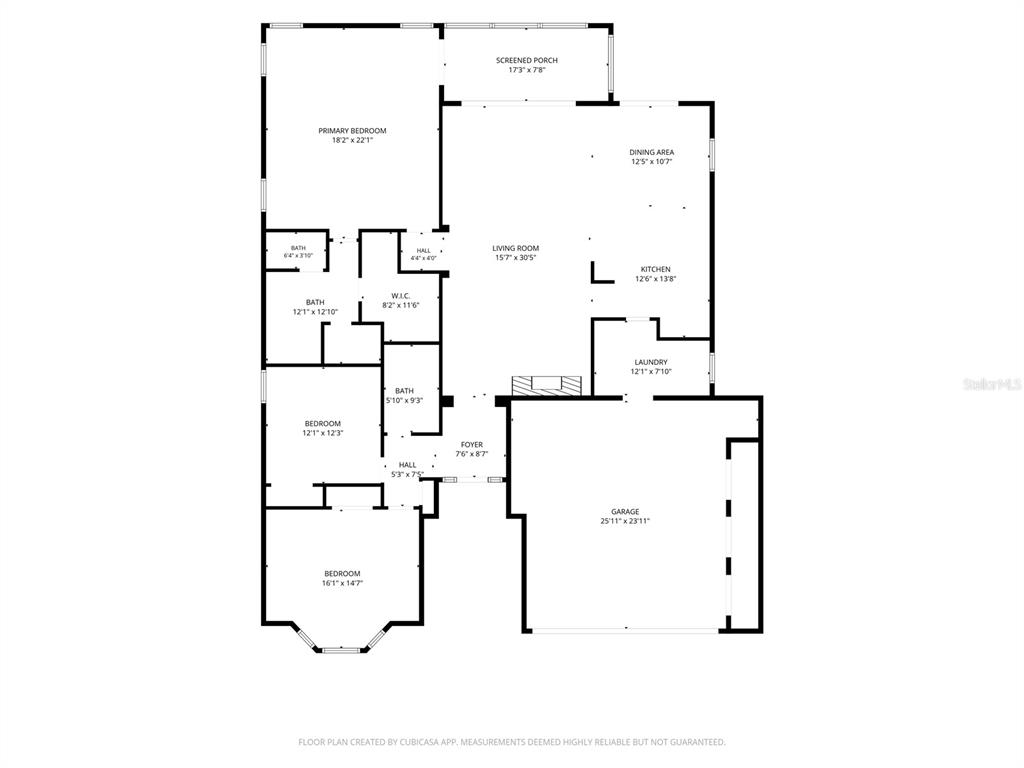
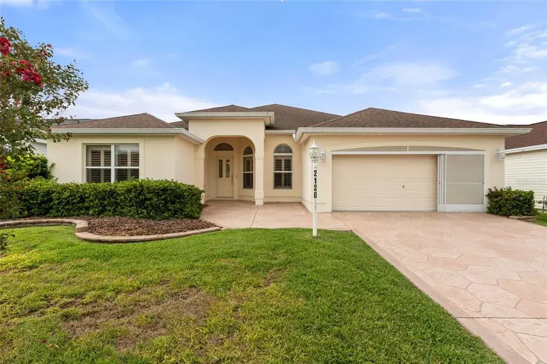
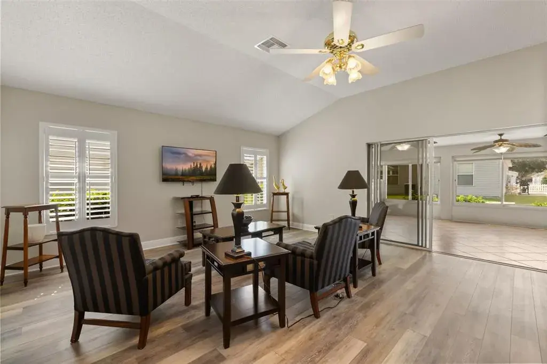
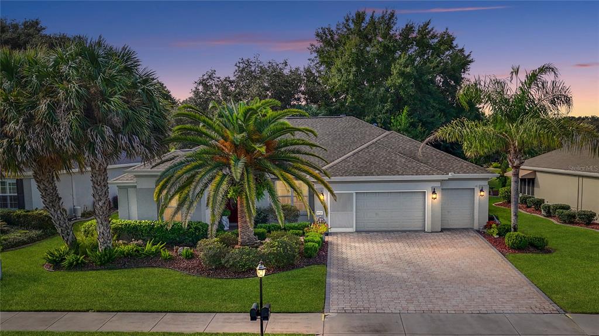
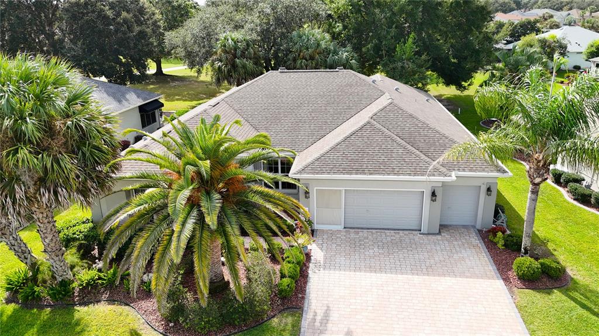
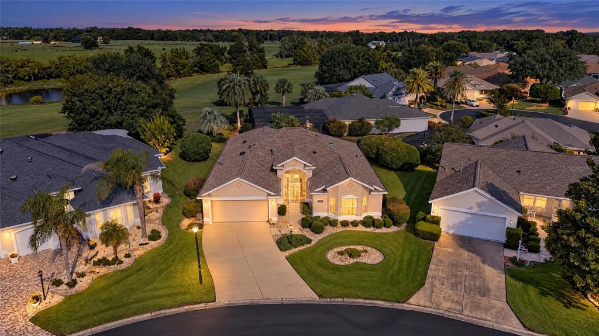
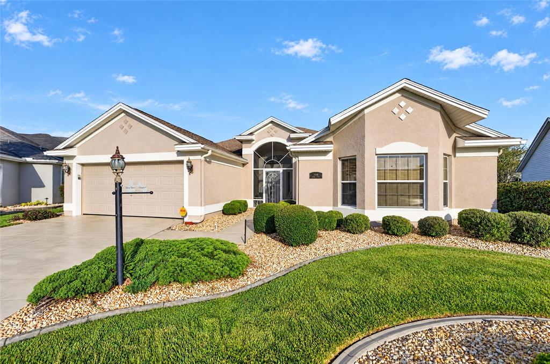
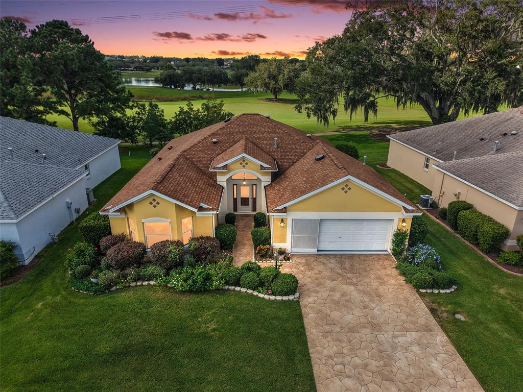
BOND PAID - ROOF 2020 - HVAC 2019 - Natchez Premier Home in the Royal Oak Neighborhood of the Village of Springdale This is a rare opportunity to own a PREMIER HOME in the prestigious Royal Oak neighborhood of the Village of Springdale in The Villages, Florida. Premier homes offer larger room sizes, higher ceilings, and architectural features not typically found in Designer homes, providing a spacious and elevated living experience. This well maintained 3 Bedroom, 2 Bathroom home offers generous living space, soaring ceilings, and a flexible floor plan designed for both everyday comfort and entertaining guests. The home welcomes you with a covered front porch, glass front entry door, and wide paver driveway, creating attractive curb appeal from the moment you arrive. Inside, you will immediately notice the 10-12 foot ceilings throughout, creating an open and airy feel that enhances the home’s spacious design. The kitchen is well suited for both daily living and entertaining, featuring abundant cabinetry, stainless steel appliances, a large breakfast nook, and a serving bar that opens to the main living area. The spacious dining room and large living room with tray ceiling provide an inviting setting for hosting guests or enjoying comfortable evenings at home. The primary suite is generously sized, offering a tray ceiling, two walk in closets, and a private ensuite bathroom featuring a walk-in shower, soaking tub, and private water closet. On the opposite side of the home, Bedroom Two includes a built-in closet and convenient access to the guest bathroom with tub and shower combination. Bedroom Three currently does not have a closet, allowing flexibility to use the space as a home office, hobby room, den, or additional guest room, with room available to add a closet if desired. A large linen closet is conveniently located in the hallway, and the spacious laundry room includes a solar tube, providing natural light and a bright workspace. Step outside to the screened lanai, where you can relax and enjoy Florida’s beautiful weather year-round.
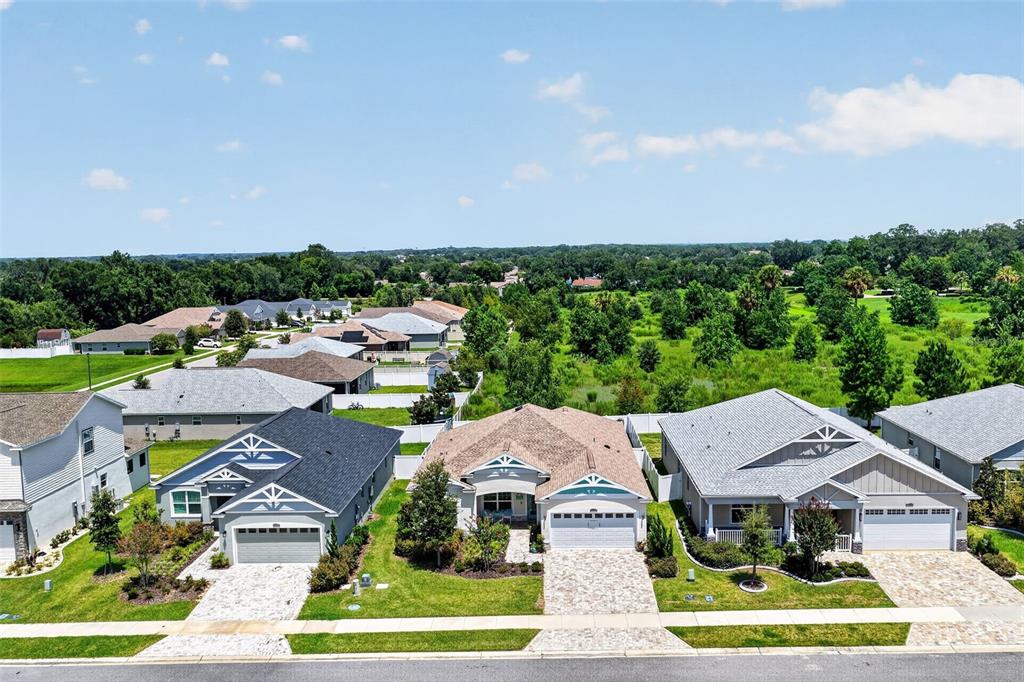
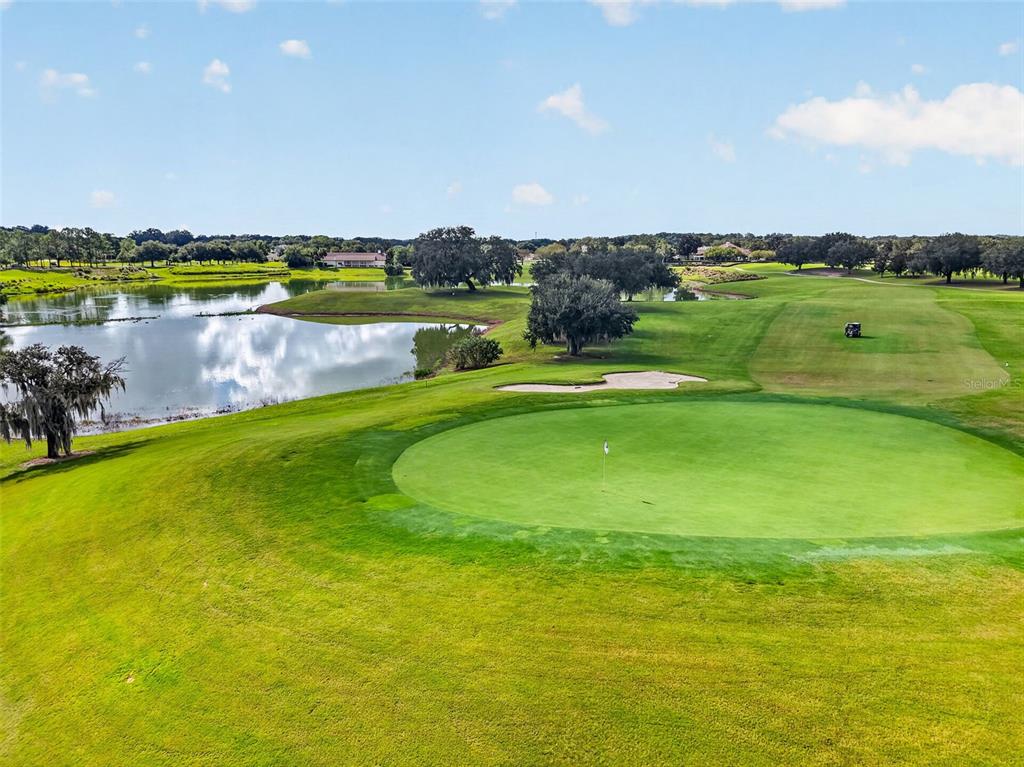
The two car plus golf cart garage features high ceilings and attic storage, with additional structural support added to the trusses to create a generous overhead storage area. A whole house water filtration system adds additional convenience. Furniture is available for purchase separately outside of contract, offering an easy move in option if desired. Located in an established and desirable area of The Villages, this home is conveniently close to several amenities including: Springdale Swimming Pool, 0.8 miles Mulberry Grove Dog Park, 1 mile Legacy Restaurant and Bar at Nancy Lopez Country Club, approximately 2 miles Living in The Villages, Florida means enjoying access to executive and championship golf courses, recreation centers, swimming pools, restaurants, shopping, medical services, and nightly entertainment at the town squares, all connected by miles of golf cart paths. With its Bond Paid status, spacious Premier floor plan, high ceilings, and desirable Royal Oak location, this Natchez model offers an excellent opportunity to enjoy the lifestyle that makes The Villages one of Florida’s most sought after communities. Schedule your private showing today.
 The data relating to real estate displayed on this website comes in part from the Internet Data Exchange (IDX) Program of Stellar MLS. All listing information is deemed reliable but not guaranteed and should be independently verified through personal inspection by appropriate professionals. Listings displayed on this website may be subject to prior sale or removal from sale; the availability of any listing should always be independently verified. Listing information is provided for consumers' personal, non-commercial use, solely to identify potential properties for potential purchase; all other use is strictly prohibited and may violate relevant federal and state law.Stellar (MFR) data last updated at November 8, 2026 at 5:00 AM EST
| Date | Event | Price | Change from previous recorded asking price |
|---|---|---|---|
| SoldMLS #G5109058 | $520,000 | Not applicable | |
| Listed for saleMLS #G5109058 | $529,900 | Not applicable |