
$535,0000.24 mi
1596 Birmingham TerraceThe Villages, FL, 32162Sold Nov 2, 20263 beds3 baths2,021 sqft
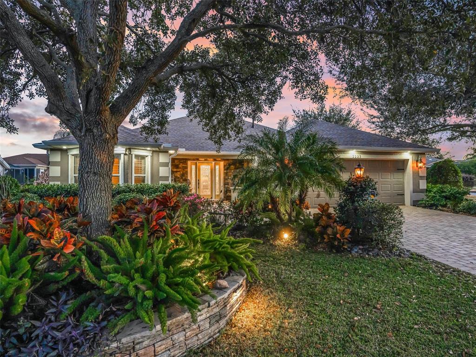
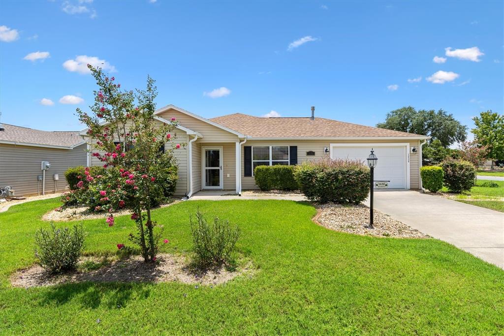
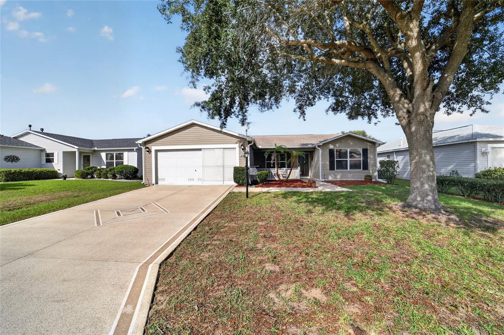
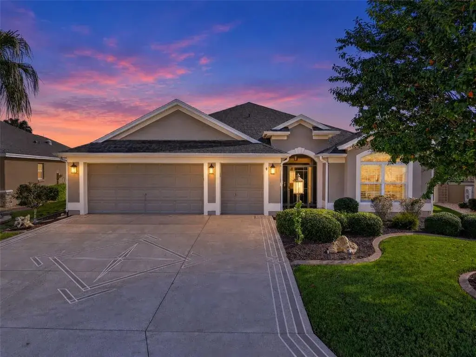
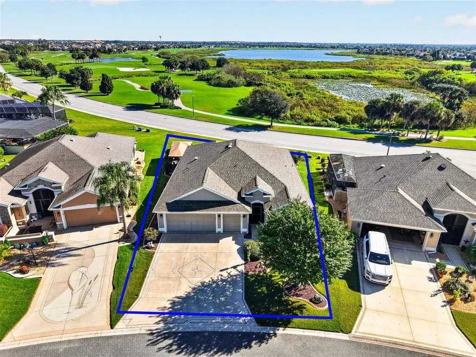
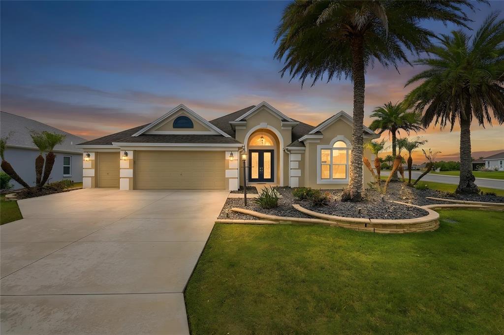
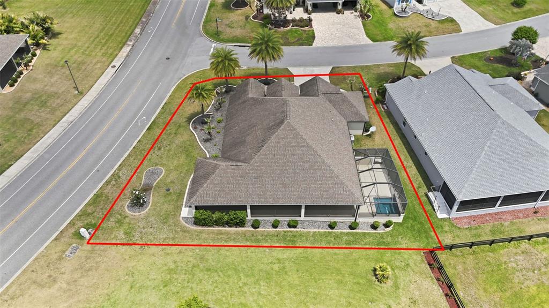
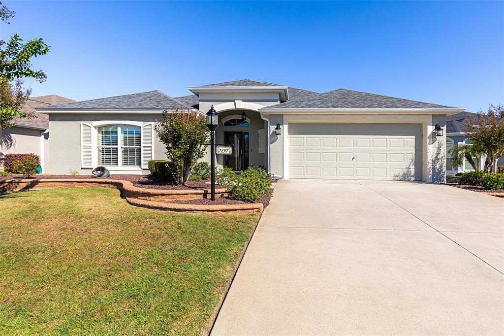
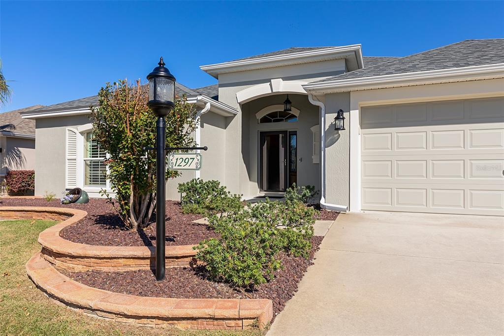
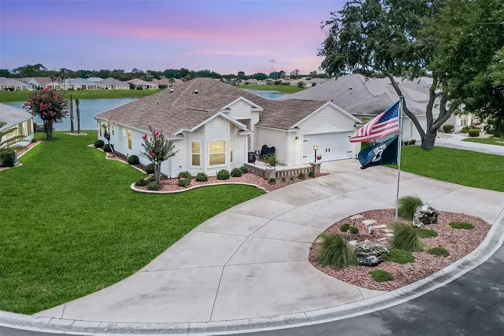
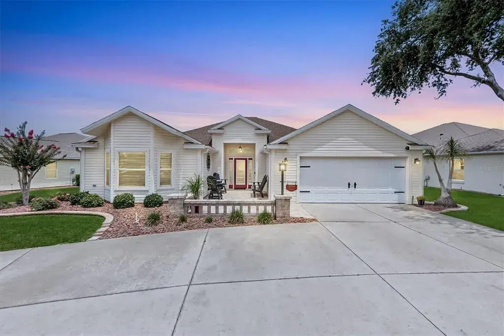
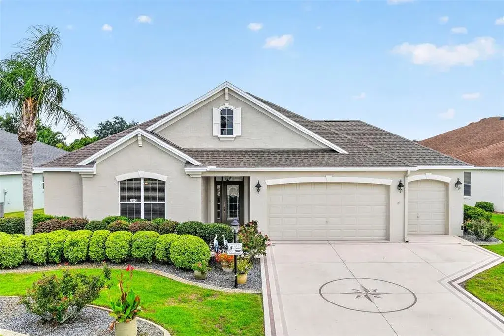
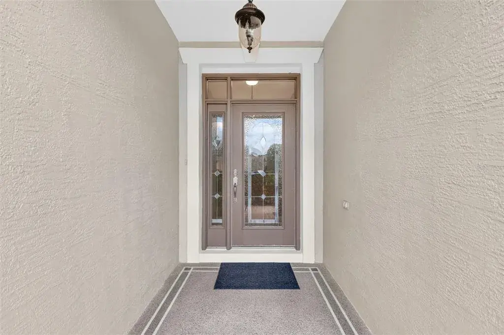
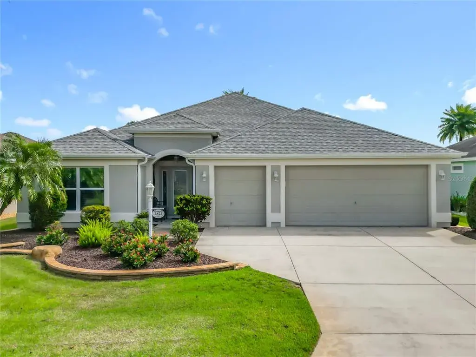
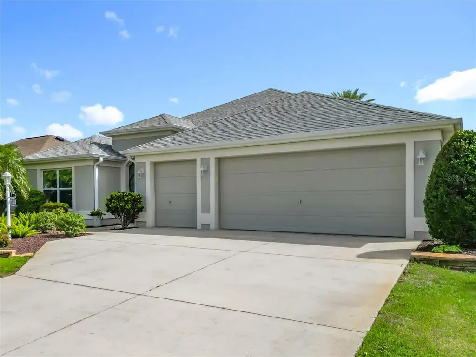
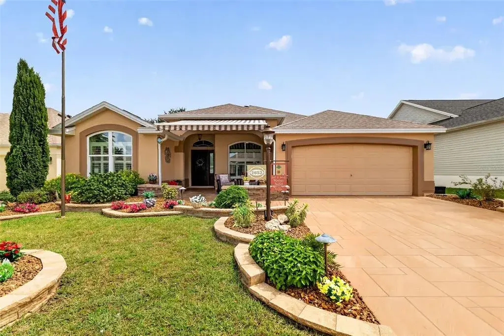
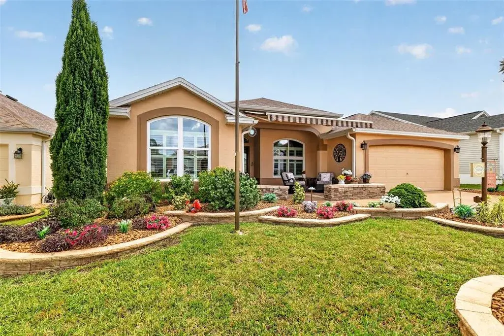
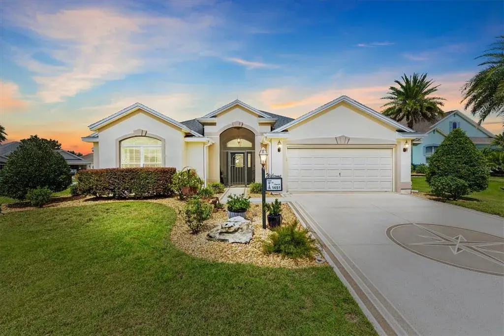
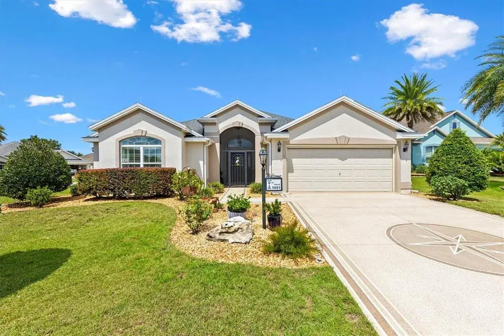
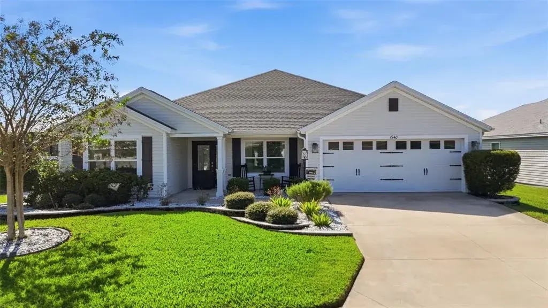
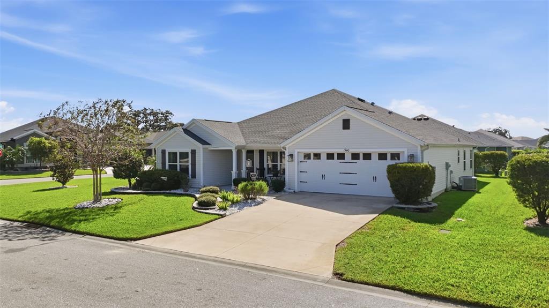
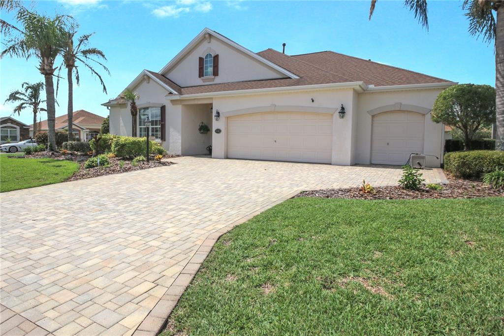
Open to offers! Exquisite Custom Luxury Home on a Prime Corner Lot in an extremely desirable location! This one-of-a-kind residence has been completely customized with high-end finishes and artisan craftsmanship throughout. Situated on a desirable corner lot, the home makes an immediate impression with a stone paver driveway, leaded glass entry with sliding screened door, layered stone facade, stone dividers and lush, mature landscaping. The elegant foyer welcomes you with tile flooring, custom-built entry columns, rich wainscoting, decorative sconces, and a convenient coat closet. Every detail inside reflects superior design, including transom windows throughout, custom shiplap, crown molding, handcrafted wood cornices, built-in cabinetry and shelving, plantation shutters, French doors with Tiffany handles, solar tubes, and oversized 6” baseboards with rounded kick plates. All windows and doorways are fully custom framed, enhancing the architectural character of the home. A beautiful blend of hardwood flooring and tile flows seamlessly throughout.The great room is a stunning focal point, featuring a floor-to-ceiling stone gas fireplace with a granite hearth—perfect for both entertaining and relaxed living. The chef’s kitchen has been completely renovated and is nothing short of exceptional. Highlights include counter-to-ceiling cabinetry with rain glass, Ogee granite countertops, stone backsplash, designer pendant lighting, a Brizo luxury faucet, and a full stainless appliance package with gas range. Thoughtful details abound with pull-out shelving, LED lighting, under/above cabinet lighting, lighting beneath the breakfast bar, a reverse osmosis water system, a pantry with pull-out shelving, and dedicated wine storage. The spacious eat-in dining area features a bay window and easily accommodates a large table with additional room to spare. The den offers incredible flexibility as a bedroom or office and has been fully customized with built-in cabinetry, drawers, shelving, a striking accent wall, and glass French doors. Through another set of French doors, the luxurious primary suite offers a private retreat with architectural features and a spa-like en-suite bath featuring a tiled and Carrera marble shower with dual shower heads, quartz countertops with his-and-her square sinks, a bidet, stone backsplash, tower cabinetry, and additional storage cabinetry/counter. The oversized walk-in closet includes a floor-to-ceiling custom organization system. The guest suite is entered through rare 150-year-old French doors with Tiffany handles, to a spacious bedroom with a bumped-out bay window. The guest bath is equally impressive, showcasing refined upgrades and elegant finishes. The raised, finished sunroom is a showpiece, highlighted by side lights, a vaulted ceiling, custom built-in cabinetry with drawers and butcher block top, shiplap accents, a beautiful ceiling fan, and recessed lighting, all overlooking the private patio with pergola covered in Jasmine! Outdoor living is expansive and private, featuring a second stunning paver patio with a stone Waterfall and fully equipped outdoor kitchen including pizza oven, ice maker, grill and all the amenities needed for unforgettable relaxation or entertaining. This extraordinary home blends timeless craftsmanship with modern luxury—truly a rare offering for the most discerning buyer. This incredible home offers the upmost in high-end finishes. Room for golf cart garage to be added! TURNKEY OPTION!
 The data relating to real estate displayed on this website comes in part from the Internet Data Exchange (IDX) Program of Stellar MLS. All listing information is deemed reliable but not guaranteed and should be independently verified through personal inspection by appropriate professionals. Listings displayed on this website may be subject to prior sale or removal from sale; the availability of any listing should always be independently verified. Listing information is provided for consumers' personal, non-commercial use, solely to identify potential properties for potential purchase; all other use is strictly prohibited and may violate relevant federal and state law.Stellar (MFR) data last updated at November 7, 2026 at 10:00 PM EST
| Date | Event | Price | Change from previous recorded asking price |
|---|---|---|---|
| Listed for saleMLS #O6452407 | $310,000 | Not applicable | |
| SoldMLS #G5106938 | $639,000 | Not applicable | |
| SoldMLS #G5109602 | $519,000 | Not applicable | |
| Price reducedMLS #G5109602 | $529,900Change: −1.9%−$10,000 | −1.9%−$10,000 |