
$315,0000.07 mi
1312 Baez WayThe Villages, FL, 32162Sold Oct 9, 20263 beds2 baths2,044 sqft
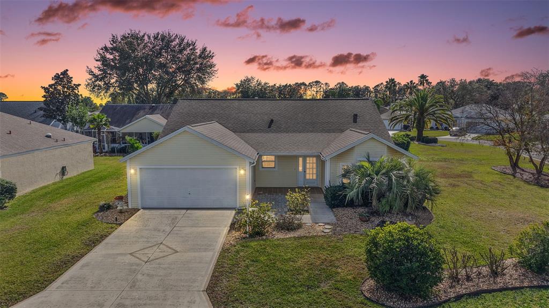
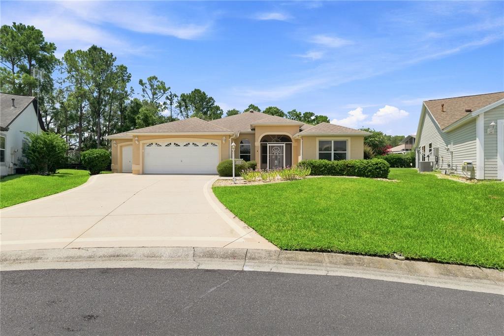
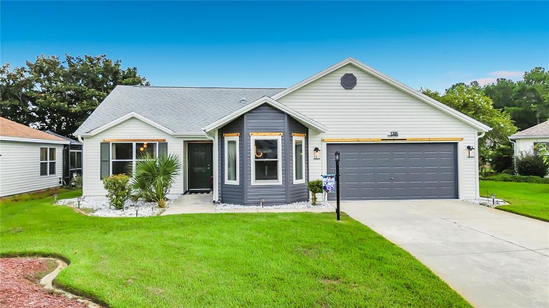
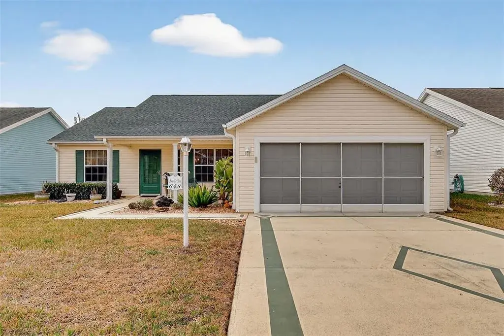
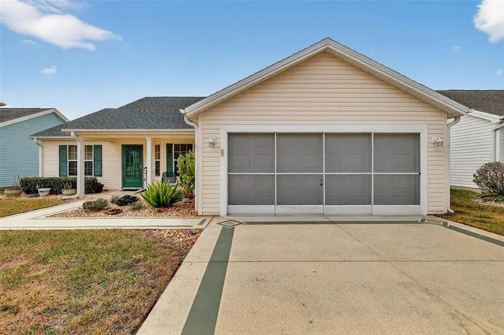
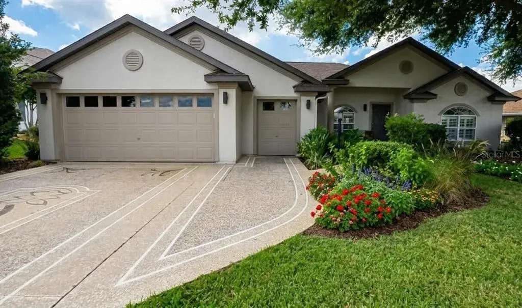
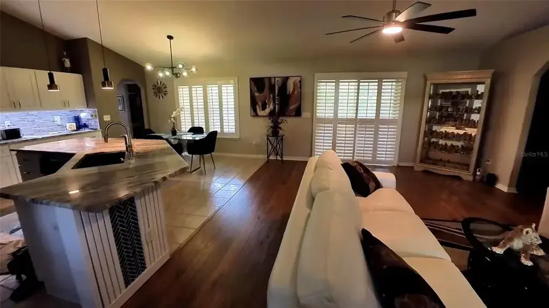
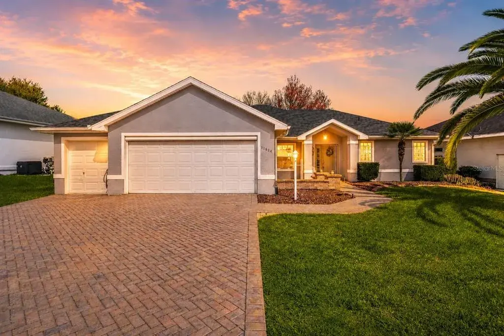
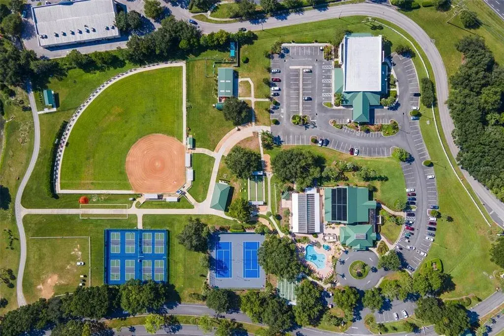
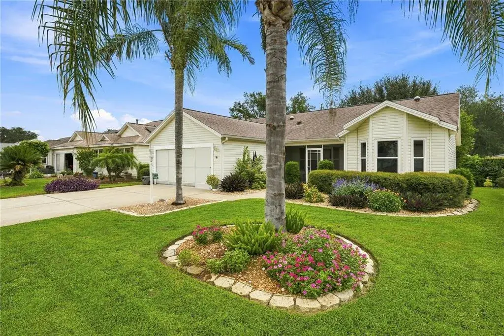
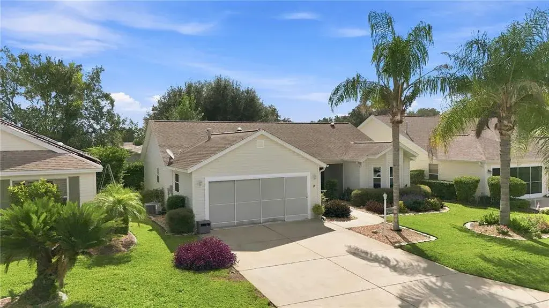
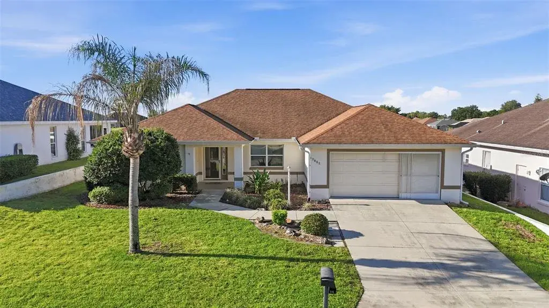
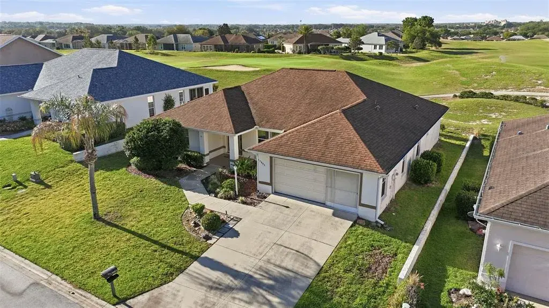
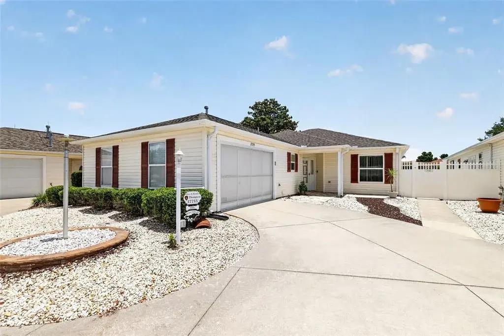
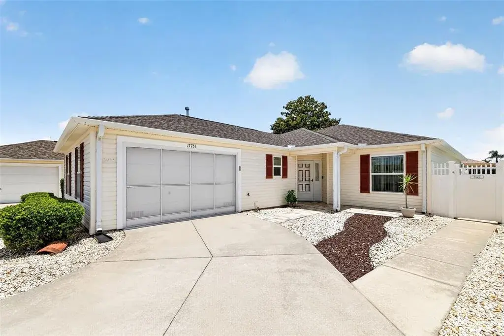
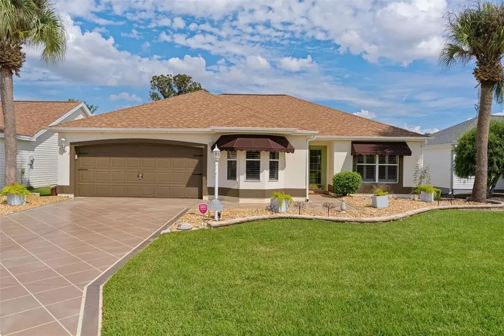
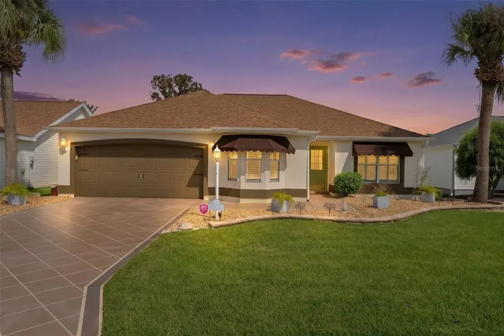
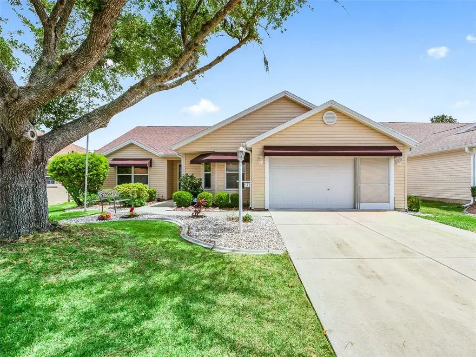
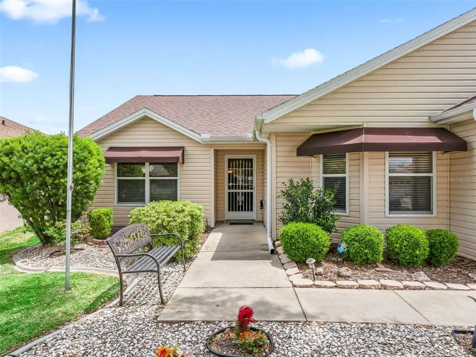
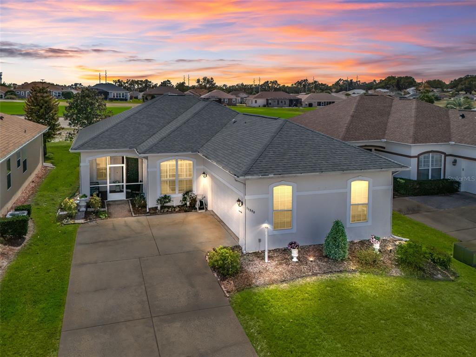
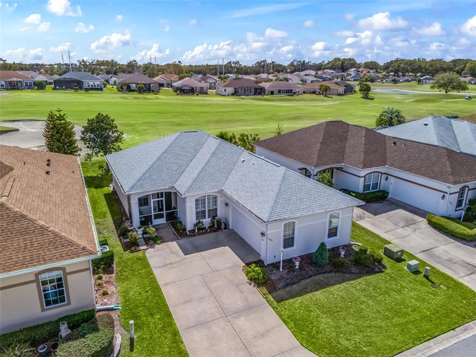
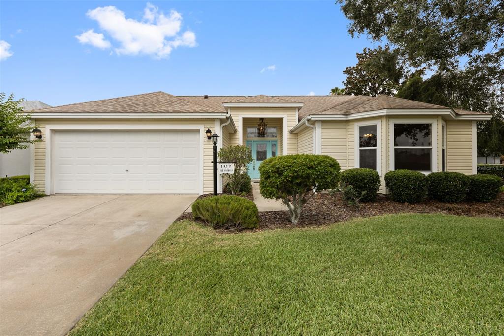
Virtually Staged. Enjoy the Villages lifestyle in this 3/2 Designer Sausalito (Vera Cruz) nestled on a LARGE CORNER LOT with ROOM FOR A POOL in the highly desirable Village of Santiago! JUST MINUTES to BOTH Spanish Springs Town Square and Lake Sumter Landing with live nightly entertainment! BOND PAID! The exterior of this wonderful home boasts tropical landscaping with STONED beds, and a CHARMING covered front porch with extended PAVERS - perfect for enjoying the beautiful Florida weather! Step through the front door with ETCHED GLASS sidelight and storm door into the GENEROUS foyer featuring an ENTRY CLOSET. TILE and LUXURY VINYL PLANK flooring THROUGHOUT the home offer both beauty and easy maintenance living. ARCHED doorways and MODERN lighting and fans add a sense of style to the home, while THREE SOLAR TUBES throughout bring in an ABUNDANCE of NATURAL LIGHT. The AMAZING kitchen showcases WHITE CABINETRY, GRANITE countertops, STAINLESS appliances, herringbone patterned TILE backsplash, built-in DOUBLE PANTRY, a counter-height EAT IN breakfast bar and an adjacent BAY WINDOWED dinette offer casual dining options. 10’ HIGH ceilings, and the OPEN CONCEPT layout of the EXPANSIVE living and dining rooms form a SPACIOUS and VOLUMINOUS main area. The living room opens to an ENCLOSED lanai through sliding glass doors, creating a VERSATILE space for entertaining or unwinding with your morning coffee or evening cocktail. A large sliding glass door leads to the rear patio, where MATURE landscaping provides EXCEPTIONAL PRIVACY—perfect for outdoor grilling and gatherings. Back inside, the primary bedroom features LUXURY VINYL PLANK flooring, VAULTED ceiling, and TWO WALK-IN closets. Its en-suite bathroom boasts WHITE cabinetry with GRANITE tops, DUAL sinks, built-in DOUBLE LINEN closet, and a TILE WALK-IN shower. A SPLIT FLOOR PLAN places two additional bedrooms and a second bathroom across the home ensuring plenty of PRIVACY for guests or a QUIET home office. Bedrooms two and three each have built-in closets and LUXURY VINYL PLANK flooring. Bedroom two also showcases sliding glass doors to the enclosed lanai. The second bathroom features a WHITE vanity with GRANITE top, TILED combination tub and shower, and a hall LINEN closet. The INTERIOR laundry room, is located near the foyer, and offers WHITE cabinets, shelving, and a UTILITY sink. It leads you into the two-car garage with attic access stairs and ample room for parking and storage! DON'T MISS YOUR OPPORTUNITY to make this INCREDIBLE HOME in a GREAT LOCATION YOUR OWN! The Village of Santiago is CONVENIENTLY LOCATED between Lake Sumter Landing and Spanish Springs; peek-a boo to El Santiago golf course; Walking distance to El Santiago Recreation Center; close to Savannah Recreation Center; The Scarlett O’Hara Theatre; Glenview Country Club; El Diablo Golf Course; The Villages Polo Club; additional recreation centers, golf, pickle ball, and swimming pools; the Villages Regional Hospital; and CR 446 and US HWY 27/441 with abundant shopping, restaurants, banks, and medical. PLEASE WATCH OUR WALKTHROUGH VIDEO of this WONDERFUL HOME, and CALL TODAY to schedule your Private Showing or Virtual Tour!
 The data relating to real estate displayed on this website comes in part from the Internet Data Exchange (IDX) Program of Stellar MLS. All listing information is deemed reliable but not guaranteed and should be independently verified through personal inspection by appropriate professionals. Listings displayed on this website may be subject to prior sale or removal from sale; the availability of any listing should always be independently verified. Listing information is provided for consumers' personal, non-commercial use, solely to identify potential properties for potential purchase; all other use is strictly prohibited and may violate relevant federal and state law.Stellar (MFR) data last updated at November 8, 2026 at 3:05 AM EST
| Date | Event | Price | Change from previous recorded asking price |
|---|---|---|---|
| SoldMLS #G5106561 | $350,000 | Not applicable | |
| Price reducedMLS #G5106561 | $350,000Change: −5.4%−$20,000 | −5.4%−$20,000 | |
| Listed for saleMLS #G5106561 | $370,000 | Not applicable | |
| SoldMLS #G5061929 | $603,000 | Not applicable |