
$315,0000.04 mi
1952 Ardmore WayThe Villages, FL, 32162Sold Oct 1, 20263 beds2 baths1,392 sqft
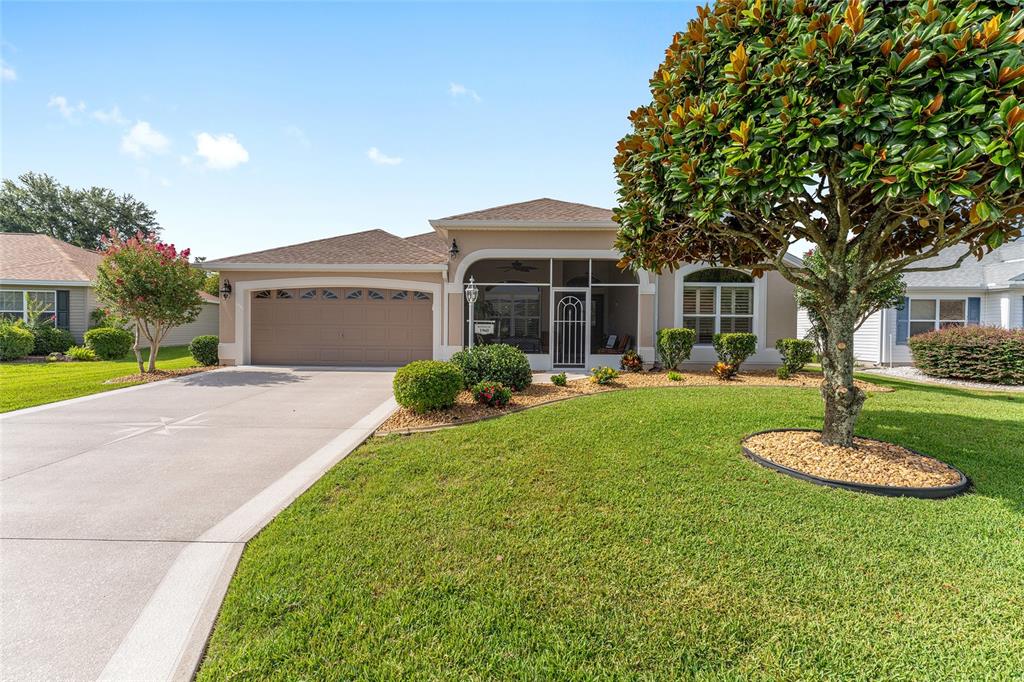
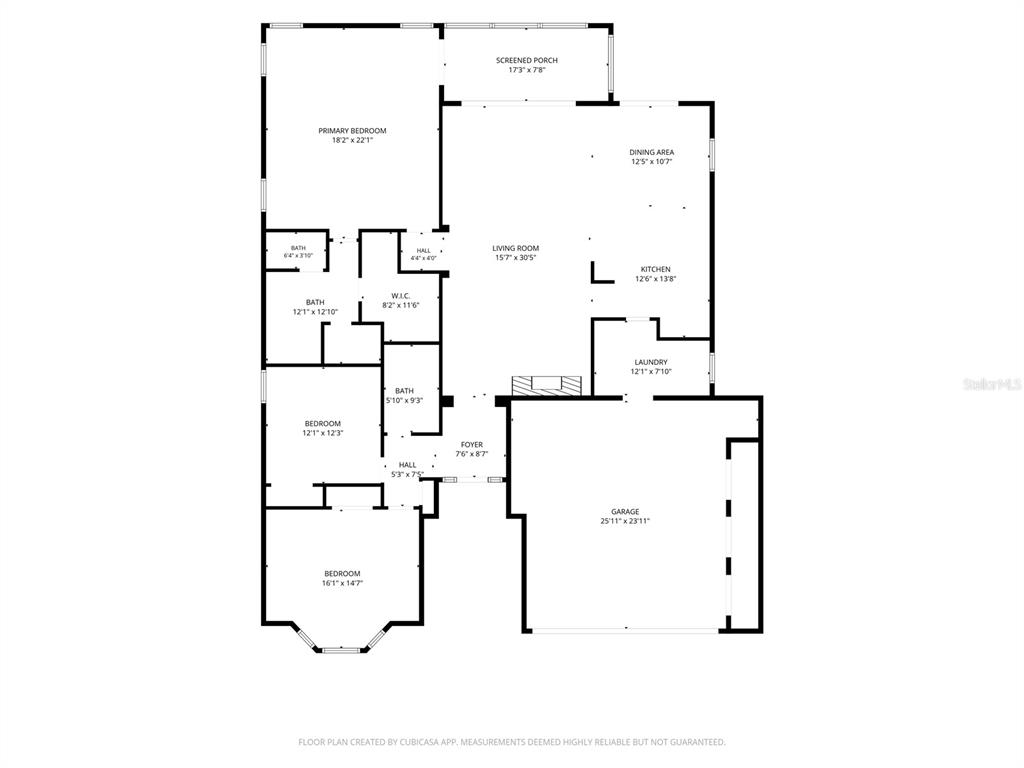
Virtually Staged. PRICE IMPROVEMENT- It doesn't get any better!! Village of Bonnybrook- NO BOND- Close to Lake Sumter Landing, Publix, COSTCO, Walmart, Restaurants, and Banks. You've been looking for a Designer Model (Expanded GARDENIA) with Premiere upgrades and is priced to sell! Look no further as this desirable model, in a very convenient location (close to Hwy 466), is for You! Updated and replaced: ROOF 2021, HVAC & WATER HEATER 2019. Freshly painted, with new EPOXY GARAGE FLOOR, and all tile has been professionally cleaned- MOVE IN READY and NO CARPET! Residents love the Gardenia for its open floor plan and split bedrooms for added privacy. And what makes this home UNIQUE is the LARGE FRONT SCREENED PORCH and the additional square footage with the FLORIDA ROOM (162 SQ FT).
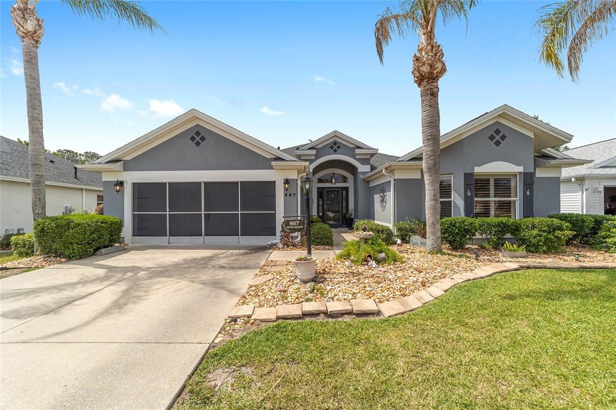
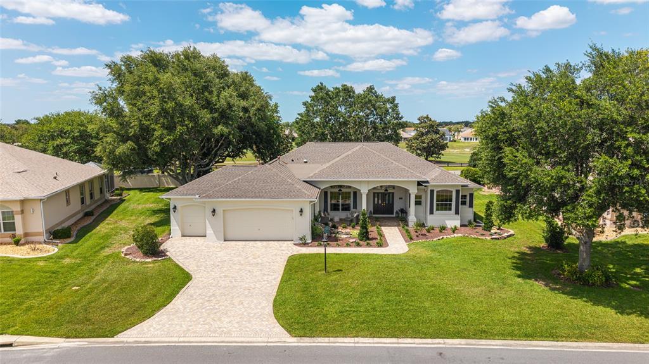
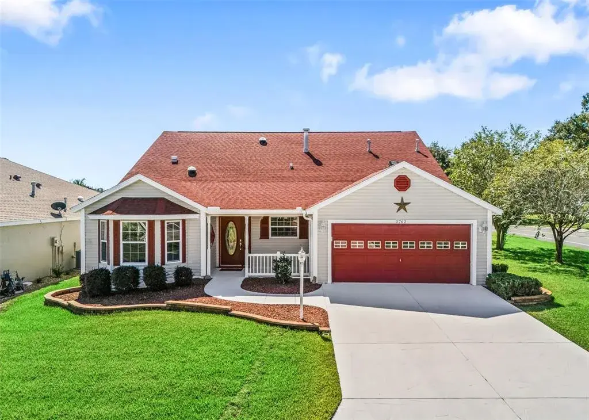
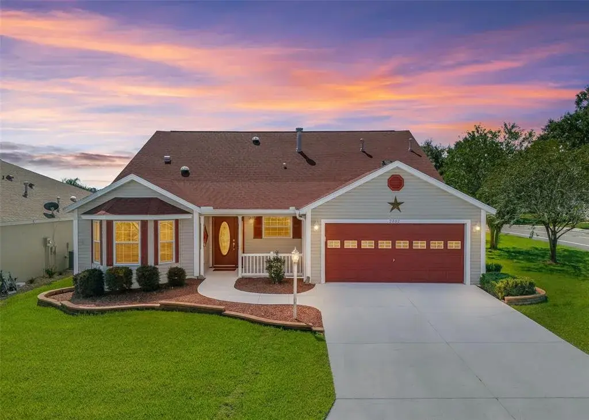
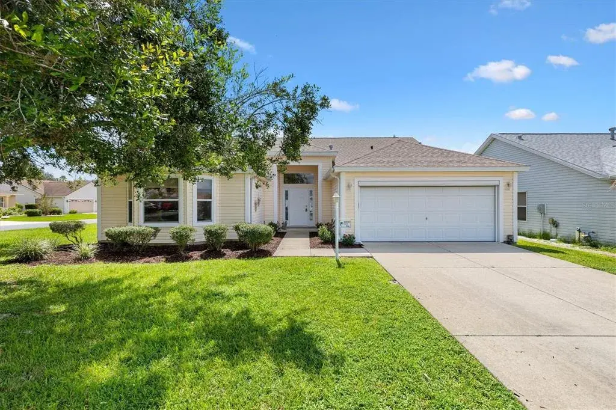
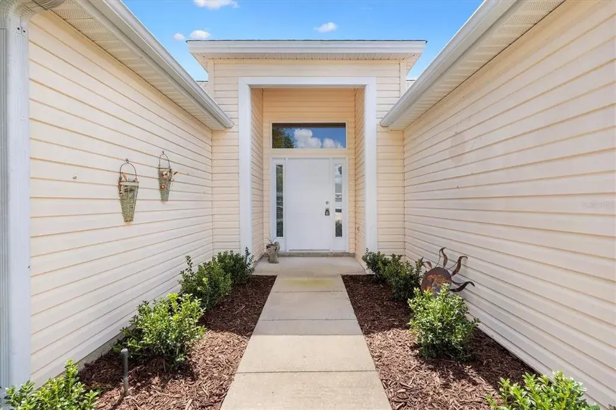
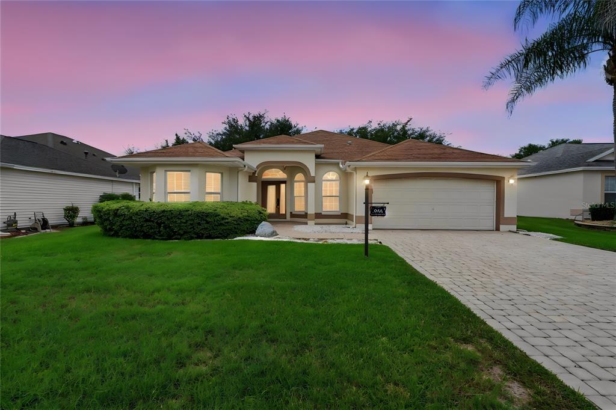
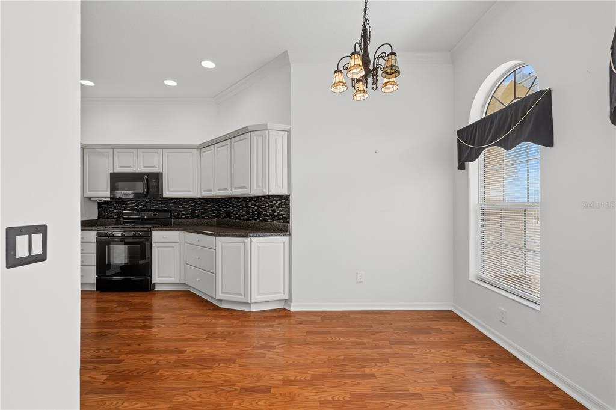
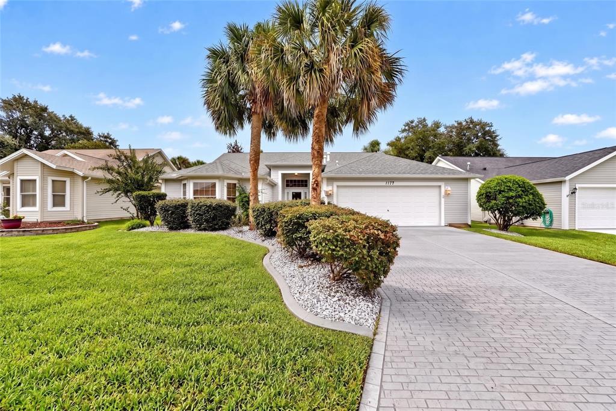
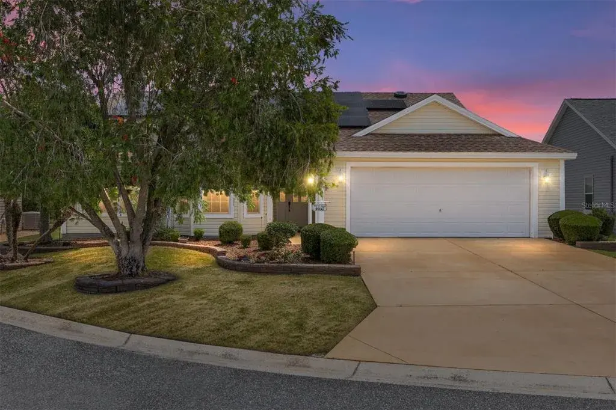
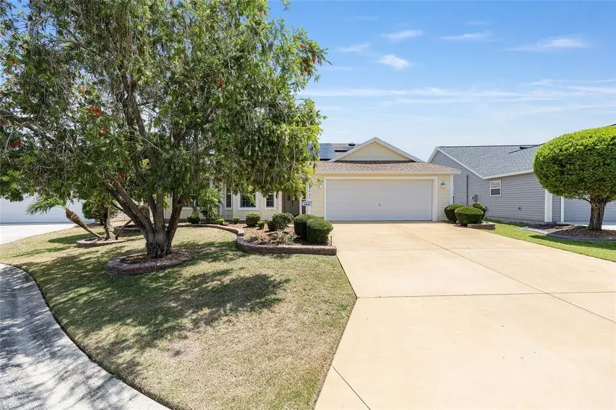
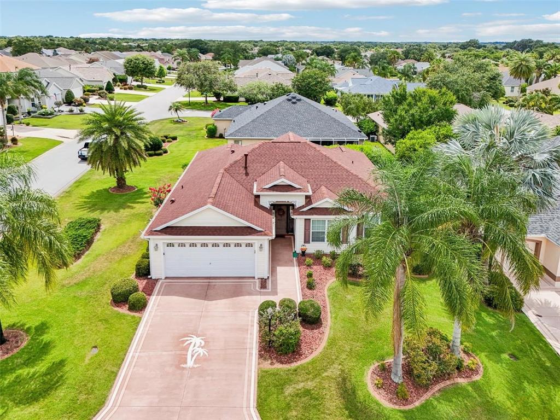
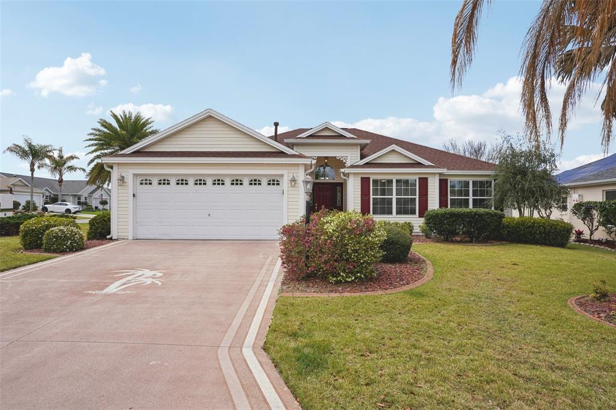
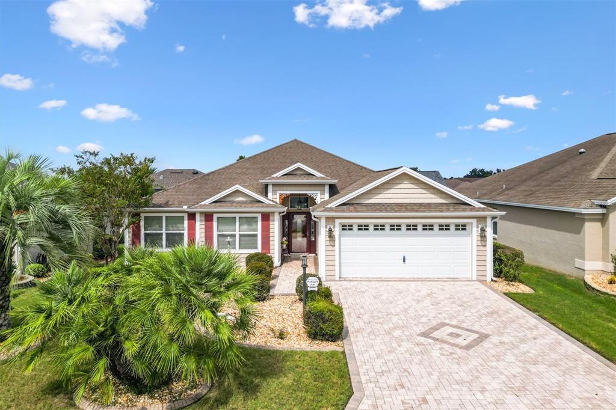
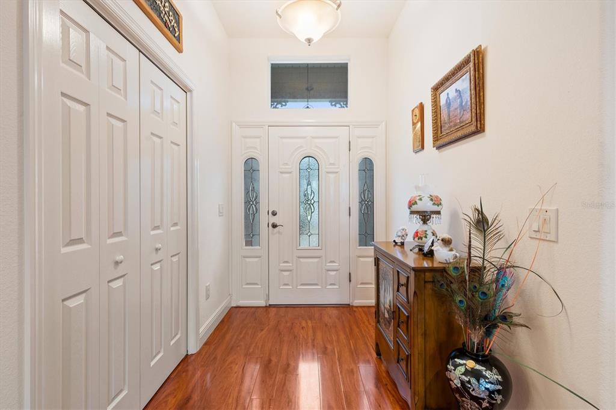
The curb appeal is so inviting with recently painted exterior/trim, painted driveway, and manicured trees/shrubs. You initially enter a large Screened Front Porch (165 SQ FT) which allows for relaxation amidst the beautiful landscaping or for entertaining guests. As you enter the home you'll notice the vaulted ceilings, round wall corners and other luxury upgrades. There is extensive CROWN MOULDING and PLANTATION SHUTTERS throughout this home. There are TWO SOLAR TUBES, updated Ceiling Fans and Fixtures and NO POPCORN CEILINGS! The kitchen boasts beautiful CORIAN countertops, updated Cabinets, and newer STAINLESS STEEL Appliances. There is updated kitchen lighting and ROLL OUTS in the kitchen cabinets for easy access. As a bonus, there are GAS HOOK-UPS, behind the stove and the clothes dryer! The Dining/ Living Room area is extra large for entertaining and comfortable seating with a GAS FIREPLACE for ambiance. The Primary Bedroom has beautiful laminate flooring, a vaulted ceiling, TWO WALK-IN CLOSETS and a large en-suite with an updated WALK-IN SHOWER and DOUBLE SINKS. The guest room has an Oversized Closet and is very inviting and bright. The 3rd bedroom or den (no closet) is set up as an OFFICE but has a MURPHY BED for additional guests. There is a convenient bathroom between these two bedrooms as well as a linen closet.
Wait until you see the FLORIDA ROOM, which provides extra space for whatever uses you may have as it seamlessly transitions from the living area and adds extra square footage. There is a door which leads out to the back porch with Privacy and an ELECTRIC AWNING for shade and comfort. The Laundry Room with a newer Washer (2024) and Dryer and LAUNDRY SINK leads to the double GARAGE which has a new, beautiful EPOXY FLOOR, storage, attic stairs with decking and a Whole House Water Filtration/Softening System. The Irrigation Control in the garage has been recently replaced with WiFi accessibility and there is a Whole House Surge Protector. This home has been so well maintained and had been recently updated and refreshed! It is on a quiet street and in a Very Socially Active Neighborhood (Castleberry) that you will just Love! This location is a mile from Lake Sumter Landing for entertainment and dining as well as two pools, golf and nearby Pimlico Recreation Center. Look no further if you are searching for a Move-In Ready Home in a desired Location in The Villages, FL. There is even a GOLF CART Available! I can't wait for you to see it!
 The data relating to real estate displayed on this website comes in part from the Internet Data Exchange (IDX) Program of Stellar MLS. All listing information is deemed reliable but not guaranteed and should be independently verified through personal inspection by appropriate professionals. Listings displayed on this website may be subject to prior sale or removal from sale; the availability of any listing should always be independently verified. Listing information is provided for consumers' personal, non-commercial use, solely to identify potential properties for potential purchase; all other use is strictly prohibited and may violate relevant federal and state law.Stellar (MFR) data last updated at November 7, 2026 at 4:17 PM EST
| Date | Event | Price | Change from previous recorded asking price |
|---|---|---|---|
| SoldMLS #G5106201 | $430,000 | Not applicable | |
| Price reducedMLS #G5106201 | $439,000Change: −4.6%−$21,000 | −4.6%−$21,000 | |
| Listed for saleMLS #G5106201 | $460,000 | Not applicable | |
| SoldMLS #G5024126 | $962,500 | Not applicable |