
$306,0000.06 mi
1502 Aquino LaneThe Villages, FL, 32159Sold Oct 30, 20263 beds2 baths1,527 sqft
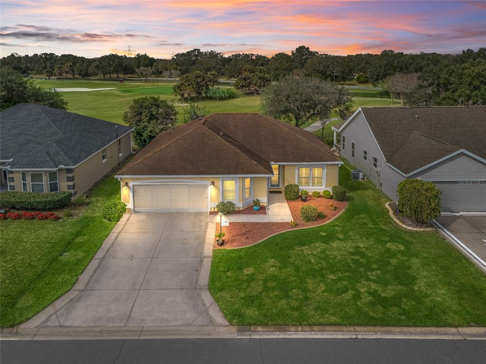
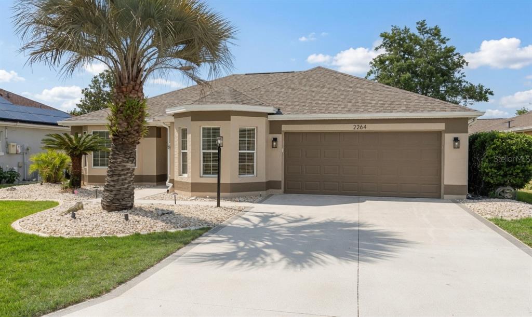
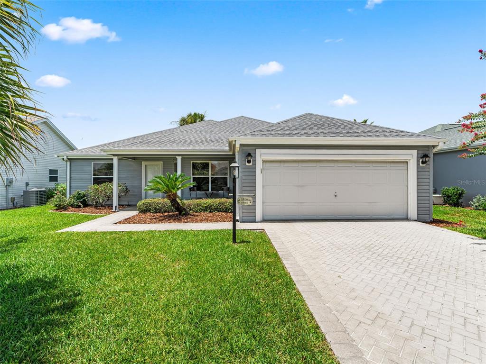
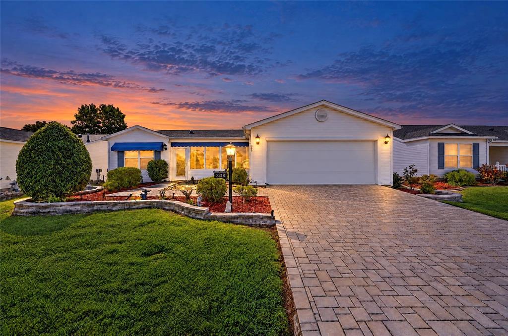
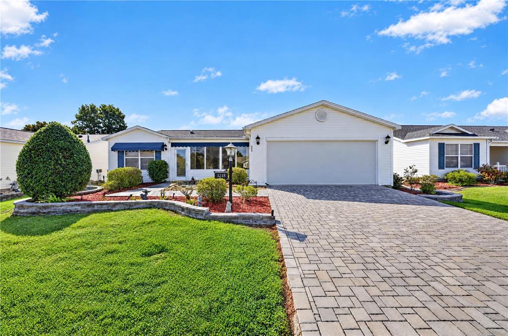
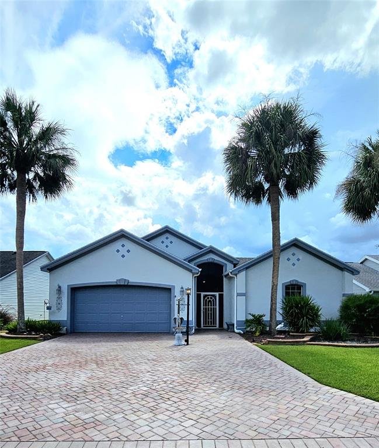
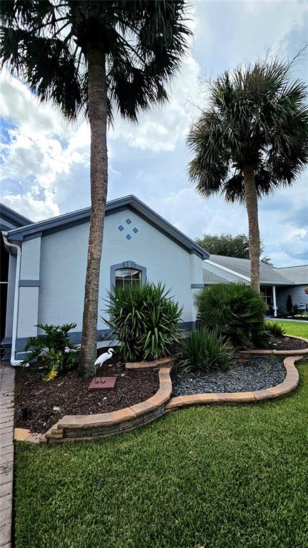
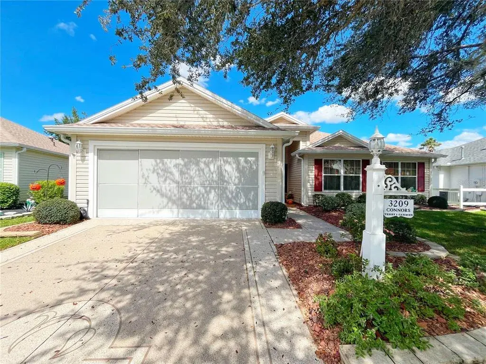
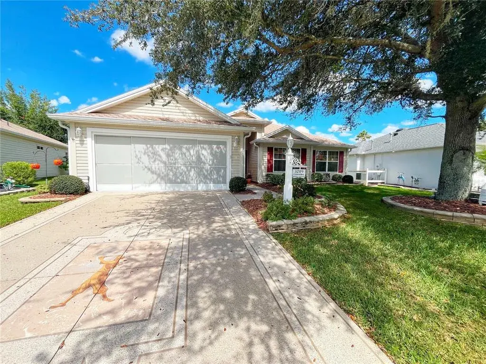
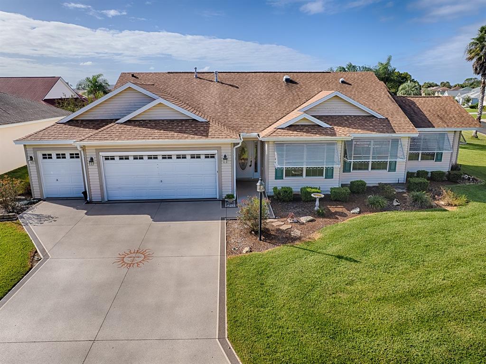
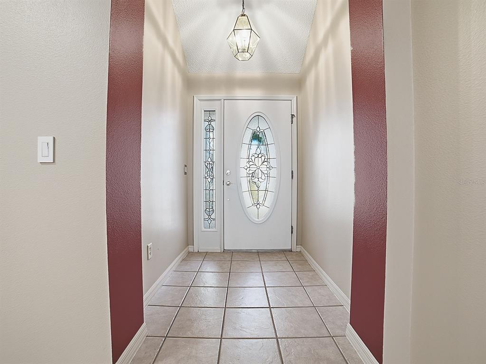
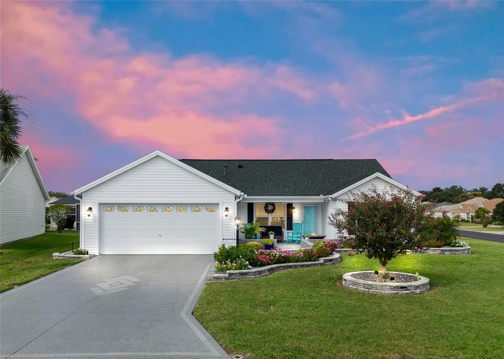
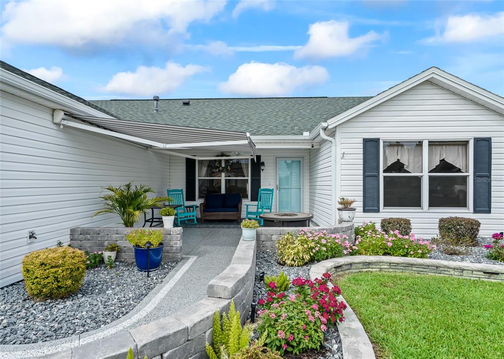
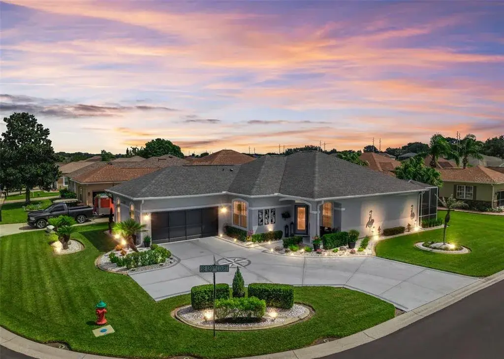
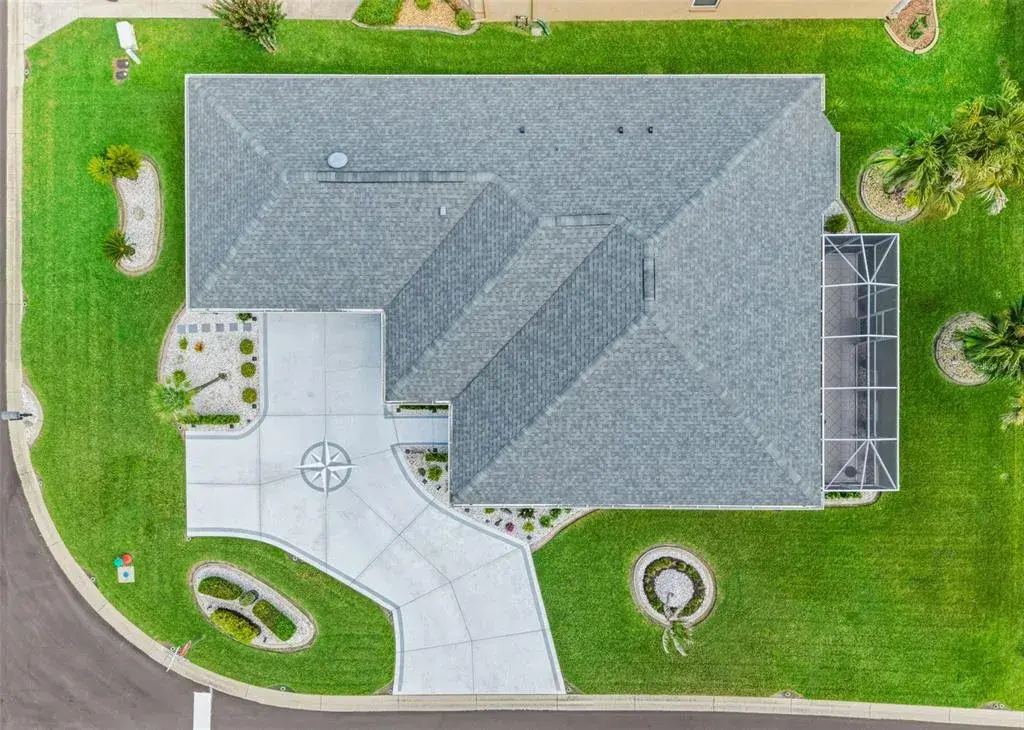
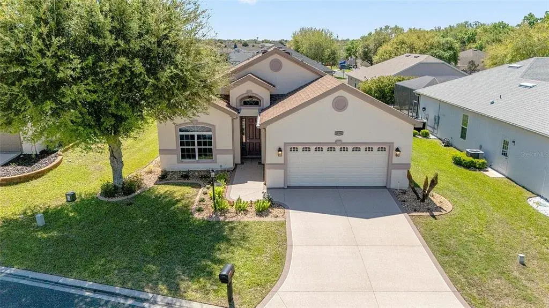
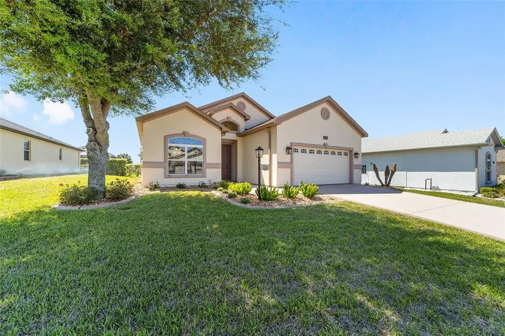
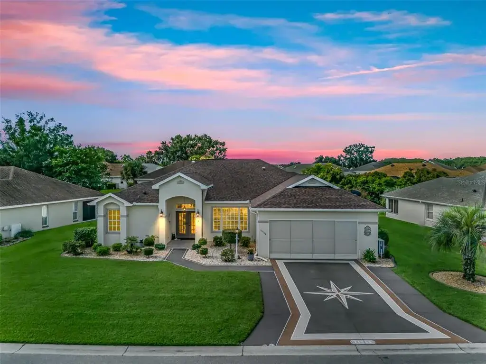
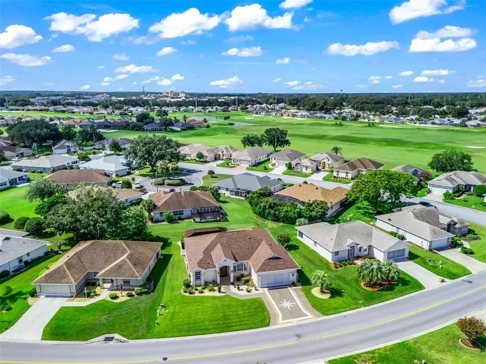
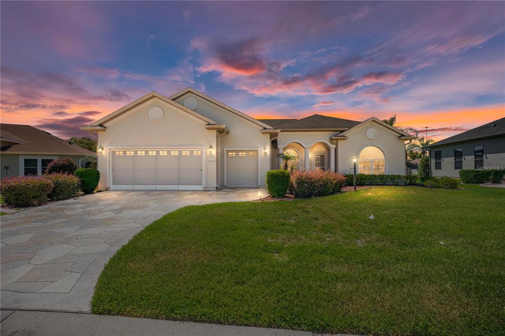
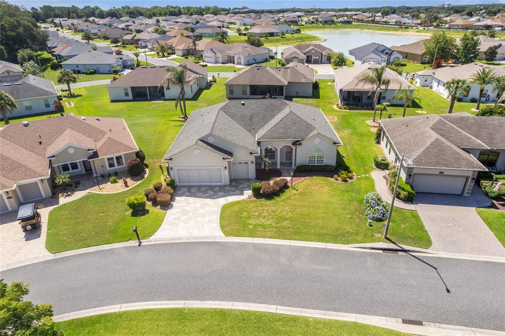
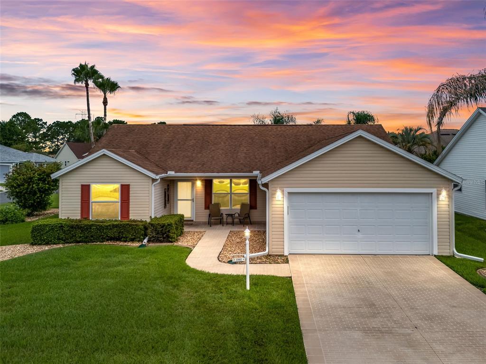
Appealing Golf-Front Jasmine Designer Home ideally located in the highly sought-after Village of Santo Domingo, within the area known as 'The Entertainment Center' of The Villages. This well-maintained home offers scenic golf course views, mature trees and professionally landscaped surroundings. A smart glass entry door opens to a welcoming foyer, leading into the comfortable living and dining area that flow seamlessly together, showcasing tranquil greenbelt views. Vaulted ceilings, solar lighting, ceiling fans and engineered hardwood flooring create a bright, inviting atmosphere. Sliding glass doors open to a spacious lanai overlooking the golf course. The home features engineered hardwood, laminate and ceramic tile throughout - no carpet anywhere. The thoughtfully designed kitchen offers generous cabinetry, a small pantry with pull-out shelving, ceramic tile flooring, double sink, breakfast bar and a cozy dinette with plantation shutters - all with lovely golf course views. The privately positioned primary suite features vaulted ceilings, engineered hardwood flooring, ceiling fan, plantation shutters, walk-in closet and peaceful golf course views. The en-suite bath includes ceramic tile flooring, single vanity, step-in glass shower, linen closet, cosmetic seating area, vaulted ceilings and a bright solar tube. Two spacious guest bedrooms are accessed through a private hallway with a linen closet plus a pocket door for added privacy. The front guest bedroom offers laminate flooring, plantation shutters, ceiling fan and closet. The back guest bedroom is generously sized, overlooks the golf course and includes laminate flooring, ceiling fan and closet. The guest bathroom features ceramic tile flooring and a shower/tub combination. Enjoy the enclosed Florida Room with ceramic tile flooring, ceiling fan, solar shades and serene views - perfect for year-round relaxation. Step outside to the generous patio area, ideal for entertaining, BBQs, or simply enjoying Florida living, surrounded by mature trees and landscaped beds. Additional highlights include a separate laundry room with sink, storage and attractive tile floor. The organized garage features epoxy flooring, built-in cabinetry, workbench, attic access, water filtration system and garage screens. A unique climate-controlled storage room within the garage offers built-in A/C and heat, window, vinyl flooring and excellent lighting - ideal for storing valuables or could be used as a private office or studi/hobby space. The extended driveway comfortably accommodates up to four vehicles, while the garage currently allows for one car and one golf cart. Roof: 2018 | HVAC: 2010 | NO BOND The Village of Santo Domingo is ideally located just minutes from Spanish Springs Town Square, Golf courses, Community Pools, Santiago and Hacienda Recreation Centers, medical facilities, restaurants, shopping, theatres and entertainment - this home is highly desirable and a convenient choice for a discerning buyer.
 The data relating to real estate displayed on this website comes in part from the Internet Data Exchange (IDX) Program of Stellar MLS. All listing information is deemed reliable but not guaranteed and should be independently verified through personal inspection by appropriate professionals. Listings displayed on this website may be subject to prior sale or removal from sale; the availability of any listing should always be independently verified. Listing information is provided for consumers' personal, non-commercial use, solely to identify potential properties for potential purchase; all other use is strictly prohibited and may violate relevant federal and state law.Stellar (MFR) data last updated at November 8, 2026 at 1:00 AM EST
| Date | Event | Price | Change from previous recorded asking price |
|---|---|---|---|
| SoldMLS #G5105542 | $320,000 | Not applicable | |
| Price reducedMLS #G5105542 | $354,900Change: −2.5%−$9,100 | −2.5%−$9,100 | |
| SoldMLS #G5106123 | $407,650 | Not applicable | |
| Listed for saleMLS #G5106123 | $410,000 | Not applicable |