
$350,0000.10 mi
2007 Yearling WayThe Villages, FL, 32163Sold Oct 6, 20263 beds2 baths1,559 sqft
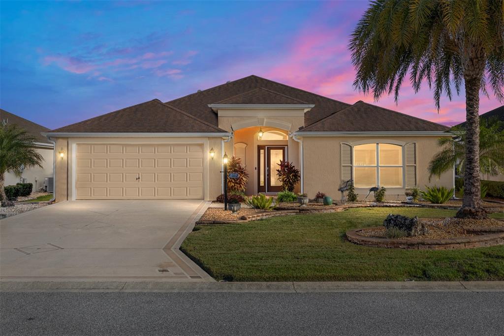
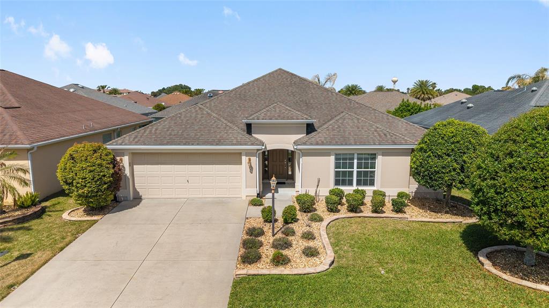
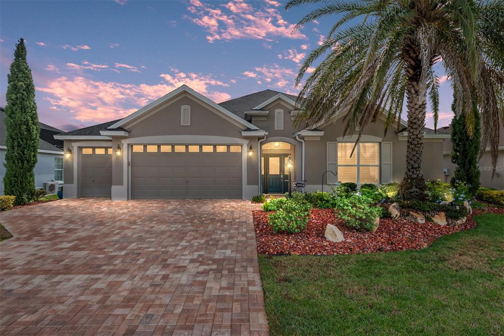
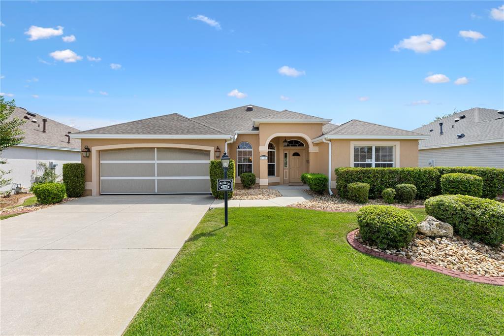
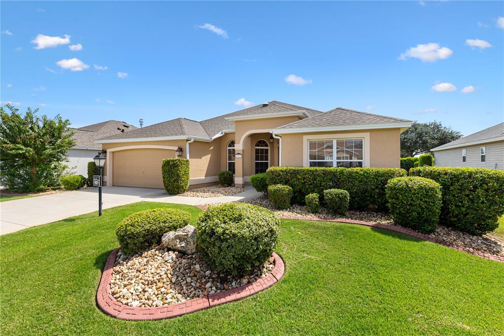
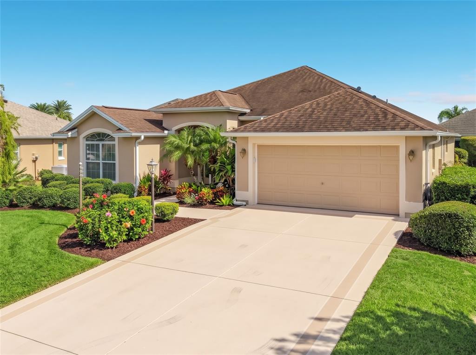
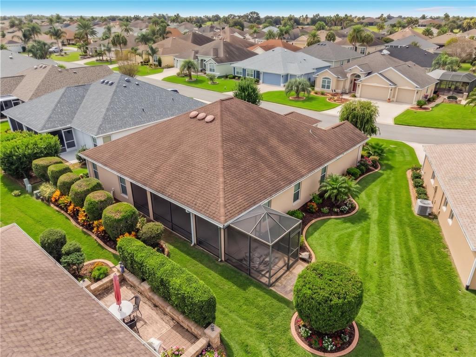
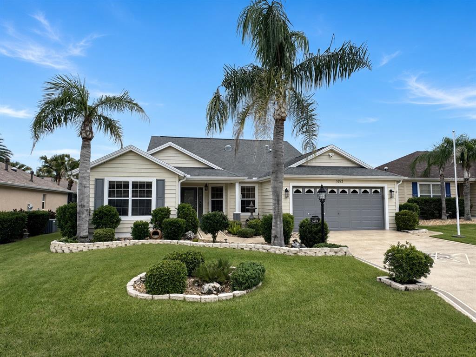
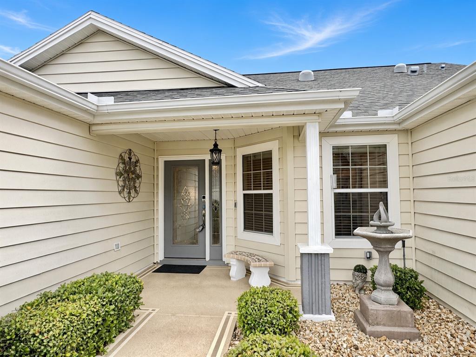
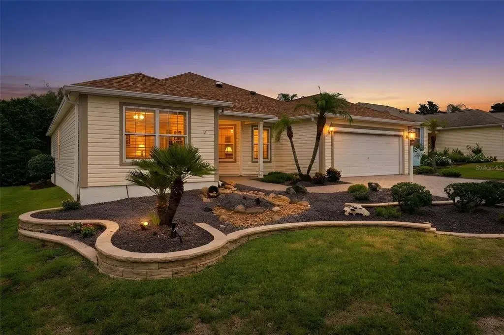
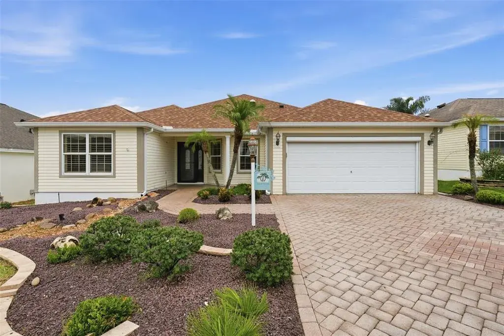
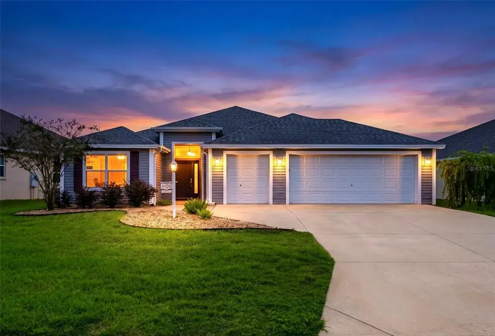
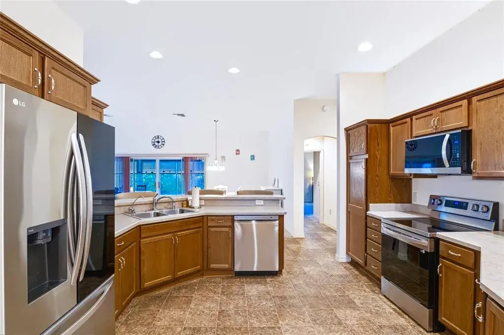
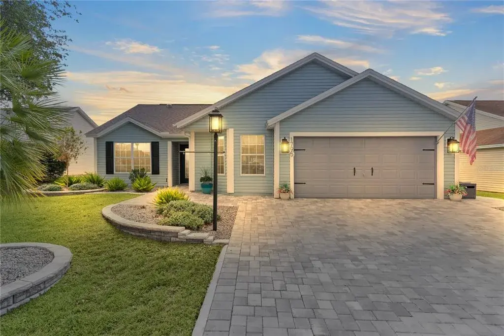
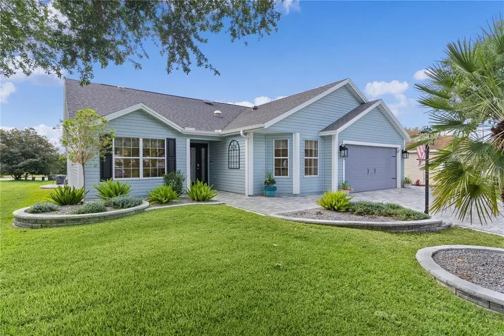
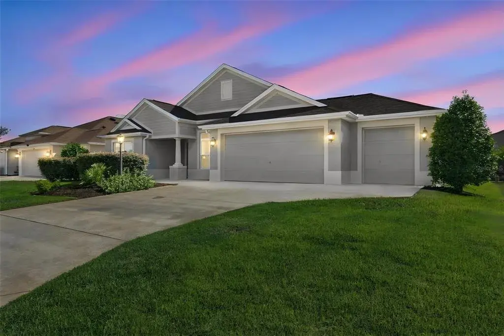
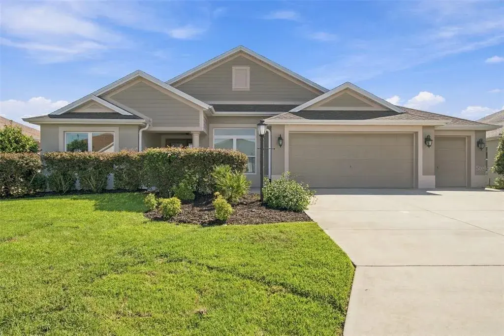
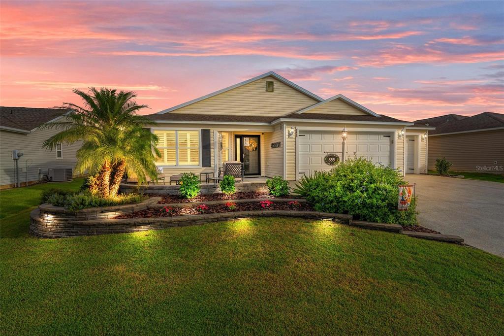
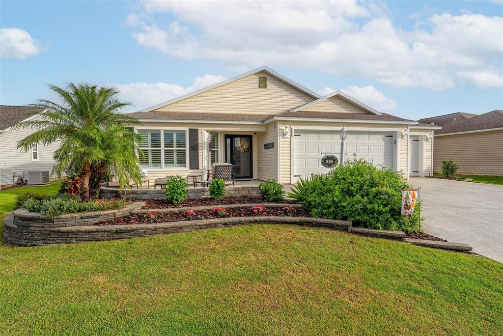
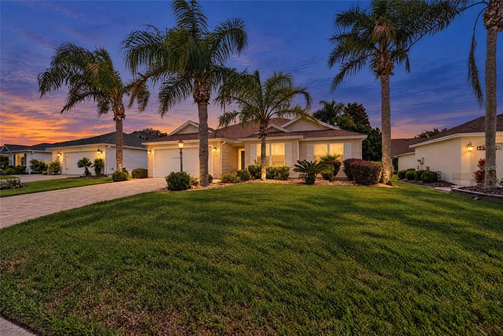
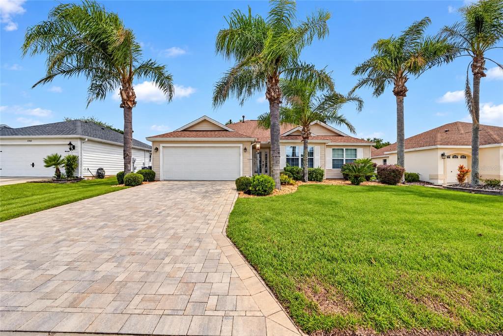
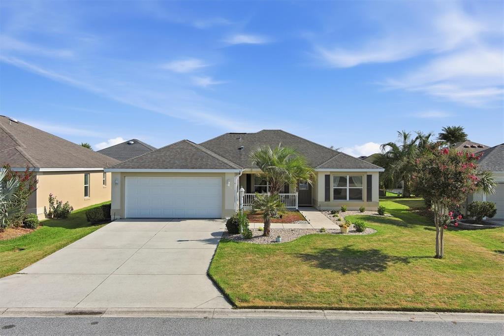
VILLAGE OF PINELLAS – Welcome to this TURNKEY, Beautiful and WELL-MAINTAINED ELM Designer Model Featuring 3 Bedrooms, 2 Baths, a GLASS ENCLOSED Florida Room (Rear Enclosed Lanai) 25Ft x 10Ft with Privacy Shades, and a 2-Car Garage (with Epoxy Floor)!! Built in 2013, This all Electric - BLOCK & STUCCO home has NO CARPET **Only Tile & Laminate Flooring Throughout!! Offering 2,014 Base Sq Ft, Enhanced Landscaping with Exceptional Curb Appeal, Custom Painted Driveway, Walkway & Front Porch. - New App-enabled Smart Garage Door Opener (Chamberlain), New Hunter Programmable Sprinkler System, Pavered Rear BBQ Patio, PLANTATION SHUTTERS THROUGHOUT, Vaulted Ceilings, and INSIDE LAUNDRY with Utility Sink. - The Kitchen boasts STAINLESS STEEL APPLIANCES, Center Island, Hi-Def Counter Tops, Breakfast Bar, Wood Cabinetry with Pull-outs, Pot Drawers, Crown Molding, Over Cabinet Lighting, Pantry Cabinet with 5 Shelves, and a 50/50 Deep Stainless Sink. - The Spacious Primary Bedroom En-Suite is 16Ft x 15Ft and features a Tray Ceiling, Ceiling Fan, and Dual Windows to the Front. - The En-Suite Bathroom with Pocket Door Entry includes Vanity with 2 Sinks, Medicine Cabinet, Roman Shower with Tile Floor & Walls, GLASS BLOCK WINDOW, Built-in Corner Bench Seat & Shampoo Caddy, & Private Privy. The well-lit, AMAZING Walk-in Closet offers a CLOSET ORGANIZATION SYSTEM, Pocket Door Entry, and Attic Access. - The Guest Wing includes two additional Bedrooms and a Guest Bathroom. Bedroom 2 has a Vaulted Ceiling, Ceiling Fan, Built-in Closet and Window. - Bedroom 3 includes a Ceiling Fan, Closet, and Window. - Bathroom 2 features a 64” x 36” Single Vanity with Hi-Definition Beveled Edge Countertop, Sink, Medicine Cabinet, Cabinet Linen Closet, Tub/Shower Combo with Tiled Walls to Ceiling and Built-in Shampoo Caddy, Transom Window, Overhead Light & Grab Bar, Private Privy, and a DOOR TO the Enclosed Florida Room with INTERIOR BLINDS!! - *** This DESIGNER GEM is in a GREAT LOCATION, close to 466A with plenty of Shopping, Restaurants, Eisenhower Regional Rec Center, Brownwood Paddock Square®, Lake Sumter Landing Market Square®, Evans Prairie Championship Course & Country Club. ** Please make sure to watch our Walk-through Video Tour!! (Golf Cart & some Personal Items do not convey in Turnkey Package)
 The data relating to real estate displayed on this website comes in part from the Internet Data Exchange (IDX) Program of Stellar MLS. All listing information is deemed reliable but not guaranteed and should be independently verified through personal inspection by appropriate professionals. Listings displayed on this website may be subject to prior sale or removal from sale; the availability of any listing should always be independently verified. Listing information is provided for consumers' personal, non-commercial use, solely to identify potential properties for potential purchase; all other use is strictly prohibited and may violate relevant federal and state law.Stellar (MFR) data last updated at November 8, 2026 at 4:00 AM EST
| Date | Event | Price | Change from previous recorded asking price |
|---|---|---|---|
| SoldMLS #G5105939 | $455,000 | Not applicable | |
| Listed for saleMLS #G5105939 | $469,000 | Not applicable | |
| SoldMLS #G5046158 | $440,000 | Not applicable | |
| Listed for saleMLS #G5046158 | $465,000 | Not applicable |