
$420,0000.18 mi
1154 San Juan DriveThe Villages, FL, 32159Sold Sep 18, 20262 beds2 baths1,820 sqft
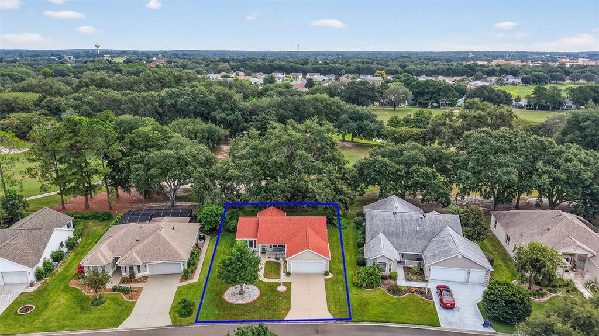
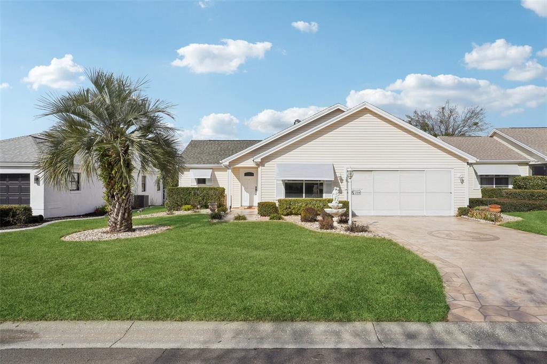
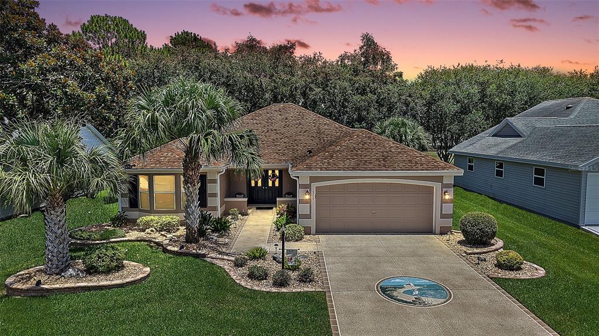
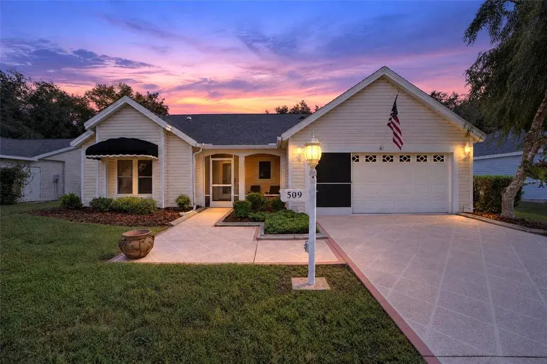
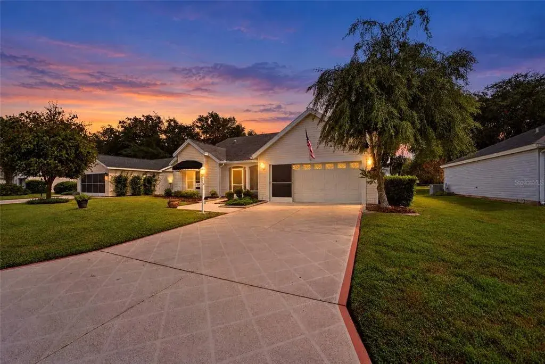
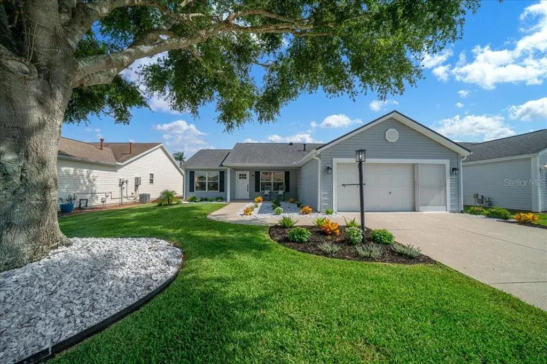
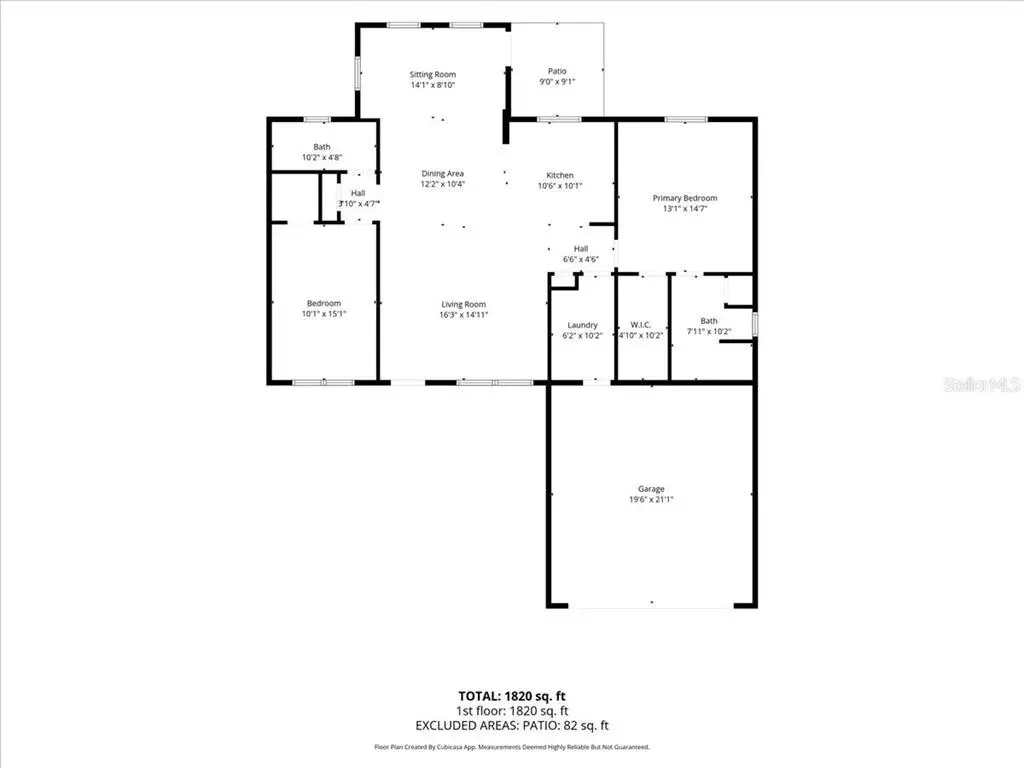
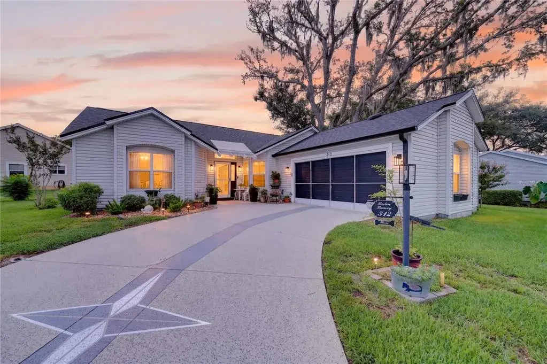
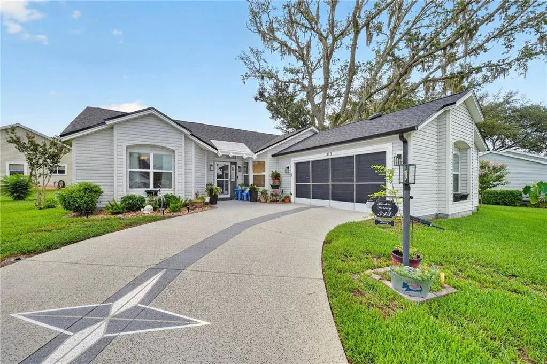
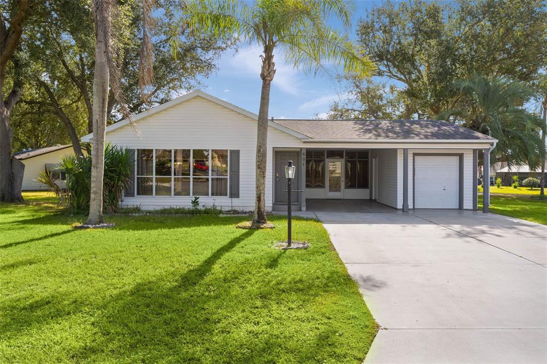
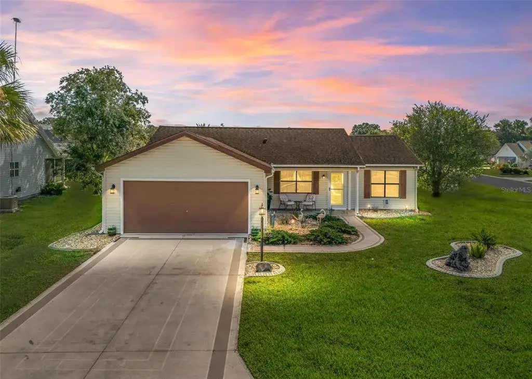
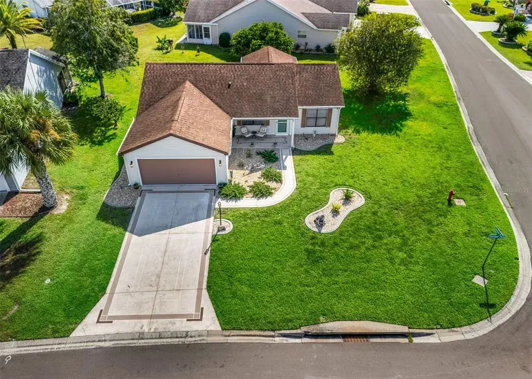
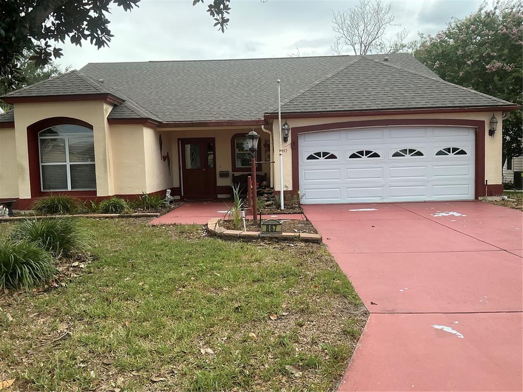
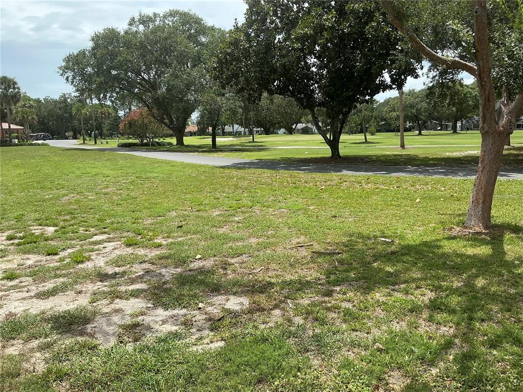
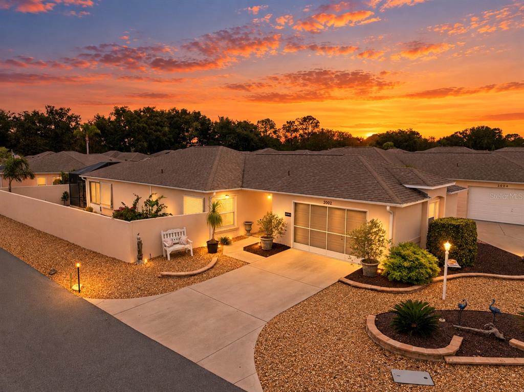
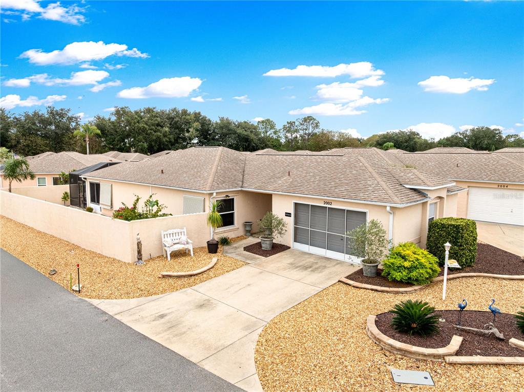
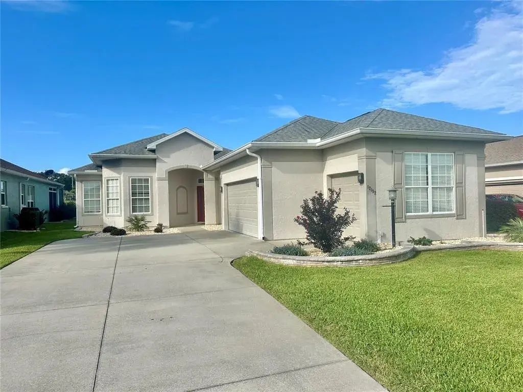
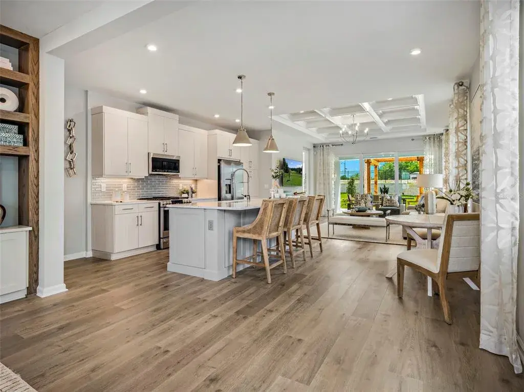
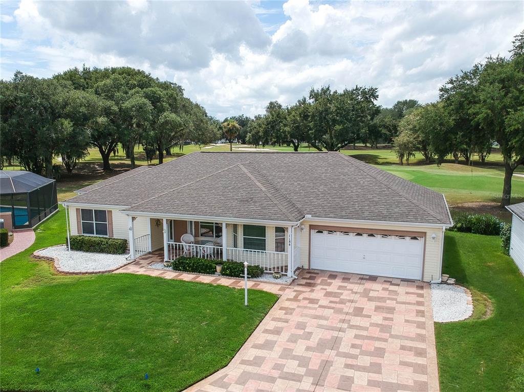
OVERLOOK MAGNIFICENT GOLF FRONT VIEWS of Hacienda Hills Golf Course in this 2/2 Designer Catalina with ENCLOSED LANAI and REAR PATIO in the highly sought after village of Hacienda - JUST ONE BLOCK to Spanish Springs Town Square! BOND PAID! Roof (2022) As you approach this INCREDIBLE home, you will be greeted by LUSH MATURE landscaping with STONED beds and CURBED edging, DECORATIVELY painted drive and walkways, and a QUAINT FRONT PORCH - the perfect spot to relax and enjoy the beautiful Florida weather! Step inside to an OPEN CONCEPT living and dining area featuring soaring VAULTED ceilings and TILE flooring, creating a bright and spacious atmosphere. The updated kitchen offers WHITE SHAKER cabinetry, marbled EBONY countertops, STAINLESS steel appliances (2016), VAULTED ceiling, TILE floors, corner dinette NOOK, and a convenient EAT-IN pass-through—perfect for casual dining and entertaining. Sliding glass doors, from the dining room, lead to the FABULOUS ENCLOSED LANAI filled with windows that provide ABUNDANT NATURAL LIGHT and STUNNING GOLF FRONT VIEWS! This inviting space features decorative TILE flooring and is ideal for hosting family and friends. Just beyond, the stone rear PATIO, shaded by majestic oak trees, offers the perfect setting for grilling, relaxing, and enjoying the picturesque golf course backdrop! Back inside, the luxurious primary bedroom showcases gorgeous, wood-grain PLANK TILE flooring and a SPACIOUS WALK-IN closet. It’s updated EN-SUITE bathroom boasts stylish hexagon TILE flooring, a WHITE SHAKER vanity with marbled EBONY top, WALK-IN shower with modern vertical wood-grain TILE walls, and a LINEN closet. Designed for privacy, the SPLIT FLOOR PLAN creates a SEPARATE GUEST WING with an additional bedroom featuring wood-grain PLANK TILE flooring, DOUBLE windows, and a WALK-IN closet. The second bathroom is thoughtfully appointed with a WHITE SHAKER vanity with marbled EBONY top, TILE flooring, and a hallway LINEN closet for added storage. A centrally located INTERIOR LAUNDRY room with TILE floors and shelving provides both functionality and convenience. Directly off of the laundry room you will find a SPACIOUS two-car garage boasting an EPOXIED floor, attic access stairs, a RETRACTABLE garage screen door, and PLENTY of room for parking and storage! ADDITIONAL UPGRADES include C-Core composite siding on the entire home to prevent golf ball damage, NEW windows on enclosed lanai, and leaf gutter guards. DON’T MISS YOUR OPPORTUNITY to make this INCREDIBLE GOLF FRONT HOME in a FANTASTIC LOCATION YOUR OWN! This EXCEPTIONAL home is located JUST MINUTES from Spanish Springs Town Square with live music and dancing every day of the year, Saturday morning farmer markets, a plethora of quaint shops, and fabulous restaurants! Close to Hacienda Hills Country Club and Championship Course Course; La Hacienda and Chula Vista Recreation Centers; The Sharon L. Morse Performing Arts Center; Genesis Fitness Center; Spanish Spring Bowling Lanes; Villages UF Hospital; Lake Sumter Landing Market Square; multiple pools, pickle ball courts, etc; and US-441/27 and CR-466 with ABUNDANT shopping, restaurants, banking, medical and more! PLEASE WATCH OUR WALKTHROUGH VIDEO of this AMAZING GOLF FRONT HOME and CALL TODAY to schedule your private showing or virtual tour!
 The data relating to real estate displayed on this website comes in part from the Internet Data Exchange (IDX) Program of Stellar MLS. All listing information is deemed reliable but not guaranteed and should be independently verified through personal inspection by appropriate professionals. Listings displayed on this website may be subject to prior sale or removal from sale; the availability of any listing should always be independently verified. Listing information is provided for consumers' personal, non-commercial use, solely to identify potential properties for potential purchase; all other use is strictly prohibited and may violate relevant federal and state law.Stellar (MFR) data last updated at November 8, 2026 at 12:30 AM EST
| Date | Event | Price | Change from previous recorded asking price |
|---|---|---|---|
| SoldMLS #G5105933 | $360,500 | Not applicable | |
| Listed for saleMLS #G5105933 | $350,000 | Not applicable | |
| SoldMLS #G5078858 | $318,000 | Not applicable | |
| Price reducedMLS #G5078858 | $329,000Change: −2.9%−$10,000 | −2.9%−$10,000 |