
$615,0000.08 mi
1456 Honea PathThe Villages, FL, 32162Sold Jul 13, 20263 beds2 baths2,021 sqft
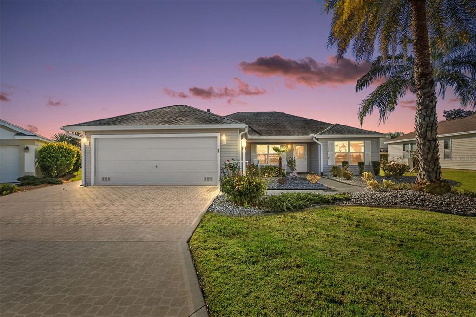
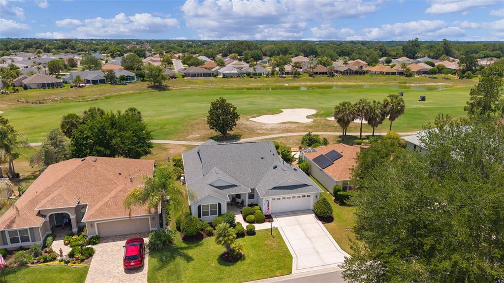
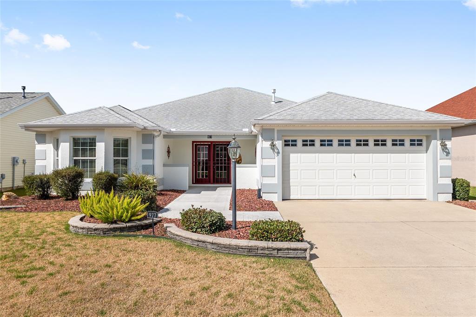
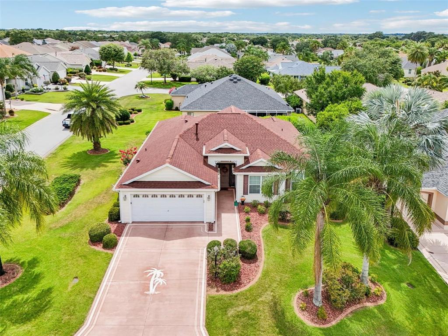
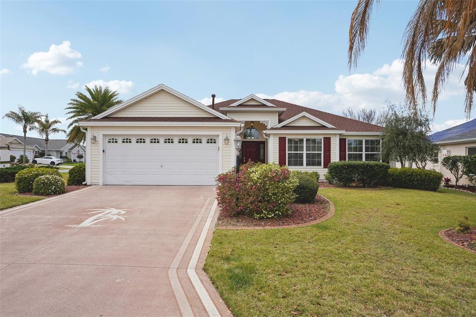
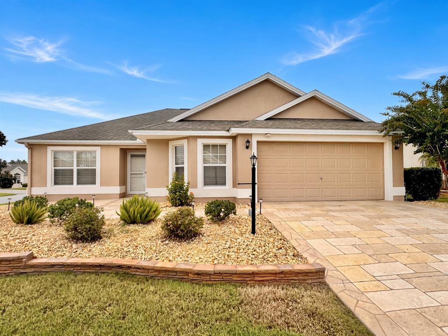
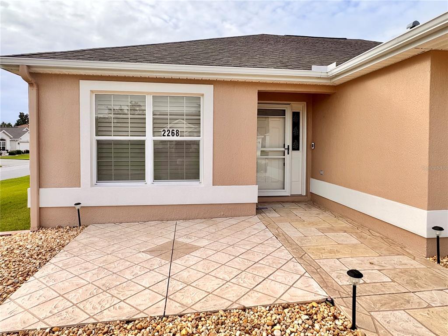
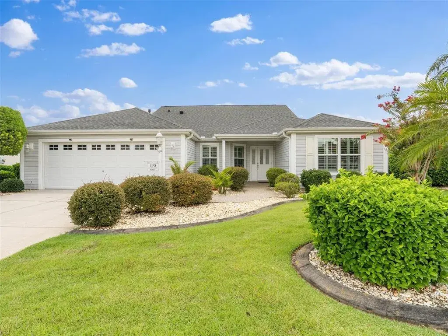
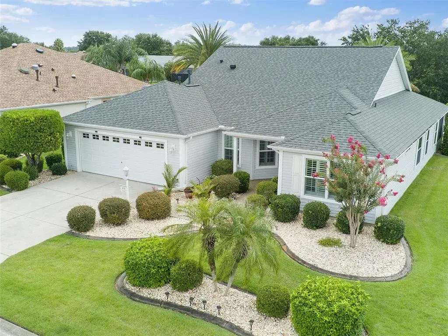
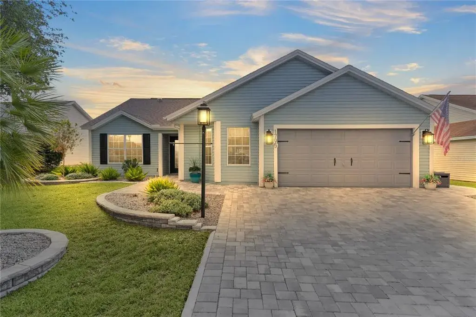
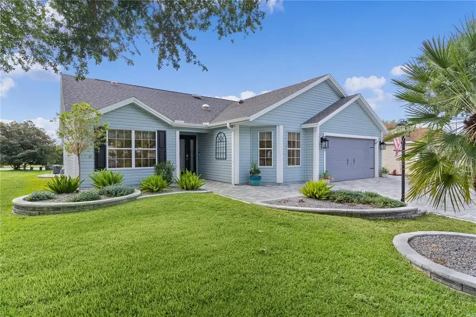
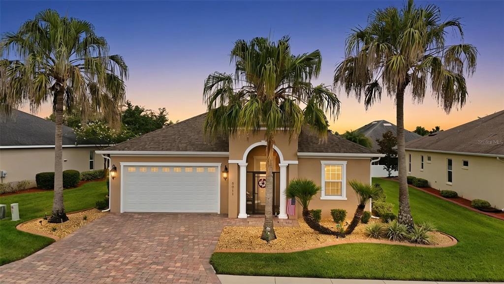
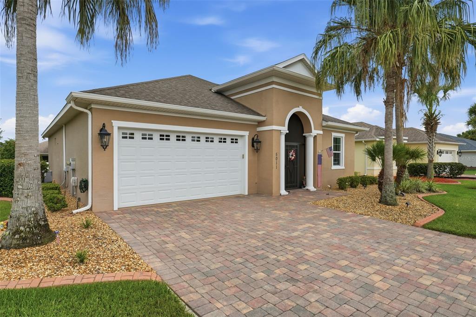
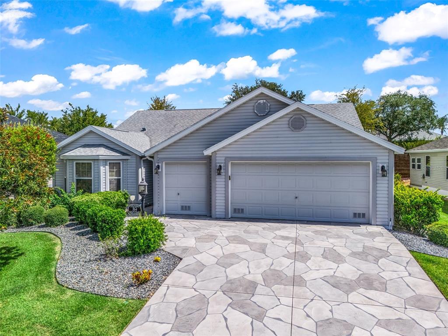
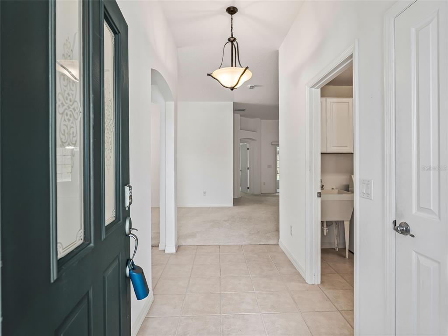
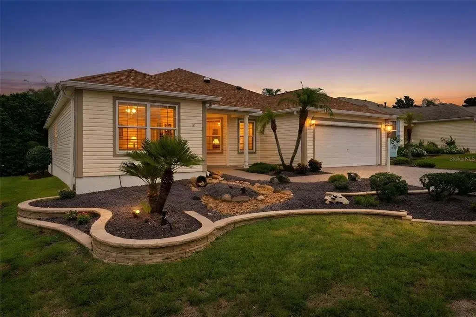
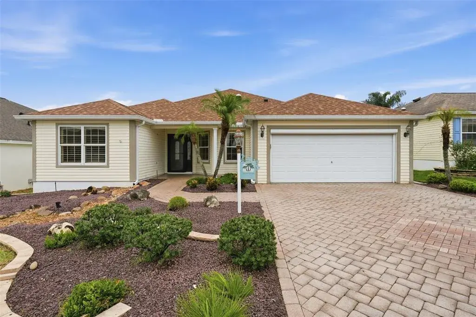
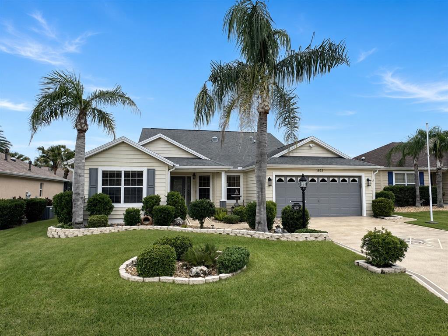
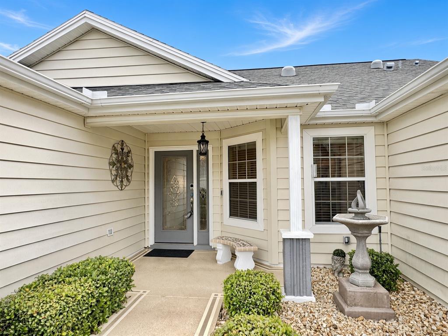
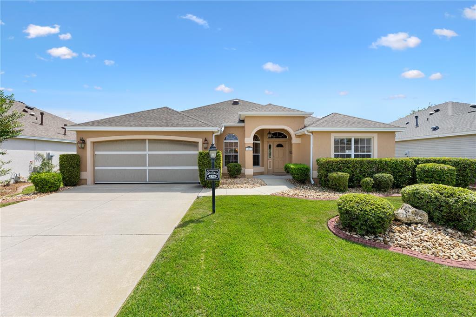
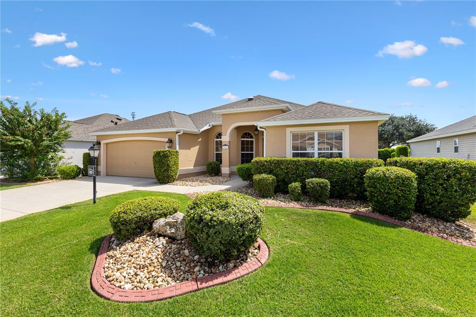
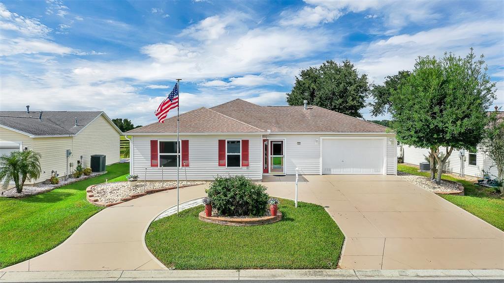
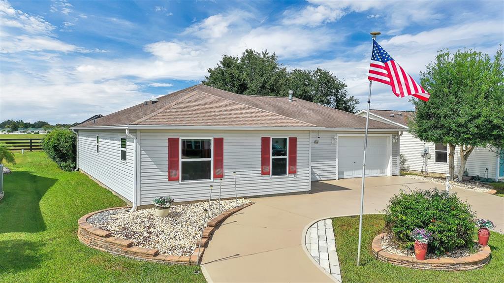
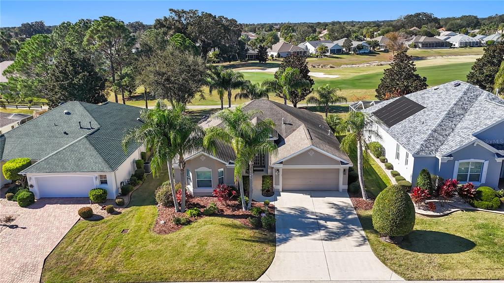
Welcome to this STUNNING, TURNKEY 3/2 Bougainvillea with an EXPANSIVE 29’x15’ ADDITION and an IMMENSE 841SF TWO-CAR + GOLF CART GARAGE, IDEALLY LOCATED on an EXPANSIVE CUL-DE-SAC LOT in the Village of Virginia Trace —between County Roads 466 and 466A and JUST MINUTES from Lake Sumter Landing with shopping, dining, and live nightly entertainment right at your fingertips! This MOVE-IN READY home truly has it all—BOND PAID! ROOF (2020), HVAC (2023) From the moment you arrive, you’ll be impressed by the DECORATIVELY PAINTED drive and walkways, stone-accented CURBED landscape beds, and CHARMING front porch—an inviting spot to relax and enjoy Florida’s beautiful weather! Inside, high VAULTED ceilings and an OPEN-CONCEPT design seamlessly connect the living, dining, and kitchen. TILE flooring flows seamlessly throughout the main living area, while two SOLAR TUBES provide abundant natural light, and CHAIR RAILING adorns the walls. For a touch of ELEGANCE, PLANTATION SHUTTERS can be found on the windows throughout the home. The AMAZING kitchen features WHITE cabinetry, PULL-OUTS, STAINLESS appliances with GAS cooking, and an U-shaped CENTER ISLAND with a EAT-IN counter-height breakfast bar—perfect for casual dining and entertaining. From the dining area, step into the EXPANSIVE 29’x15’ ADDITION of the combined dinette and family room boasting RICH, WOOD-GRAIN LAMINATE flooring. This FABULOUS room adds approximately 390SF of under-air living space! A set of French doors open to the SPACIOUS lanai with TILE floors and EXTENDED OUTDOOR PATIO with MATURE PRIVACY LANDSCAPING. This WONDERFUL OUTDOOR RETREAT offers the perfect spot to enjoy your morning coffee, sip an evening cocktail, or relax with a good book! Back inside, the luxurious primary suite offers RICH, WOOD-GRAIN LAMINATE floors, CROWN MOLDING, TWO WALK-IN closets, and an en-suite bath with WOOD cabinetry, GRANITE countertops, DUAL sinks, and a TILED WALK-IN shower. Designed with PRIVACY in mind, the SPLIT FLOOR PLAN includes a SEPARATE guest wing and/or home office behind a POCKET DOOR. Bedroom two features a built-in closet and a large window. The second bathroom includes a WOOD vanity with a GRANITE top, TILED tub and shower combination, and a convenient hallway LINEN closet. The third bedroom offers double windows and a built-in closet. A centrally located interior laundry room provides additional storage with WHITE cabinetry and an extra refrigerator. Just beyond, the OVERSIZED two-car garage features PAINTED flooring, WHITE cabinetry, UTILITY sink, and a WORKBENCH. There’s also an ADJACENT GOLF CART GARAGE boasting EPOXIED flooring, attic access with pull-down stairs, and a convenient door to the lanai. Together, both garages total approximately 841SF of parking and storage area! DON’T MISS YOUR OPPORTUNITY TO MAKE THIS INCREDIBLE TURNKEY HOME YOUR OWN! The Village of Virginia Trace offers an UNBEATABLE LOCATION - JUST MINUTES to Lake Sumter Landing - where you’ll find an array of shopping, dining, and live nightly entertainment! You’ll also be close to Mallory Hill and Arnold Palmer Country Clubs and Championship Golf Courses. Health enthusiasts will love the proximity to the Lake Miona Regional Recreation Center and Fitness Trail. This home is truly a gem, located in one of the most desirable neighborhoods in The Villages! PLEASE WATCH OUR WALKTHROUGH VIDEO of this GORGEOUS, MOVE-IN READY HOME in a FANTASTIC LOCATION and call today to schedule your Private Showing or Virtual Tour!
 The data relating to real estate displayed on this website comes in part from the Internet Data Exchange (IDX) Program of Stellar MLS. All listing information is deemed reliable but not guaranteed and should be independently verified through personal inspection by appropriate professionals. Listings displayed on this website may be subject to prior sale or removal from sale; the availability of any listing should always be independently verified. Listing information is provided for consumers' personal, non-commercial use, solely to identify potential properties for potential purchase; all other use is strictly prohibited and may violate relevant federal and state law.Stellar (MFR) data last updated at November 8, 2026 at 3:05 AM EST
| Date | Event | Price | Change from previous recorded asking price |
|---|---|---|---|
| SoldMLS #G5105709 | $437,500 | Not applicable | |
| Price reducedMLS #G5105709 | $449,900Change: −5.3%−$25,100 | −5.3%−$25,100 | |
| Listed for saleMLS #G5105709 | $475,000 | Not applicable |