
$295,0000.15 mi
2704 Privada DriveThe Villages, FL, 32162Sold Oct 30, 20262 beds2 baths1,377 sqft
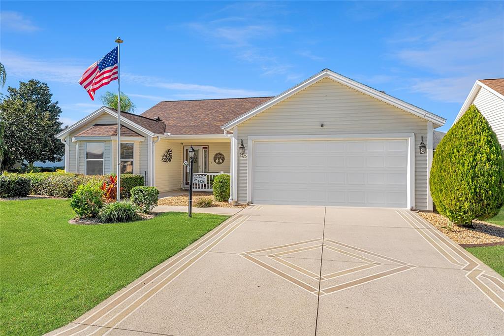
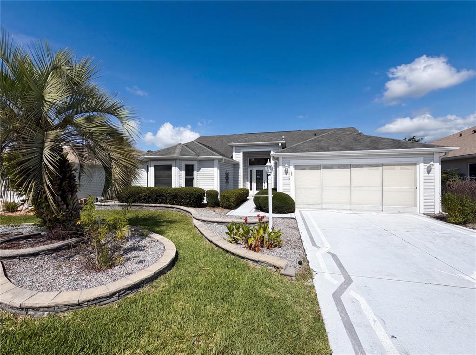
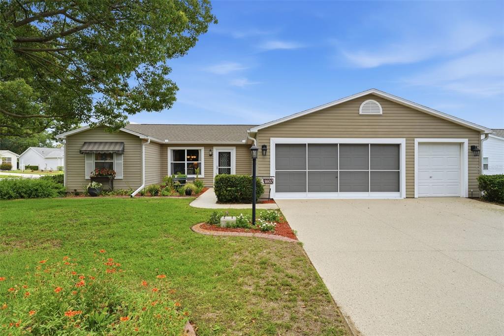
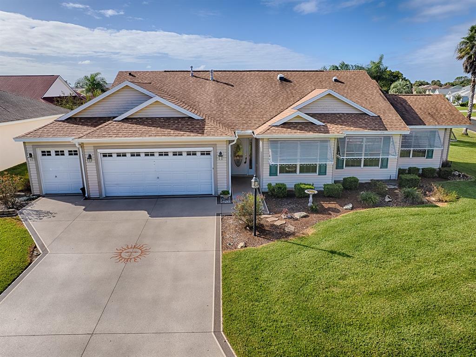
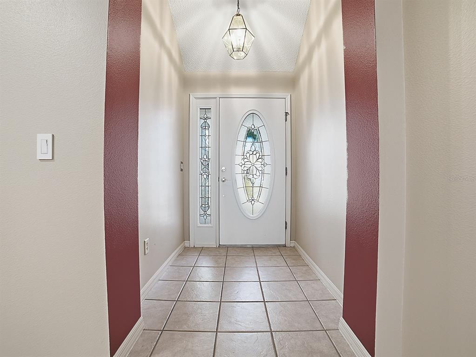
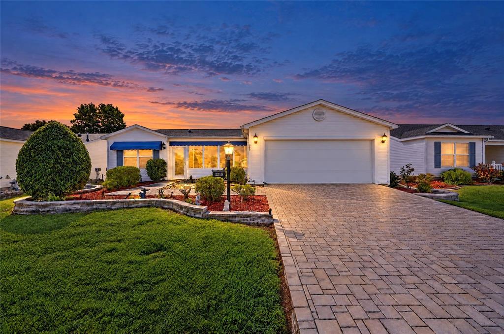
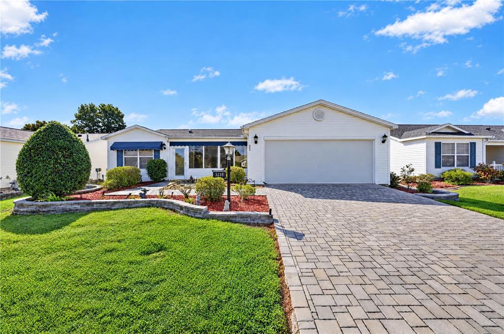
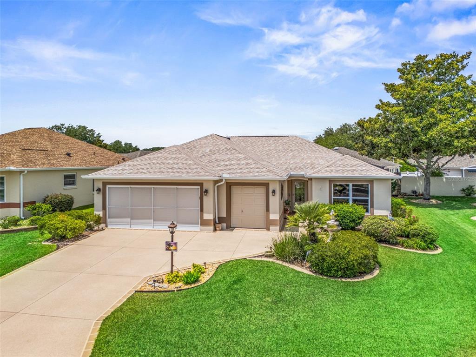
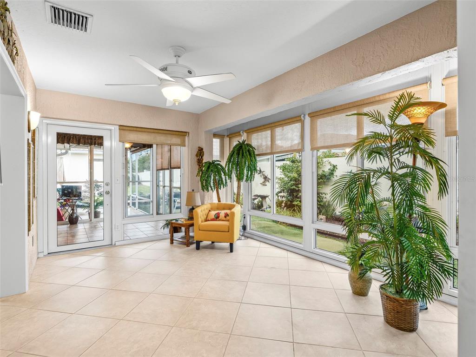
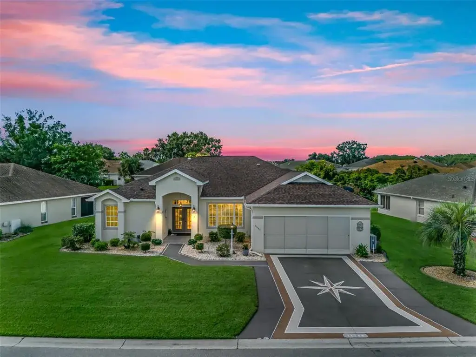
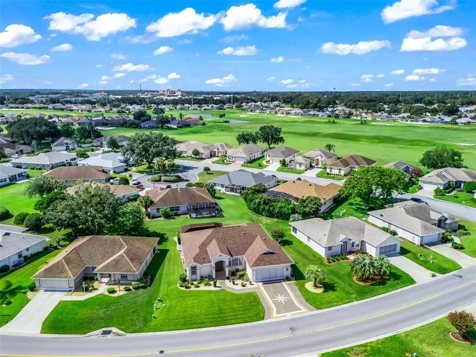
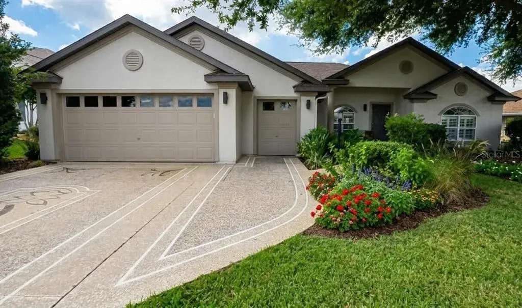
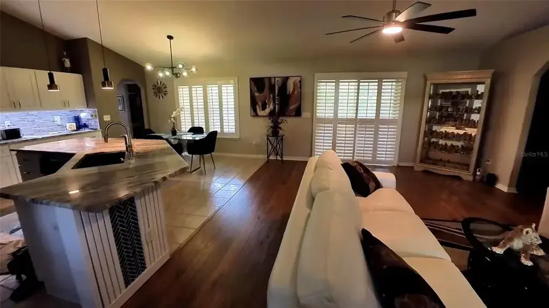
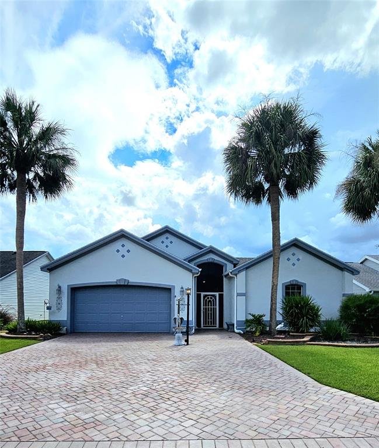
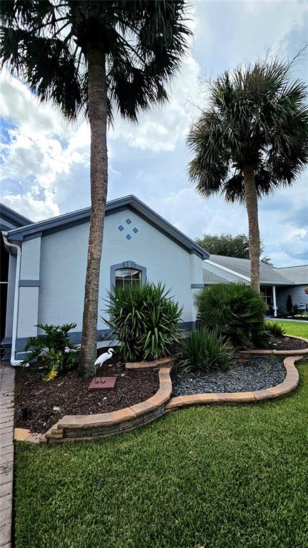
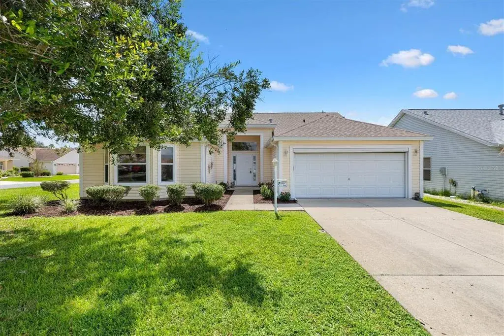
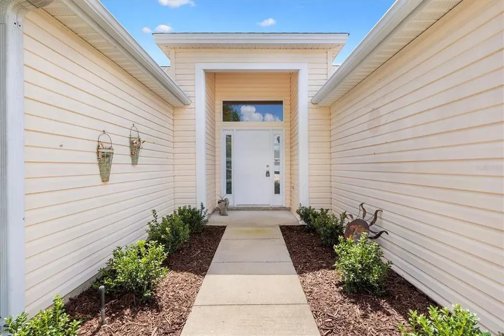
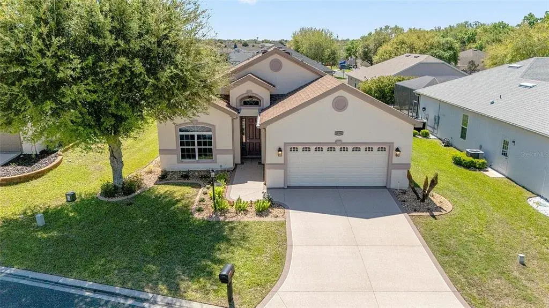
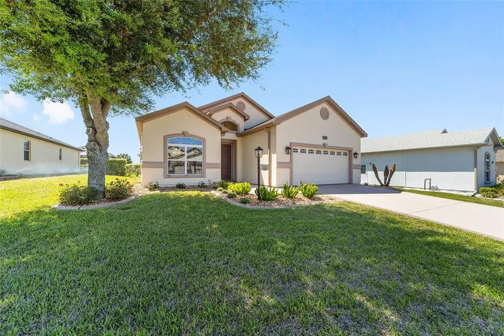
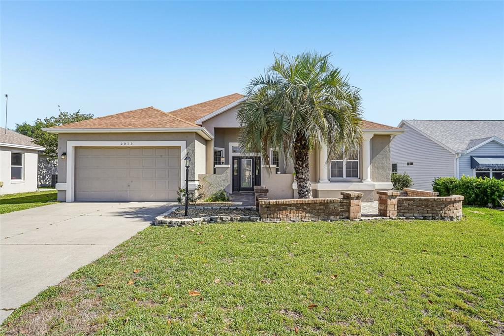
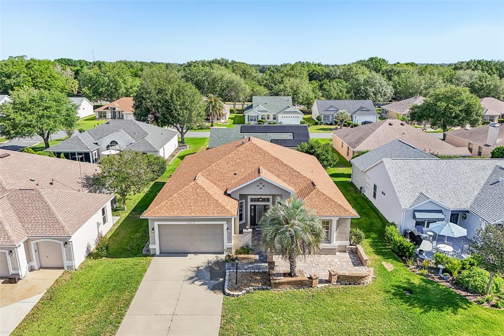
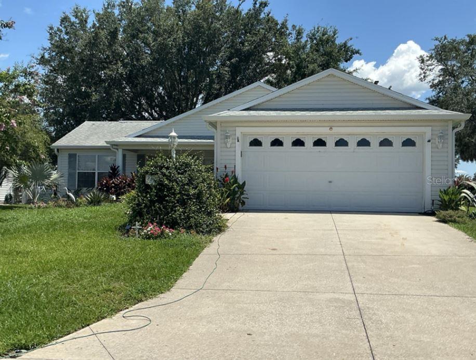
2/11/26 UPDATE: Partial TURNKEY pkg & GOLF CART now included! BOND PAID! • Roof 2025 & HVAC 2024 • LOWER TAXES (Sumter Co) • OPEN CONCEPT, SPLIT BEDROOM floor plan. Imagine living the renowned VILLAGES LIFESTYLE in this meticulously maintained & upgraded CYPRESS Designer (formerly LAFAYETTE, 2001) w/ 3 BR/ 2 BA/ 2 Car Garage & 1,892 sf LA in the VILLAGE of SANTIAGO! Located near Spanish Springs Town Square w/ FREE nightly entertainment, the Savannah Center, the Sharon L Morse Performing Arts Center, and a plethora of golf & recreation choices, FUN opportunities will be at your fingertips plus everyday conveniences along the US 441/27 COMMERCIAL CORRIDOR. Nestled on a CORNER LOT, CURB APPEAL shines w/ painted driveway/walkways, mature landscaping w/ concrete hardscaping & rock-filled beds, and large palm trees for the Florida vibe. The newer ARCHITECTURAL SHINGLE ROOF (2025) features Designer shingles w/ a transferable lifetime warranty. Enjoy the COVERED FRONT PORCH framed by a white picket fence—the perfect spot for morning coffee! The leaded glass front door w/ matching sidelight + storm door welcomes your entry. Inside, VAULTED CEILINGS highlight the main living area, while CROWN MOLDING, a neutral paint palette, and diagonal-set LUXURY VINYL TILE flooring flow throughout the home. The KITCHEN offers two arched entryways, recessed ceiling lighting, an abundance of OAK CABINETRY w/ built-in pantry, roll outs, & over-cabinet lighting, black GRANITE counters, tile backsplash, newer SS APPLIANCES, including a GAS stove & a French door refrigerator, and breakfast bar seating. The BREAKFAST NOOK features a large bay window, extra granite counter workspace, and a WINE REFRIGERATOR. The DINING ROOM features a lovely chandelier and a large south facing window which allows NATURAL LIGHT. The spacious 21’ x 17’ LIVING ROOM features recessed ceiling lighting, two arched entryways w/ columns & decorative plant shelves leading to the GUEST WING & PRIMARY SUITE, and sliding glass doors to the ENCLOSED LANAI (Category II Sunroom). The GUEST WING includes two bedrooms w/ BATHROOM #2 in between. Bathroom #2 has a TUB/SHOWER combo w/ sliding glass doors, comfort height toilet, & single sink/vanity w/ SOLID SURFACE COUNTER. Moving to the PRIMARY SUITE, this substantially sized room is uniquely designed w/ two separate CLOSETS - one off the bedroom + a walk-in off the bath. The ENSUITE BATHROOM offers a large L- shaped vanity w/ SOLID SURFACE COUNTERTOPS & DUAL SINKS, private water closet w/ pocket door access, comfort height toilet, & a TILED WALK-IN SHOWER w/ frameless, sliding glass doors, raindrop shower head, built-in seat ledge, and a shower niche. The 13’ X 10’ ENCLOSED LANAI has WeatherLite glass windows, running-bond pattern tile flooring, pull-down solar shades, TV hook-ups, and HVAC vents/return flow for year-round comfort (not included in LA square footage). The pavered REAR PATIO has a manual retractable awning for shade and the neighbor's hedge provides partial rear privacy. Add’l perks: 3 SOLAR TUBES, HVAC (2024) w/ AprilAire filter, gas heat & transferable extended warranty, HWH (2022), transferable TERMITE BOND (2023). INTERIOR LAUNDRY is located just off of the foyer behind a louvered door & gives access to the garage, which features a painted floor, lifestyle garage screen w/ walk through center section, ample storage cabinets, & irrigation system controls. Don’t let this gem slip away - CALL TODAY for your private showing!
 The data relating to real estate displayed on this website comes in part from the Internet Data Exchange (IDX) Program of Stellar MLS. All listing information is deemed reliable but not guaranteed and should be independently verified through personal inspection by appropriate professionals. Listings displayed on this website may be subject to prior sale or removal from sale; the availability of any listing should always be independently verified. Listing information is provided for consumers' personal, non-commercial use, solely to identify potential properties for potential purchase; all other use is strictly prohibited and may violate relevant federal and state law.Stellar (MFR) data last updated at November 8, 2026 at 2:00 AM EST
| Date | Event | Price | Change from previous recorded asking price |
|---|---|---|---|
| SoldMLS #G5105099 | $412,500 | Not applicable | |
| Listed for saleMLS #G5105099 | $424,900 | Not applicable | |
| SoldMLS #G4808780 | $220,900 | Not applicable | |
| Price reducedMLS #G4808780 | $229,900Change: −9.8%−$24,895 | −9.8%−$24,895 |