
$300,0000.09 mi
3033 Hillside LaneThe Villages, FL, 32162Sold Oct 30, 20262 beds2 baths1,588 sqft
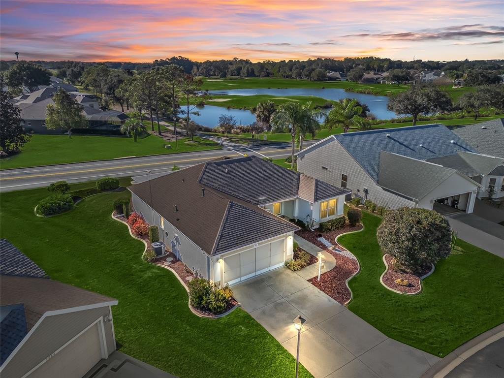
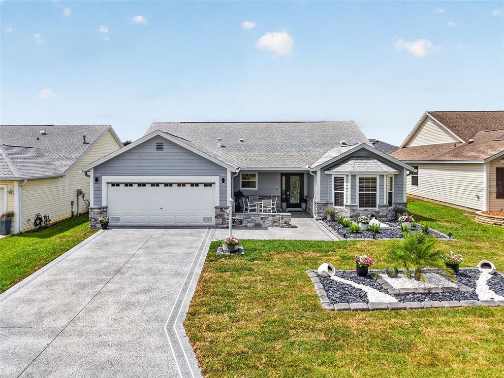
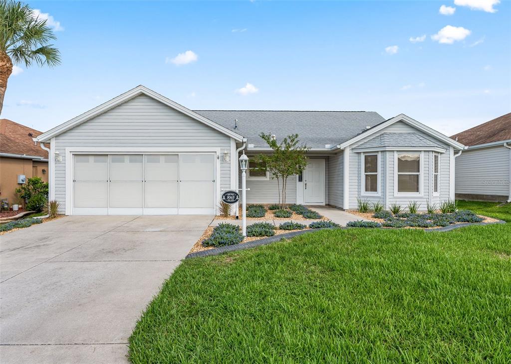
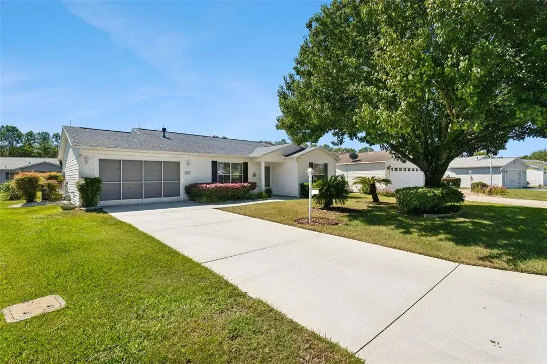
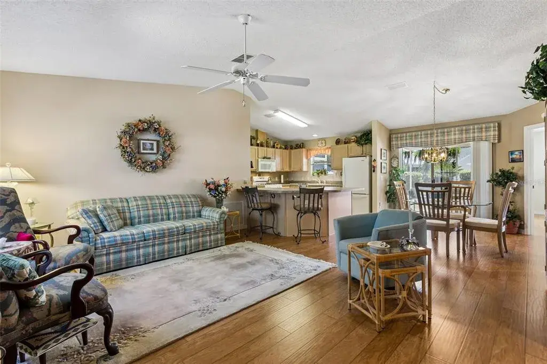
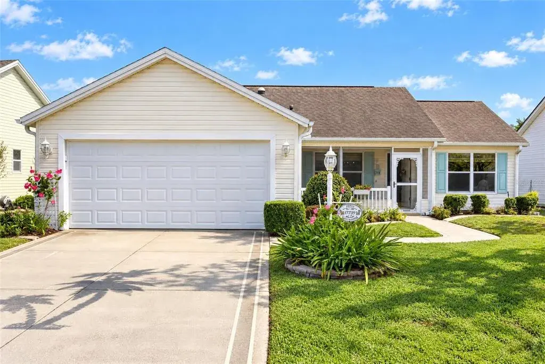
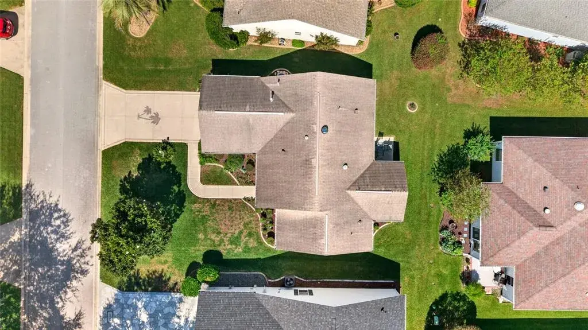
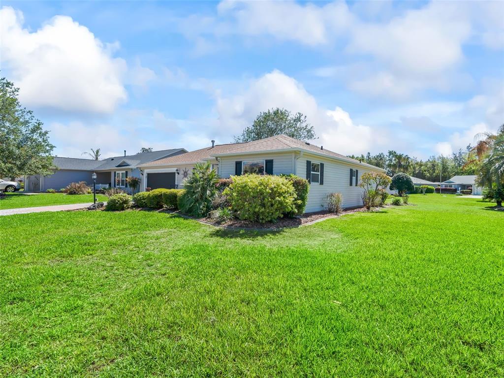
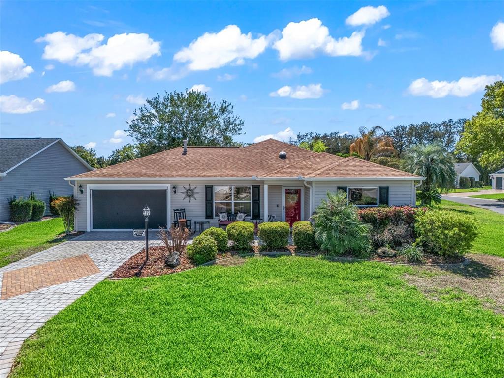
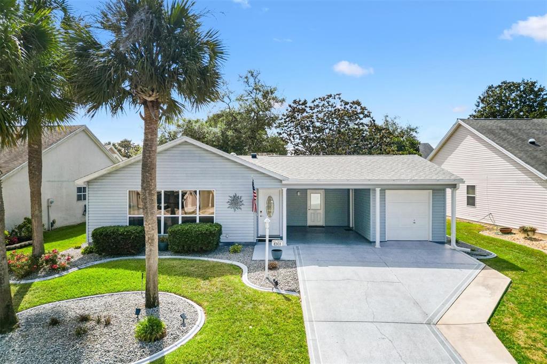
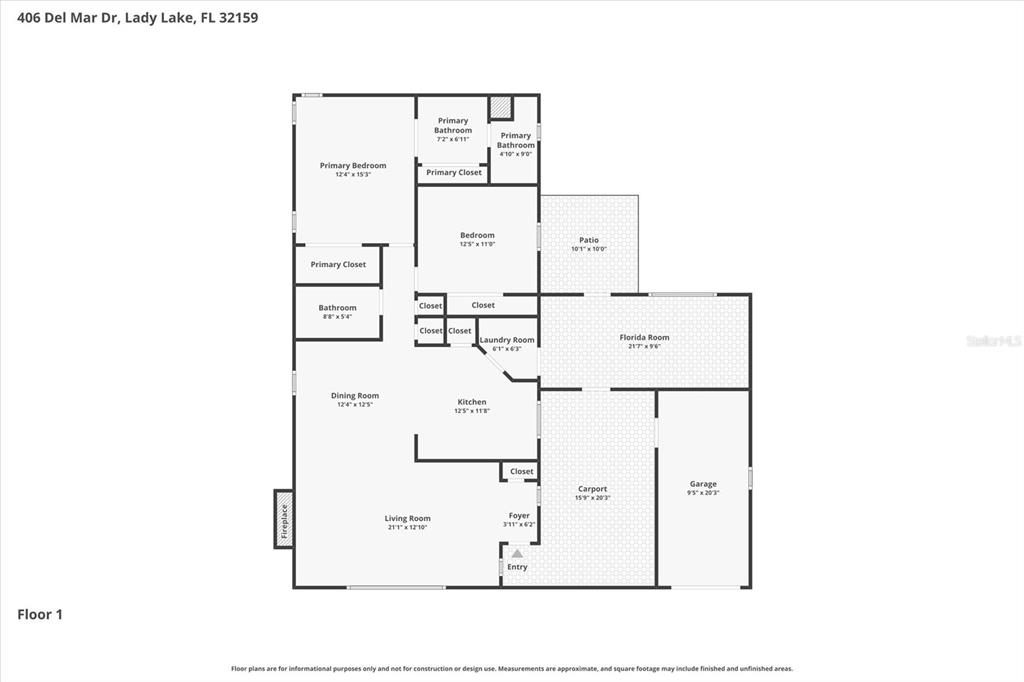
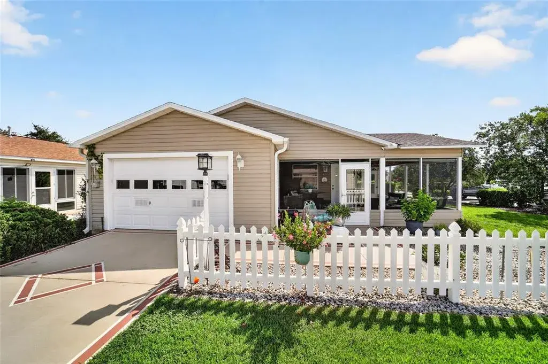
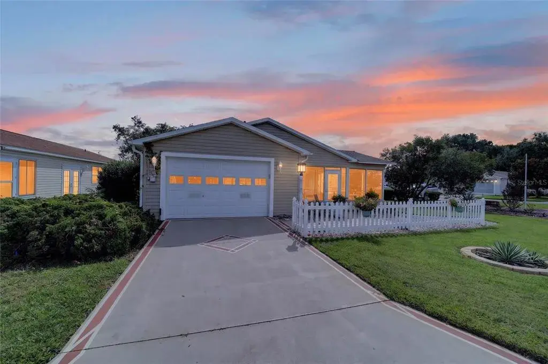
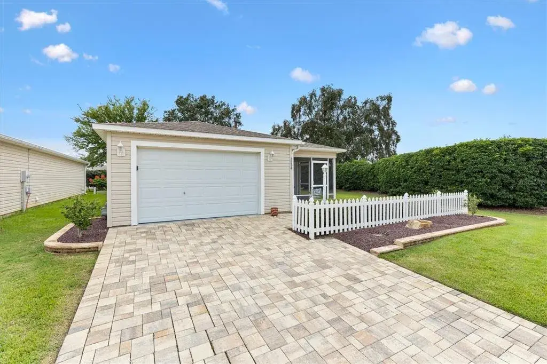
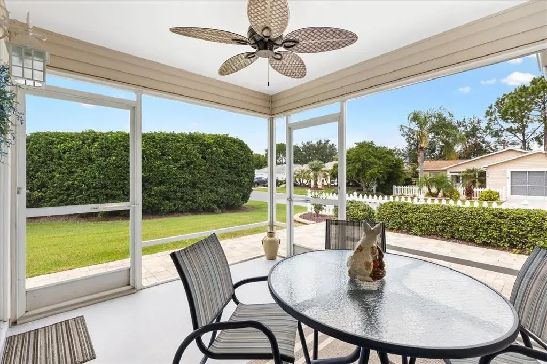
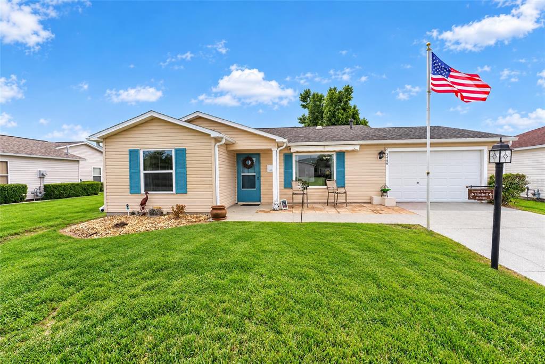
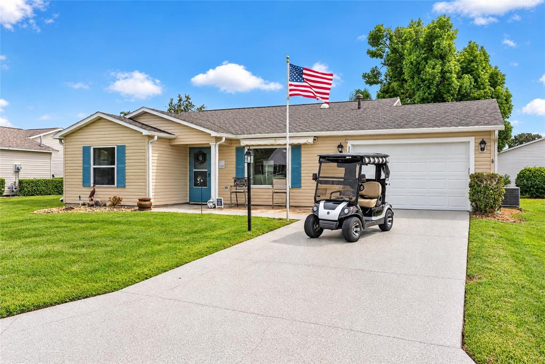
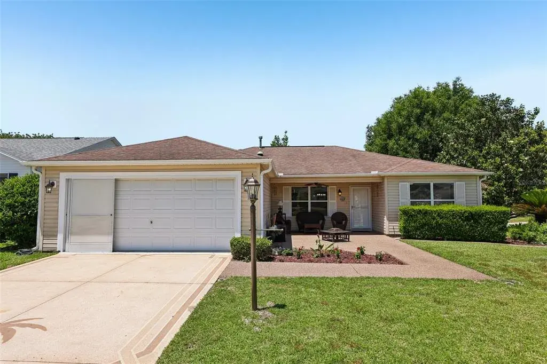
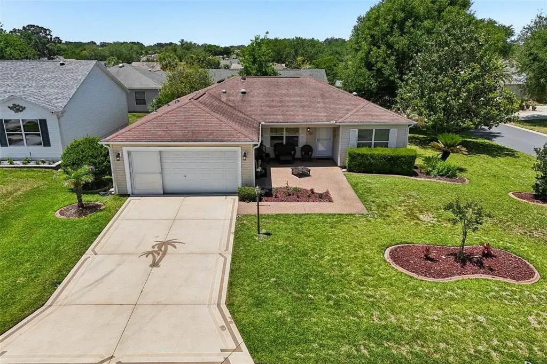
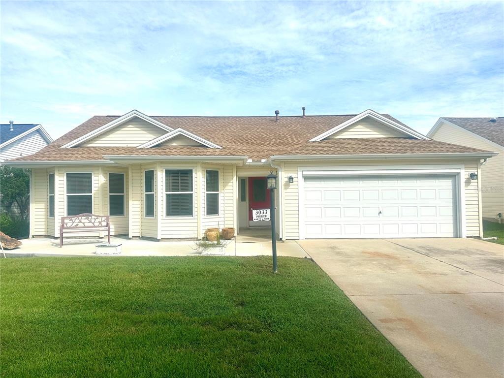
Stunning Custom 2/2 + Den Concrete Block and Stucco Carolina III/Sun Kissed model with a 2 Car Garage, Golf Course, and Pond View in the sought after location of the Village on Glenbrook, conveniently situation minutes from Lake Sumter Landing, and Spanish Springs Town Square, where you can enjoy nightly Entertainment 365 days a year! BOND PAID! This Exceptional home offers a Charming 16 x 6 Covered Front Porch, an Open and Split Floor plan, Vaulted ceilings, Whole House Water Softener, a Den with Archway entrance off the Dining area, and a Glass Enclosed Lanai. Upon entering this lovely home, you are greeted by the Living and Dining area combination featuring Vaulted ceilings, and Gorgeous Newer Luxury Vinyl Plank flooring! The Open Concept Floor Plan creates a Spacious Gathering area, Perfect for Entertaining Family and Friends! The Dining area flows seamlessly through sliding doors to the Glass Enclosed Lanai adding a Fantastic Additional Living Space flooded with Natural Light, and accesses the nice size Pergola Covered Back Patio, Enhancing the Outdoor Living Experience! The Open Kitchen showcases Granite countertops, Cabinets with Pullouts, Stainless appliances, New Dishwasher 2025, Refrigerator & Stove 2021, Pantry closet, GAS Hook Up Available for Range, and a Generous Breakfast Bar! The Split Floor plan offers Maximum Privacy for both the Owners and their Guest, with the Primary Suite commanding one side of the home, while the guest bedroom, Den, and bathroom are located on the opposite side of the home. The Luxurious Primary suite offers a Large Walk in Closet, and an En Suite bathroom. The En Suite bathroom features a New Marble Vanity, and a New Walk in Shower. The 22 x 20 Two Car Garage provides plenty of room for storage! Roof 2018 by Sacks Roofing, HVAC 2018 by Munns, This Charming Sun Kissed model is conveniently located near the Savannah Sports Pool and Regional Recreation Center, Hilltop Executive Golf Course, Glenview Country Club, El Santiago Executive Golf Course, and various recreational facilities, including Adult and Family Pools. In addition, you'll find plenty of Shopping Centers, Banking, Restaurants, The Villages Hospital, and the VA Center all just minutes away!
 The data relating to real estate displayed on this website comes in part from the Internet Data Exchange (IDX) Program of Stellar MLS. All listing information is deemed reliable but not guaranteed and should be independently verified through personal inspection by appropriate professionals. Listings displayed on this website may be subject to prior sale or removal from sale; the availability of any listing should always be independently verified. Listing information is provided for consumers' personal, non-commercial use, solely to identify potential properties for potential purchase; all other use is strictly prohibited and may violate relevant federal and state law.Stellar (MFR) data last updated at November 8, 2026 at 3:30 AM EST
| Date | Event | Price | Change from previous recorded asking price |
|---|---|---|---|
| SoldMLS #G5104901 | $315,000 | Not applicable | |
| Price reducedMLS #G5104901 | $339,900Change: −5.6%−$20,000 | −5.6%−$20,000 | |
| Listed for saleMLS #G5104901 | $359,900 | Not applicable |