
$272,5000.17 mi
2752 Craven WayThe Villages, FL, 32162Sold Sep 9, 20262 beds2 baths1,156 sqft
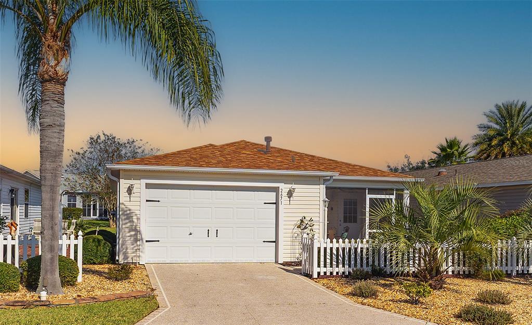
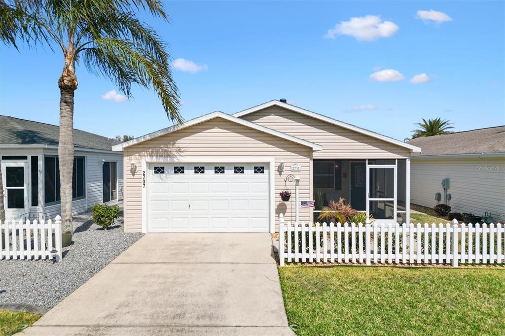
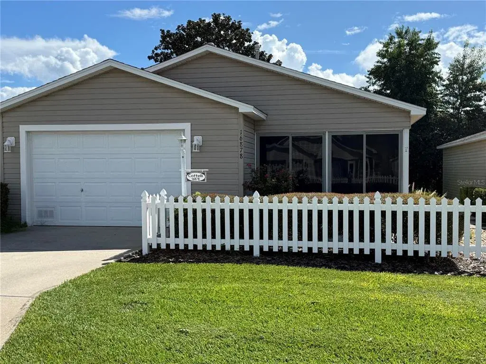
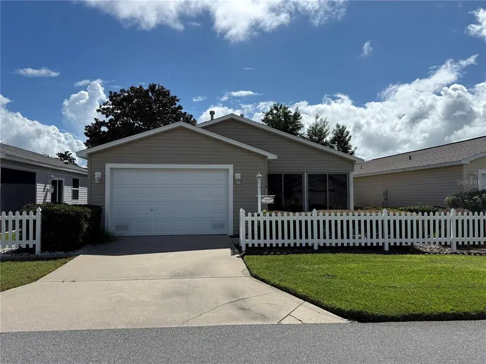
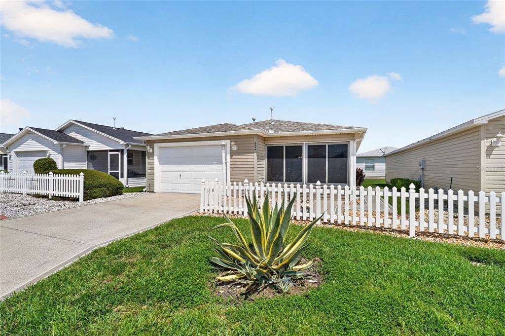
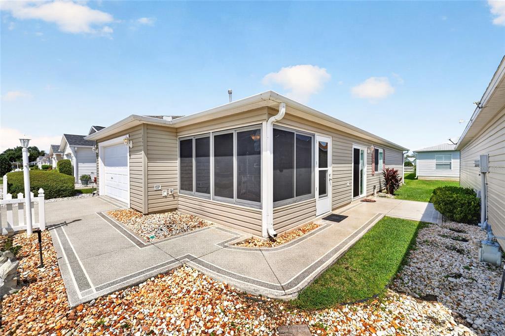
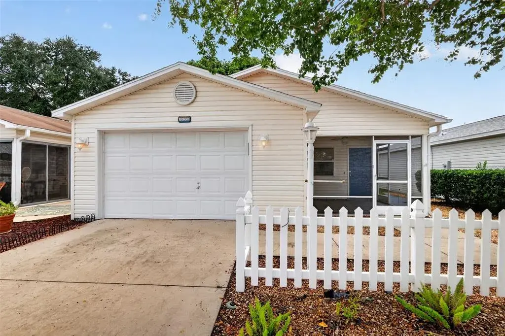
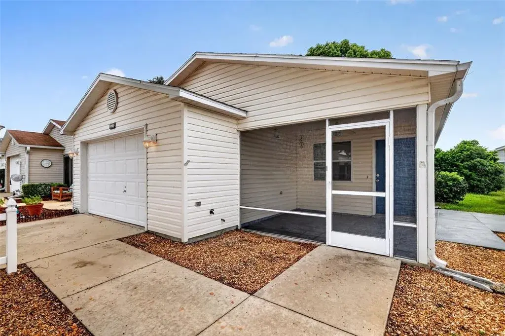
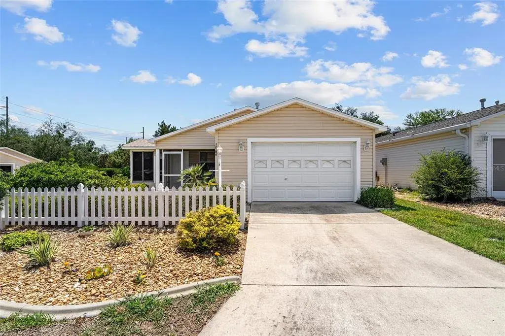
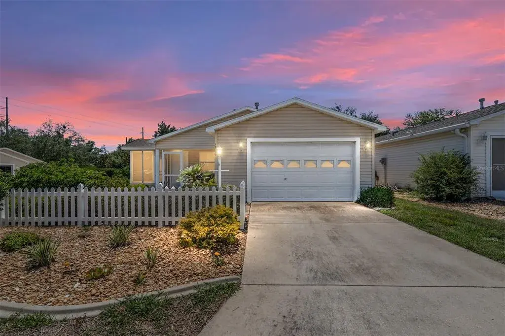
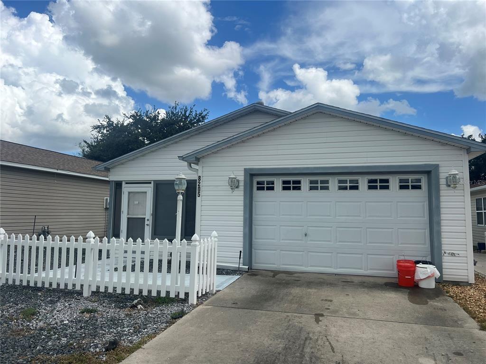
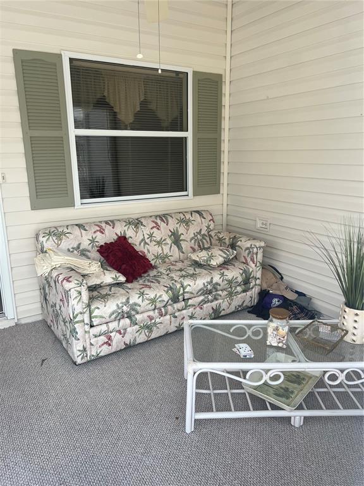
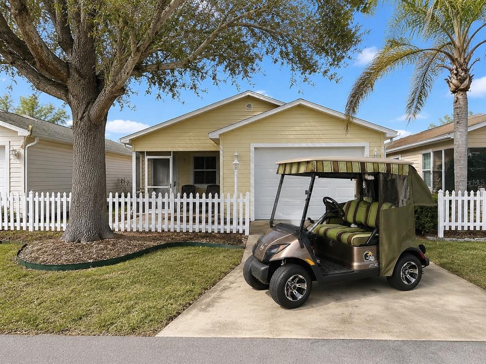
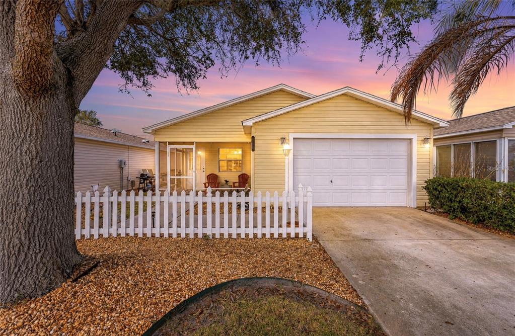
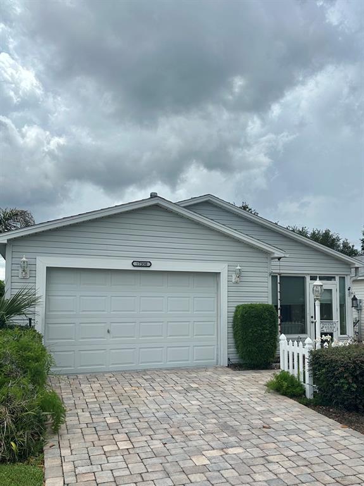
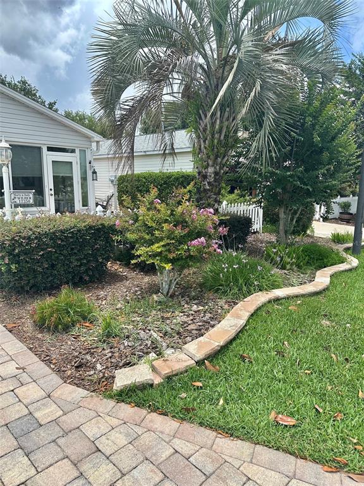
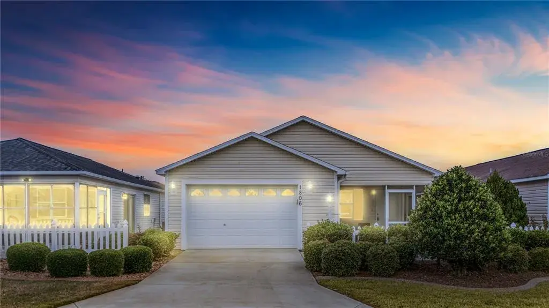
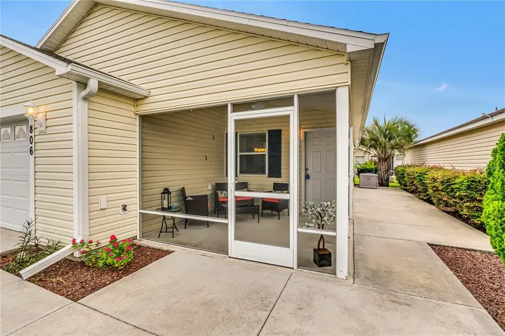
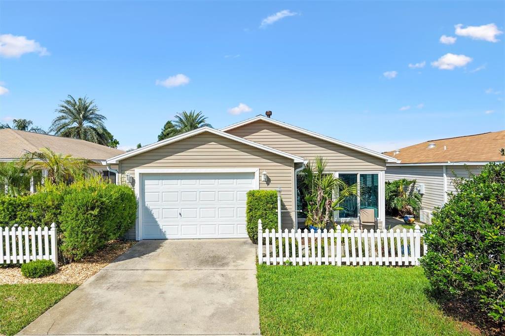
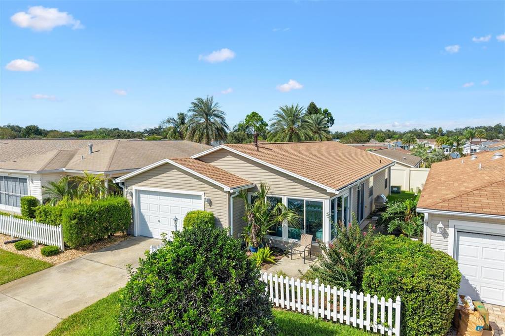
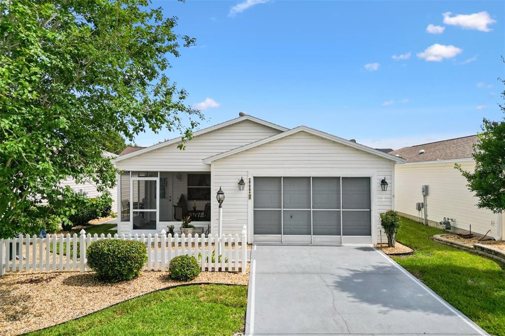
Welcome Home to this charming 2-bedroom, 2-bath Colony Model Patio Villa located in the highly desirable Village of Lynnhaven, right in the heart of The Villages, Florida. PRICE IMPROVEMENT - BRING YOUR OFFER ! This inviting home features an OPEN FLOOR PLAN with wood-look flooring, a bright eat-in kitchen nook, breakfast bar seating, and a welcoming open front patio surrounded by Florida palms and low-maintenance landscaping. Enjoy the convenience of INDOOR LAUNDRY, along with the ease of this home being sold PARTIALLY FURNISHED with many TURNKEY HOMEWARES included—just bring a bedroom set to complete your space. Additional updates include a NEW ROOF in 10/2020 and NO BOND remaining, offering exceptional value. Residents of Lynnhaven enjoy close proximity to golf, recreation, and everyday conveniences, including an adult pool at the neighborhood recreation center and a family pool at Churchill Downs Rec Center. Pickleball, tennis, bocce, shuffleboard, and horseshoes are just a short golf car ride away. Golfers will love the nearby Arnold Palmer Legends Country Club with its restaurant, driving range, pro shop, and golf academy, as well as easy access to the Pimlico, Churchill Downs, and Belmont executive courses. This villa offers the perfect blend of comfort, convenience, and The Villages lifestyle. CLICK ON THE VIDEO TOUR LINK TO SEE THE AMAZING VIDEO OF THIS VILLA ! Call today for your personal showing.
 The data relating to real estate displayed on this website comes in part from the Internet Data Exchange (IDX) Program of Stellar MLS. All listing information is deemed reliable but not guaranteed and should be independently verified through personal inspection by appropriate professionals. Listings displayed on this website may be subject to prior sale or removal from sale; the availability of any listing should always be independently verified. Listing information is provided for consumers' personal, non-commercial use, solely to identify potential properties for potential purchase; all other use is strictly prohibited and may violate relevant federal and state law.Stellar (MFR) data last updated at November 7, 2026 at 5:00 PM EST
| Date | Event | Price | Change from previous recorded asking price |
|---|---|---|---|
| SoldMLS #G5104882 | $245,000 | Not applicable | |
| Price reducedMLS #G5104882 | $260,000Change: −5.5%−$15,000 | −5.5%−$15,000 | |
| Listed for saleMLS #G5104882 | $275,000 | Not applicable | |
| SoldMLS #G5083064 | $395,000 | Not applicable |