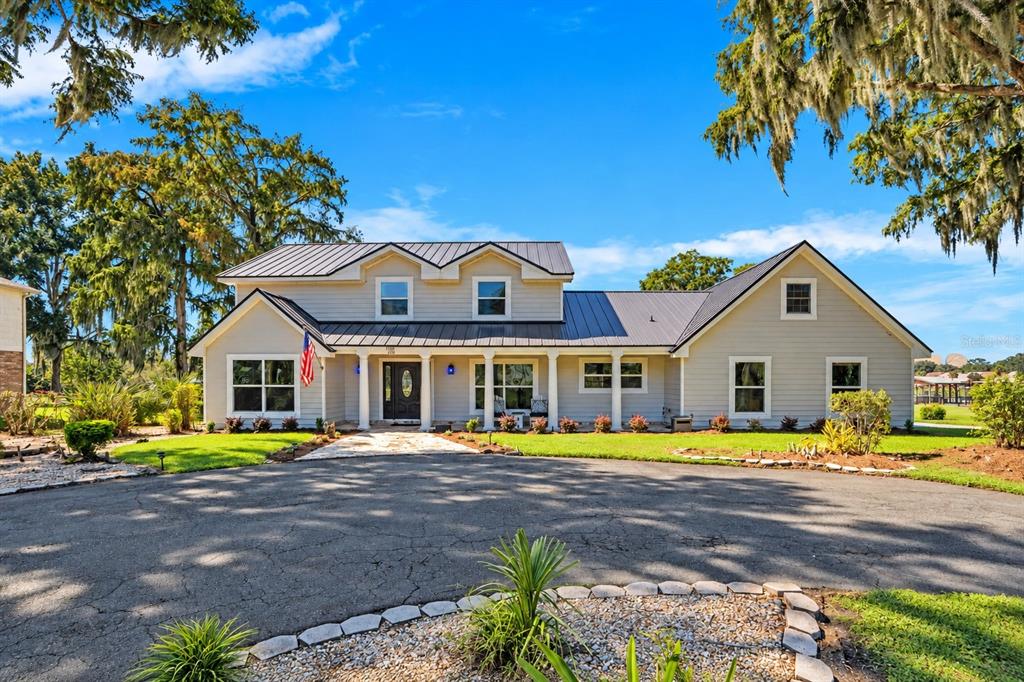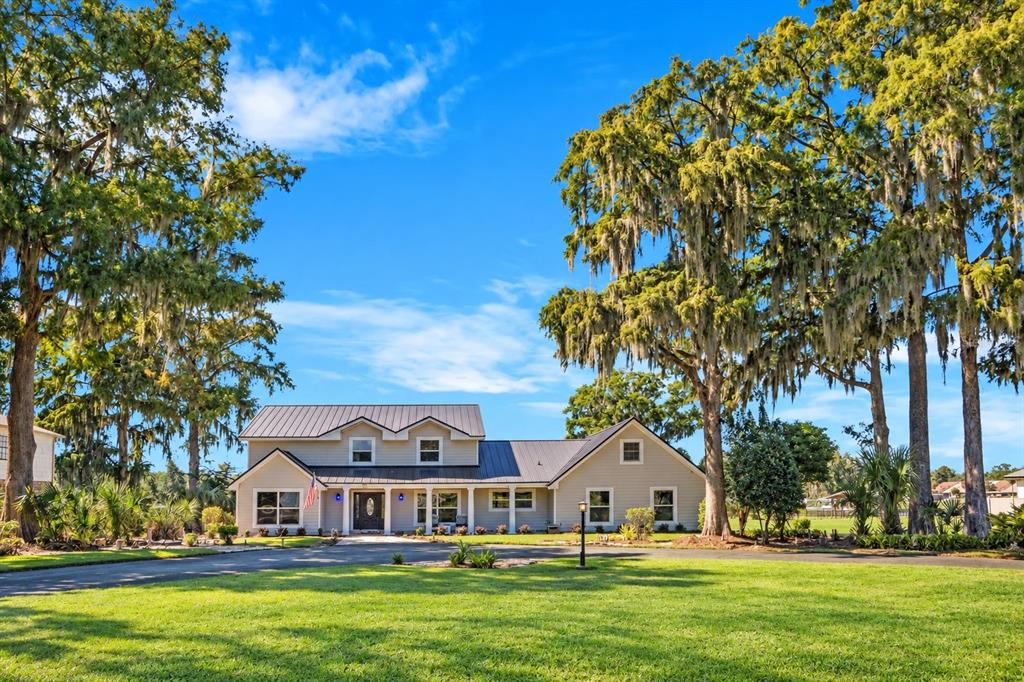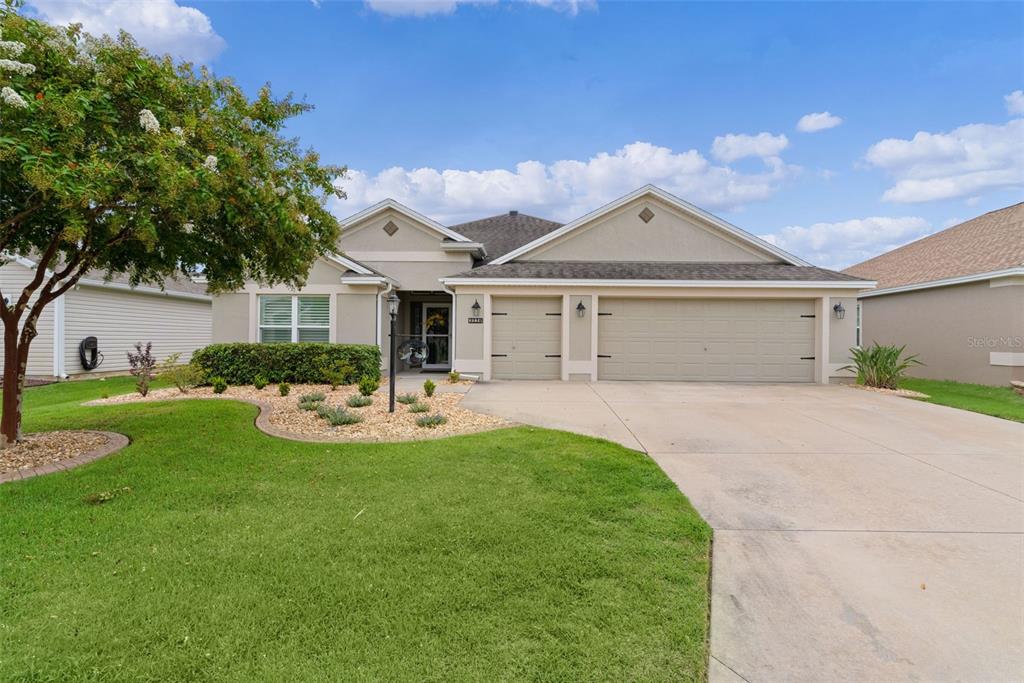

$500,0000.07 mi
3118 Yoder DriveThe Villages, FL, 32163Sold Sep 18, 20263 beds2 baths1,927 sqft
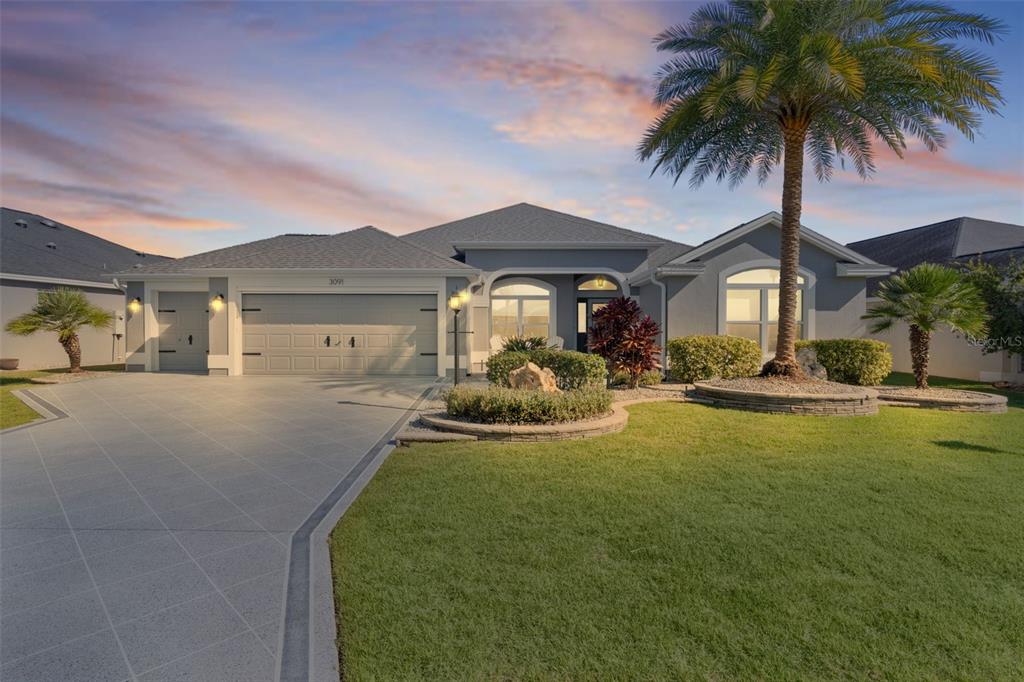
EXPANDED GARDENIA DESIGNER HOME with GOLF CAR GARAGE, LAKEFRONT VIEW AND HEATED SALTWATER POOL – VILLAGE of PINE RIDGE
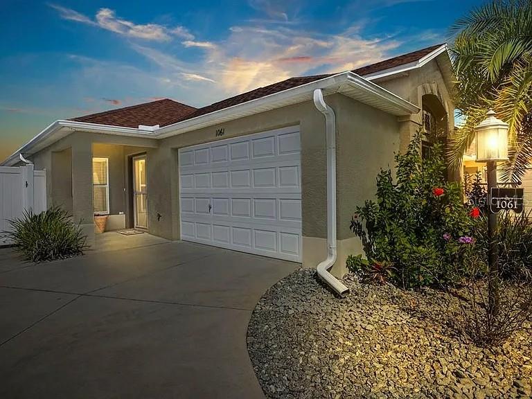
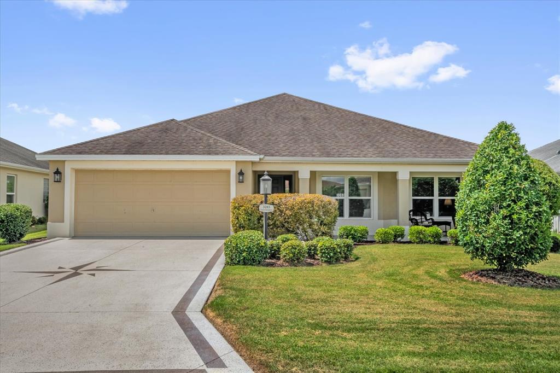
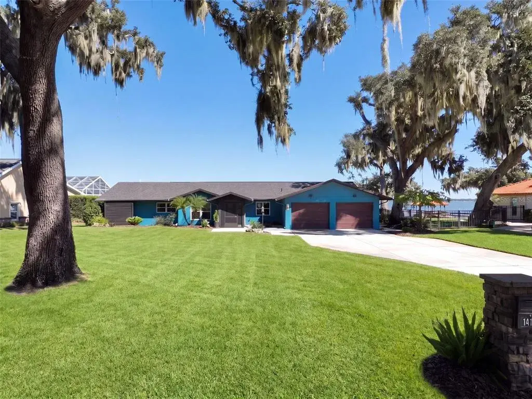
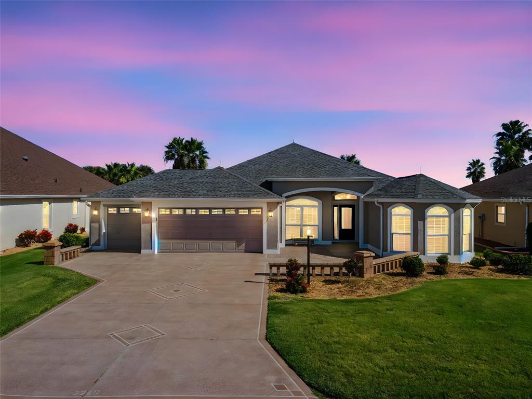
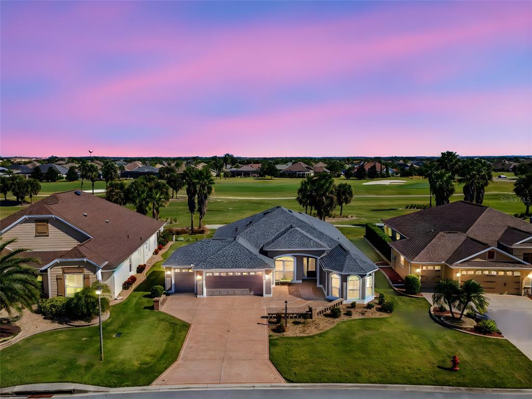
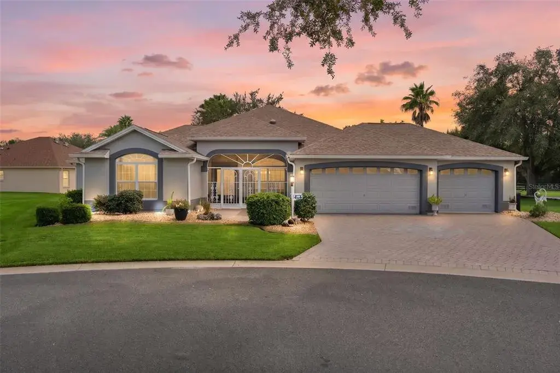
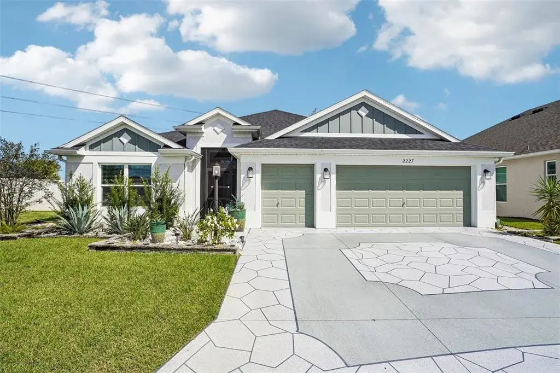
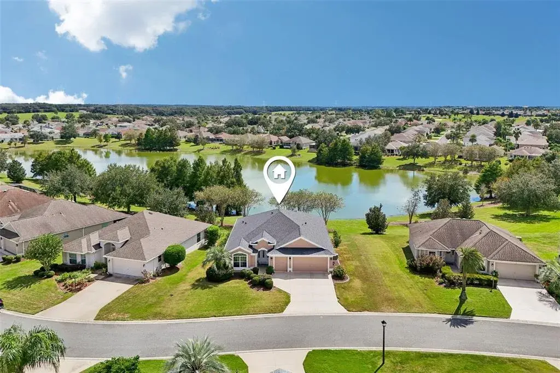
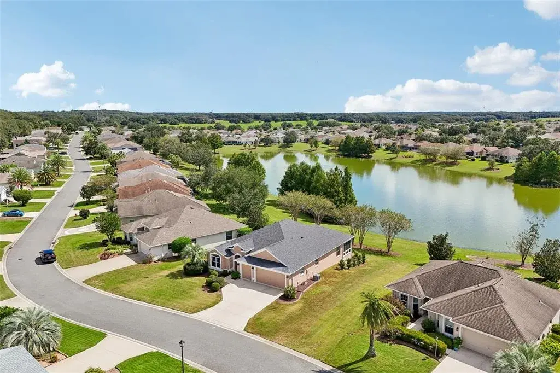
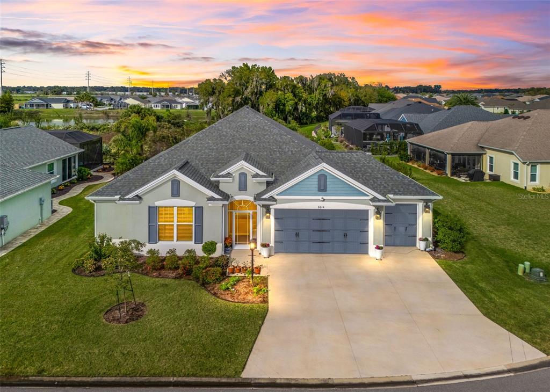
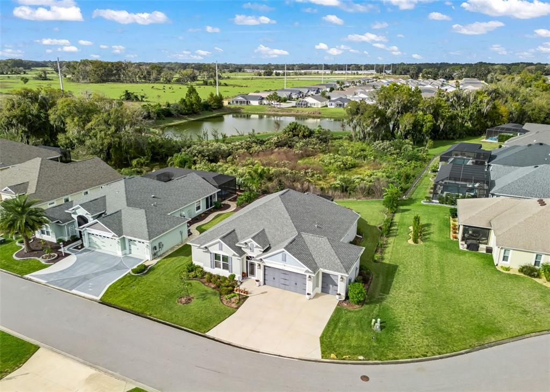
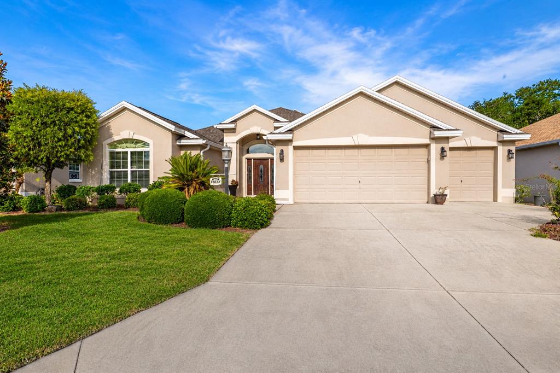
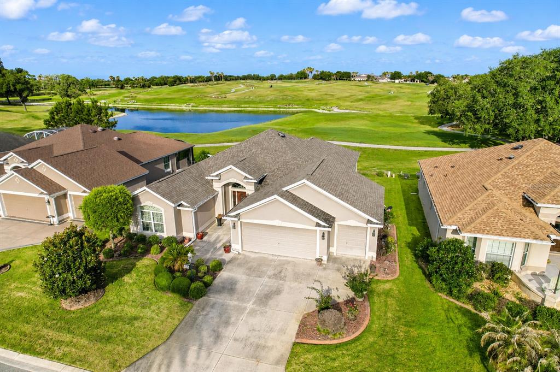
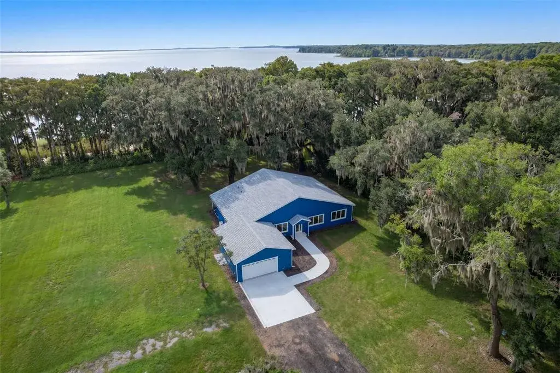
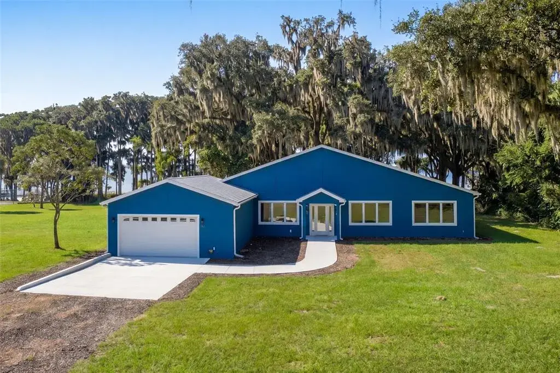
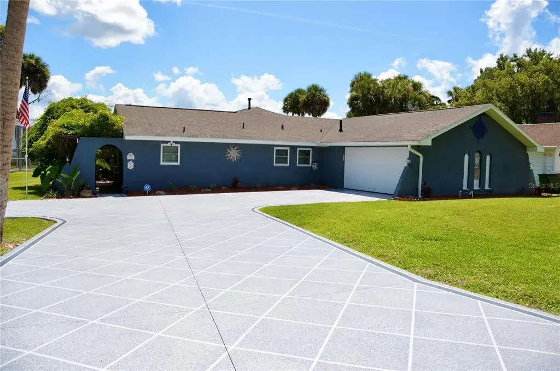
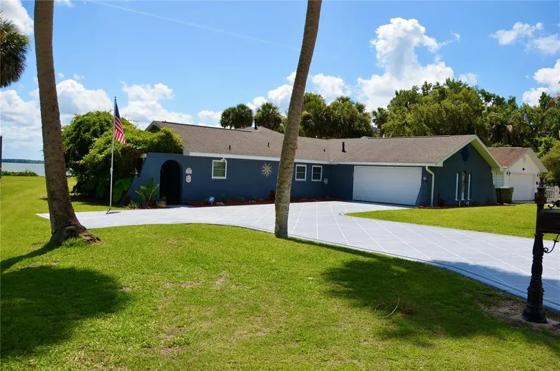
Welcome to this stunning EXPANDED GARDENIA Home, built in 2016 and thoughtfully enlarged to 2,070 sq. ft. of beautifully finished living space. Perfectly located in the desirable Village of Pine Ridge, this residence blends comfort, elegant design, and serene lake views into one exceptional property. Home Sold Partially Furnished, WATERFRONT, WATERVIEW. From the moment you arrive, the UPGRADED LANDSCAPING, SMARTLY PAINTED DRIVEWAY and ENTRY, and Inviting Front Sitting Area create undeniable curb appeal. The clean BLOCK AND STUCCO exterior offers timeless charm and low-maintenance durability.
Step inside to find ceramic tile laid diagonally throughout the main living areas, rounded drywall corners, and exquisite CROWN MOLDING, picture-frame, and chair-rail trim. The open floor plan highlights custom architectural columns that define the dining room, vaulted ceilings throughout, and a tray ceiling in the primary suite for added dimension and style.
The chef’s kitchen showcases gleaming QUARTZ COUNTERS, STEPPED CABINETS, STAINLESS STEEL appliances, and an upgraded GLASS TILE BACKSPLASH—.
Each Bedroom has Carpeted Flooring and Ample Closet Space. The Primary Bedroom also features TRAY CEILING and for Additional Comfort a Mini-Split AC Unit. Dual Sinks and A Roman Walk-In Shower. Two Walk-In Closets, So No Sharing ! Both Guest Bedrooms Both bathrooms feature QUARTZ COUNTERS, with a ROMAN SHOWER in the primary Bath and a WALK-IN SHOWER in the Guest Bath.
Comfort and practicality shine through with a MINI-SPLIT A/C system in the primary bedroom, ceiling fans in all bedrooms, and ample storage cabinetry in the laundry room. The garage accommodates two cars plus two golf cars, and features insulated doors, painted floor, pull-down Attic Stairs, and built-in Extra Storage Cabinets.
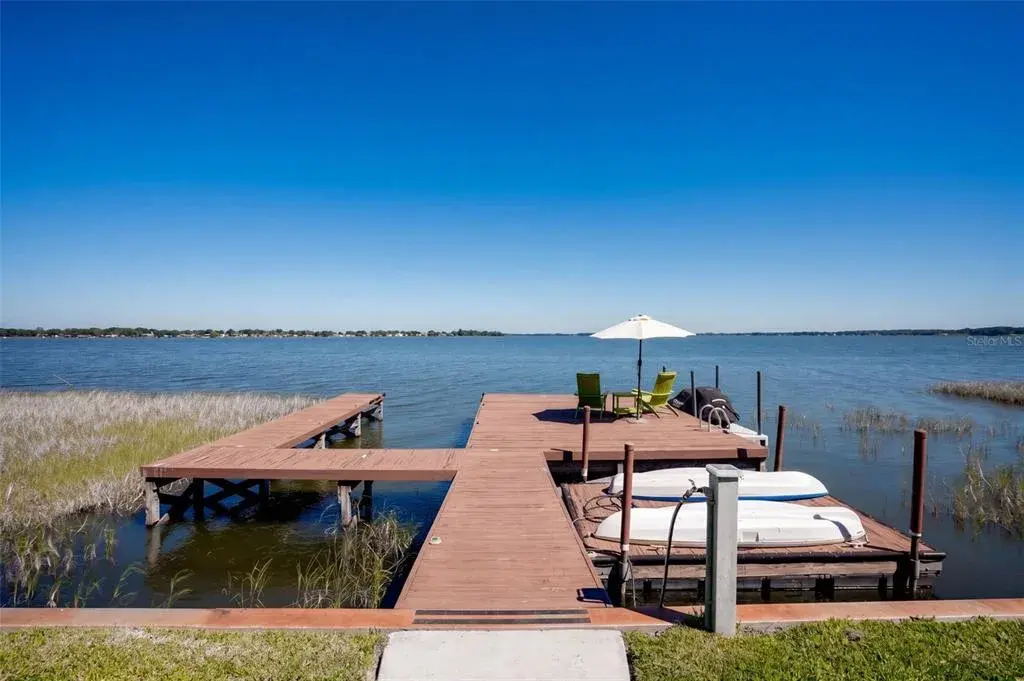
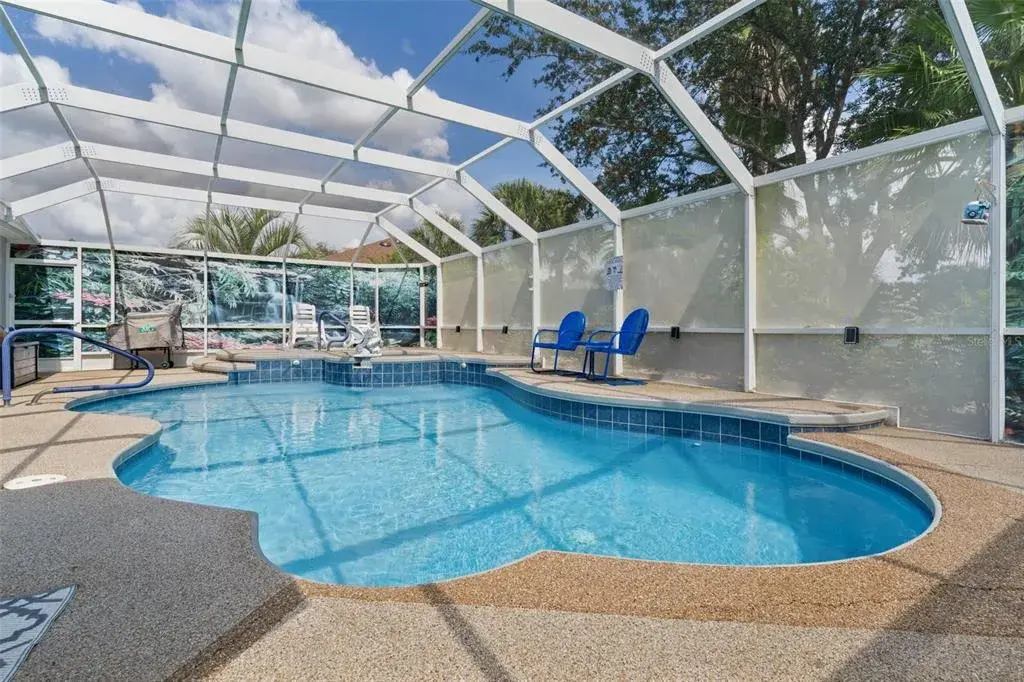
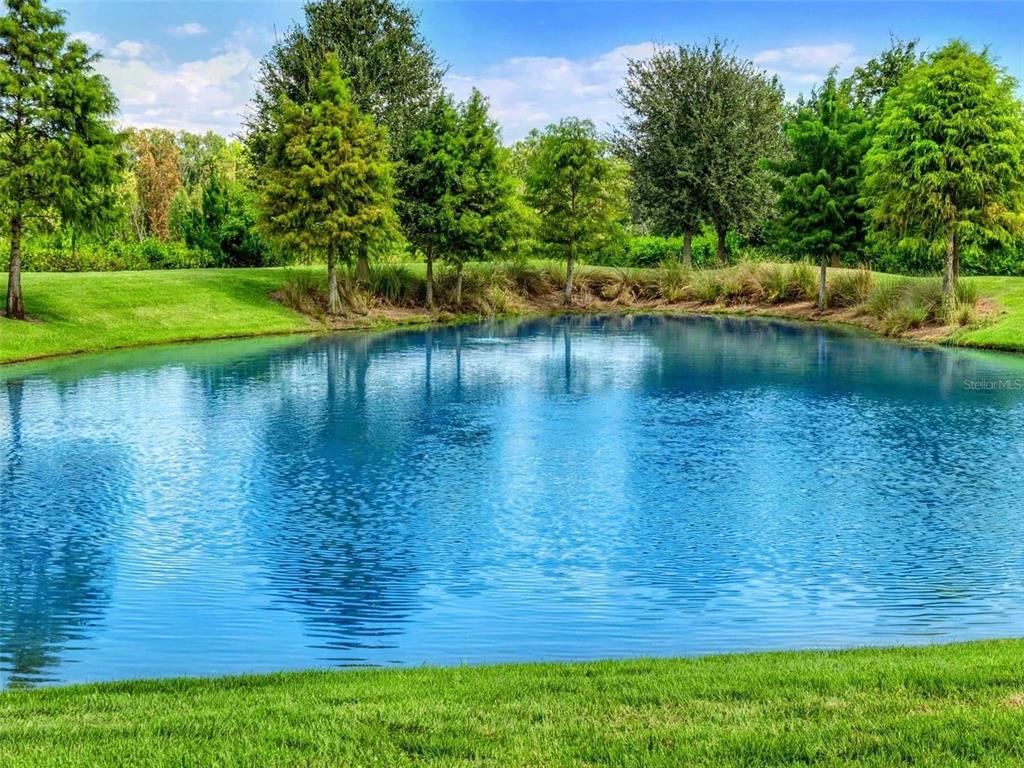
Step outside to your own private oasis — an Expansive Saltwater Pool with SOLAR AND PROPANE HEATING, WATERFALL feature, multiple seating areas, and dedicated tanning and grilling zones. The EXPANDED NEWLY RE-COVERED SCREENED LANAI includes a mounted TV and Remote-Controlled Awning, Custom CEILING and Painting, creating an ideal setting for year-round Florida living. From this space, take in the unique and tranquil lake view, a perfect backdrop for gathering with family and friends for years to come. Additional Features are, Water Softener 2024, Interior and Garage Painted 2025, Exterior Drive, Patio and Walkways Power Washed 2025, Roof Pressure Washed 2025, Birdcage Rescreened and Painted 2025, Pool Deck Repainted 2025, Lanai Custom Ceiling Installed 2025, Murals Painted 2019 and 2014, Remote Controlled Lanai Awning 2021. Front Lawn Re sodded 2025. Attic Flooring with Taller Ceiling for Attic Storage and Convenience. Radiant Barrier, Insulated Garage Doors with Power Screen.
This immaculate home truly has it all — luxury finishes, smart upgrades, and an unbeatable location, golf, recreation, shopping, and dining in The Villages. Nearby you'll find The Okeechobee Golf Course and the Seminole and Escambia Golf Courses, The Moyer Recreation Center, The Pine Ridge Eagle Preserve, The Sharon Rose Wiechens Preserve, The Pine Ridge Neighborhood Rec. Center. Also The Colony Plaza and Sarasota Shopping Centers. Take a few minutes to look over the Pictures and Video of this HOME and Schedule a Private Showing. Thank you.
 The data relating to real estate displayed on this website comes in part from the Internet Data Exchange (IDX) Program of Stellar MLS. All listing information is deemed reliable but not guaranteed and should be independently verified through personal inspection by appropriate professionals. Listings displayed on this website may be subject to prior sale or removal from sale; the availability of any listing should always be independently verified. Listing information is provided for consumers' personal, non-commercial use, solely to identify potential properties for potential purchase; all other use is strictly prohibited and may violate relevant federal and state law.Stellar (MFR) data last updated at November 7, 2026 at 9:45 PM EST
| Date | Event | Price | Change from previous recorded asking price |
|---|---|---|---|
| SoldMLS #G5104367 | $875,000 | Not applicable | |
| Price reducedMLS #G5104367 | $875,000Change: −2.8%−$25,000 | −2.8%−$25,000 | |
| Listed for saleMLS #G5104367 | $900,000 | Not applicable |