
$467,0000.04 mi
3324 Queensway TerraceThe Villages, FL, 32163Sold May 26, 20263 beds3 baths2,168 sqft
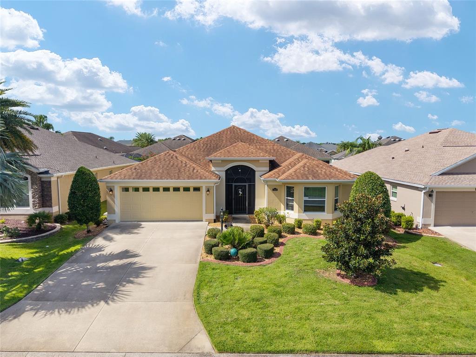
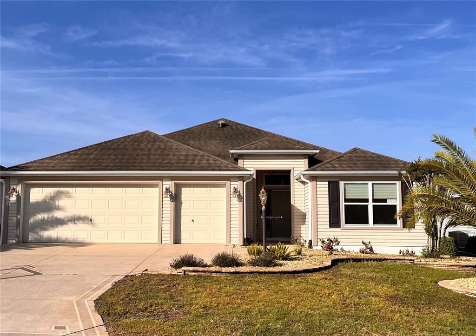
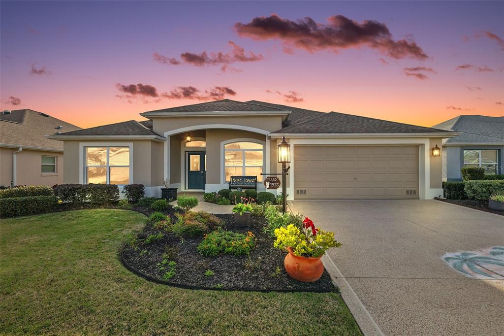
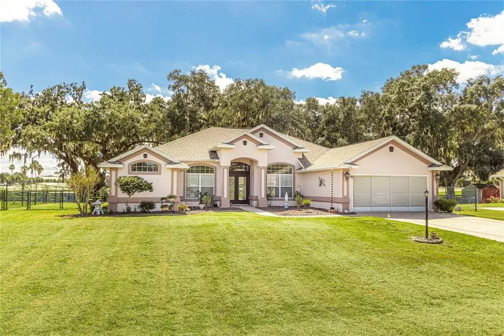
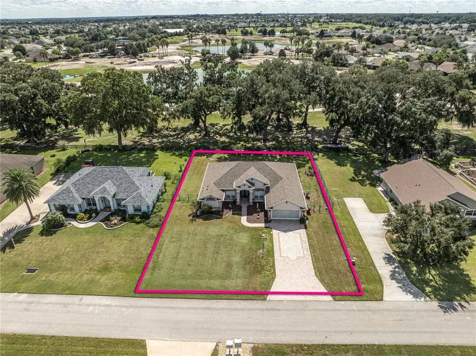
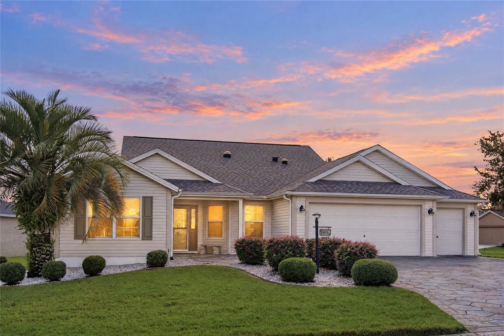
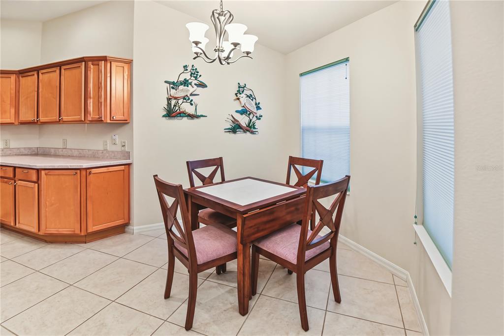
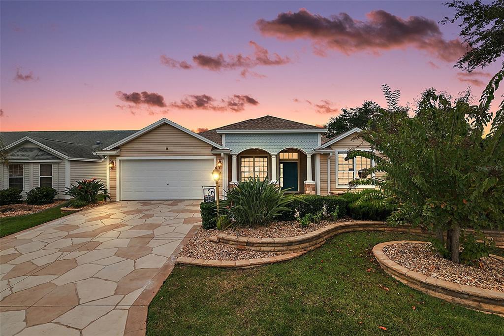
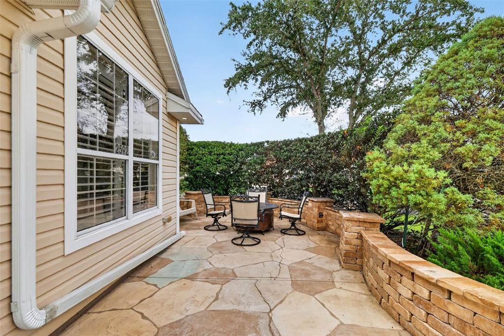
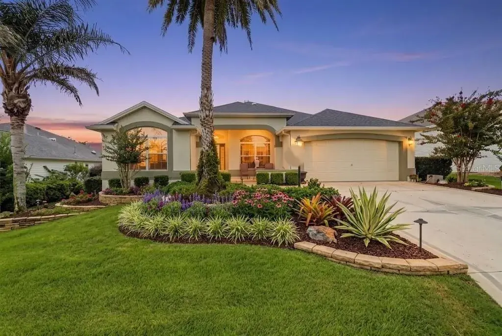
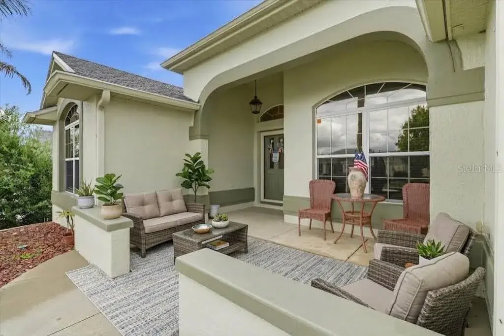
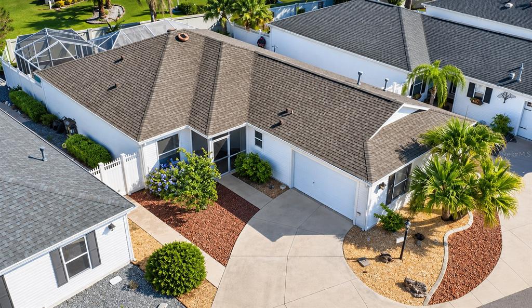
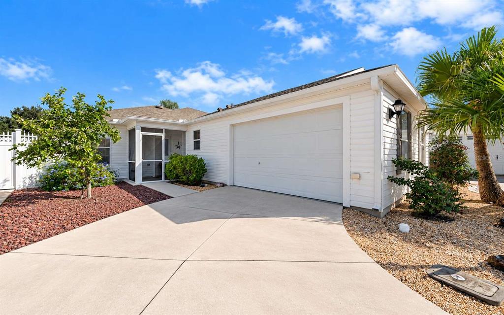
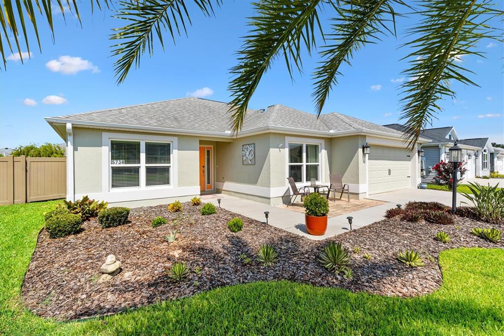
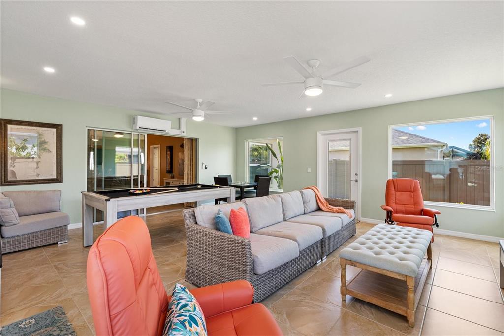
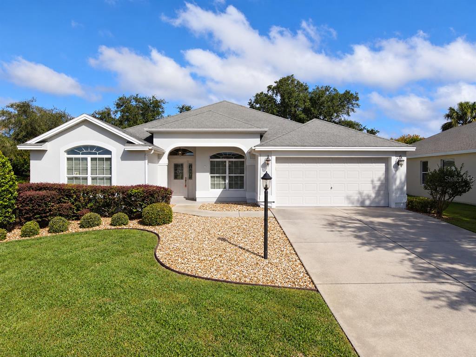
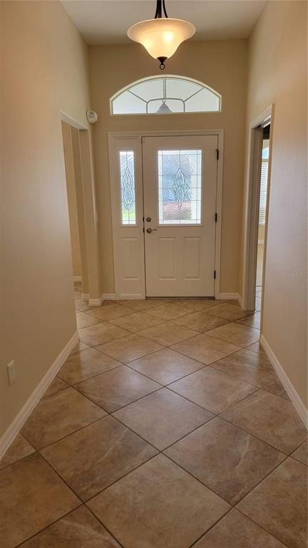
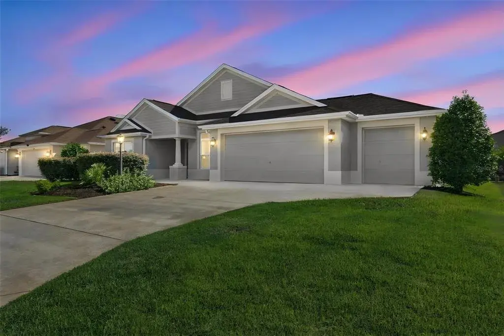
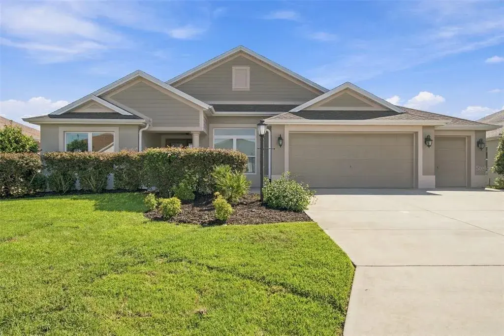
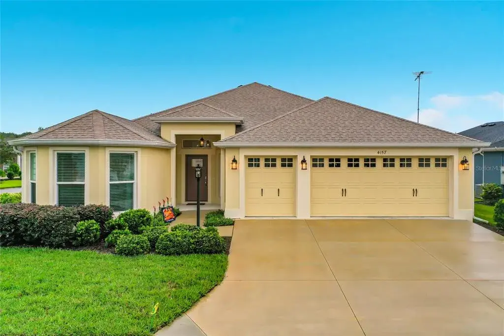
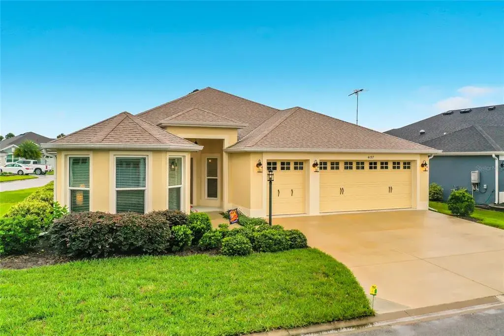
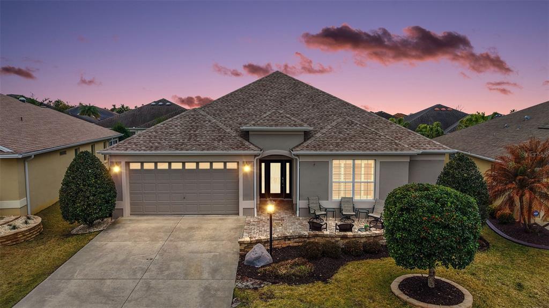
Virtually Staged. $$$35K PRICE IMPROVEMENT!!! Time to Buy this Beautiful Lantana! Looking to be close to Brownwood? WHAT ARE YOU WAITING FOR? You will be conveniently located between Evans Prairie Country Club (with a Priority Pool), Sweetgum and Mangrove Executive Courses with Big Cypress & Eisenhower Rec Centers close by! This quiet Cul du sac location with ALL Block & Stucco Homes is in the Village of Collier. For more privacy the lot is staggered, so no direct kissing lanai behind the home. A welcoming screened entry is one of the home's special features! Step inside the leaded glass door with sidelights to the tile foyer complete with a coat closet! Tile laid on the diagonal flows through the main part of the home. Six-inch-wide baseboards are placed throughout the home. You have a formal dining area to the left, The custom kitchen features stainless microwave, refrigerator and dishwasher plus a smooth top slide in range, white Corian counters, dark wood cabinets featuring a built-in wine rack, pantry with pull out drawers, plus a display corner cabinet. From the great room or dinette, you can enter the enclosed lanai through either of two sets of stacking patio doors. This creates an amazing open feeling! This Custom Lantana Model has a raised lanai floor, mini split and glass windows that open for fresh air! This feature creates a very open atmosphere when entertaining. The party can flow outdoors onto a very private patio. The large primary suite has a ceiling plus a tray ceiling It will be your sanctuary. With the ensuite bath, there is a large walk-in closet. As you would expect, the primary bath features raised counters, dual vanities, private commode and a Roman shower. The two guest bedrooms and bath with a tub are up front. Both bedrooms have ceiling fans. There are Solar tubes for added light in the kitchen and guest bath. The laundry has front load appliances placed on platforms for convenient use. The garage is 26’ in length giving the extra space you will love. There are also pull-down stairs to access attic storage space. HVAC Unit shows unit manufactured in 2024. Includes Culligan Medalist Plus Select water treatment system. Seller is Offering a $6K Closing Cost Credit Upon a Successful Closing That Can Be Used for Replacing Bedroom Flooring! (BID IS AT THE HOME) What are you waiting for? See it today!
 The data relating to real estate displayed on this website comes in part from the Internet Data Exchange (IDX) Program of Stellar MLS. All listing information is deemed reliable but not guaranteed and should be independently verified through personal inspection by appropriate professionals. Listings displayed on this website may be subject to prior sale or removal from sale; the availability of any listing should always be independently verified. Listing information is provided for consumers' personal, non-commercial use, solely to identify potential properties for potential purchase; all other use is strictly prohibited and may violate relevant federal and state law.Stellar (MFR) data last updated at November 8, 2026 at 5:15 AM EST
| Date | Event | Price | Change from previous recorded asking price |
|---|---|---|---|
| SoldMLS #G5102624 | $470,000 | Not applicable | |
| Price reducedMLS #G5102624 | $489,000Change: −9.3%−$50,000 | −9.3%−$50,000 | |
| Listed for saleMLS #G5102624 | $539,000 | Not applicable | |
| SoldMLS #G5062540 | $360,000 | Not applicable |