
$315,0000.03 mi
1312 Baez WayThe Villages, FL, 32162Sold Oct 9, 20263 beds2 baths2,044 sqft
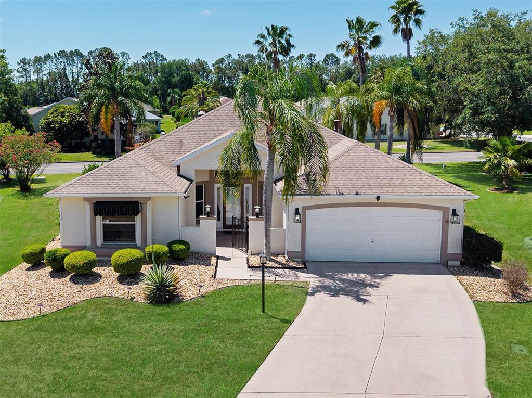
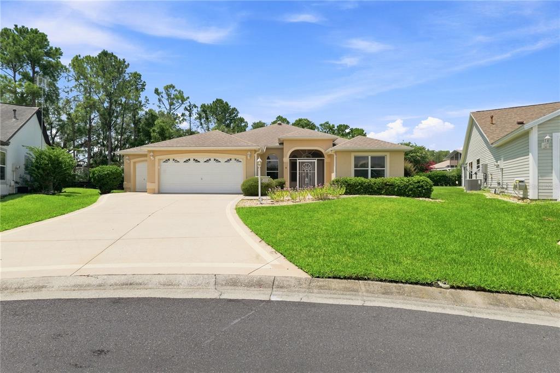
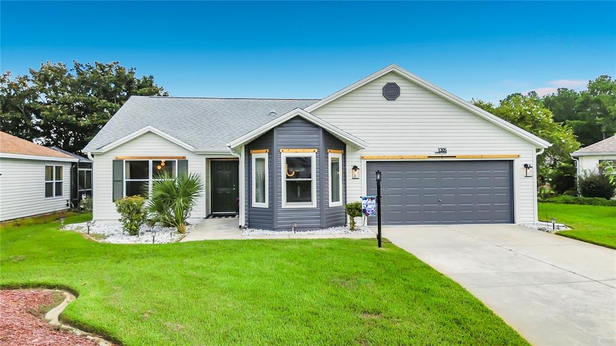
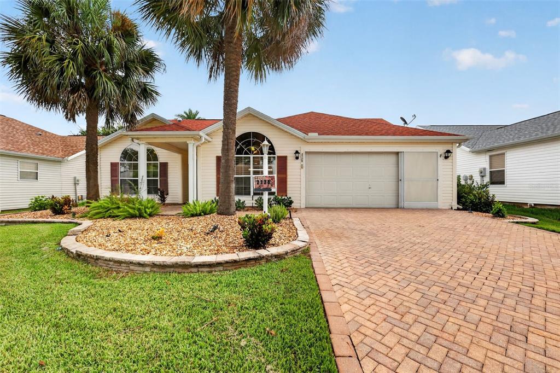
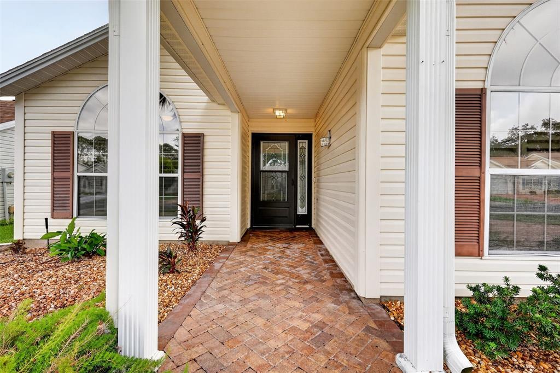
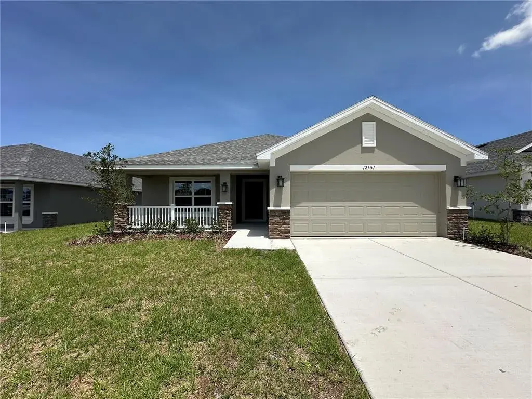
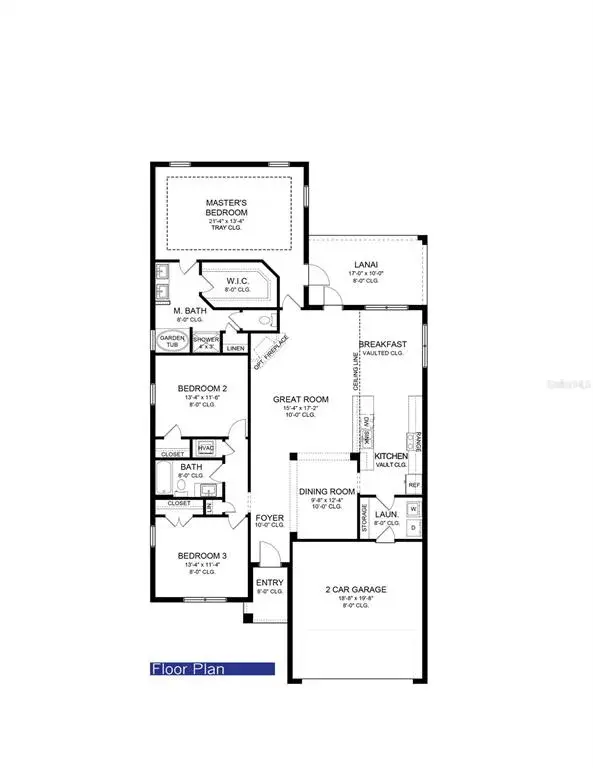
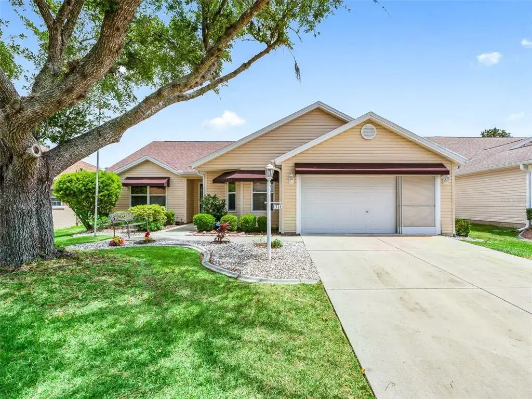
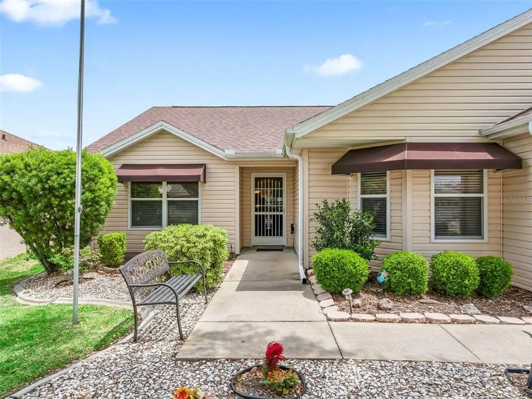
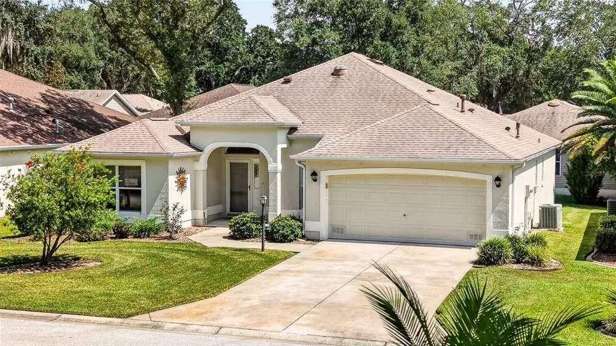
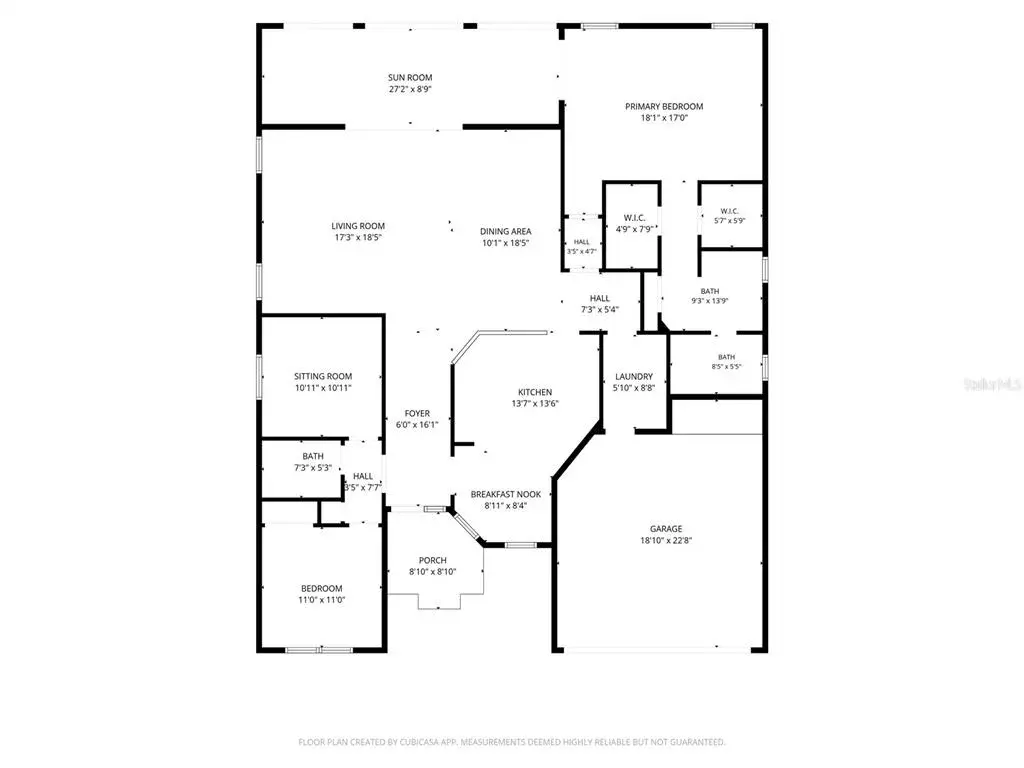
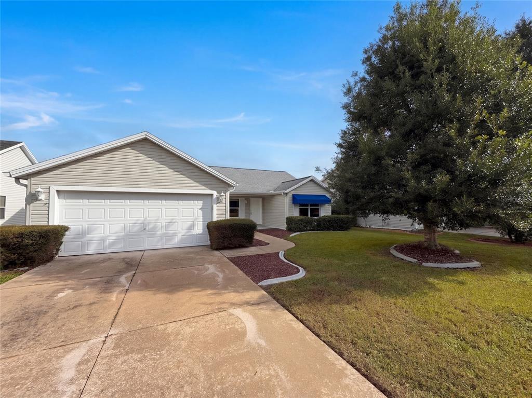
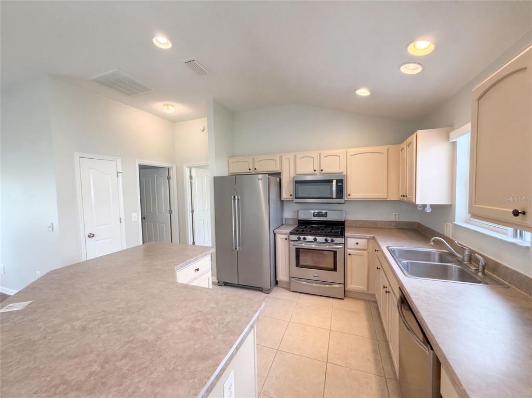
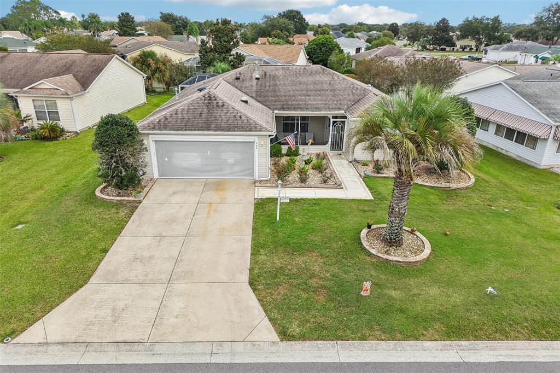
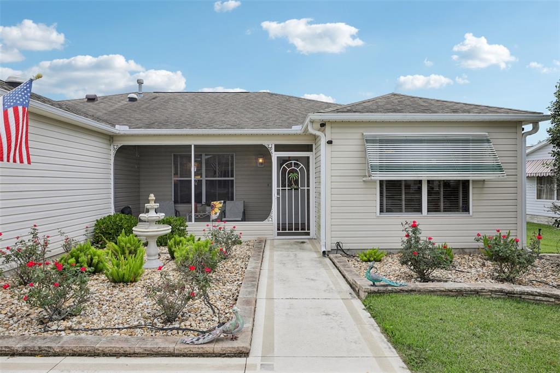
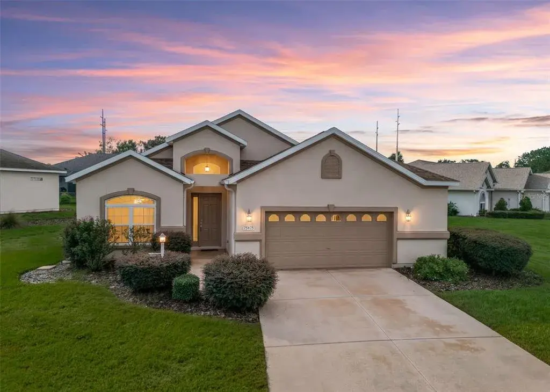
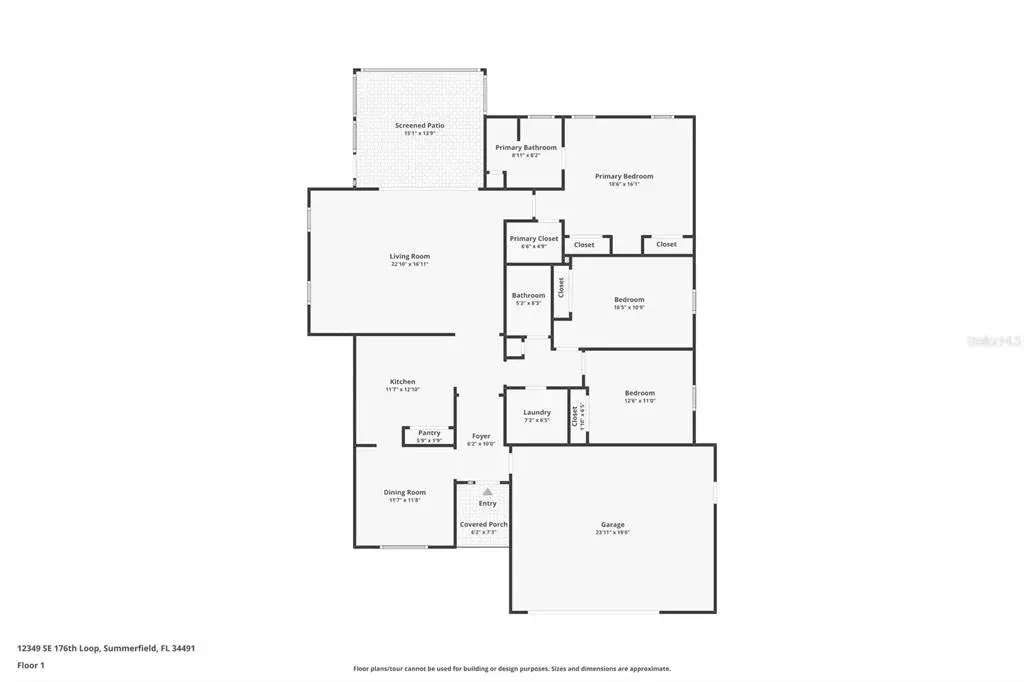
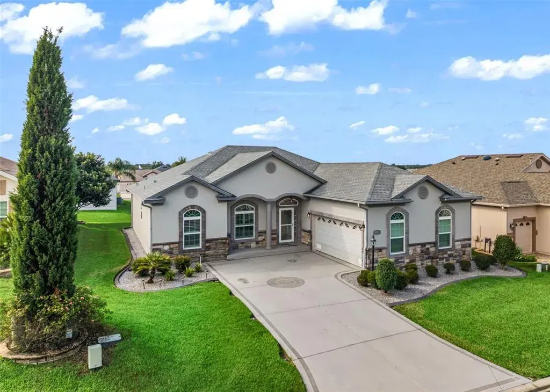
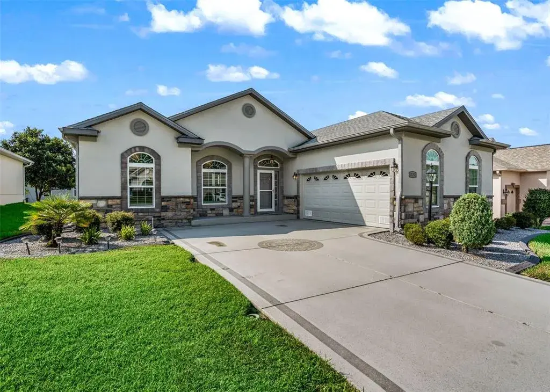
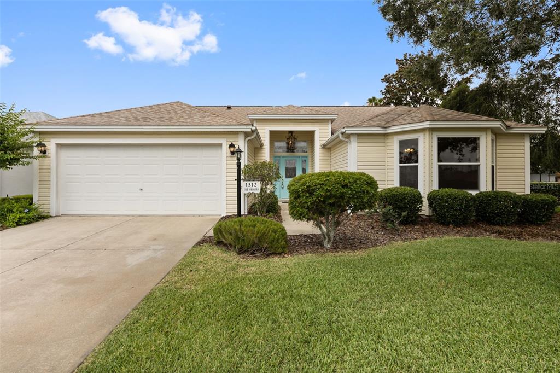
UPDATE 10/23/2025: Seller Will Consider OWNER FINANCING! Discover the PERFECT BLEND of UNIQUE DESIGN, COMFORT, and PRIVACY in this expanded Designer located in the VILLAGE of SANTIAGO! Perfectly positioned on an oversized 0.218-acre lot, this well-maintained 3 BR/2 BA/2 Car Garage home offers privacy w/ NO HOMES BEHIND. Enjoy charming CURB APPEAL highlighted by an ARCH SHINGLE HIP ROOF (2019), CONCRETE BLOCK & STUCCO exterior, and MATURE LANDSCAPING featuring ROCK-FILLED BEDS & a variety of palm trees. Prepare to be impressed by the METAL GATE ENTRY leading to the elegant COVERED FRONT PORCH featuring a concrete patio enclosed by a decorative CBS half-wall w/ 2 mini-columns. Stylish outdoor lighting mounted atop the columns illuminate this area in the evenings. Accentuated by matching sidelights & an overhead transom, the welcoming front door has a full glass storm door which provides for protection from the weather elements. Step inside the FOYER and experience the spacious ambiance of this OPEN CONCEPT, SPLIT BEDROOM FLOOR PLAN w/ 2145 SF of living area. The sightline is perfectly centered from the FOYER through the LIVING ROOM to the SLIDING GLASS DOORS with SOUTHERN REAR EXPOSURE. Natural light is generous in the expansive LIVING ROOM which exudes warmth w/ VAULTED CEILINGS & rich WOOD LAMINATE FLOORING. Adjoining the Living Room, the DINING ROOM is brightly illuminated by natural light from 3 large EASTERN-FACING windows & a SOLAR TUBE. An INDOOR LAUNDRY is conveniently tucked behind closet doors in the hallway to the Dining Room. The KITCHEN offers a culinary paradise featuring WHITE CABINETS with PULL OUTS & BUILT-IN PANTRY, luxurious QUARTZ COUNTERTOPS w/ BACKSPLASH which creates a sleek & cohesive look, contemporary DROP PENDANT LIGHTING over the single basin SS sink w/ disposal button & pass through window, and a cozy BREAKFAST NOOK w/ a convenient BUILT-IN BUFFET CABINET providing storage galore! The PRIMARY BEDROOM (rear SW corner) features VAULTED CEILINGS, a WALK-IN CLOSET w/ a CUSTOM CLOSET ORGANIZATION system, and an ENSUITE BATHROOM boasting DUAL SINKS/ VANITY w/ elegant WATERFALL FAUCETS, a bright SOLAR TUBE, and a TILED WALK-IN SHOWER w/ a built-in seat & an oversized, handheld showerhead. The guest wing provides welcoming accommodations featuring BEDROOM #2 (front) w/ a closet & an adjoining BATHROOM #2 offering MATCHING QUARTZ COUNTERTOPS, TILED TUB/SHOWER COMBO, & a GRAB BAR for enhanced safety. Dual FRENCH DOORS framed w/ classic woodworking finishes present an elegant entrance to BEDROOM #3 (no closet) just off of the LR in the rear of the home (SE corner). The WOOD LAMINATE FLOORING, ample NATURAL LIGHT from dual windows, and an illuminating SOLAR TUBE make this a comfortable space. Step outside the SLIDING GLASS DOORS in the rear of the LR to the REAR PATIO, the ideal place for enjoying Florida’s balmy winter evenings. The spacious 2-CAR GARAGE includes a motorized GARAGE DOOR SCREEN and 2 exterior access keypads. Add’l features include: PAID BOND, WHOLE-HOUSE WATER FILTRATION SYSTEM, DOUBLE PANE windows, HVAC w/ HEPA filter, economical GAS HEATING & DRYER, & IRRIGATION SYSTEM. This lovely abode is conveniently located just minutes from vibrant SPANISH SPRINGS & LAKE SUMTER LANDING town squares, the renowned SAVANNAH CENTER, and El Santiago & Tierra Del Sol rec centers. Homes of this quality and unique charm are rarely available. Grab your “Slice of Paradise” now before it is too late! Call today!
 The data relating to real estate displayed on this website comes in part from the Internet Data Exchange (IDX) Program of Stellar MLS. All listing information is deemed reliable but not guaranteed and should be independently verified through personal inspection by appropriate professionals. Listings displayed on this website may be subject to prior sale or removal from sale; the availability of any listing should always be independently verified. Listing information is provided for consumers' personal, non-commercial use, solely to identify potential properties for potential purchase; all other use is strictly prohibited and may violate relevant federal and state law.Stellar (MFR) data last updated at November 8, 2026 at 3:19 AM EST
| Date | Event | Price | Change from previous recorded asking price |
|---|---|---|---|
| SoldMLS #G5095401 | $365,000 | Not applicable | |
| Price reducedMLS #G5095401 | $369,900Change: −11.9%−$50,000 | −11.9%−$50,000 | |
| Listed for saleMLS #G5095401 | $419,900 | Not applicable | |
| SoldMLS #G5057018 | $395,000 | Not applicable |