 529 days on market
$479,000Price reduced by $44,000 on Oct 21, 2026
619 Tapatio LaneKissimmee, FL, 34759
- 5 beds
- 5 baths
- 2,881 sqft
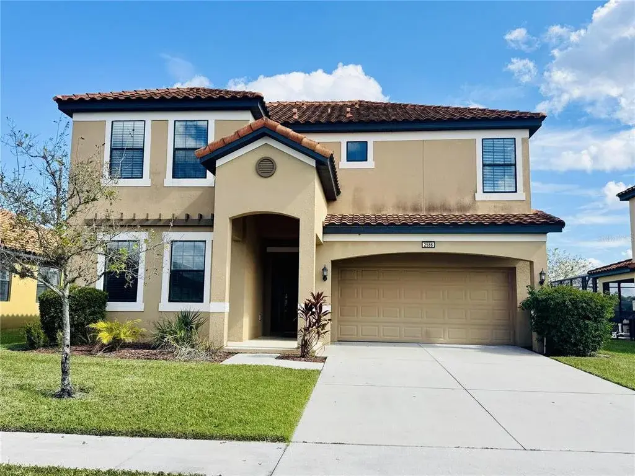
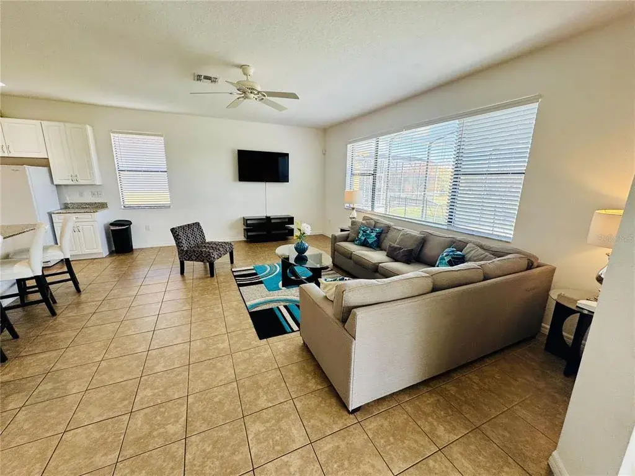
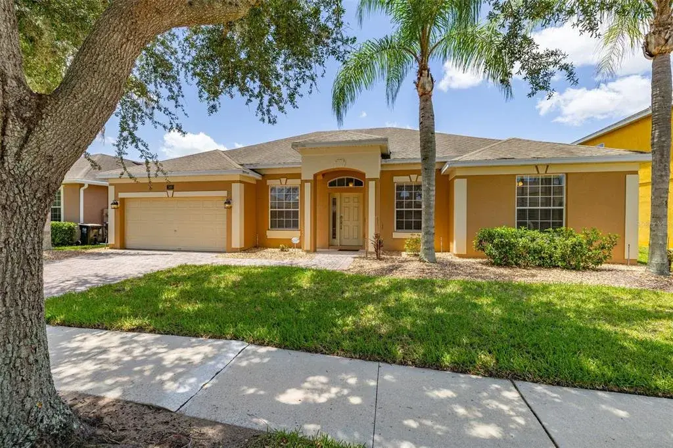
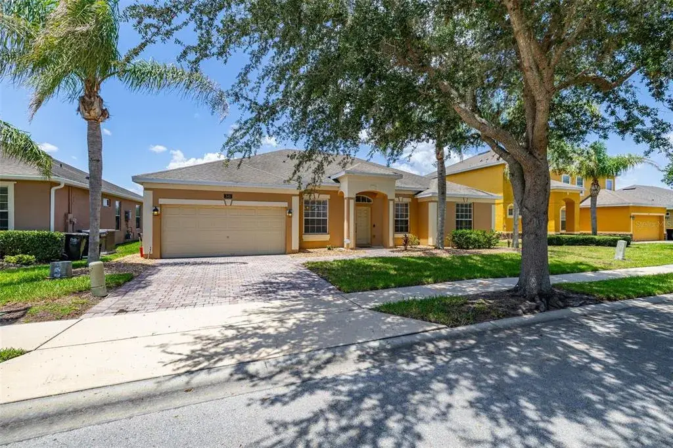
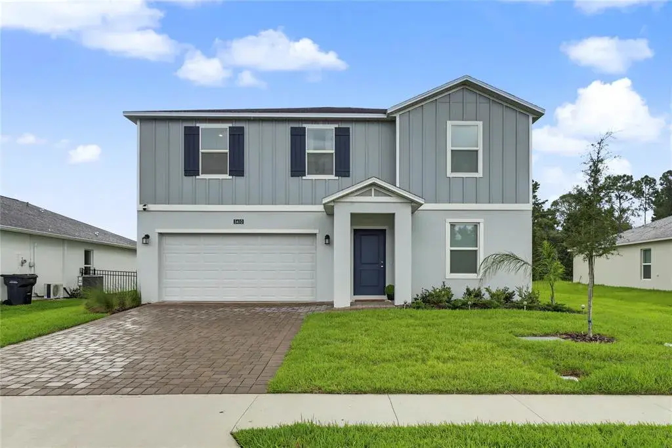
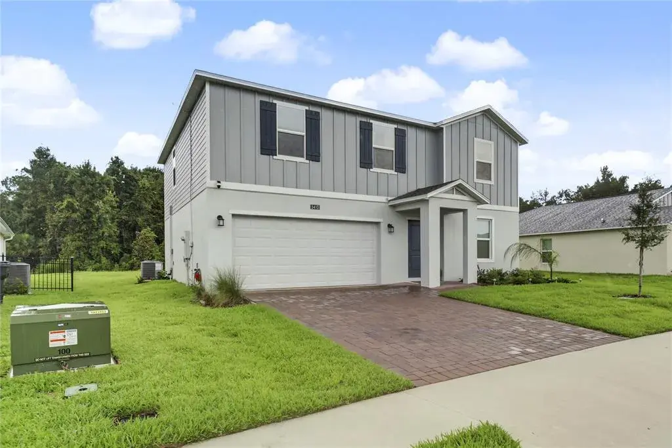
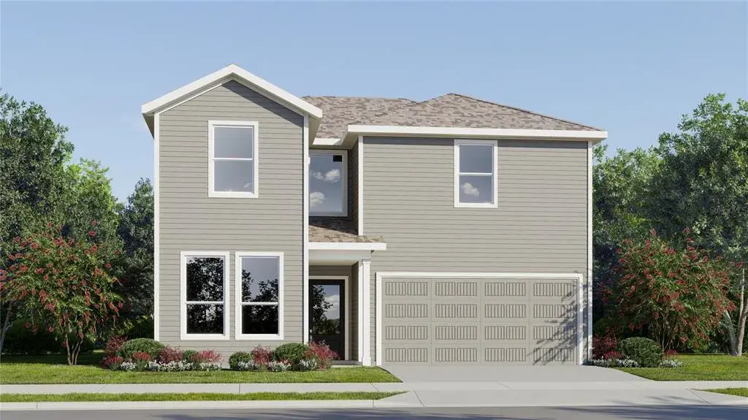
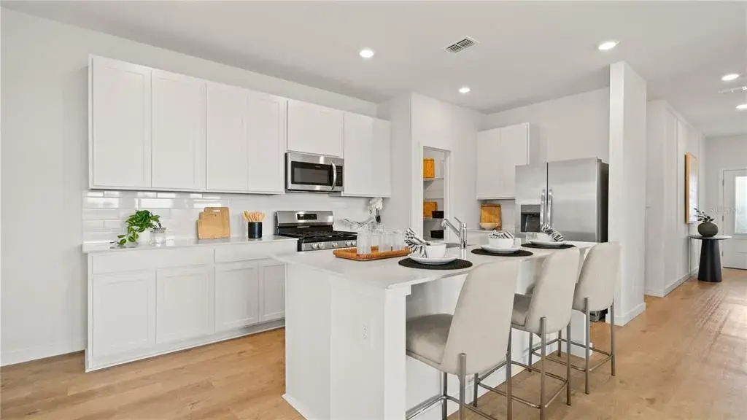
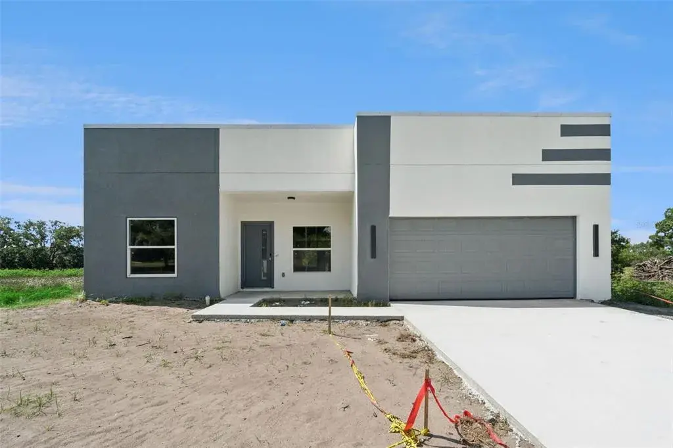
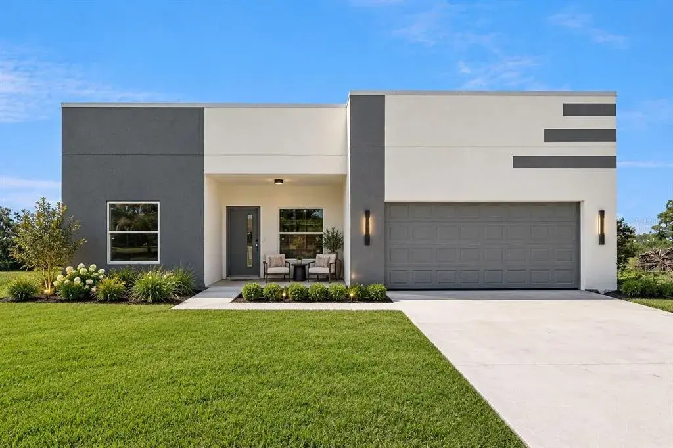
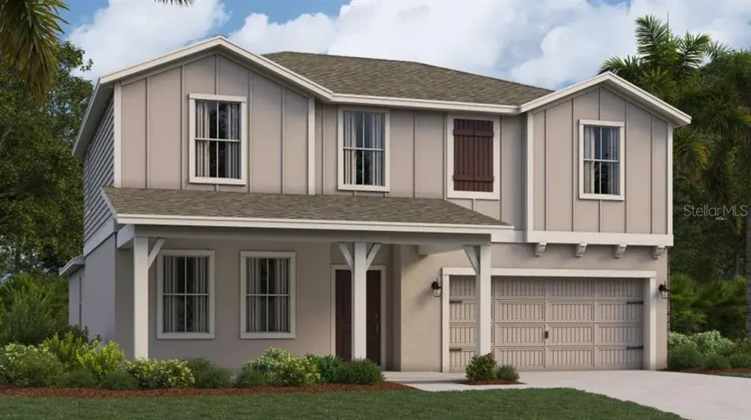
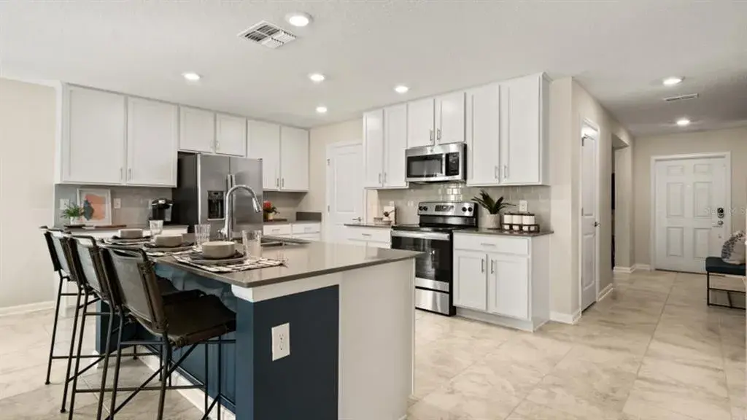
MODEL LEASEBACK OPPORTUNITY! A Community Designed for Every Stage of Life. Westview features an intimate collection of 119 single-family homesites, creating a welcoming neighborhood feel with modern, thoughtfully designed floorplans. Whether you’re starting a new chapter or expanding your lifestyle, these homes are built to adapt to your needs. Personalization is at the heart of the experience, you’ll have the freedom to select your ideal homesite, design features, and finishes, allowing you to truly create a home that reflects your style and vision. Amenities That Inspire an Active, Social Lifestyle. At the center of the community is a vibrant social hub designed to bring neighbors together. The Hub clubhouse anchors the experience, offering: A fully equipped fitness center with a free weight room, an exciting rock-climbing wall, a multipurpose gymnasium with basketball court, a movement studio and locker facilities, and a welcoming gathering space with kitchenette and café. Step outside and enjoy an impressive collection of amenities designed for both recreation and relaxation: Pickleball, tennis, basketball, and volleyball courts, a lap pool, a resort-style pool with play features, and a dedicated kids pool, Open fields for baseball and soccer, a tot lot for younger residents, and a separate dog parks for small and large pets. Every detail is designed to support an active, connected, and wellness-focused lifestyle for residents of all ages. The Marina floor plan is the crown jewel of our 30’ collection offering an impressive 2,520 sq. ft. of refined living space. This premium residence features five bedrooms and three baths, including a private first-floor suite perfect for guests or multi-generational living. The heart of the home showcases a chef-inspired kitchen with an expansive island that flows seamlessly into light-filled dining and great room areas. Upstairs, find a luxurious owner’s retreat with dual walk-in closets, three additional bedrooms, and a versatile loft space bathed in natural light from thoughtfully positioned windows. Available in three distinctive elevation options with customizable stone accents. The Marina delivers uncompromising style and functionality for growing families seeking generous space without sacrificing sophistication. All Ryan Homes now include WIFI-enabled garage opener and Ecobee thermostat. Closing cost assistance is available with use of Builder’s affiliated lender. DISCLAIMER: Prices, financing, promotion, and offers subject to change without notice. Offer valid on new sales only. See Community Sales and Marketing Representative for details. Promotions cannot be combined with any other offer. Actual home may differ from photos. Schools: Elem: Koa Elementary School; Middle: Discovery Intermediate School; HS: New Dimensions High School.
 The data relating to real estate displayed on this website comes in part from the Internet Data Exchange (IDX) Program of Stellar MLS. All listing information is deemed reliable but not guaranteed and should be independently verified through personal inspection by appropriate professionals. Listings displayed on this website may be subject to prior sale or removal from sale; the availability of any listing should always be independently verified. Listing information is provided for consumers' personal, non-commercial use, solely to identify potential properties for potential purchase; all other use is strictly prohibited and may violate relevant federal and state law.Stellar (MFR) data last updated at October 20, 2026 at 8:01 AM EDT
Asking price increased by $10,000 (2.2%) since first listed.
| Date | Event | Price | Change from previous recorded asking price |
|---|---|---|---|
| Price increasedMLS #W7889613 | $455,690Change: +2.2%+$10,000 | +2.2%+$10,000 | |
| Listed for saleMLS #W7889613 | $445,690 | Not applicable |