 36 days on market
$1,150,000
6941 10th Avenue NSt Petersburg, FL, 33710
- 3 beds
- 4 baths
- 2,496 sqft
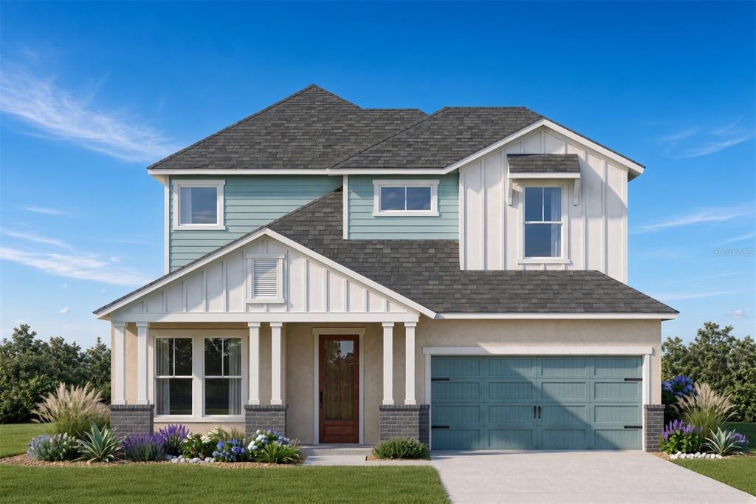
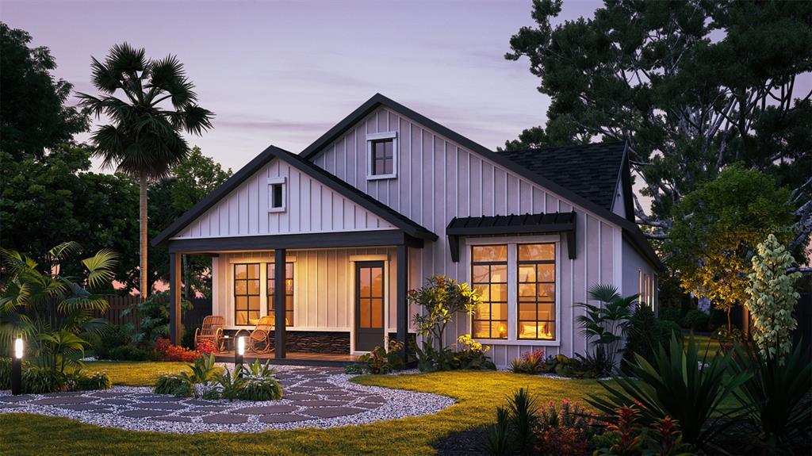
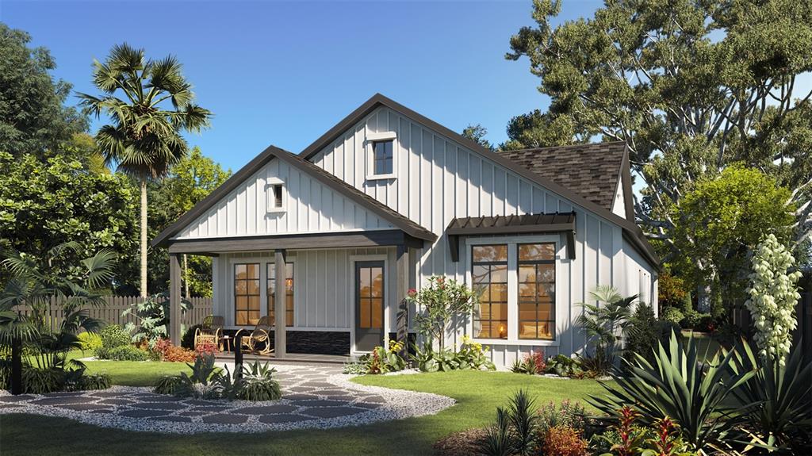
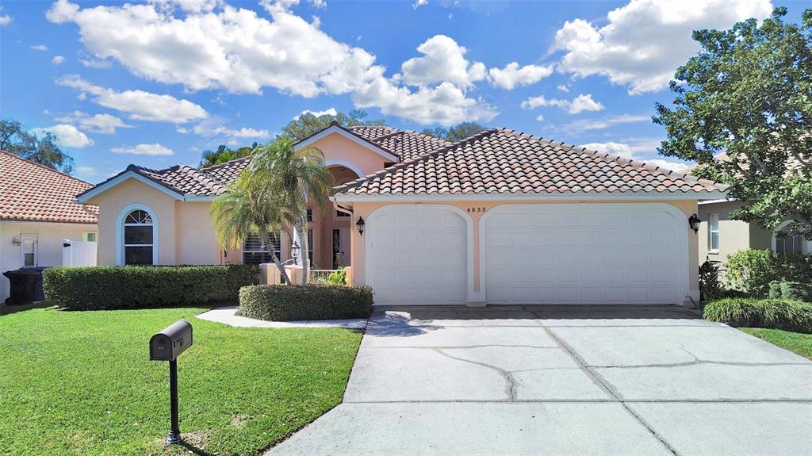
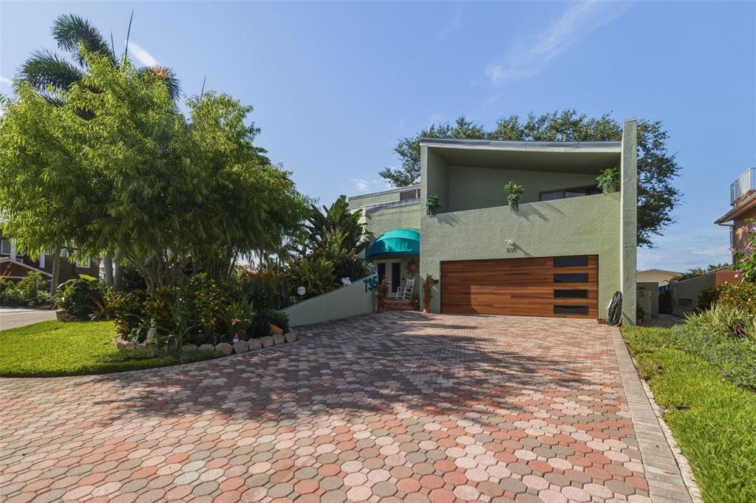
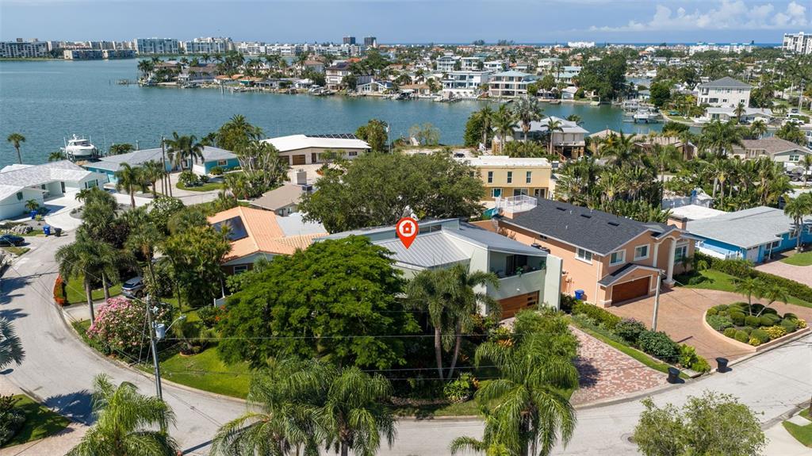
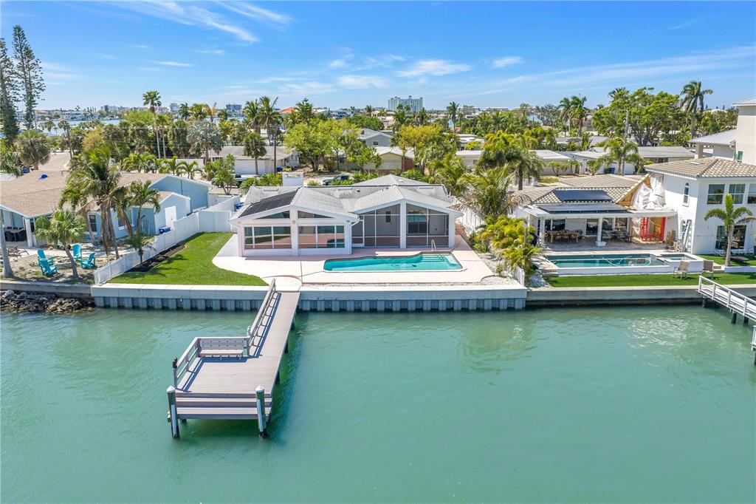
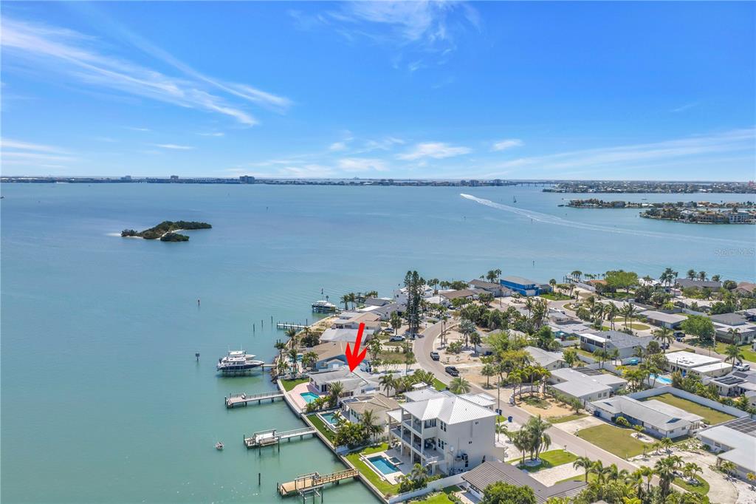
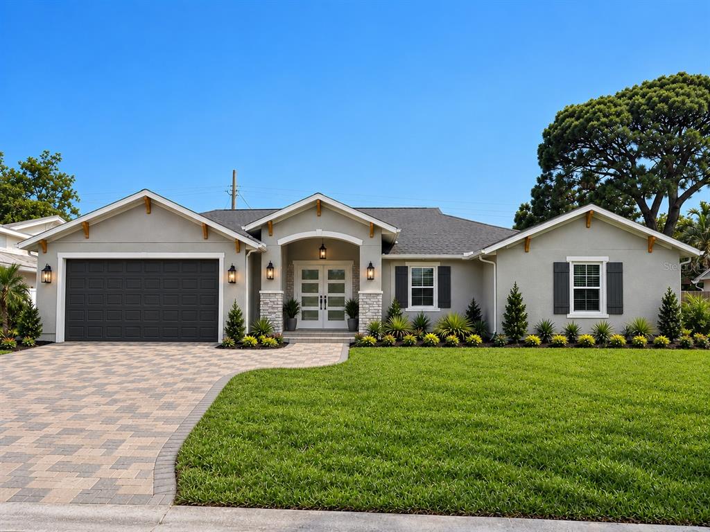
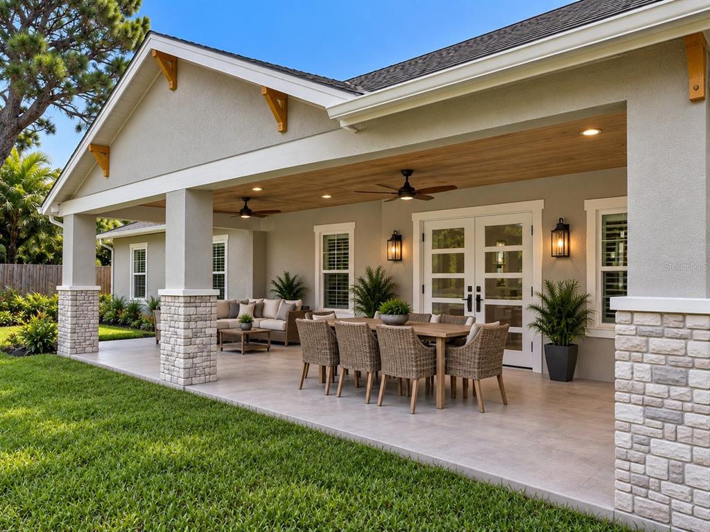
Pre-Construction. To be built. Rare pre-construction opportunity in a highly desirable Gulfport location in Flood Zone X. This to-be-built coastal craftsman features the San Sebastian floor plan with 2,781 heated sq ft (1,777 first floor, 1,004 second floor), 3 bedrooms, 3.5 baths, a first-floor office and a 2-car garage. The first-floor primary suite has a washer and dryer right inside the primary closet. An integrated elevator serves the second level, which has a guest suite with ensuite bath, a third bedroom with its own bath, a retreat/loft and a second laundry room. Open family room, dining and kitchen with island and pantry, plus a rear lanai and mud room. Included features list granite counters, shaker cabinets, stainless appliances, engineered hurricane hardware, block first floor and James Hardie products. Price reflects the lot plus the San Sebastian plan; the plan can be modified or designed fully custom. Rendering is an artist's conception; actual construction may vary.
 The data relating to real estate displayed on this website comes in part from the Internet Data Exchange (IDX) Program of Stellar MLS. All listing information is deemed reliable but not guaranteed and should be independently verified through personal inspection by appropriate professionals. Listings displayed on this website may be subject to prior sale or removal from sale; the availability of any listing should always be independently verified. Listing information is provided for consumers' personal, non-commercial use, solely to identify potential properties for potential purchase; all other use is strictly prohibited and may violate relevant federal and state law.Stellar (MFR) data last updated at October 24, 2026 at 9:15 AM EDT
| Date | Event | Price | Change from previous recorded asking price |
|---|---|---|---|
| Listed for saleMLS #TB8560819 | $1,149,900 | Not applicable |