
$1,080,0000.14 mi
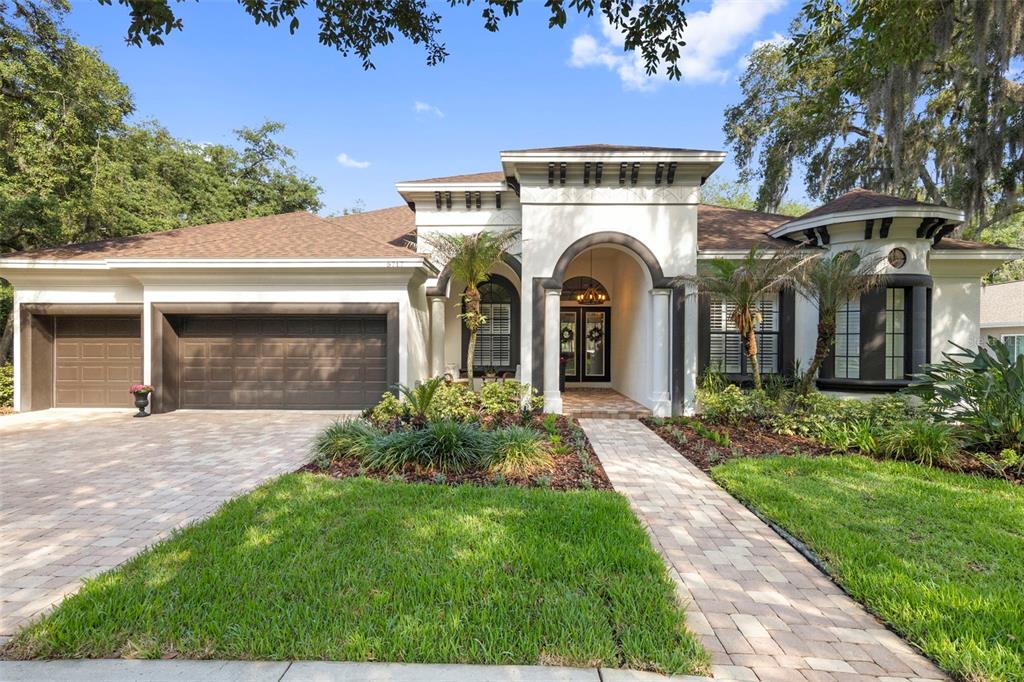
5717 Ternwater PlaceLithia, FL, 33547Sold Aug 14, 20264 beds4 baths3,929 sqft
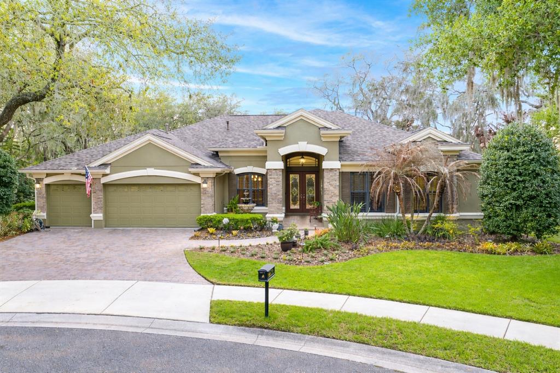
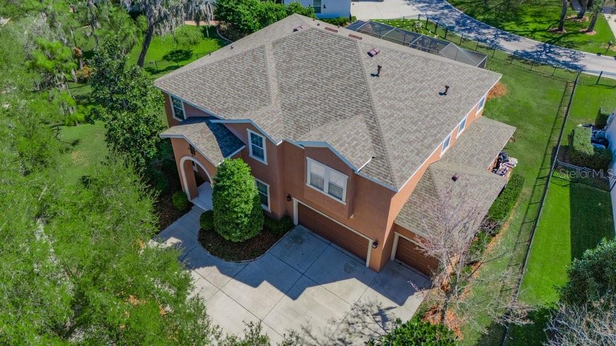
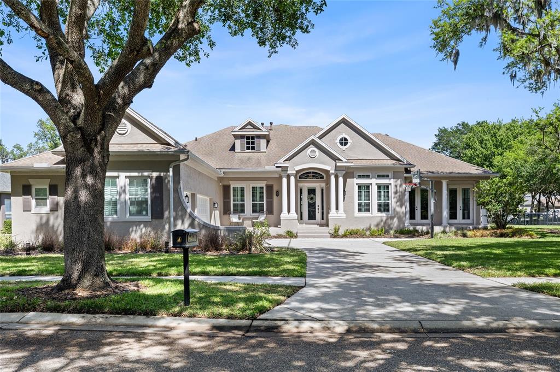
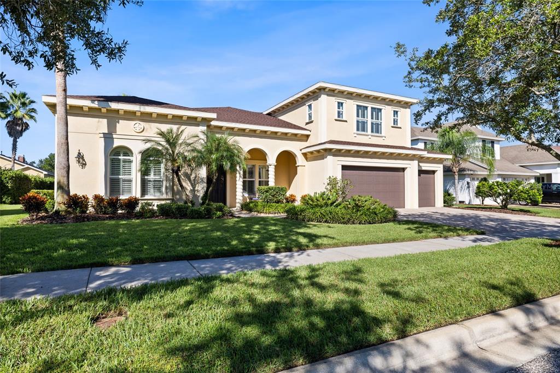
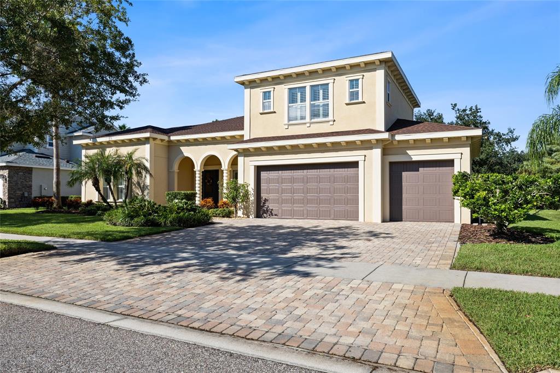
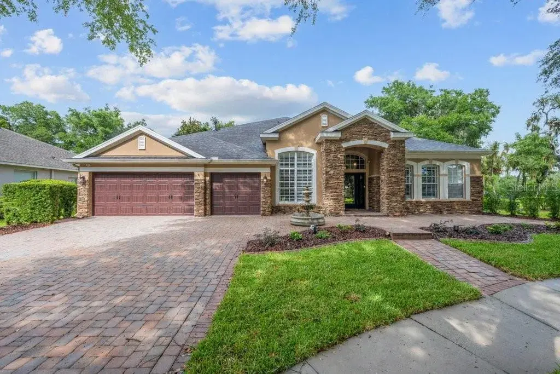
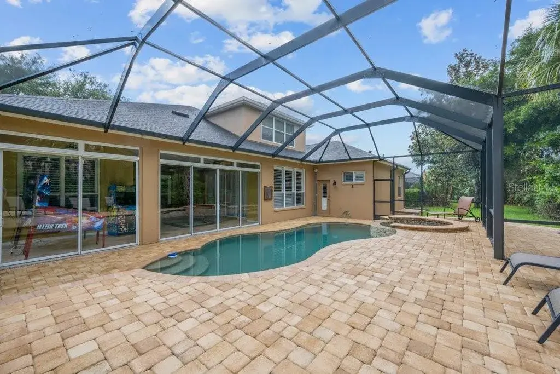
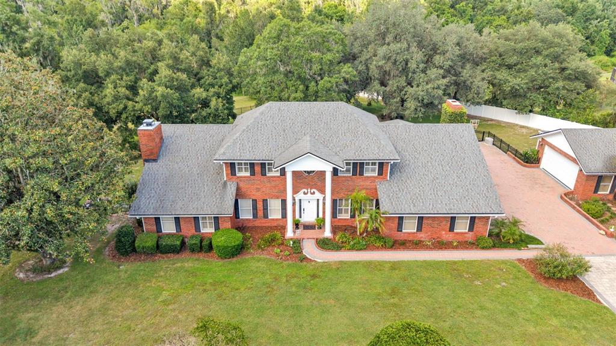
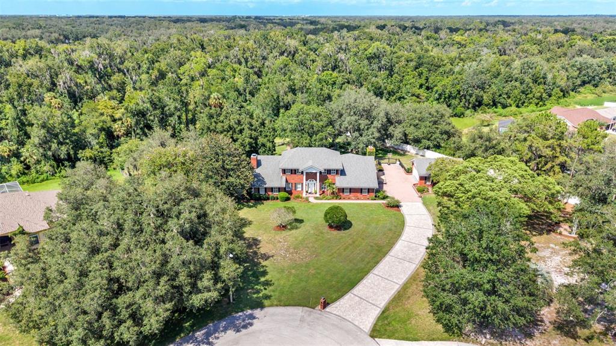
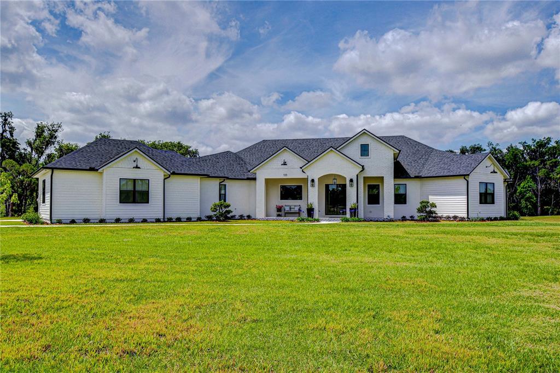
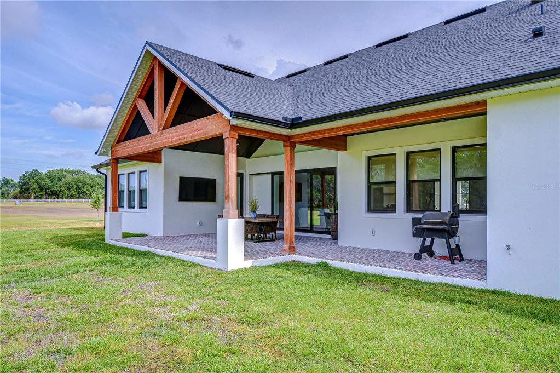
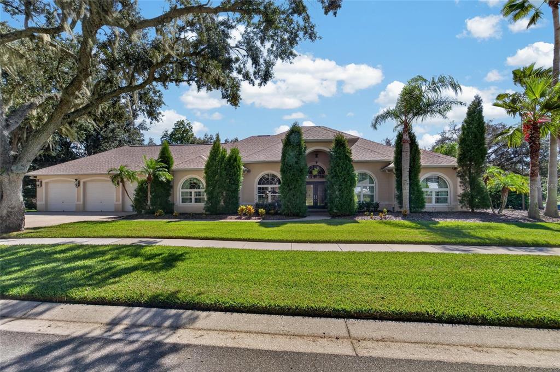
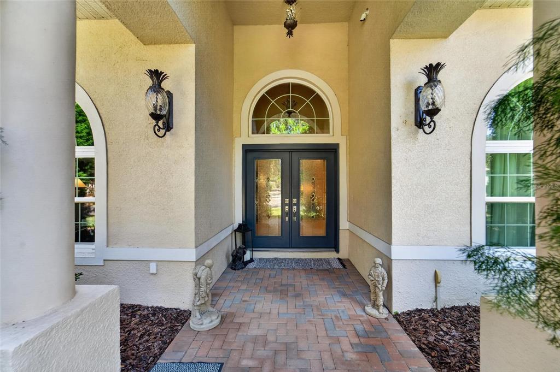
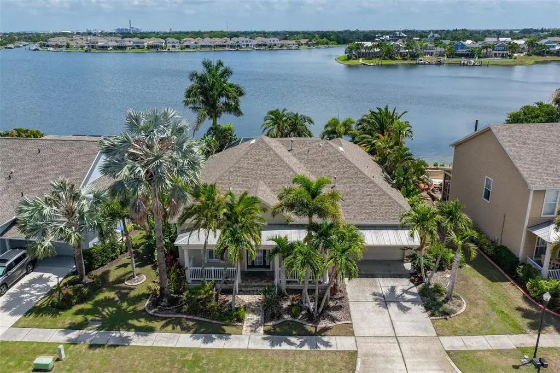
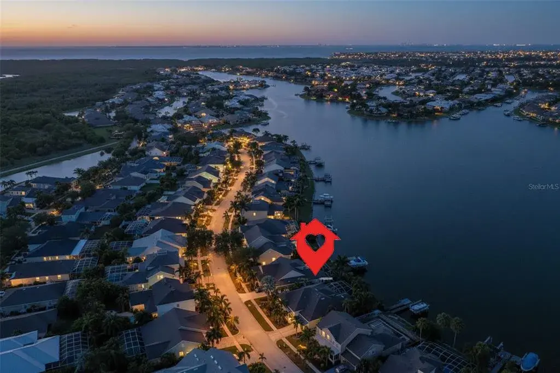
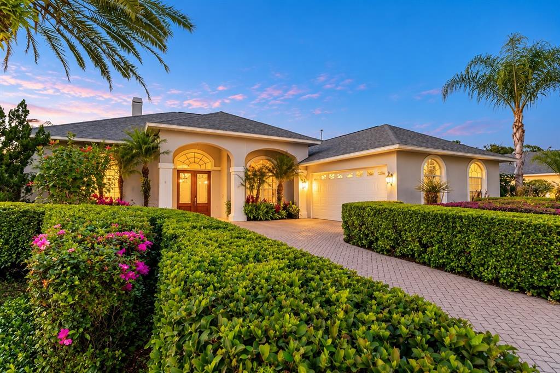
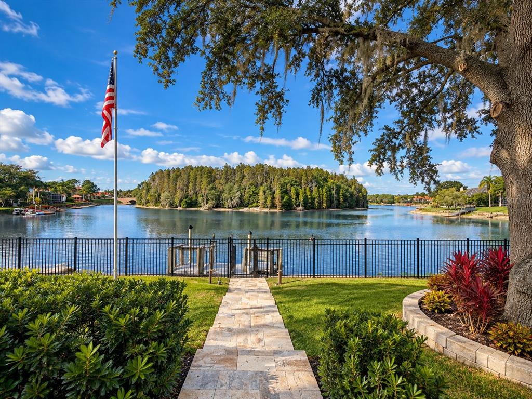
Positioned on one of the most coveted lots in FishHawk Ranch, this stunning home offers the perfect balance of privacy, smart design, and upgraded features—ideal for both everyday living and entertaining. Tucked away on a premium .53-acre pie-shaped cul-de-sac lot with sweeping conservation and pond views, you’ll enjoy a private, tranquil setting with no backyard neighbors—creating a true sense of retreat from the moment you arrive. This home also includes an impressive list of upgrades that add both value and peace of mind, including a new roof (2023) with a transferable 25-year warranty, solar radiation barrier, 8MM window tint, and two AC units replaced within the last four years with UV filters. The pool has been enhanced with new solar panels (2023) and a new salt cell (2022), and additional safety features include an upgraded fire alarm system in the garage and laundry room. Don’t miss the tankless water heater. The outdoor living space is nothing short of spectacular and sets this home apart. Designed to feel like a private resort, the home wraps around a screened lanai with travertine that invites you to relax or entertain with ease. A fully equipped outdoor kitchen, including a bar with built-in fire pit and an extended cabana, creates the ideal setting for hosting and outdoor dining. The solar-heated saltwater pool is a showpiece—custom-designed with two waterfall bowls, a sun shelf, and a spa with a cascading waterfall feature. Surrounded by lush tropical landscaping and vibrant flower gardens, the backyard is both stunning and serene—undeniably the ultimate gathering spot. Inside, nearly 4,000 square feet of living space unfolds with a layout designed for both everyday comfort and entertaining. Pocket sliding doors in both the living and family rooms create a seamless indoor-outdoor connection, flooding the home with natural light and extending the living space effortlessly. At the heart of the home, the kitchen is a true chef’s dream. Open to the family room, this space naturally becomes the hub of the home—designed for gathering, hosting, and everyday moments where conversation flows with ease. You’ll also find abundant storage, upgraded flooring in the bedrooms, bonus room, and office, along with crown molding, cathedral tray ceilings, and coffered accents throughout. The layout offers incredible flexibility, including a private home office and a spacious bonus room to fit your needs. A custom upgraded full bath at the front of the home creates an ideal opportunity for an in-law suite or private guest space. The primary suite is tucked away on its own side of the home, offering maximum privacy and a true retreat-like feel. It features two walk-in closets and an en-suite bath with dual vanities, a soaking tub, and a walk-in shower. Three additional bedrooms are generously sized—two connected by a Jack-and-Jill bath, while the fourth is located near another full bathroom, making it ideal for guests. Did I mention the 3 car garage with super epoxy finish? Located within the gated Tern Wood enclave and zoned for A-rated schools, this home offers the opportunity to enjoy one of Hillsborough County’s most sought-after communities—paired with a truly exceptional property that stands in a class of its own.
 The data relating to real estate displayed on this website comes in part from the Internet Data Exchange (IDX) Program of Stellar MLS. All listing information is deemed reliable but not guaranteed and should be independently verified through personal inspection by appropriate professionals. Listings displayed on this website may be subject to prior sale or removal from sale; the availability of any listing should always be independently verified. Listing information is provided for consumers' personal, non-commercial use, solely to identify potential properties for potential purchase; all other use is strictly prohibited and may violate relevant federal and state law.Stellar (MFR) data last updated at November 7, 2026 at 5:17 PM EST
| Date | Event | Price | Change from previous recorded asking price |
|---|---|---|---|
| SoldMLS #TB8490984 | $1,050,000 | Not applicable | |
| Price reducedMLS #TB8490984 | $1,075,000Change: −2.3%−$25,000 | −2.3%−$25,000 | |
| Listed for saleMLS #TB8490984 | $1,100,000 | Not applicable |