
$1,080,0000.23 mi
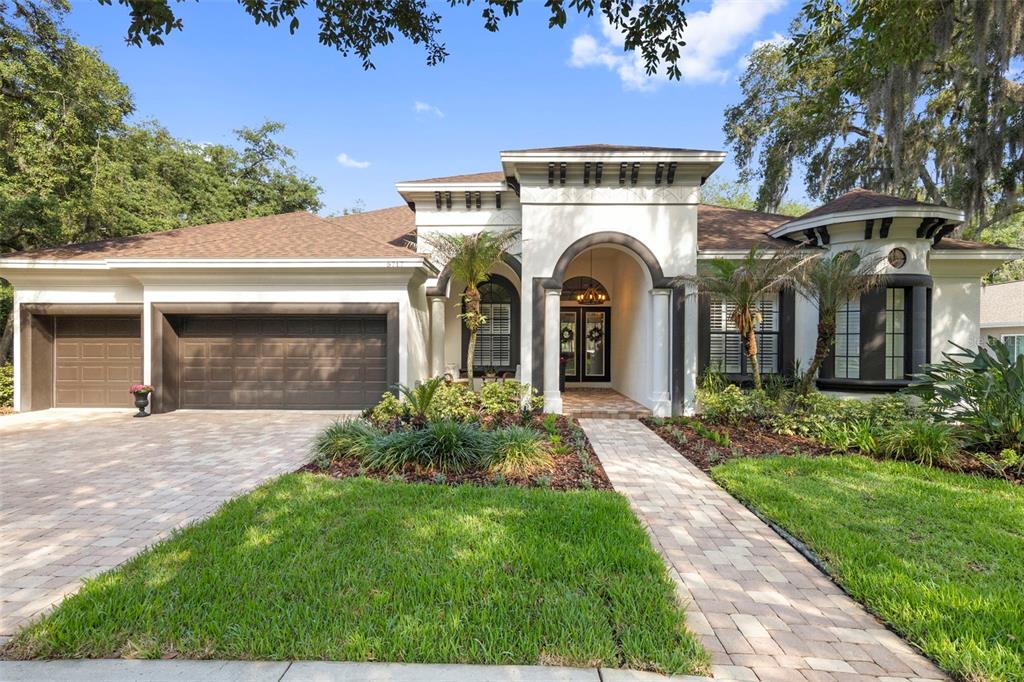
5717 Ternwater PlaceLithia, FL, 33547Sold Aug 14, 20264 beds4 baths3,929 sqft
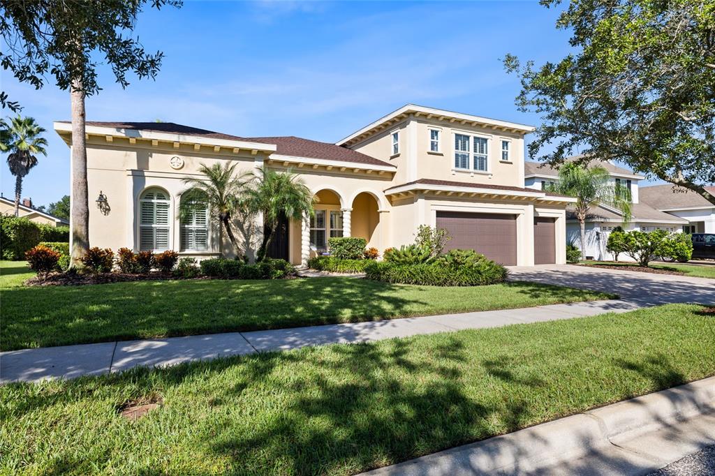
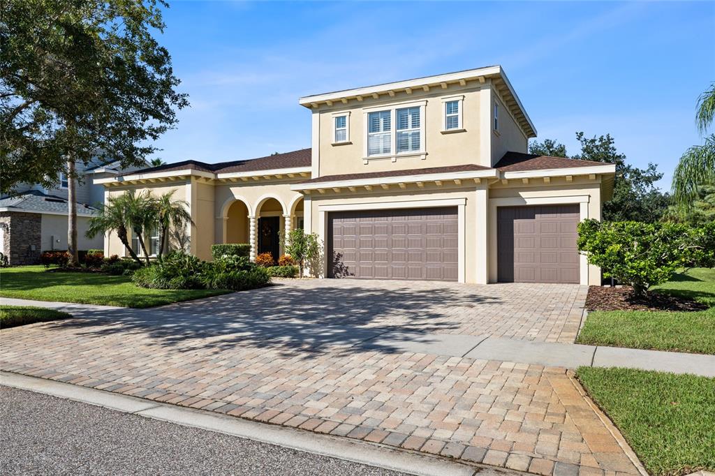
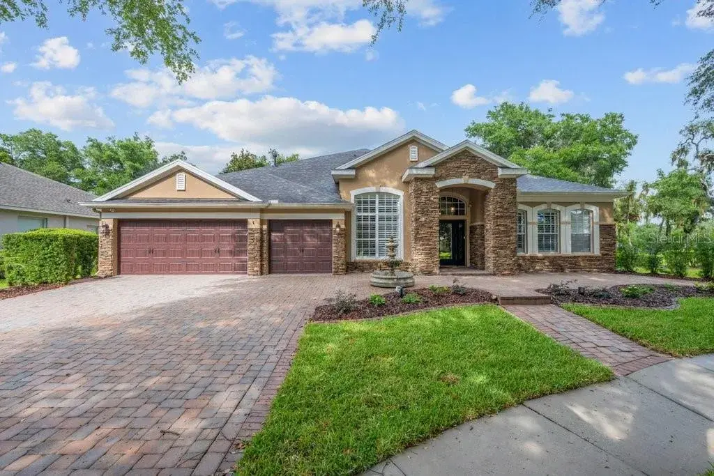
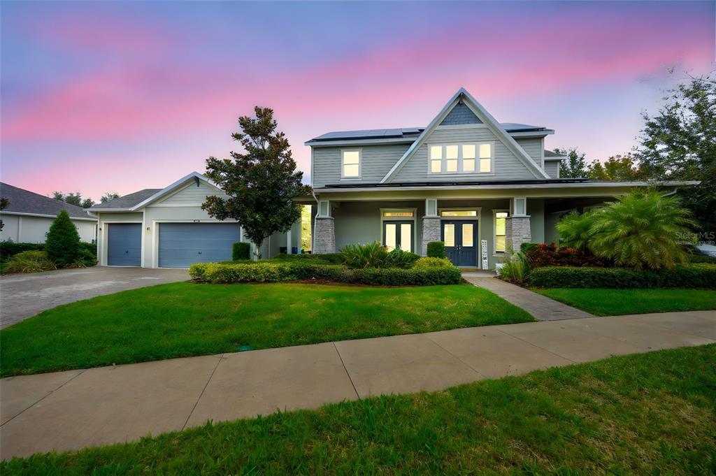
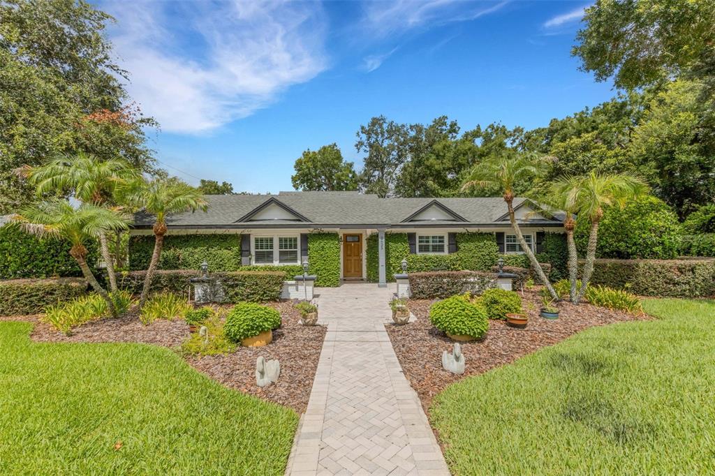
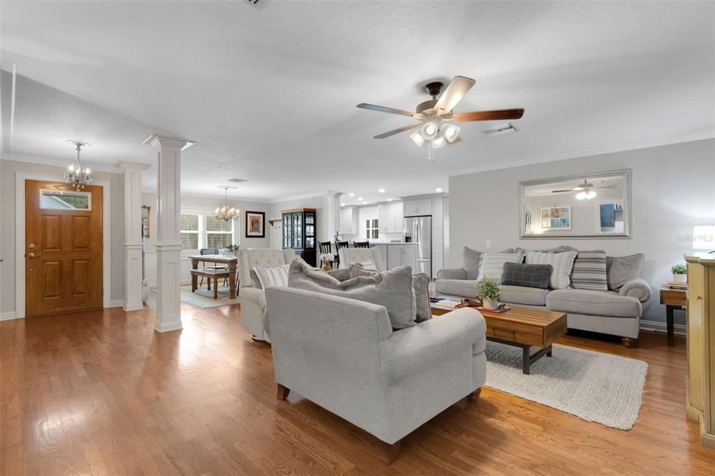
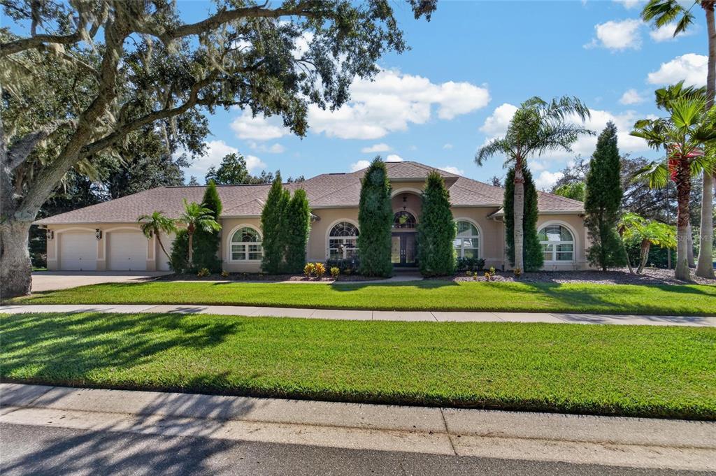
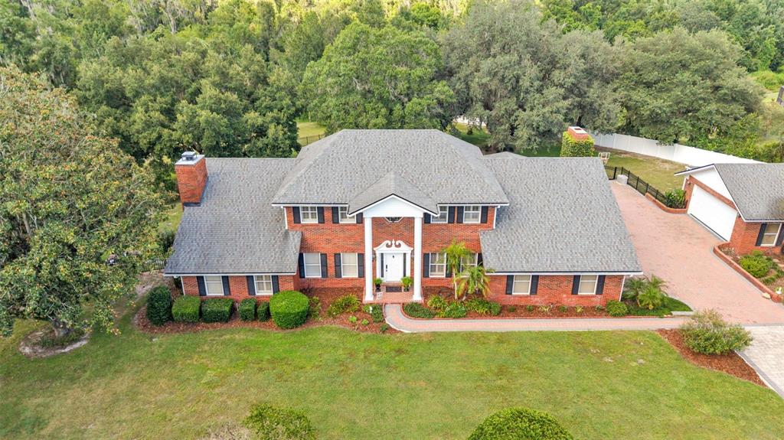
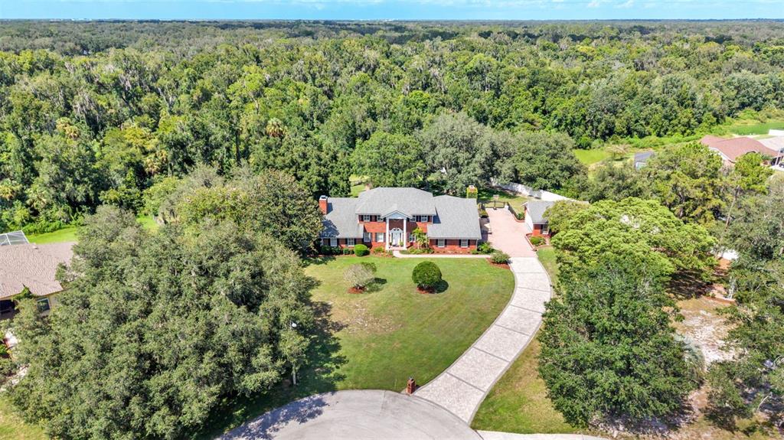
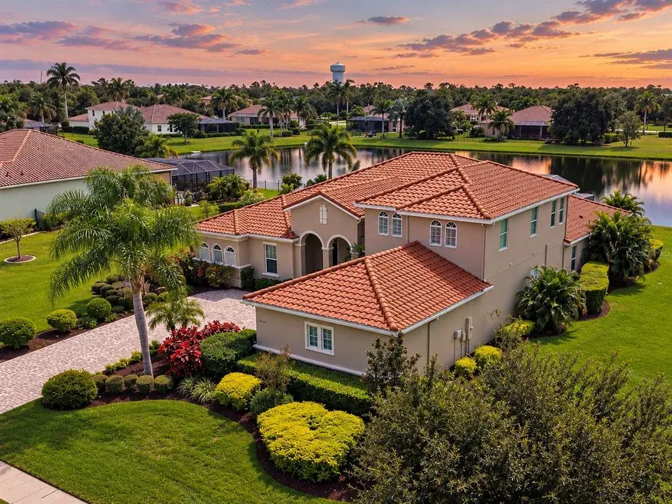
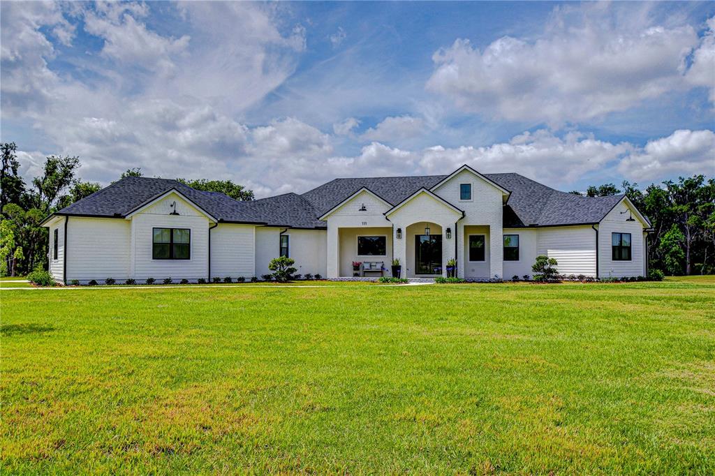
Welcome to this beautifully updated 4 bedroom, 4 bathroom home with a 3 car side-entry garage and private pool, located in the gated Ternwood section of Fish Hawk Ranch. Offering a highly functional layout with formal living and dining areas, a private office, flex space, and an upstairs bonus room, this home combines flexibility, comfort, and extensive upgrades throughout. Crown molding, plantation shutters, and luxury vinyl plank flooring create a cohesive and elevated feel across the main living spaces.
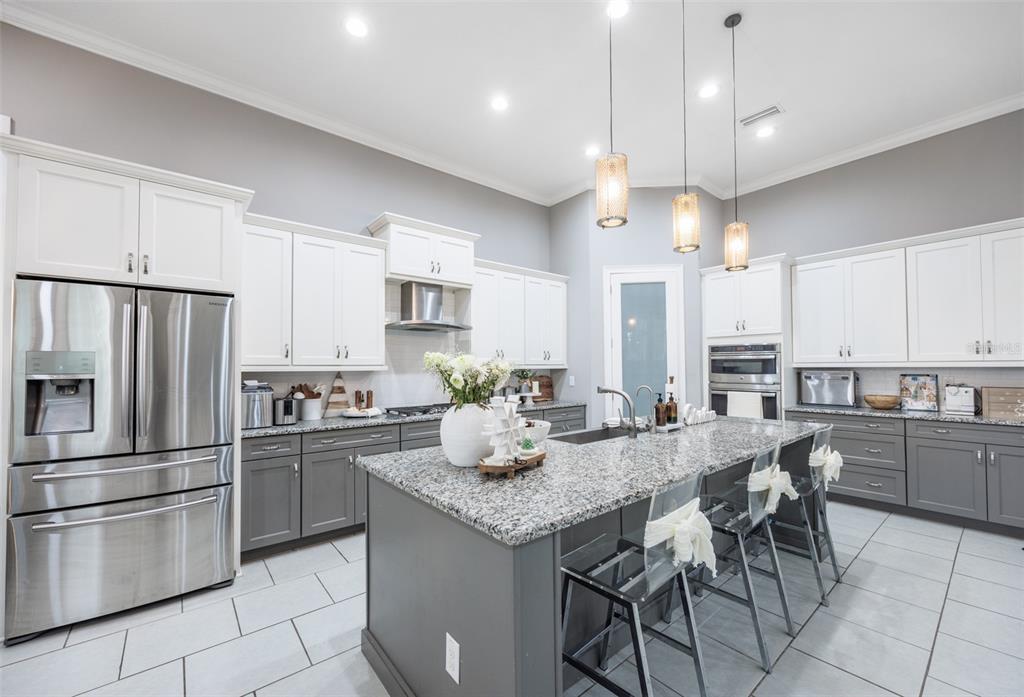
The remodeled kitchen features stone countertops, decorative backsplash, a large center island, breakfast bar seating, walk-in pantry, reverse osmosis system, stainless steel appliances, gas cooktop, and built-in oven, all overlooking the spacious family room with a gas fireplace. A split bedroom design provides privacy, including a separate guest suite ideal for visitors or multigenerational living.
The primary suite offers abundant natural light, a large walk-in closet, and an updated ensuite bath with dual vanities, garden tub, and frameless walk-in shower. Upstairs, the bonus room provides flexible space for a media room, playroom, gym, or additional living area.
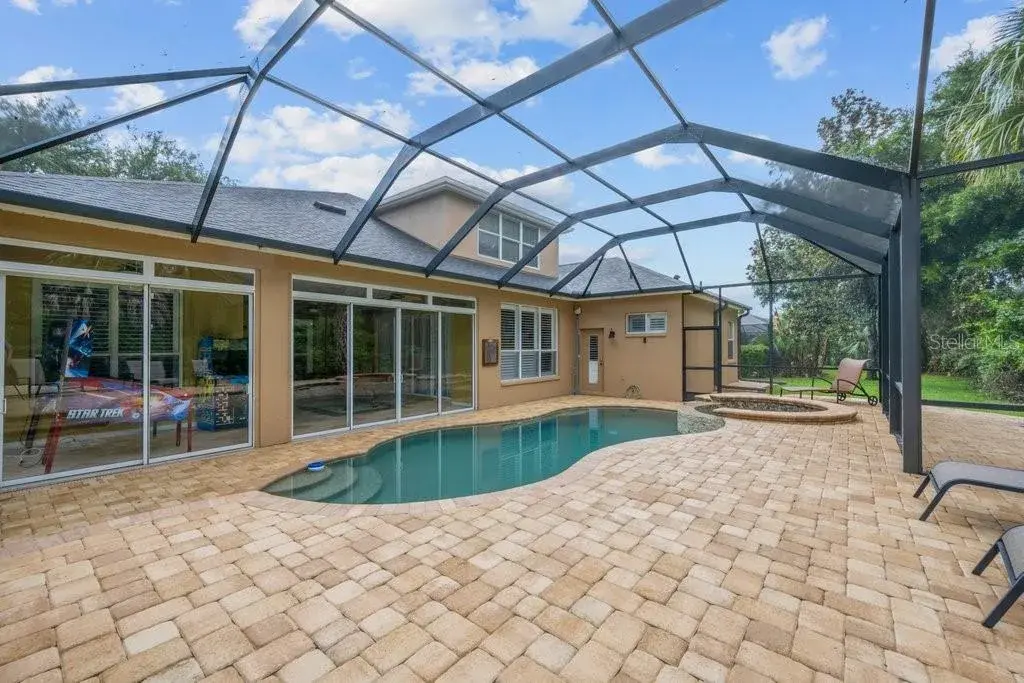
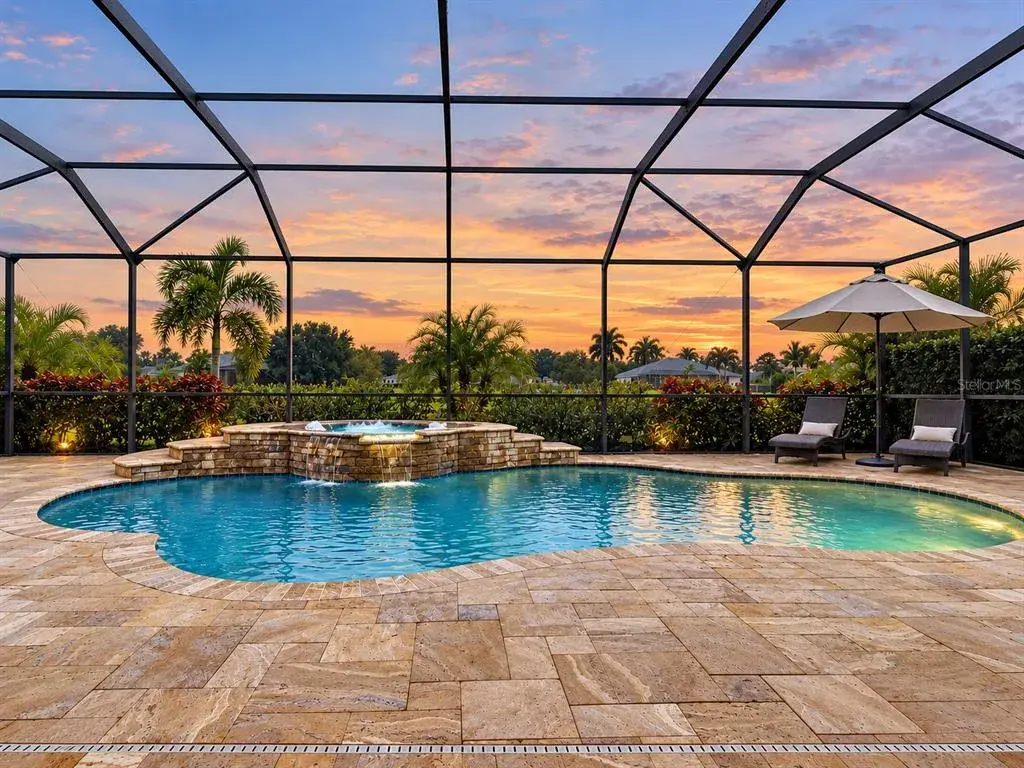
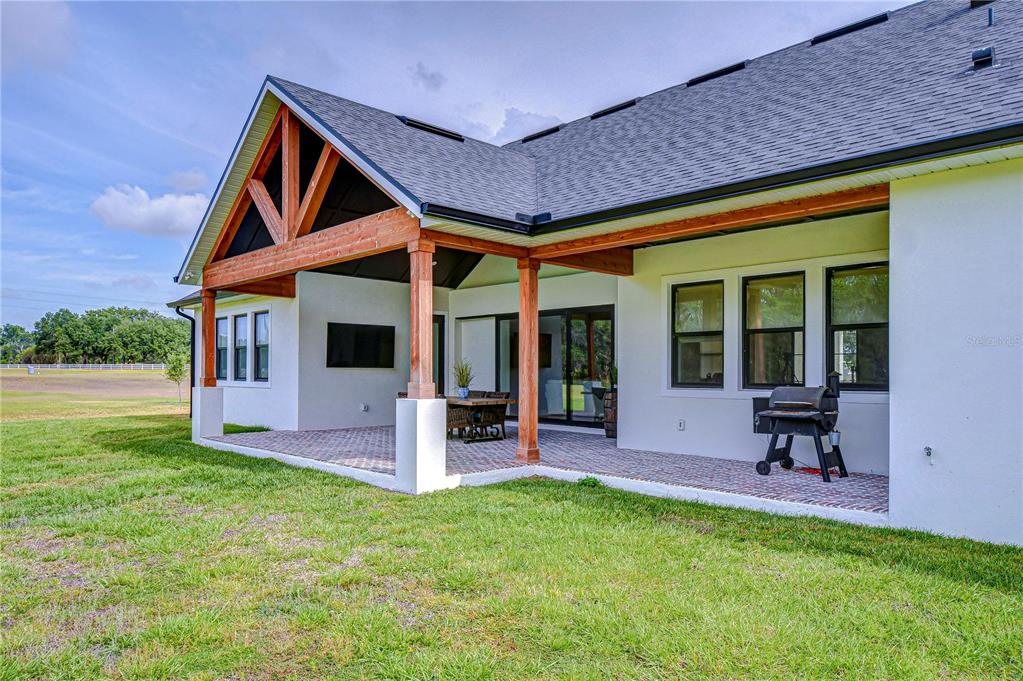
Outdoor living is designed for year-round enjoyment with a screened saltwater pool and spa, upgraded pool automation, color changing LED lighting, new pool pump and filter, paver decking, wood-burning outdoor fireplace, fenced backyard, and added privacy from mature podocarpus landscaping.
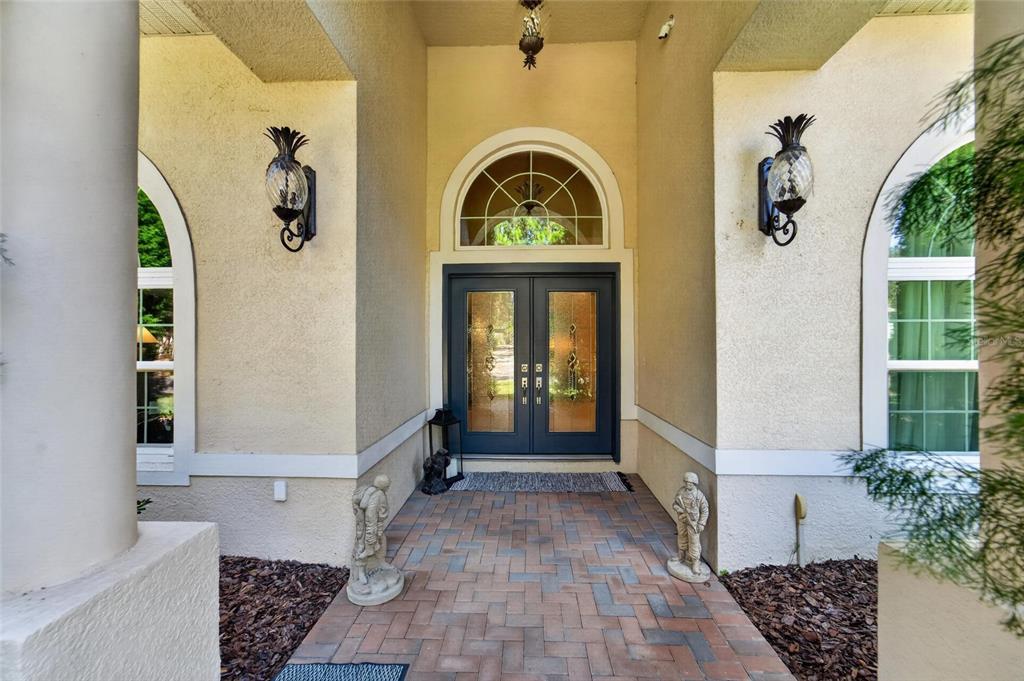
Major updates include ROOF replaced in 2020, WINDOWS replaced in 2022, HVAC systems replaced in 2020 and 2023, NEW DOORS in 2022, water softener in 2020, kitchen and bathroom remodel completed in 2021, new flooring in 2021, laundry room remodel 2025, epoxy garage floors, new garage doors and motors with new tracks 2025, all new pool equipment with color changing LED lighting 2025, and screen enclosure replaced in 2019.
Residents enjoy access to the exceptional amenities of Fish Hawk Ranch including pools, parks, clubhouses, trails, playgrounds, and top-rated schools
 The data relating to real estate displayed on this website comes in part from the Internet Data Exchange (IDX) Program of Stellar MLS. All listing information is deemed reliable but not guaranteed and should be independently verified through personal inspection by appropriate professionals. Listings displayed on this website may be subject to prior sale or removal from sale; the availability of any listing should always be independently verified. Listing information is provided for consumers' personal, non-commercial use, solely to identify potential properties for potential purchase; all other use is strictly prohibited and may violate relevant federal and state law.Stellar (MFR) data last updated at November 7, 2026 at 5:17 PM EST
| Date | Event | Price | Change from previous recorded asking price |
|---|---|---|---|
| SoldMLS #TB8497590 | $1,030,000 | Not applicable | |
| Listed for saleMLS #TB8497590 | $1,050,000 | Not applicable | |
| SoldMLS #T3545733 | $970,000 | Not applicable | |
| Price reducedMLS #T3545733 | $999,999Change: −9.1%−$100,001 | −9.1%−$100,001 |