
$1,080,0000.16 mi
5717 Ternwater PlaceLithia, FL, 33547Sold Aug 14, 20264 beds4 baths3,929 sqft
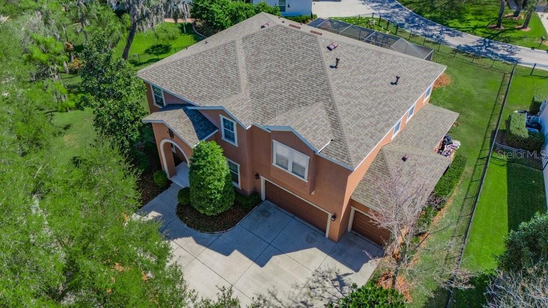
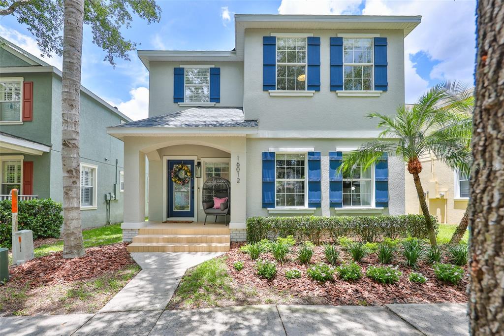
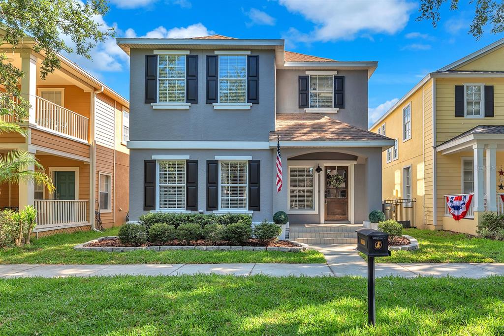
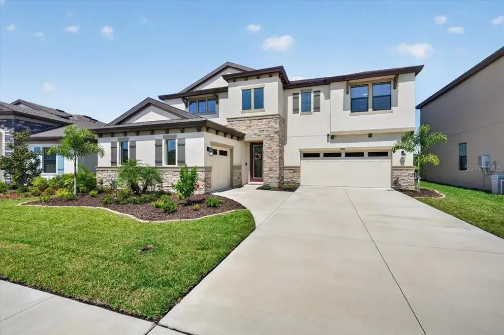
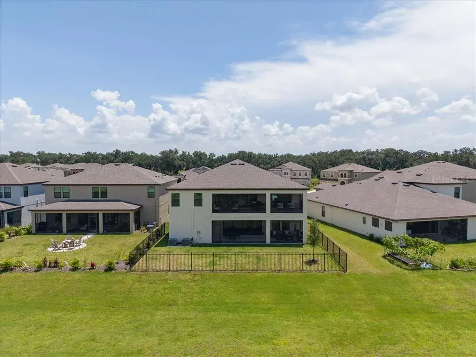
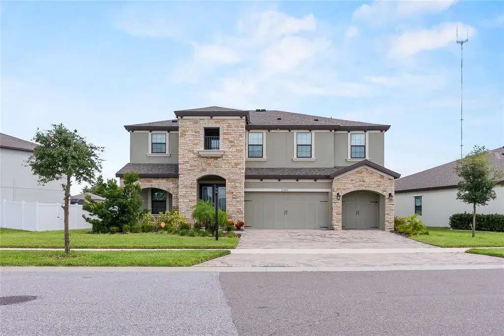
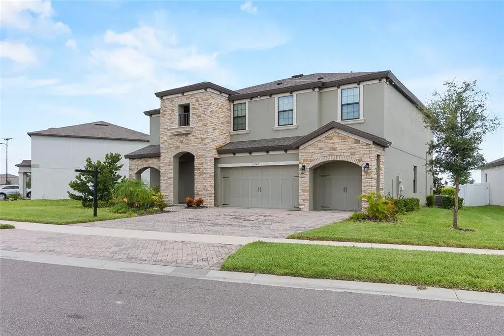
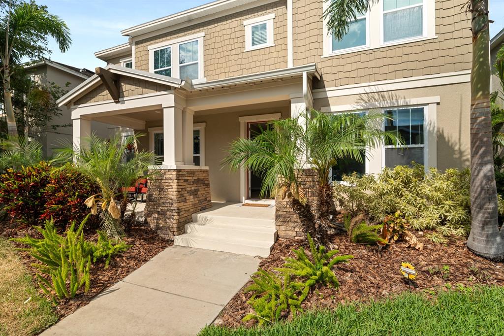
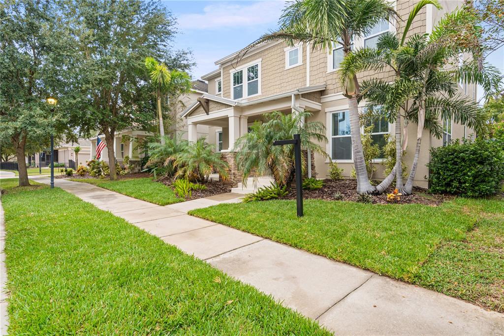
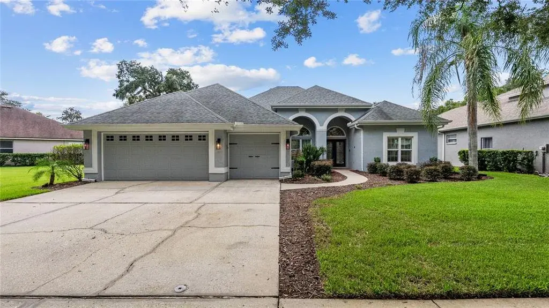
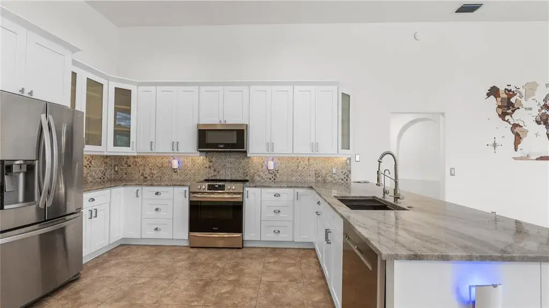
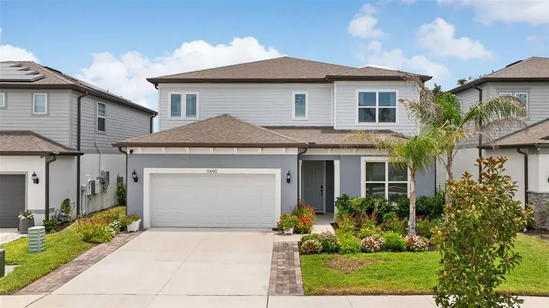
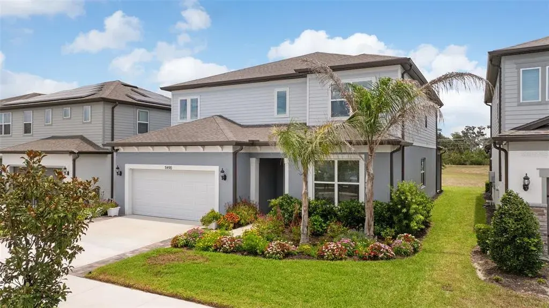
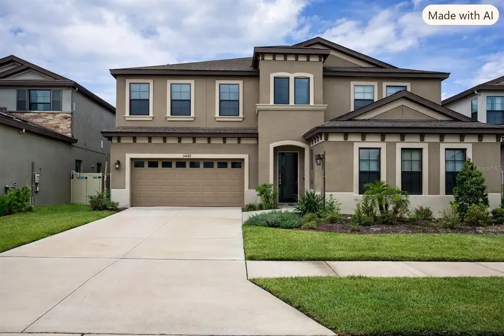
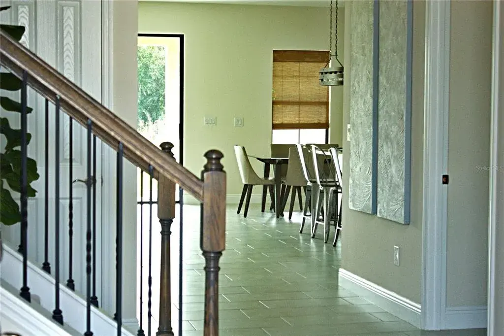
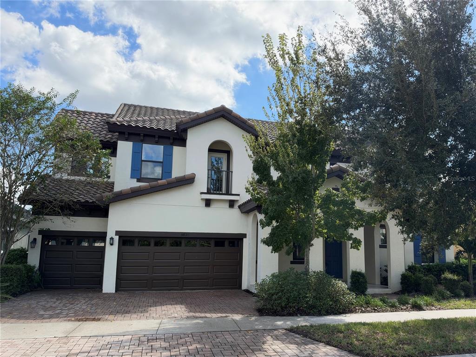
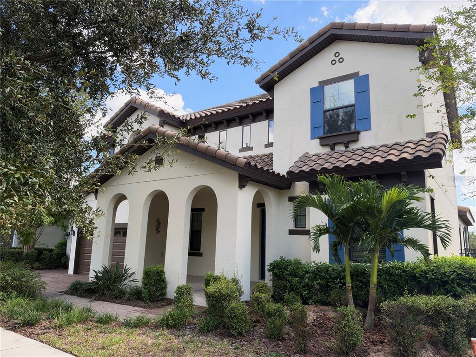
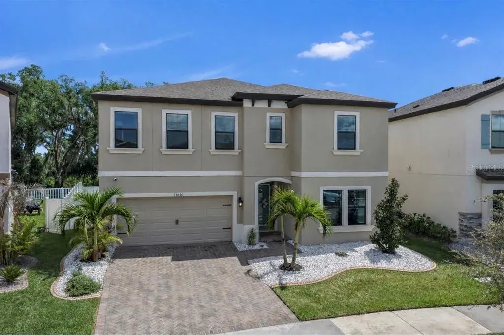
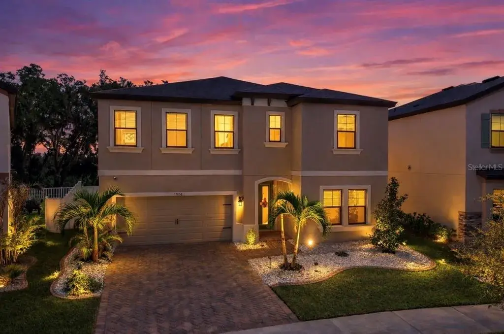
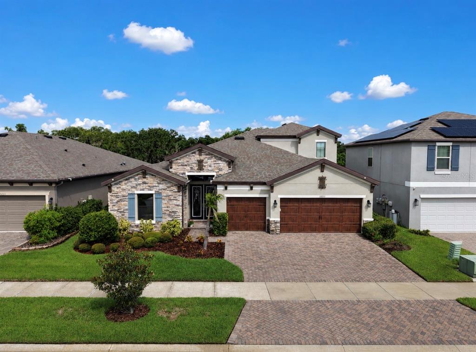
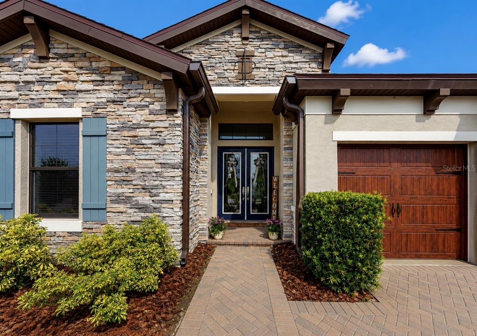
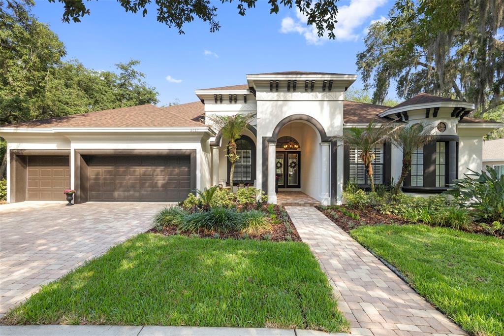
WESTBAY POOL HOME - Seller Will Assist with Buyer Closing Costs**** Located on a RARE OVERSIZED LOT in the heart of FishHawk Ranch’s highly desirable Garden District, this elegant WestBay Caladesi III pool home offers 5 bedrooms, 4 bathrooms, a 3-car garage, and 3,811 sq. ft. of thoughtfully designed living space. TOP SCHOOLS: FISHHAWK CREEK ELEMENTARY, RANDALL MIDDLE SCHOOL, NEWSOME HIGH SCHOOL. A private gated entrance and fully fenced yard welcome you to this spacious two-story home featuring oversized rooms and numerous upgrades, including a NEW ROOF (2025 with 10-year transferable warranty). A grand double-door entry opens to a formal foyer and dining room with volume ceilings, tile flooring, and 8-foot glass French doors leading to a large den—perfect for a home office or study. The gourmet kitchen is designed for both entertaining and everyday living with stainless steel appliances, gas cooktop, separate wall oven and microwave, granite countertops, a center prep island, and 42” cabinetry, while the breakfast nook and expansive family room overlook the covered lanai, sparkling pool, and large backyard through energy-efficient windows and sliding glass doors. A first-floor game room with adjacent full bath provides flexible living space and could easily serve as a sixth bedroom, guest suite, or mother-in-law suite. Upstairs, the impressive primary suite features double-door entry, a bright sitting area, and a luxurious bath with dual granite vanities, garden tub, walk-in shower, water closet, and two oversized walk-in closets. Four additional bedrooms, two full baths, and the laundry room complete the second floor. Recent improvements include new carpets, fresh interior and exterior paint, hot tub pump, pool timer, pool screens, pool heater, upstairs A/C, and a tankless water heater. Ideally located within walking distance to Park Square, the Aquatic Center, FishHawk Creek Elementary, shopping, and dining, residents enjoy world-class amenities including resort-style pools, nature trails, tennis and basketball courts, playgrounds, and top-rated A-rated schools in one of Tampa Bay’s most sought-after master-planned communities. Call Today and schedule your showing!
 The data relating to real estate displayed on this website comes in part from the Internet Data Exchange (IDX) Program of Stellar MLS. All listing information is deemed reliable but not guaranteed and should be independently verified through personal inspection by appropriate professionals. Listings displayed on this website may be subject to prior sale or removal from sale; the availability of any listing should always be independently verified. Listing information is provided for consumers' personal, non-commercial use, solely to identify potential properties for potential purchase; all other use is strictly prohibited and may violate relevant federal and state law.Stellar (MFR) data last updated at November 7, 2026 at 4:30 PM EST
| Date | Event | Price | Change from previous recorded asking price |
|---|---|---|---|
| SoldMLS #TB8484718 | $749,000 | Not applicable | |
| Price reducedMLS #TB8484718 | $749,000Change: −16.7%−$150,000 | −16.7%−$150,000 | |
| Listed for saleMLS #TB8484718 | $899,000 | Not applicable | |
| SoldMLS #T2613085 | $445,000 | Not applicable |