
$360,0000.02 mi
755 Hazelwood CourtHaines City, FL, 33844Sold Oct 27, 20264 beds3 baths2,271 sqft
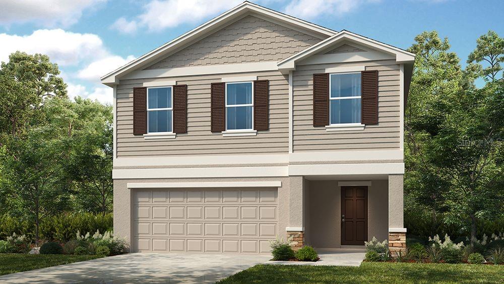
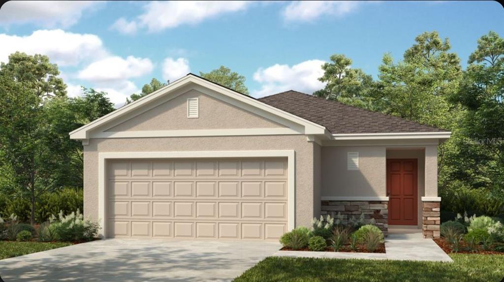
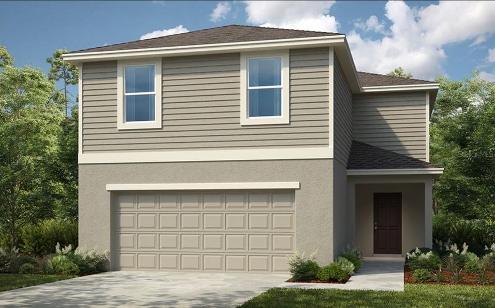
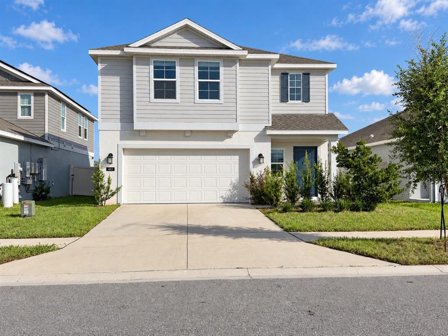
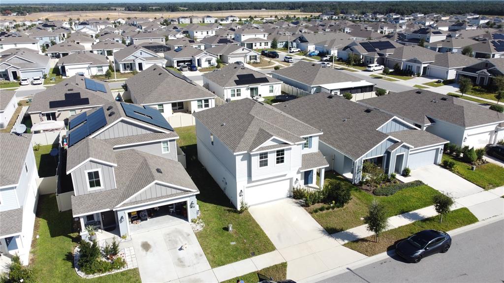
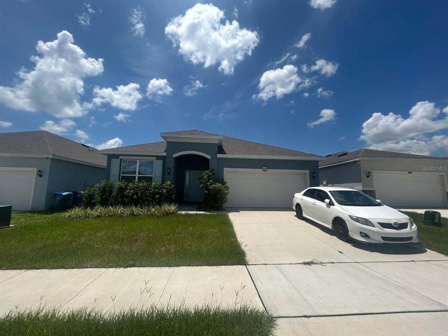
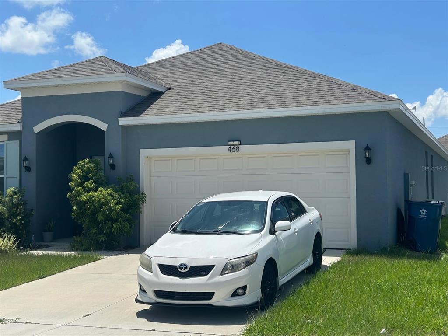
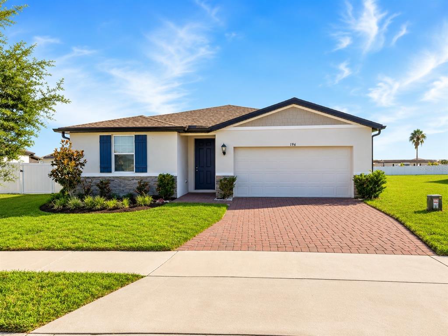
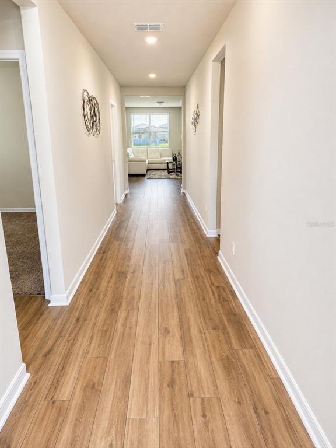
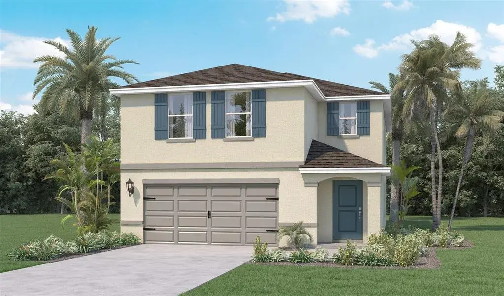
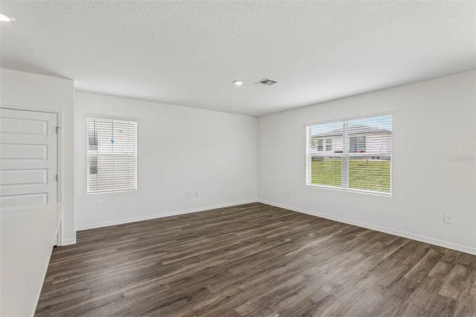
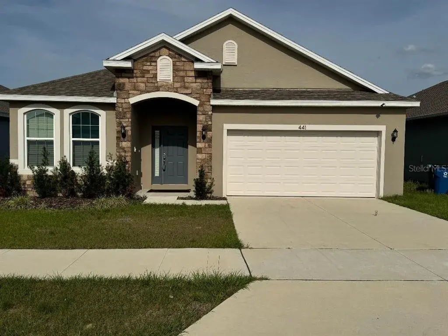
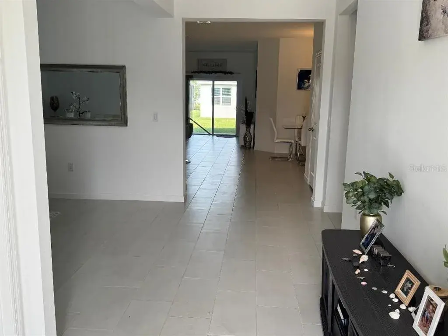
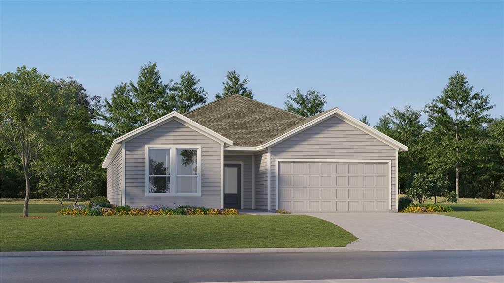
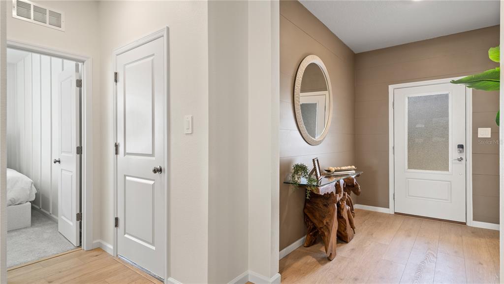
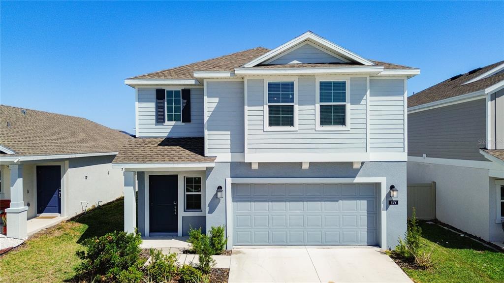
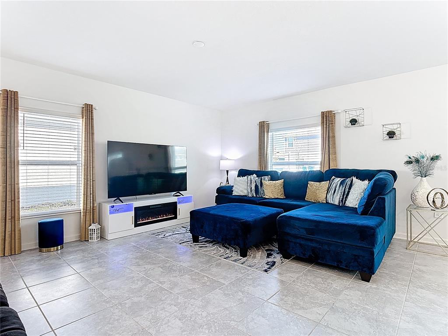
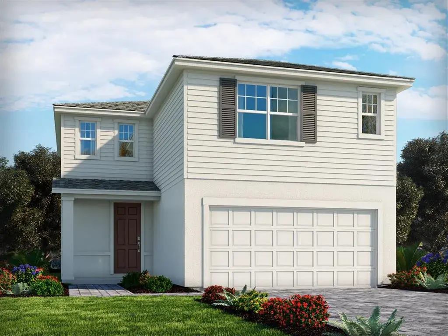
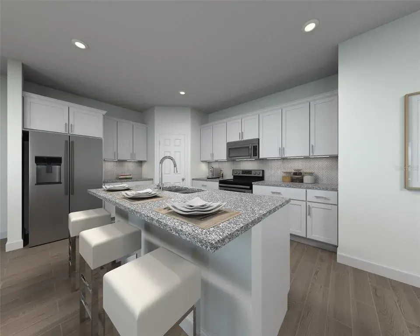
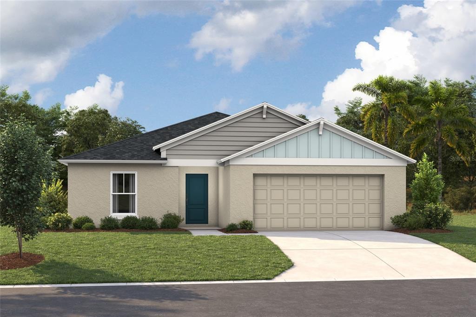
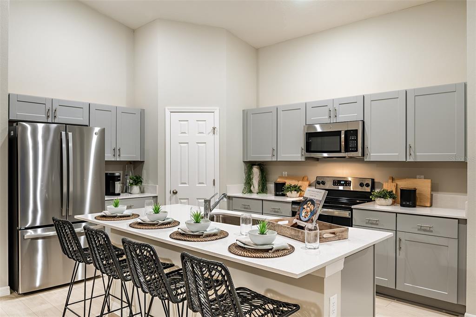
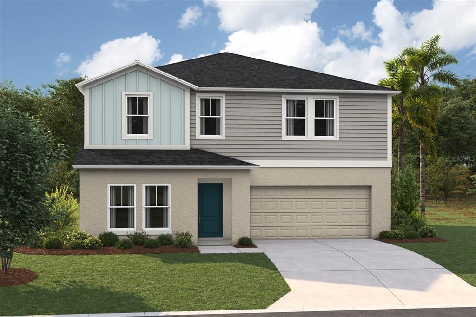
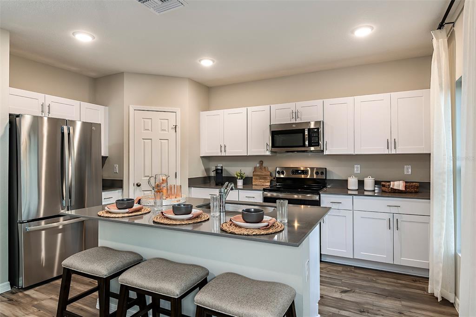
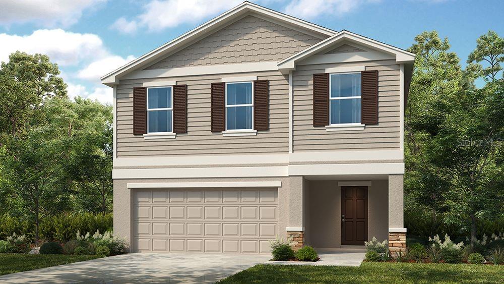
What's Special: Loft | No Rear Neighbors | Pond View. New Construction – Ready Now! Built by America's Most Trusted Home Builder. Welcome to the Elm at 743 Hazelwood Court in Marion Creek! This new home welcomes you with a bright foyer that flows into the great room, kitchen, and dining area, creating an easy, open layout designed for everyday living. Just beyond the main living space, you can step outside to the outdoor patio and enjoy a relaxing spot that feels like an extension of the home. A convenient powder room sits off the foyer, while the garage entry and drop zone are thoughtfully placed just off the kitchen to keep life organized. Upstairs, a spacious loft leads to three secondary bedrooms that share a full bathroom, along with the laundry room and a private primary suite featuring an en-suite bathroom and walk-in closet. Discover Marion Creek, a boutique community in Haines City offering a rare chance to live in a growing small town with a strong connection to nature. Located near the sought-after Bridge-Prep Academy of Osceola charter school. Enjoy inviting curb appeal and great amenities, including a pool, cabanas, a tot lot, gardens, and more. Additional Highlights Include: GE refrigerator, washer and dryer, and extended LVP flooring on first floor. Photos are for representative purposes only. MLS#TB8490613
 The data relating to real estate displayed on this website comes in part from the Internet Data Exchange (IDX) Program of Stellar MLS. All listing information is deemed reliable but not guaranteed and should be independently verified through personal inspection by appropriate professionals. Listings displayed on this website may be subject to prior sale or removal from sale; the availability of any listing should always be independently verified. Listing information is provided for consumers' personal, non-commercial use, solely to identify potential properties for potential purchase; all other use is strictly prohibited and may violate relevant federal and state law.Stellar (MFR) data last updated at November 8, 2026 at 9:45 AM EST
| Date | Event | Price | Change from previous recorded asking price |
|---|---|---|---|
| SoldMLS #TB8490613 | $350,000 | Not applicable | |
| Price reducedMLS #TB8490613 | $350,000Change: −7.9%−$30,000 | −7.9%−$30,000 | |
| Listed for saleMLS #TB8490613 | $380,000 | Not applicable | |
| SoldMLS #O6195099 | $258,035 | Not applicable |