
$360,0000.03 mi
755 Hazelwood CourtHaines City, FL, 33844Sold Oct 27, 20264 beds3 baths2,271 sqft
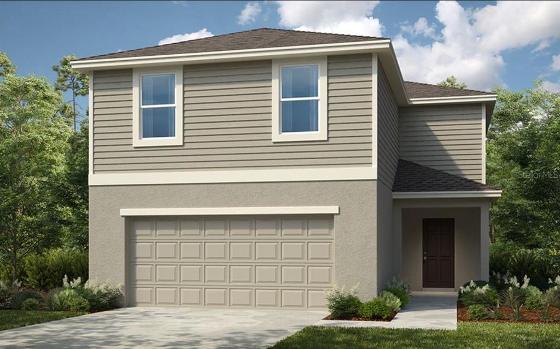
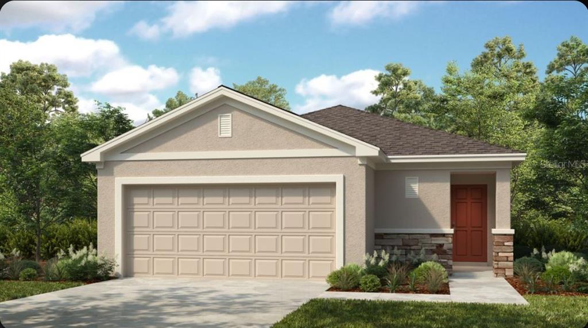
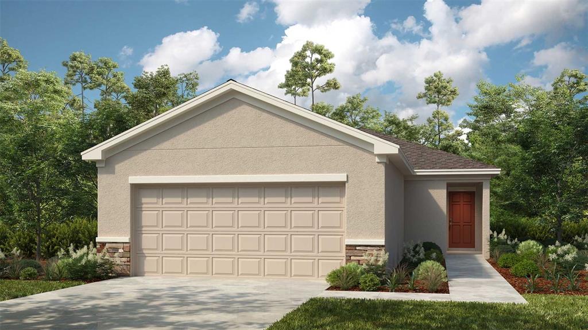
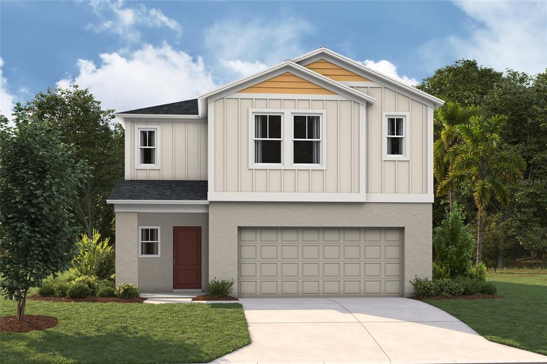
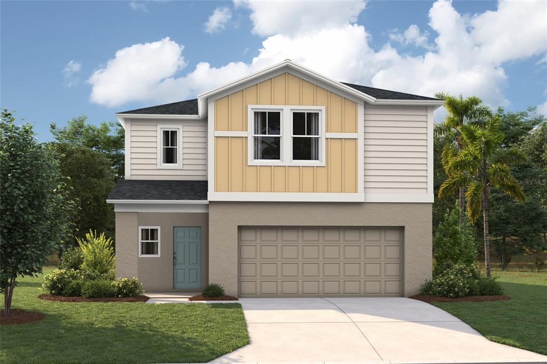
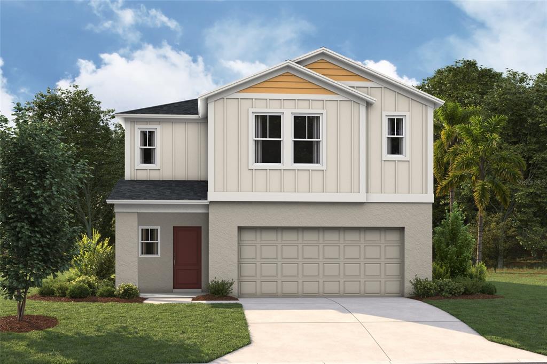
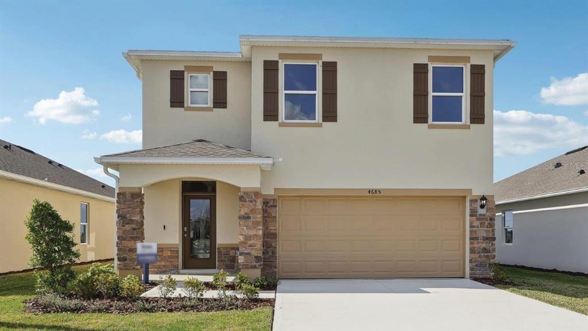
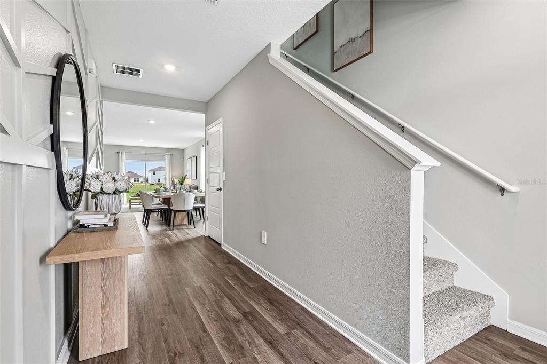
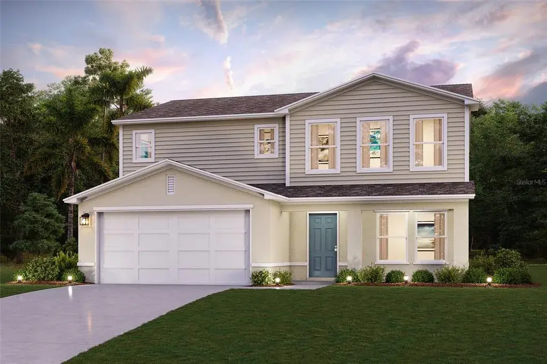
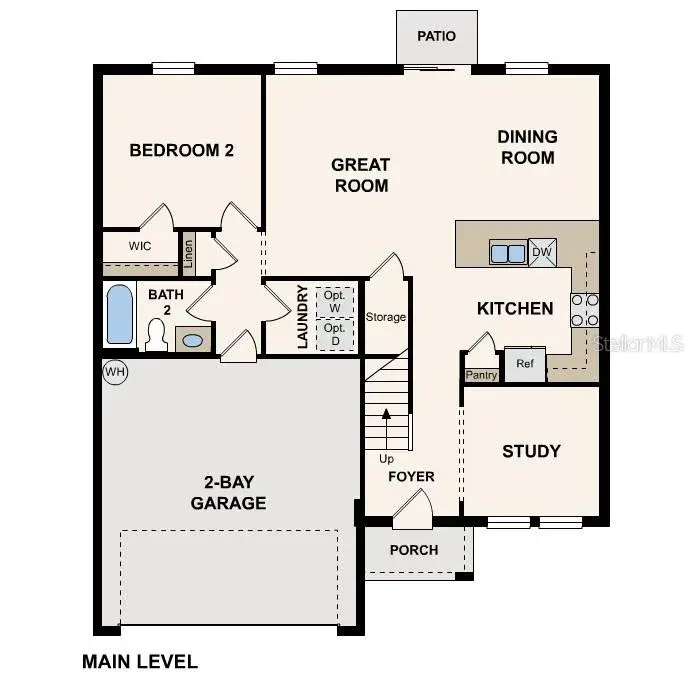
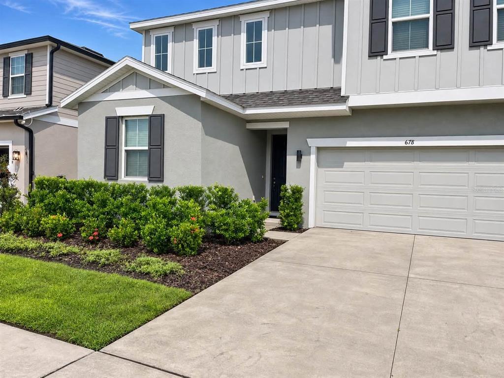
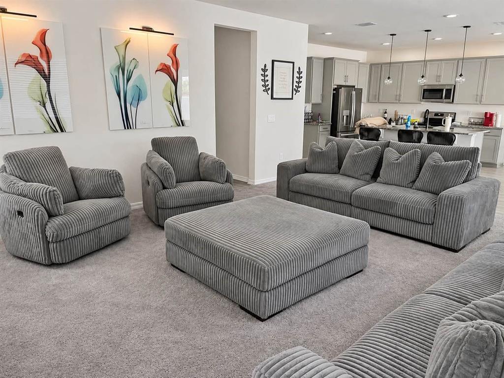
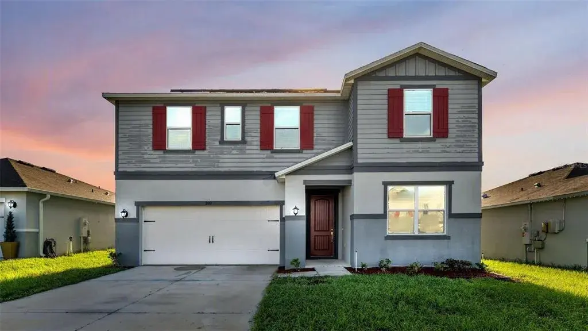
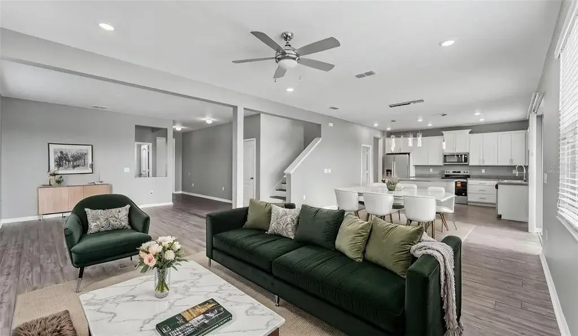
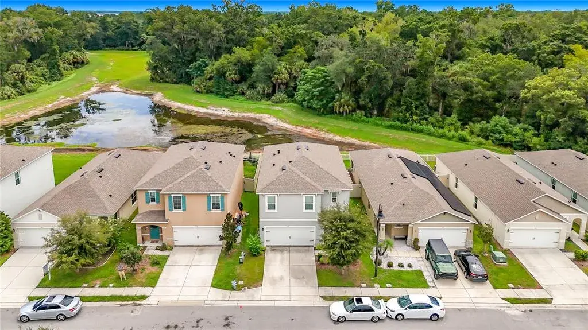
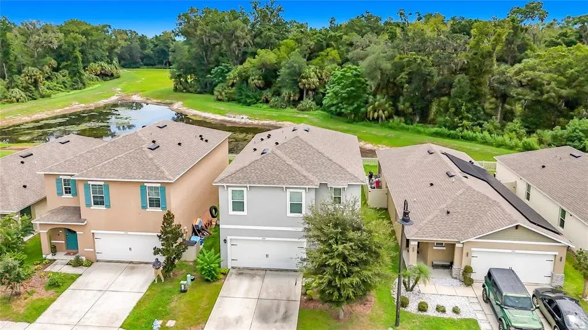
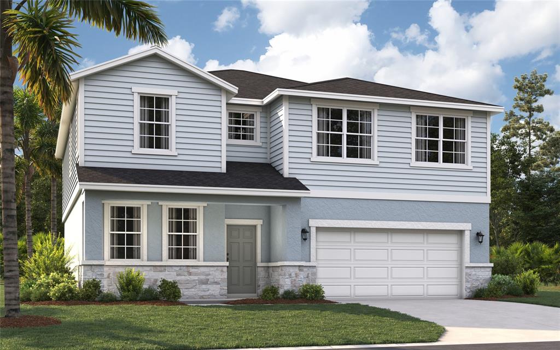
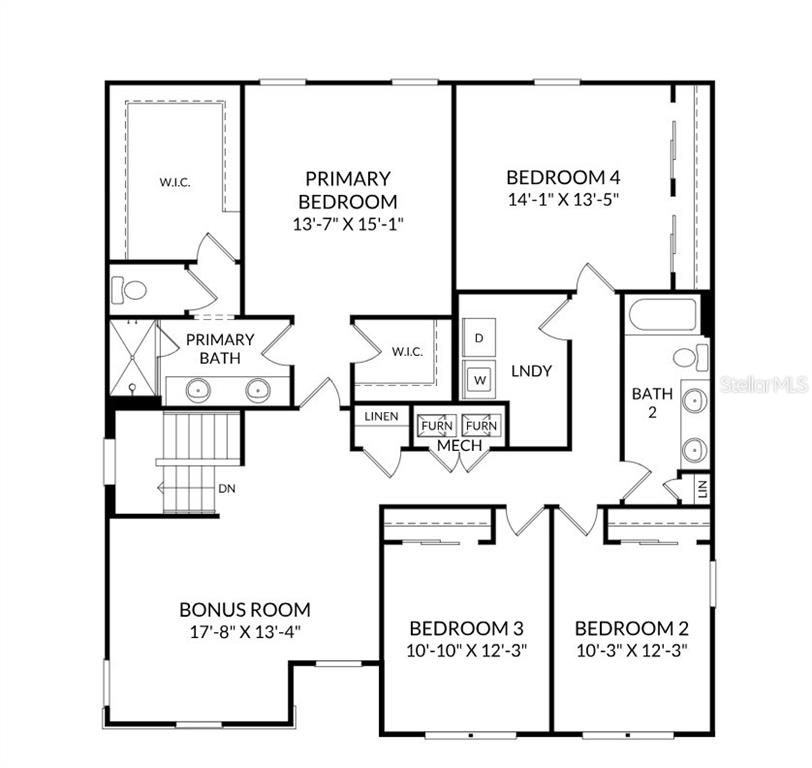
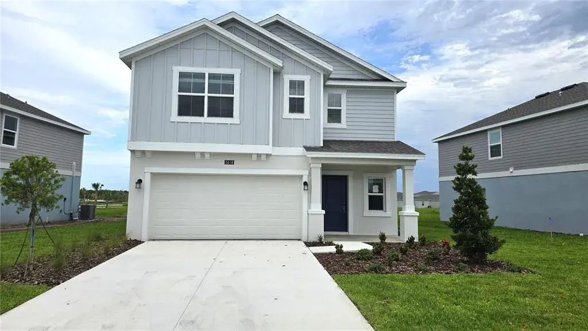
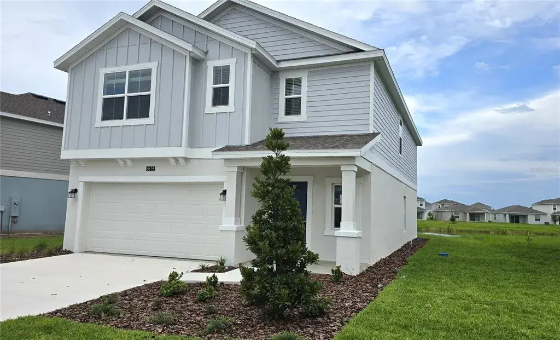
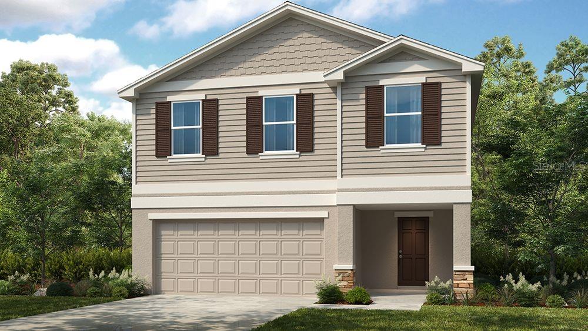
What's Special: 5th Bedroom | Oversized Patio | Extended Lot | Close to Greenbelt | Greenbelt View. New Construction - Ready Now! Welcome to the Sherwood at 752 Hazelwood Court in Marion Creek! This stunning new home welcomes you with memorable details and an inviting open-concept layout that begins right at the foyer. The dining area flows seamlessly into the great room and kitchen, where a center island and walk-in pantry help keep everything organized and easy to enjoy. Just off the kitchen, you’ll find a comfortable secondary bedroom and full bathroom, while the laundry room and powder room sit conveniently near the garage entry. Upstairs, a spacious loft offers a flexible living area that leads to three secondary bedrooms sharing a full bath. The primary suite provides a peaceful retreat with an en-suite bath and a large walk-in closet designed for everyday comfort. Discover Marion Creek, a boutique community in Haines City offering a rare chance to live in a growing small town with a strong connection to nature. Located near the sought-after Bridge-Prep Academy of Osceola charter school. Enjoy inviting curb appeal and great amenities, including a pool, cabanas, a tot lot, gardens, and more. Additional Highlights Include: GE refrigerator, washer and dryer, and whole house blinds. Photos are for representative purposes only. MLS#O6382046
 The data relating to real estate displayed on this website comes in part from the Internet Data Exchange (IDX) Program of Stellar MLS. All listing information is deemed reliable but not guaranteed and should be independently verified through personal inspection by appropriate professionals. Listings displayed on this website may be subject to prior sale or removal from sale; the availability of any listing should always be independently verified. Listing information is provided for consumers' personal, non-commercial use, solely to identify potential properties for potential purchase; all other use is strictly prohibited and may violate relevant federal and state law.Stellar (MFR) data last updated at November 8, 2026 at 9:45 AM EST
| Date | Event | Price | Change from previous recorded asking price |
|---|---|---|---|
| SoldMLS #O6382046 | $378,064 | Not applicable | |
| Price reducedMLS #O6382046 | $378,064Change: −4.3%−$16,936 | −4.3%−$16,936 | |
| Listed for saleMLS #O6382046 | $395,000 | Not applicable |