
$450,0000.16 mi
4315 Ashton Club DriveLake Wales, FL, 33859Sold Oct 1, 20263 beds2 baths2,229 sqft
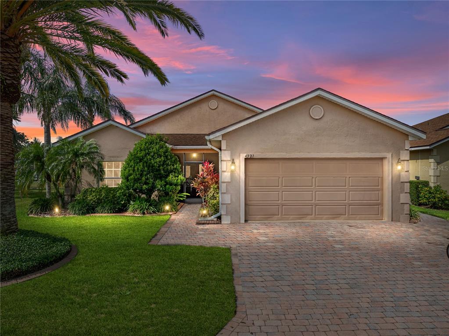
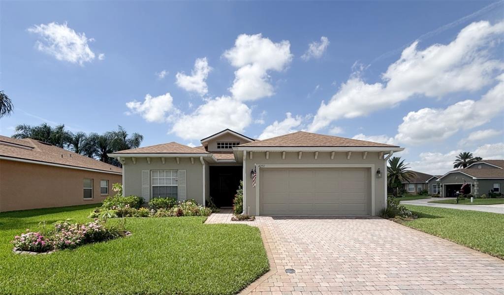
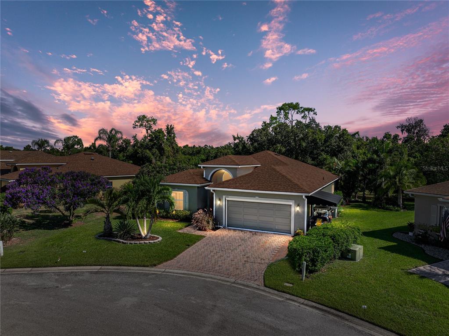
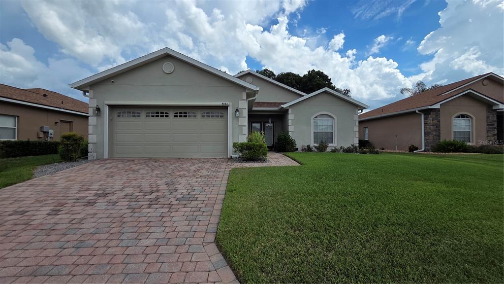
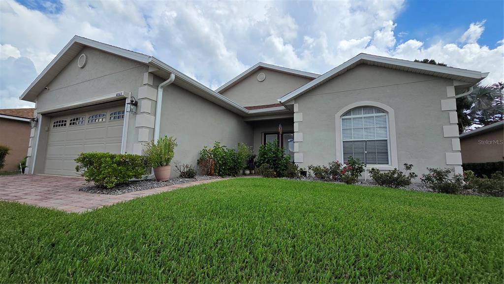
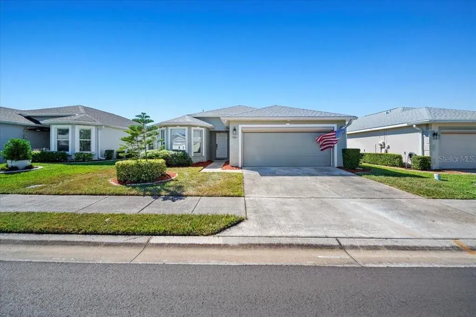
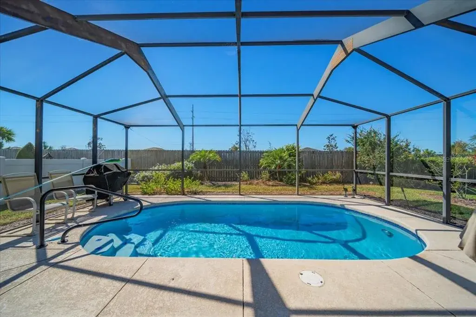
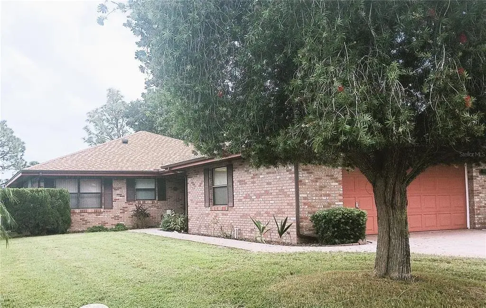
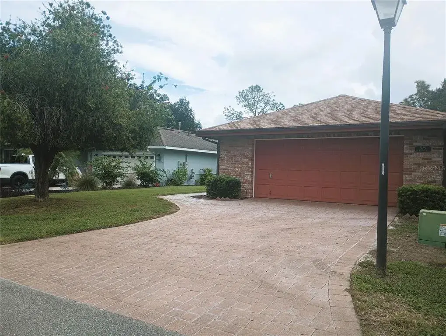
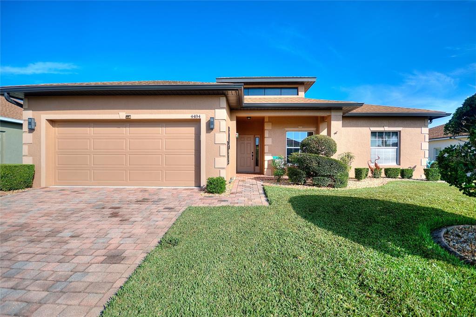
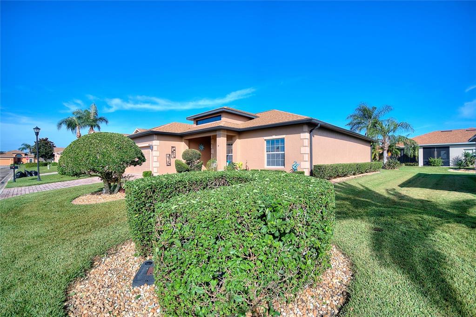
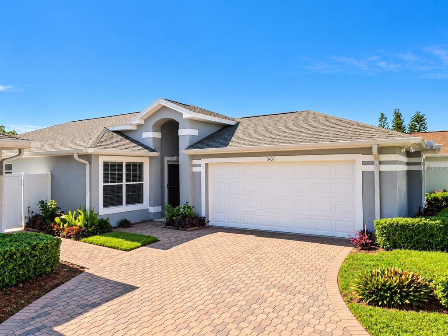
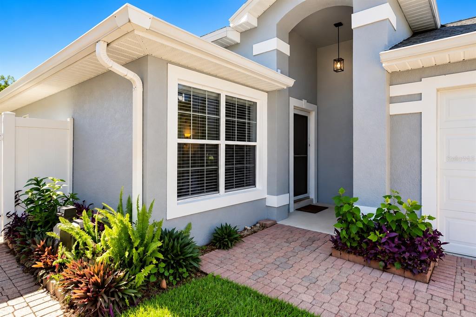
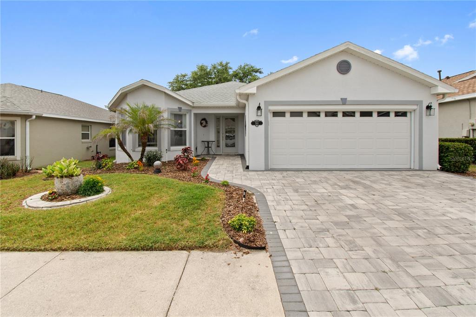
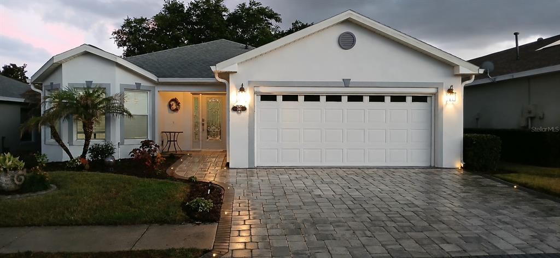
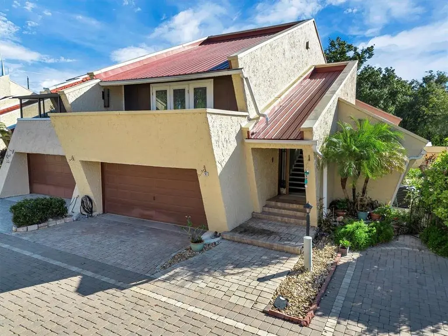
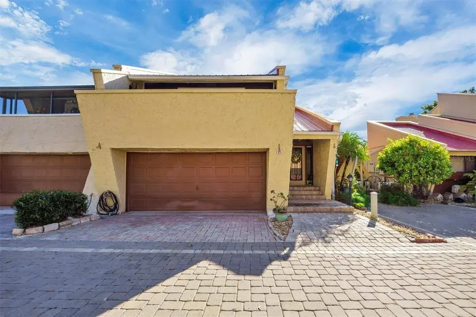
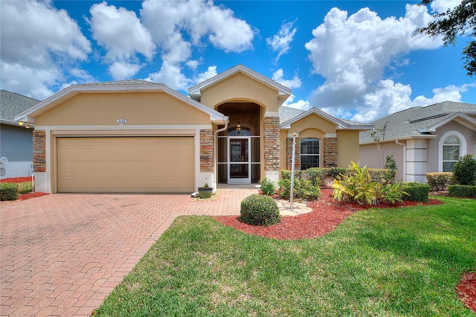
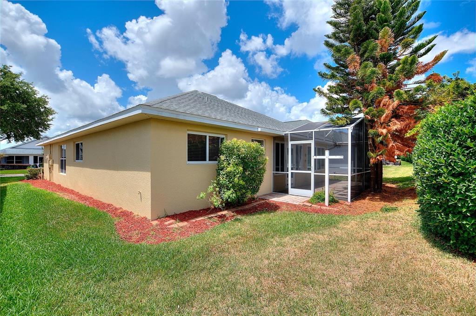
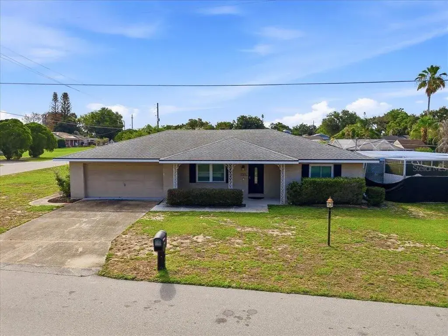
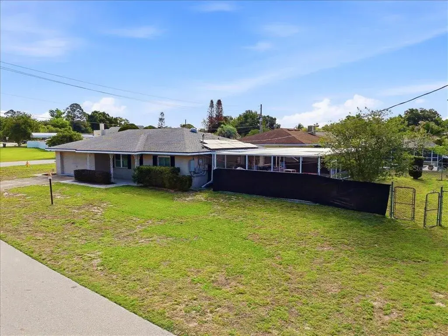
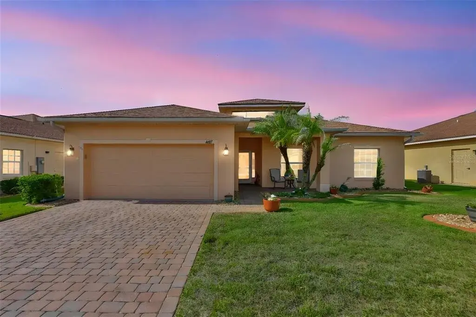
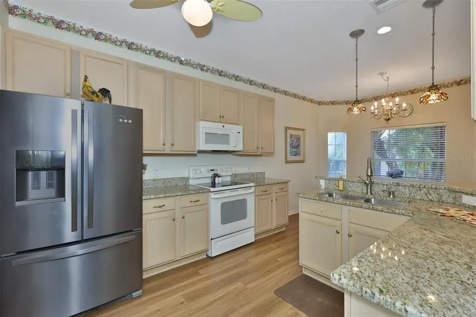
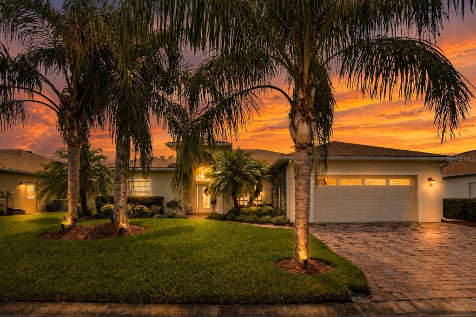
You don't want to miss out on acquiring this expanded BALI floor plan home with two bedrooms, two bathrooms, a den/home office, and a special craft room. This highly upgraded and move-in-ready home is located on a pond-frontage lot close to many of the amenities Lake Ashton Golf Club offers its residents. As you arrive, the outstanding curb appeal grabs your attention. The paver walks and drive, the quality planting, and the stately palms enhance the beauty of this home. Decorative concrete edging defines the landscape beds. The widened paver drive leads to an expanded front walk and a separate paver walk extending to the home's rear. The screened front entrance adds security and makes cross ventilation a breeze. The beautiful leaded glass double front doors provide natural light to the welcoming foyer. Upon entering, the openness of this home's floor plan comes into view. The large great room is the central focus with the other spaces as complements. The living room features a ceiling fan and a triple slider that opens to the expanded covered and birdcage screened lanai. The west wing holds the kitchen, den, dining area, and attached 2-car garage. The kitchen has granite counters, glass backsplashes, white appliances including a newer French door refrigerator with ice/water in the door, solar tube for natural light, and upgraded wood cabinetry with 42" uppers and crown, quiet close doors and drawers, designer pulls, deep double sink, and faucet with pullout sprayer. The kitchen also has a closet pantry and the laundry closet with additional cabinetry. The washer and dryer stay with the new owners. The kitchen's handy snack bar offers a place for those casual meals. Adjacent to the kitchen is the dining area. Behind the dining room is the den/home office with its double window and ceiling fan. The attached 2-car garage is accessed from the kitchen. The garage has built-in storage closets, a pull-down attic ladder, a service door, an insulated garage door, a window, and a garage door opener. The east wing holds the guest and primary bedroom suites. The guest suite is at the front of the home, with a ceiling fan, light, and a reach-in closet. The adjacent guest bath has a combination tub/shower with custom ceramic tile surround, elevated wood vanity with cultured marble top, solar tube for natural light, and a linen closet. The guest suite can be isolated from the rest of the home by the handy pocket door. The primary suite has a large bedroom, two walk-in closets, and a ceiling fan. The primary bath has an elevated wood vanity with two sinks in a cultured marble top, a window, a designer ceramic tile stall shower, and a linen closet. Upgraded lighting and plumbing fixtures are in both baths. But what separates this home is the hobby/craft room accessed from the lanai. This well-lit craft room has cabinetry and counterspace and is a great place to just "craft and hobby" to your heart's delight. The covered and birdcage areas of the lanai have paver flooring. The lanai area is perfect for enjoying the pond view directly behind. A partially covered open outside patio is adjacent. This home has many special features throughout. All the interior floors are ceramic tile or ceramic faux wood planking. Designer touches are everywhere. The furnishing of this ready to move in home are available. With an appropriate offer, this could be a turnkey transaction. Lake Ashton is Central Florida's premier 55+ active adult gated and guarded community.
 The data relating to real estate displayed on this website comes in part from the Internet Data Exchange (IDX) Program of Stellar MLS. All listing information is deemed reliable but not guaranteed and should be independently verified through personal inspection by appropriate professionals. Listings displayed on this website may be subject to prior sale or removal from sale; the availability of any listing should always be independently verified. Listing information is provided for consumers' personal, non-commercial use, solely to identify potential properties for potential purchase; all other use is strictly prohibited and may violate relevant federal and state law.Stellar (MFR) data last updated at November 8, 2026 at 4:30 AM EST
| Date | Event | Price | Change from previous recorded asking price |
|---|---|---|---|
| SoldMLS #P4934731 | $285,000 | Not applicable | |
| Price reducedMLS #P4934731 | $299,900Change: −14.3%−$50,000 | −14.3%−$50,000 | |
| Listed for saleMLS #P4934731 | $349,900 | Not applicable | |
| SoldMLS #P4630114 | $205,000 | Not applicable |