
$203,0000.25 mi
4201 Berwick DriveLake Wales, FL, 33859Sold Sep 24, 20262 beds2 baths1,109 sqft
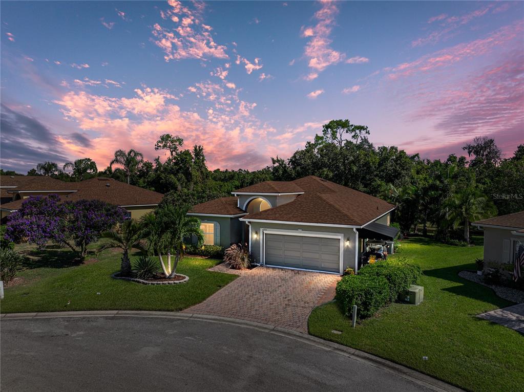
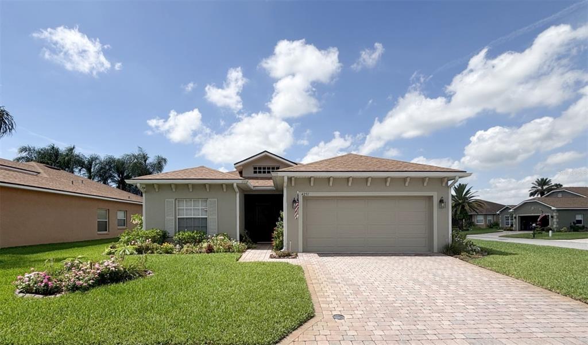
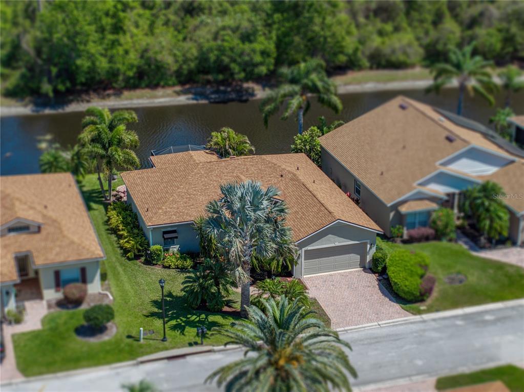
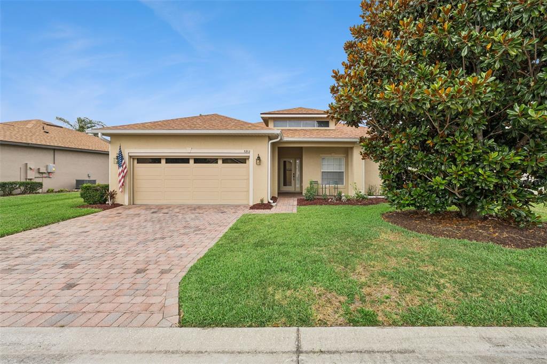
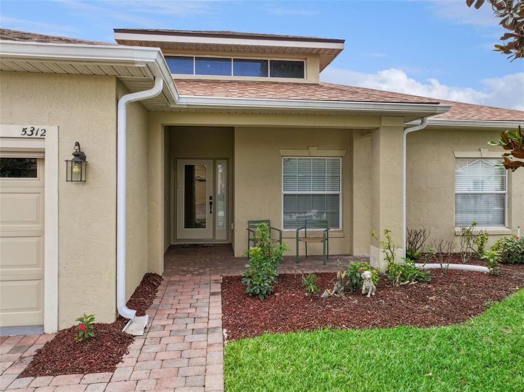
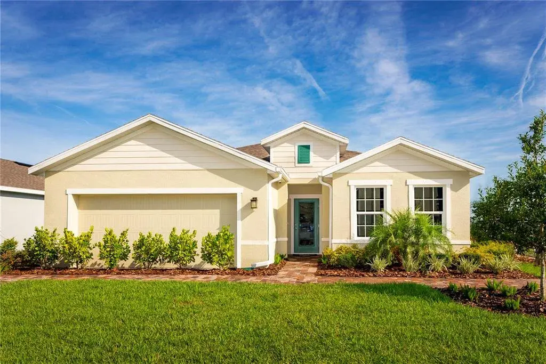
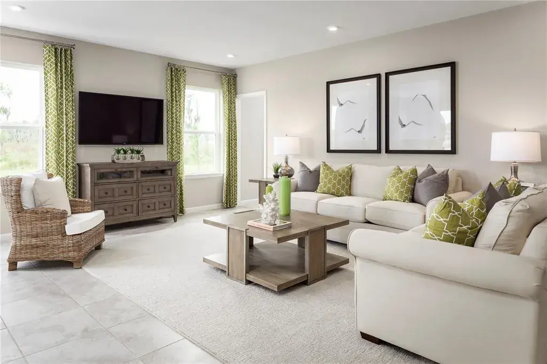
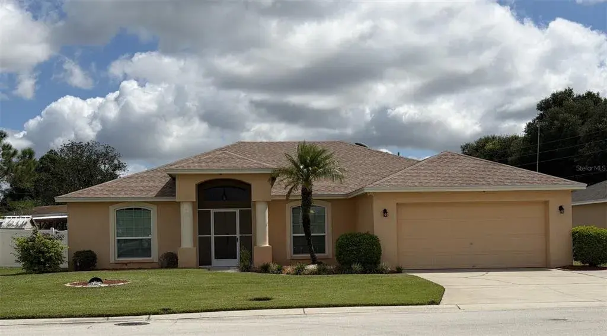
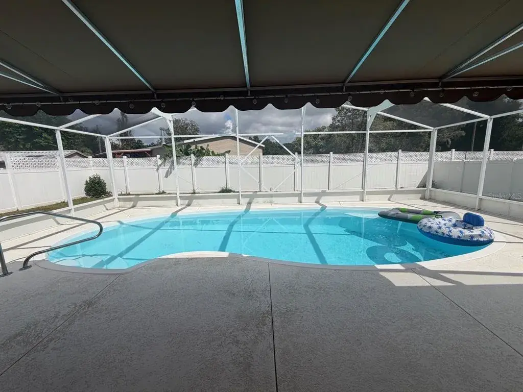
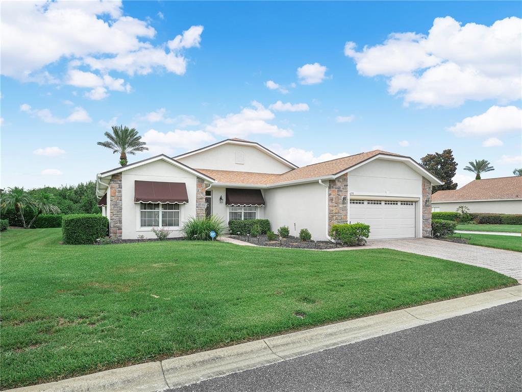
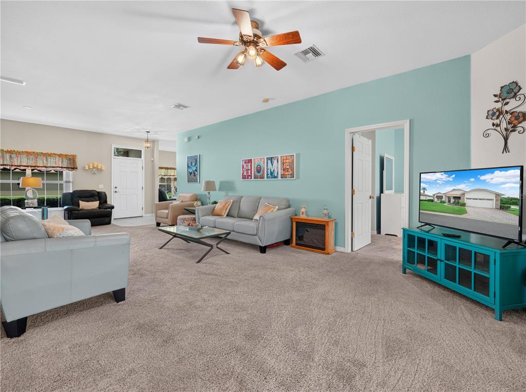
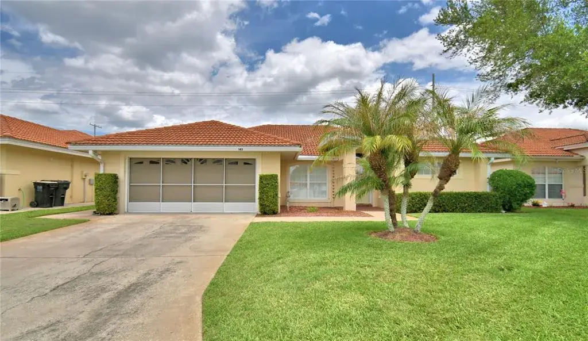
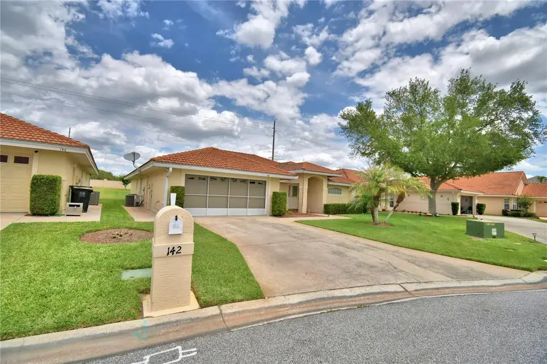
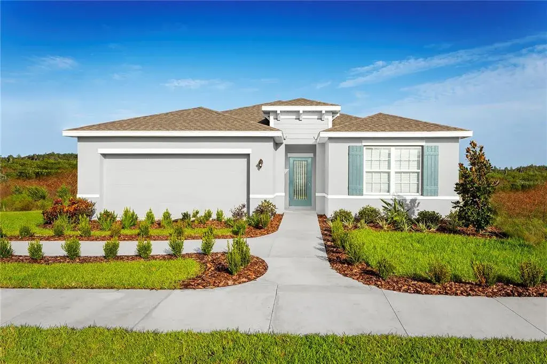
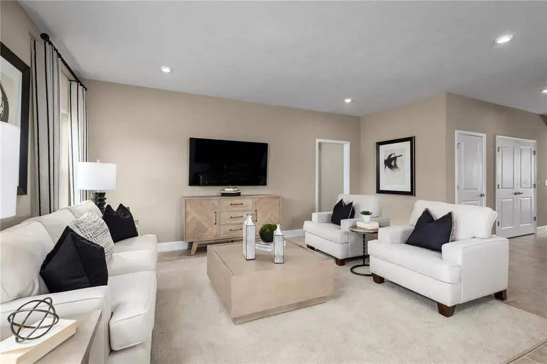
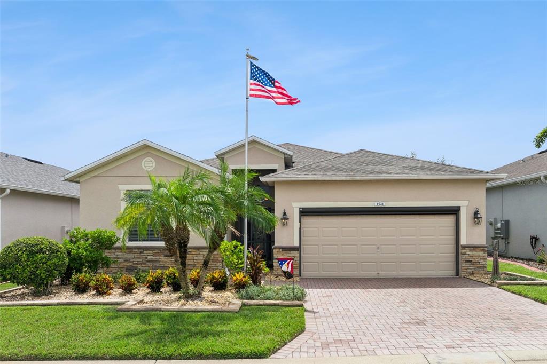
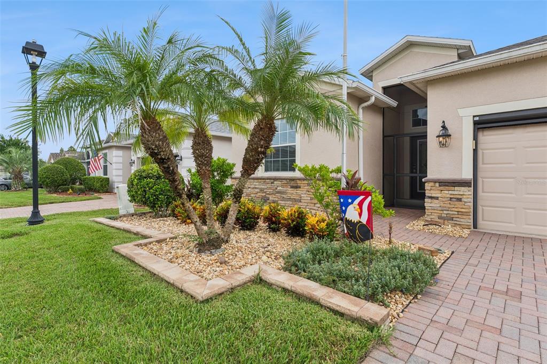
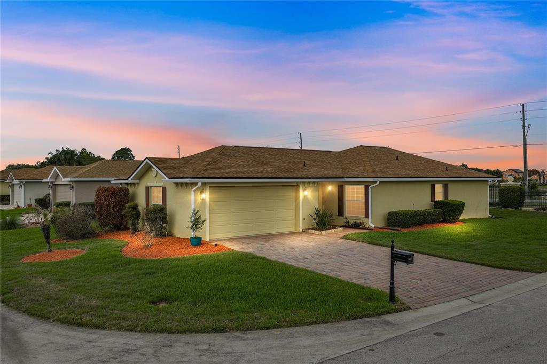
You don't want to miss out on this ready-to-move-in, well-maintained BISCAYNE floor plan home. This 3-bedroom, 2-bath open-floor-plan home features many special upgrades and updates. In addition to being located in a cul-de-sac, this home was built on a premium, oversized, and irregularly shaped pond-frontage lot with views of a nature preserve. Upon arrival, the curb appeal catches the eye. The quality landscaping has paver-defined beds with quality plantings, including stately palms. The paver walk, driveway, and fresh exterior paint (2025) add to the beauty of this home. The driveway has been widened and extended to the south side of the home to accommodate a golf cart parking pad with an awning for protection. The covered front entry leads to the front door and the welcoming foyer. The foyer receives great natural light from the twin sidelights and a large, arched window over the transom. From the foyer, the openness of this floor plan becomes apparent. The combination of the living and dining rooms is the central focus of this home, around which the rest of the home revolves. The north wing features three bedrooms, while the south wing comprises the dinette, kitchen, laundry, and an attached two-car garage. The east wing features an expanded, covered, screened, and bird-caged lanai. The flexibility of the expansive combination dining and living room makes this the perfect home for entertaining. The living room has a ceiling fan and a triple slider that opens to the lanai. The 2nd bedroom is located at the front of the home and features a large reach-in closet, quality carpeting, a ceiling fan with light, and plantation shutters. The guest bath is conveniently located adjacent to the second bedroom and features a combination tub and shower with a ceramic tile surround, an elongated comfort-height stool, and a vanity with a cultured marble top. The linen closet is in the connecting hall. The third bedroom is accessed by a double door off the living room and features quality carpeting, a ceiling fan with light, and two closets. The primary suite features a spacious bedroom with carpeting, a ceiling fan with a light, a double window, and a double door to separate the bedroom from the bathroom. The primary bath features twin vanities (one elevated) with cultured marble tops, a corner garden tub, two walk-in closets, and a privacy area equipped with an elongated comfort-height stool and a large stall shower with a glass shower door and grab bars. The kitchen features granite countertops, upgraded stainless-steel appliances, ample cabinetry, a closet pantry, and a snack bar. The dinette is adjacent and has a double slider to the lanai. The living room, dining room, dinette, and kitchen feature newer luxury vinyl plank flooring in a wood-look. The inside utility room doubles as the laundry room and the mud room for the attached 2-car garage. The laundry room has a utility sink. The washer and dryer stay. The attached 2-car garage has a new powered roll-up privacy screen, opener, pull-down attic ladder, service door, and window. The rear of the home features an expanded, covered, screened, and bird-caged lanai that boasts paver flooring, two ceiling fans, and access to a small, open patio. The view from the lanai is unparalleled. The roof was replaced in 2022. The entire interior has been recently painted. Updates are throughout. A Lake Ashton Golf Club community gem!
 The data relating to real estate displayed on this website comes in part from the Internet Data Exchange (IDX) Program of Stellar MLS. All listing information is deemed reliable but not guaranteed and should be independently verified through personal inspection by appropriate professionals. Listings displayed on this website may be subject to prior sale or removal from sale; the availability of any listing should always be independently verified. Listing information is provided for consumers' personal, non-commercial use, solely to identify potential properties for potential purchase; all other use is strictly prohibited and may violate relevant federal and state law.Stellar (MFR) data last updated at November 7, 2026 at 6:00 PM EST
| Date | Event | Price | Change from previous recorded asking price |
|---|---|---|---|
| SoldMLS #P4938187 | $335,000 | Not applicable | |
| Price reducedMLS #P4938187 | $344,900Change: −1.4%−$5,000 | −1.4%−$5,000 | |
| Listed for saleMLS #P4938187 | $349,900 | Not applicable |