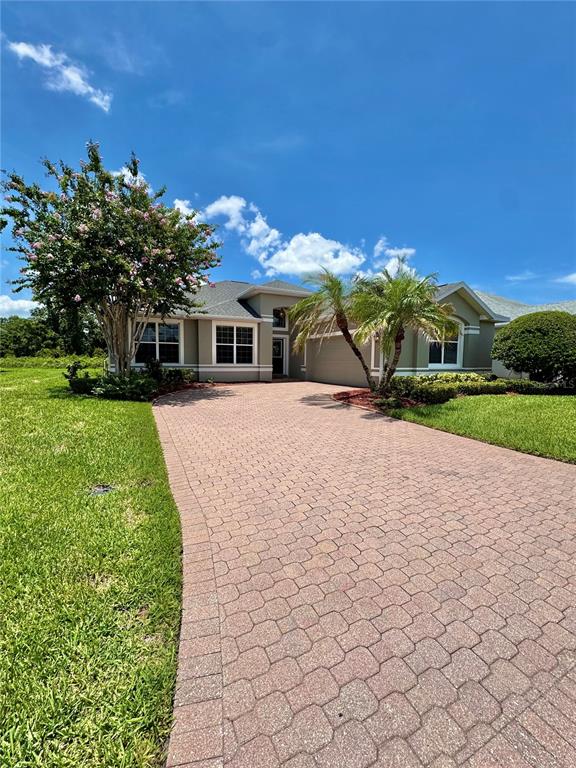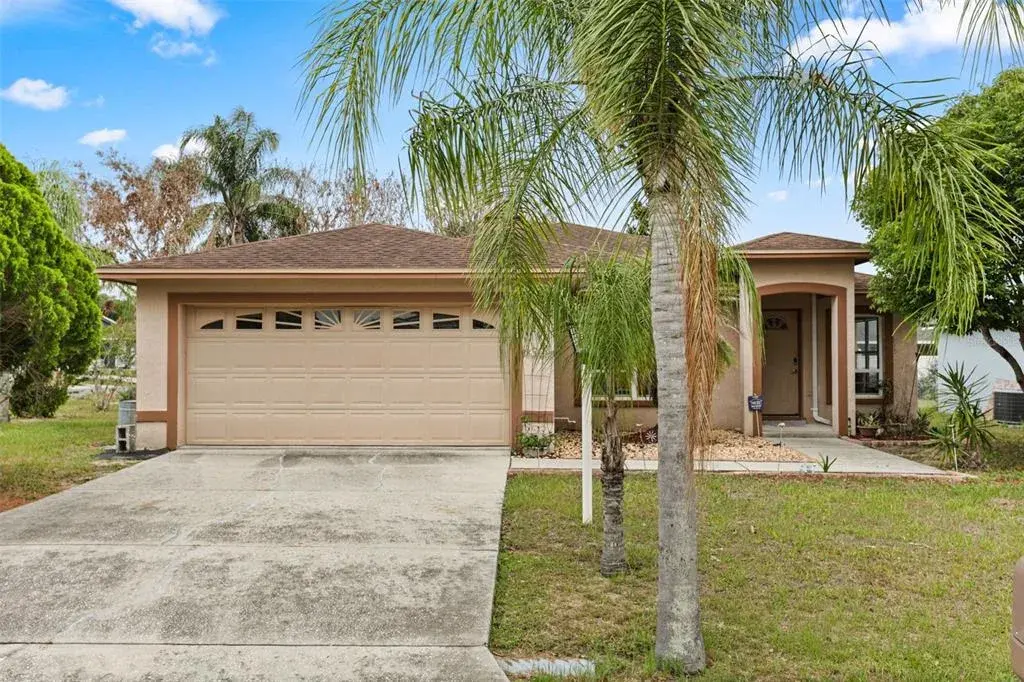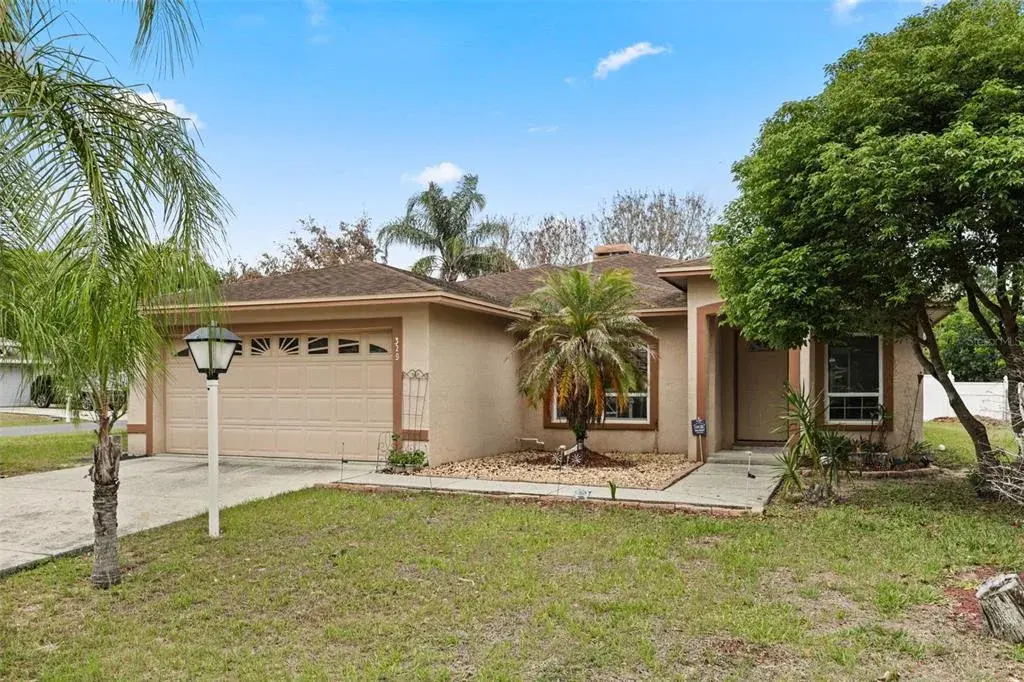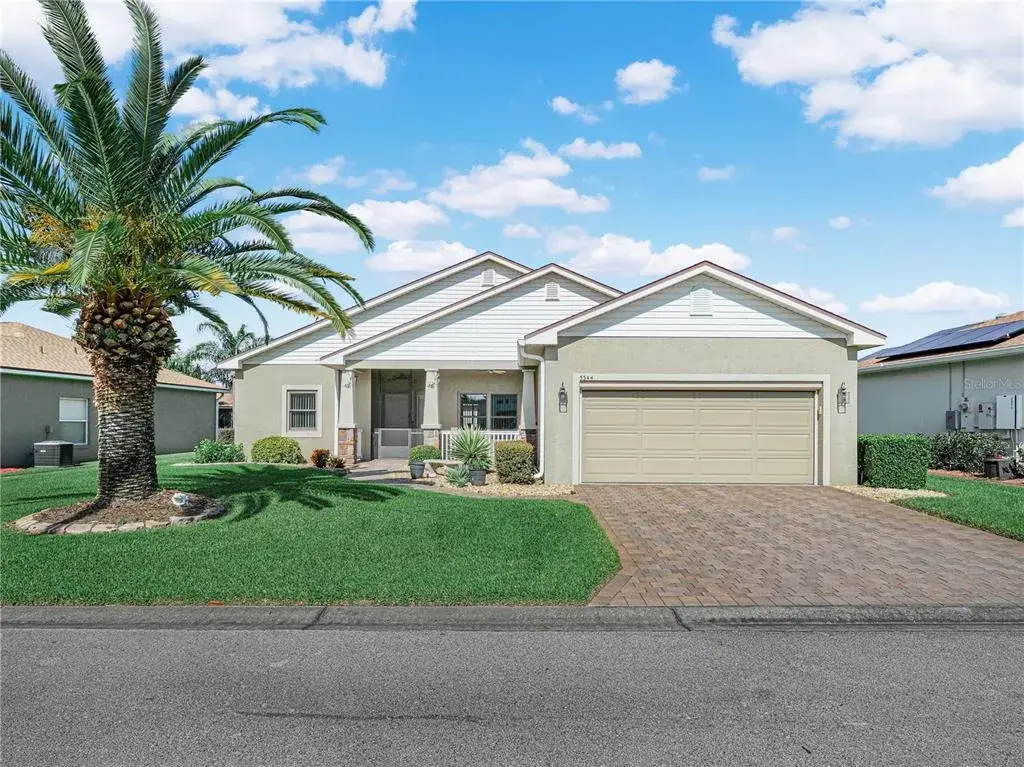

$203,0000.21 mi
4201 Berwick DriveLake Wales, FL, 33859Sold Sep 24, 20262 beds2 baths1,109 sqft
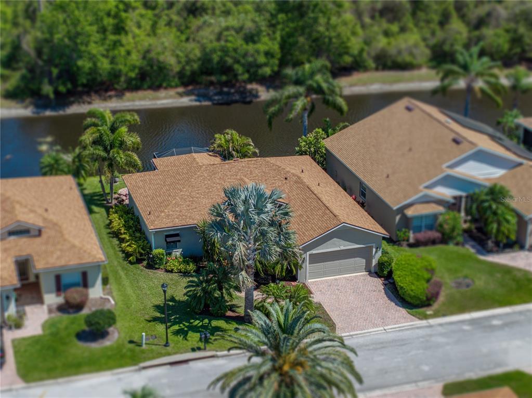
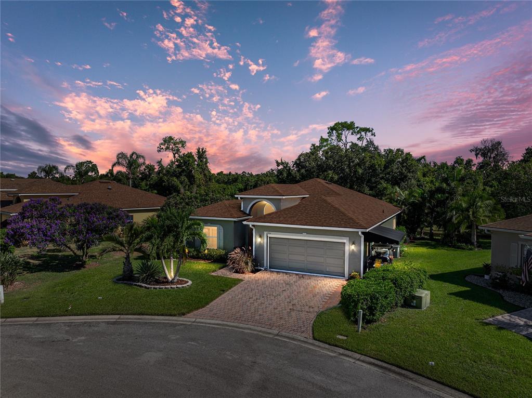
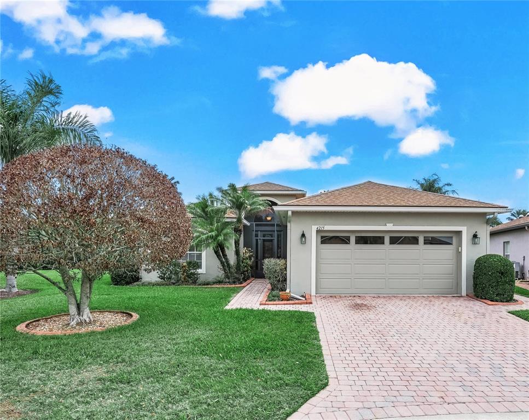
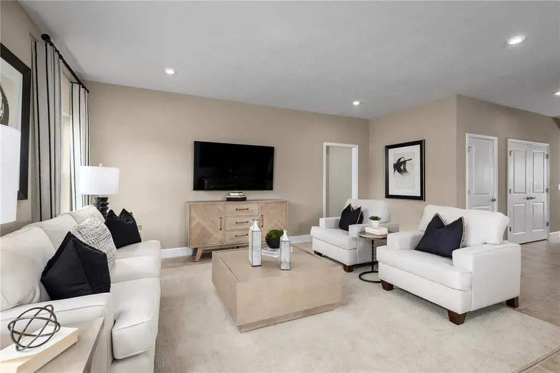
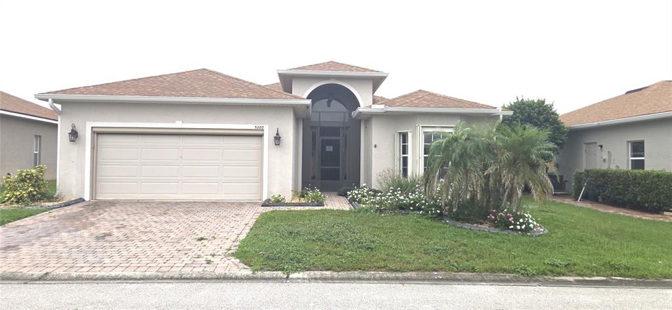
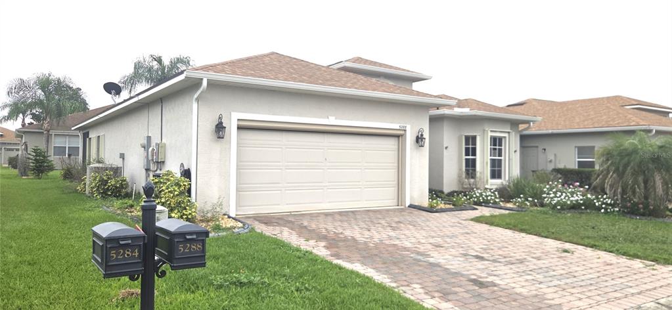
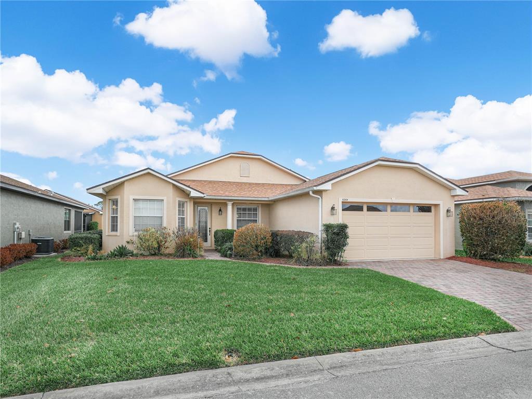
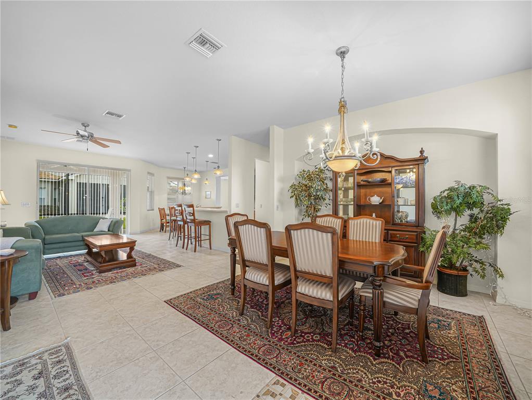
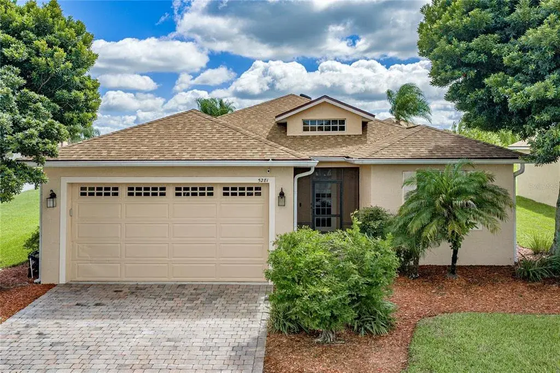
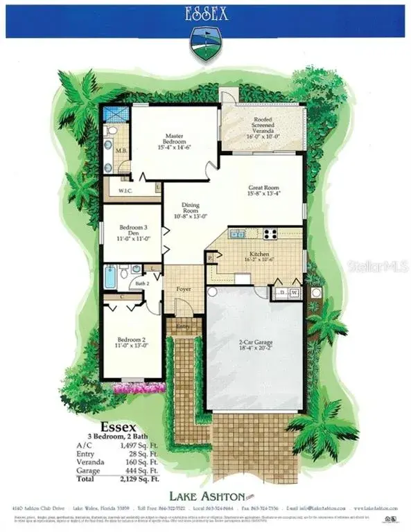
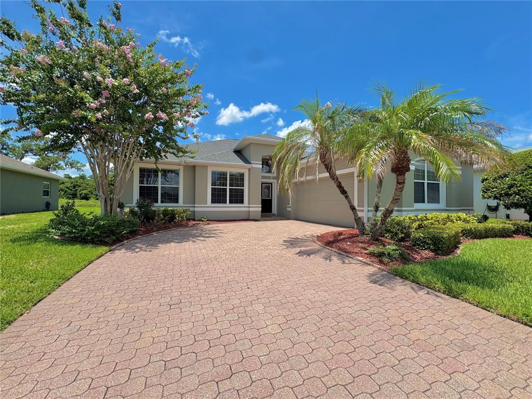
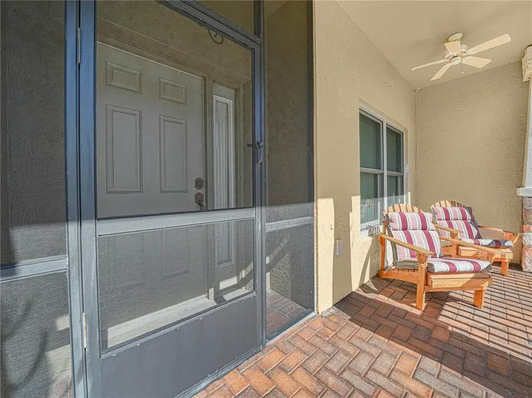
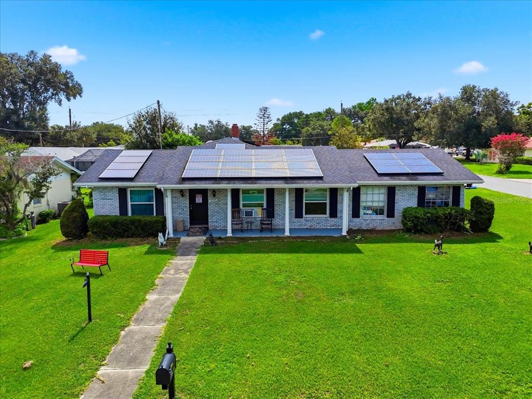
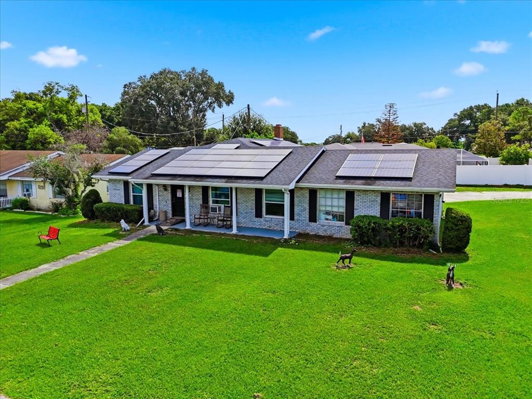
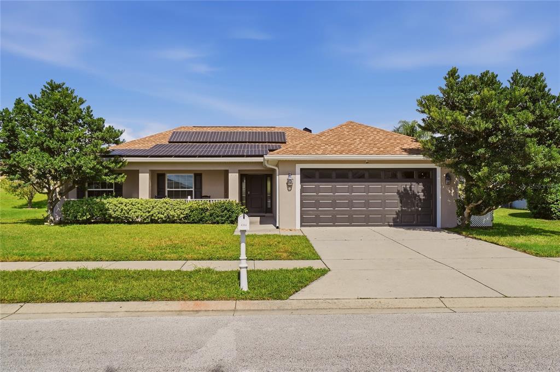
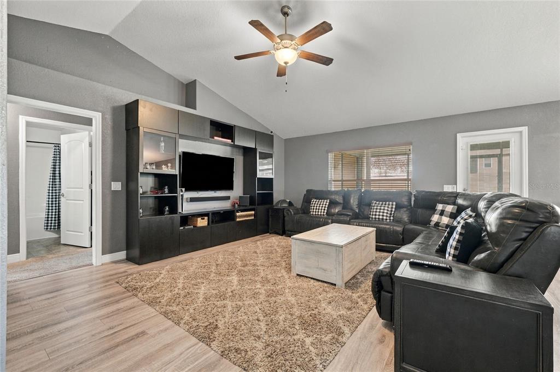
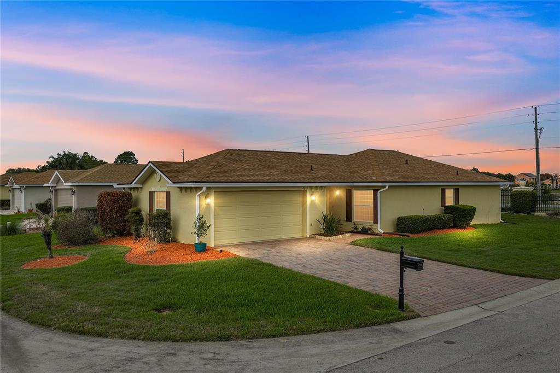
THE CDD BOND IS FULLY PAID on this well-maintained, ready-to-move-in, "snowbird-owned" Devon floor plan home. But what sets this Lake Ashton Golf Club home apart is its location on a pond-frontage lot with a nature preserve view and a street that ends at a cul-de-sac. Upon arrival, the outstanding curb appeal catches your eye. The exterior of this home was painted just last year. The roof was replaced in 2021, something the insurance companies love. The lush landscaping, which includes six different varieties of palms, is "watered" by an automated irrigation system. The paver walk and driveway add to the beauty. The covered front porch protects the entry, which adds another place to enjoy the great Florida weather. The full-length storm door has a screen that allows for cross-ventilations. The foyer gets natural light from the front door sidelight. The dining and living room space combination is very flexible and great for entertaining. The dining room area is at the front of the home and has a large double window. The living room has a ceiling fan with light, ceramic tile flooring and a triple slider that opens to the covered, screened, and birdcage lanai. In a bay window area adjacent to the kitchen is the dinette/breakfast space. A third dining option is the handy snack bar. The kitchen features ample cabinetry, beveled edge counters, and newer Whirlpool stainless steel appliances, including a French door refrigerator with ice and water in the door. The closet pantry provides valuable storage. The laundry room access is at the west end of the kitchen and doubles as the mud room for the attached 2-car garage. The laundry room has a handy utility sink and cabinetry. The washer (new in 2021) and dryer stay for the new owners. The garage features a pull-down attic ladder, service door, window, and door opener. This is a split-floor plan home with the guest wing on the south side with the primary suite filling the north wing. The guest wing has two bedrooms and a guest bath. Both bedrooms have ceiling fans and reach-in closets. The 3rd bedroom can also be a home office/den, with a double bi-fold door that opens to the dinette/kitchen area. The guest bath is in the hallway that connects the two bedrooms and has a combination tub/shower with a ceramic tile surround. The primary suite has a large bedroom with quality carpeting, a ceiling fan with light, a double window, and a pocket door that can close off the bedroom area from the bath. The hallway that connects the bedroom to the bath is home to a large walk-in closet and a separate reach-in closet. The bath has been recently remodeled with a comfort height elongated stool, plank ceramic tile flooring, and a revamped shower stall with a tile surround. The bi-level vanity has two sinks and a make-up space. At the rear of this home is a covered and screened lanai with an extended birdcage. The lanai has paver flooring, a ceiling fan with light, and a speaker from the home's sound system. Outside of the birdcage is a sizeable open paver patio. The view from this lanai area is spectacular! What a great place to observe the flora, fauna, and wildlife of the pond and nature preserve. It doesn't get any better! The home has many special features, including fresh interior paint, ceramic tile flooring throughout most of the home, and upgraded carpet in 2 of the 3 bedrooms. The air conditioning system was replaced in 2020. Some of the furnishings are available. This is a must-see home.
 The data relating to real estate displayed on this website comes in part from the Internet Data Exchange (IDX) Program of Stellar MLS. All listing information is deemed reliable but not guaranteed and should be independently verified through personal inspection by appropriate professionals. Listings displayed on this website may be subject to prior sale or removal from sale; the availability of any listing should always be independently verified. Listing information is provided for consumers' personal, non-commercial use, solely to identify potential properties for potential purchase; all other use is strictly prohibited and may violate relevant federal and state law.Stellar (MFR) data last updated at November 7, 2026 at 5:45 PM EST
| Date | Event | Price | Change from previous recorded asking price |
|---|---|---|---|
| SoldMLS #P4939515 | $319,000 | Not applicable | |
| Listed for saleMLS #P4939515 | $329,900 | Not applicable | |
| SoldMLS #P4705896 | $185,900 | Not applicable | |
| Listed for saleMLS #P4705896 | $209,900 | Not applicable |