22 days on market
$344,990Price reduced by $5,000 on Oct 14, 2026
126 Wandering Creek WayPalm Coast, FL, 32164
- 4 beds
- 3 baths
- 1,842 sqft
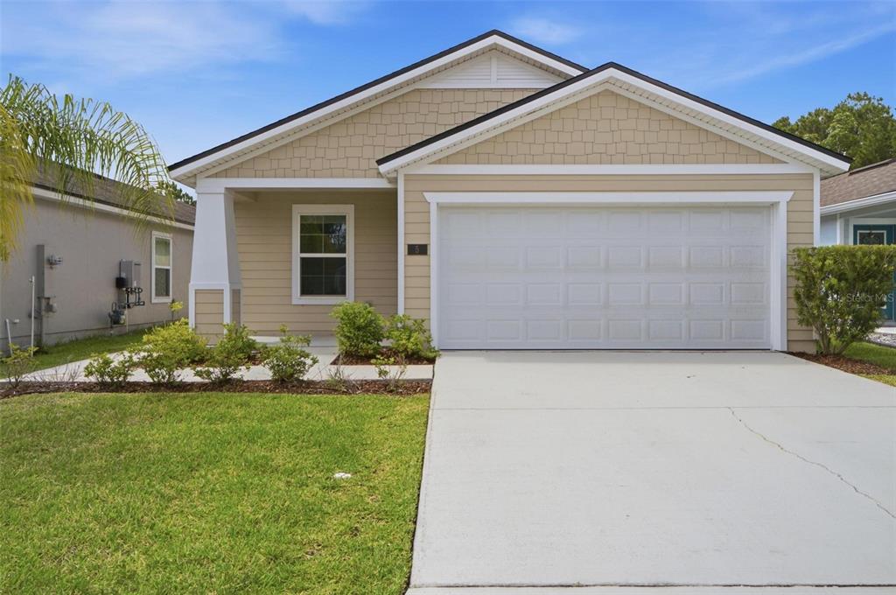
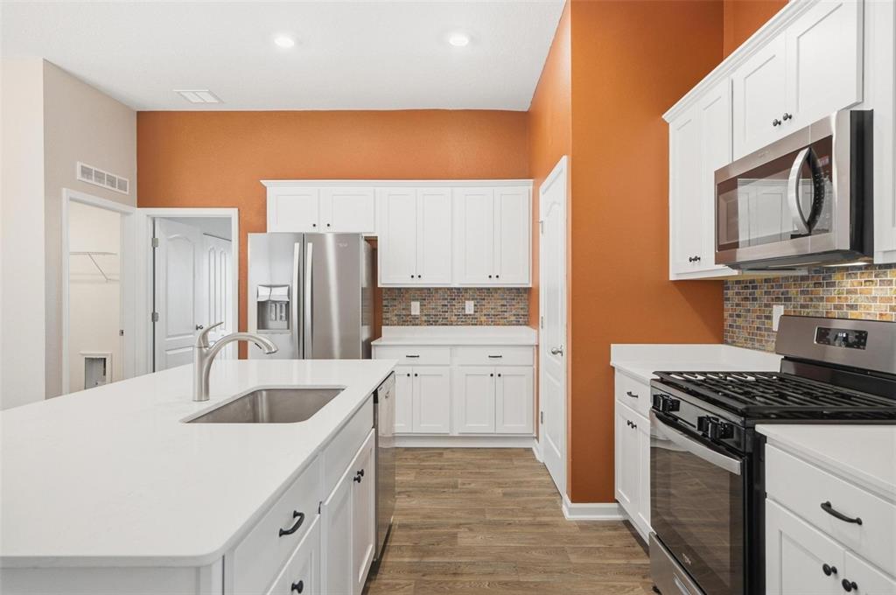
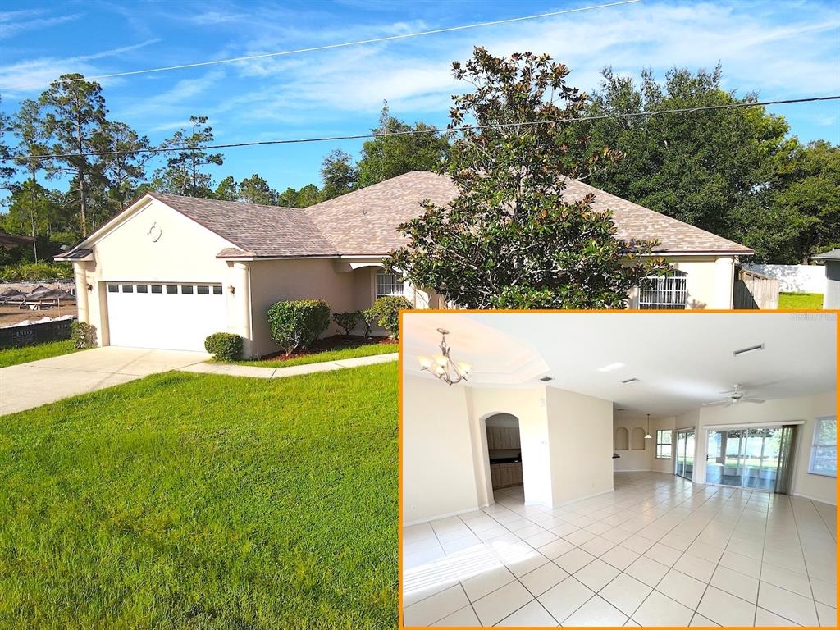
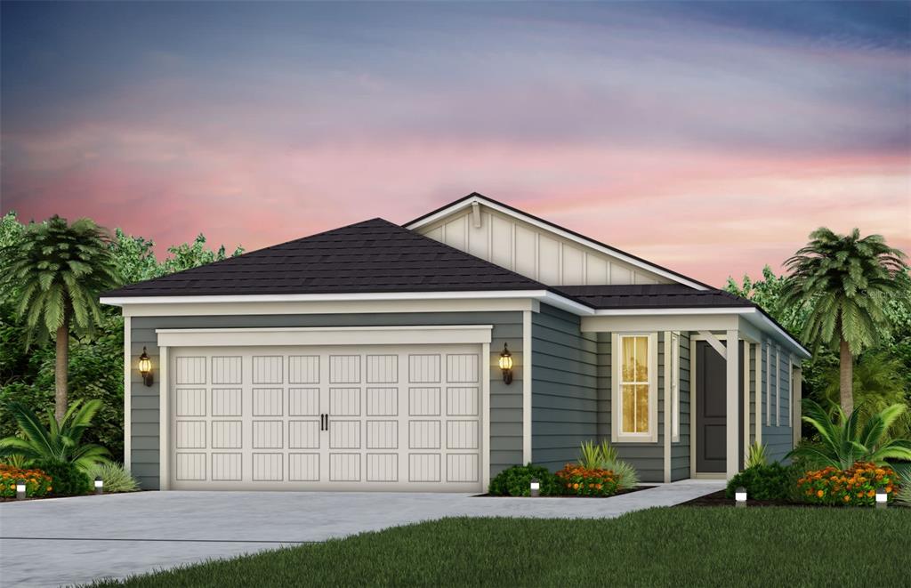
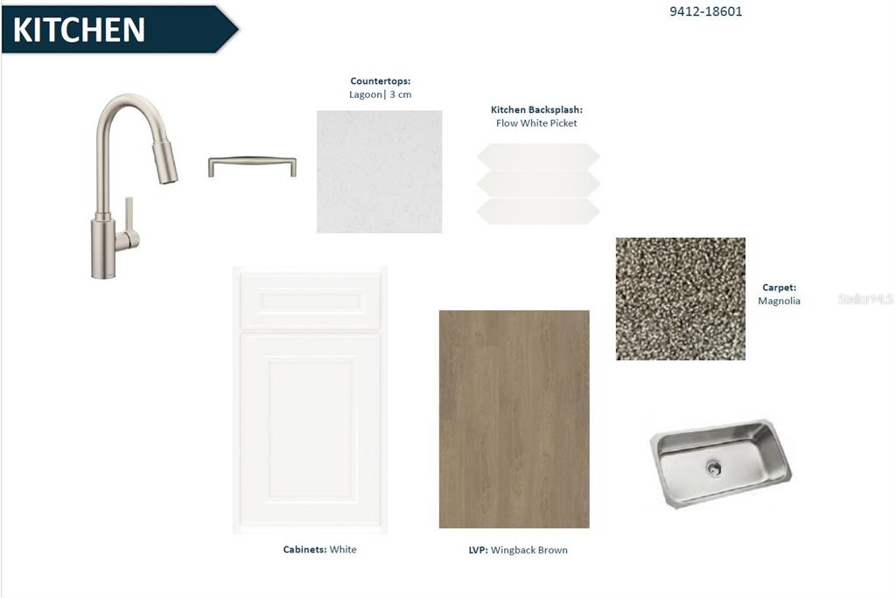
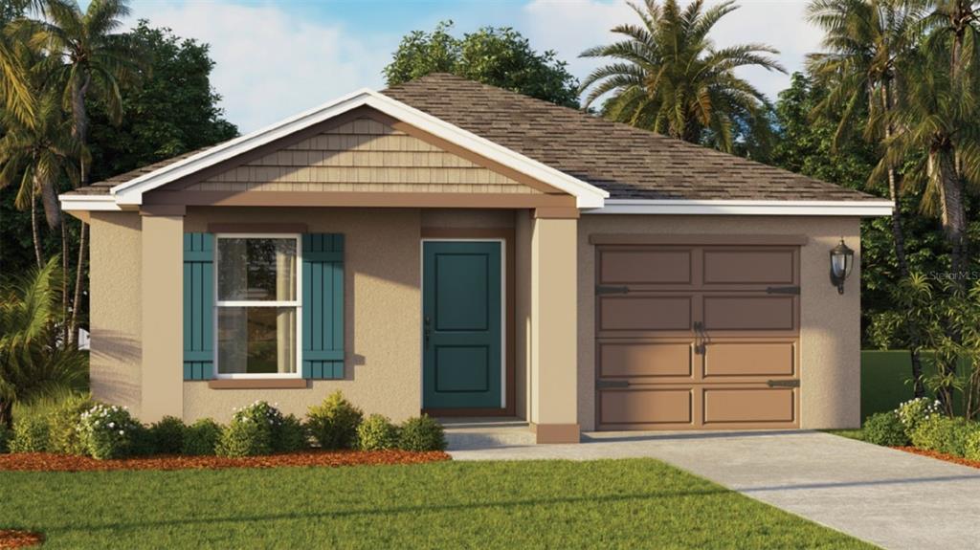
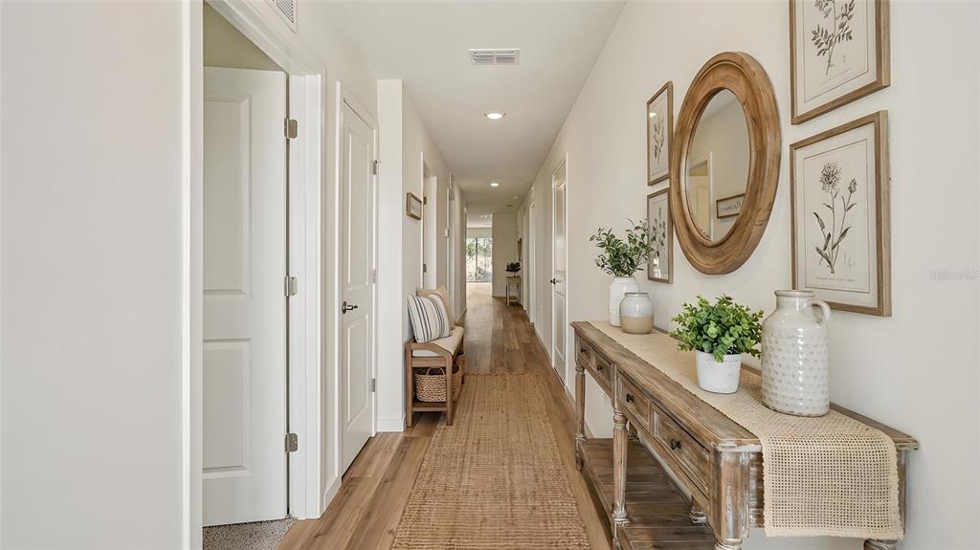
Experience the thoughtfully crafted Highgate floor plan, featuring a charming Coastal elevation and a open layout with 4 bedrooms and 2 bathrooms. The heart of the home is the beautifully upgraded kitchen, showcasing 42'' frost, soft-close cabinetry, sleek quartz countertops, and a stylish flow tile backsplash. A premium Whirlpool appliance package completes the space, including a cooktop with wood hood, oven and microwave tower, dishwasher, and refrigerator. Luxury Vinyl Plank flooring extends throughout the main living areas, including the Gathering Room, which is enhanced by an elegant tray ceiling for added architectural interest. Additional upgrades elevate the home, such as a full smart home package, extended garage, 8-foot interior doors, and more thoughtful details throughout. Residents will also enjoy access to upcoming resort-style amenities, including a clubhouse, sparkling pool, modern fitness center, relaxing cabana, and scenic walking trails.
 The data relating to real estate displayed on this website comes in part from the Internet Data Exchange (IDX) Program of Stellar MLS. All listing information is deemed reliable but not guaranteed and should be independently verified through personal inspection by appropriate professionals. Listings displayed on this website may be subject to prior sale or removal from sale; the availability of any listing should always be independently verified. Listing information is provided for consumers' personal, non-commercial use, solely to identify potential properties for potential purchase; all other use is strictly prohibited and may violate relevant federal and state law.Stellar (MFR) data last updated at October 20, 2026 at 8:01 AM EDT
Asking price reduced by $5,000 (1.4%) since first listed.
| Date | Event | Price | Change from previous recorded asking price |
|---|---|---|---|
| Price reducedMLS #O6446631 | $344,000Change: −1.4%−$5,000 | −1.4%−$5,000 | |
| Listed for saleMLS #O6446631 | $349,000 | Not applicable |