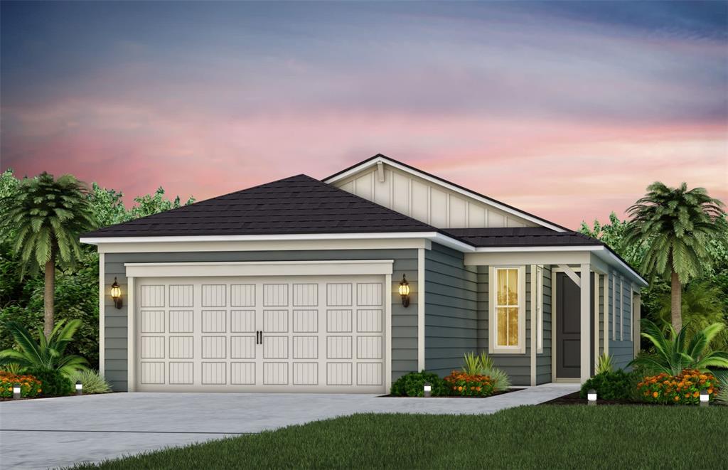
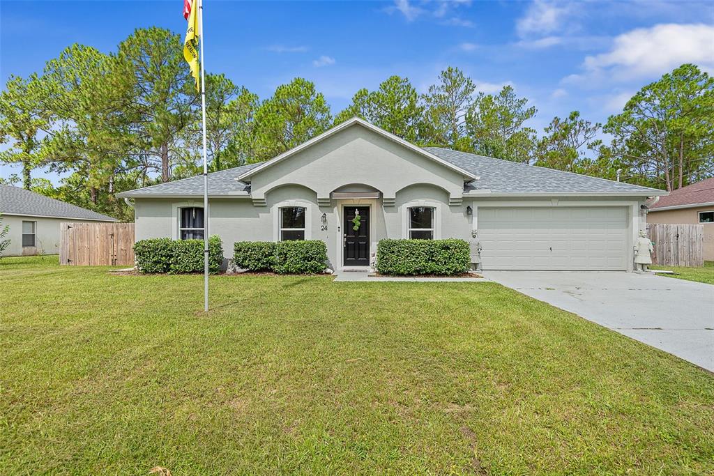
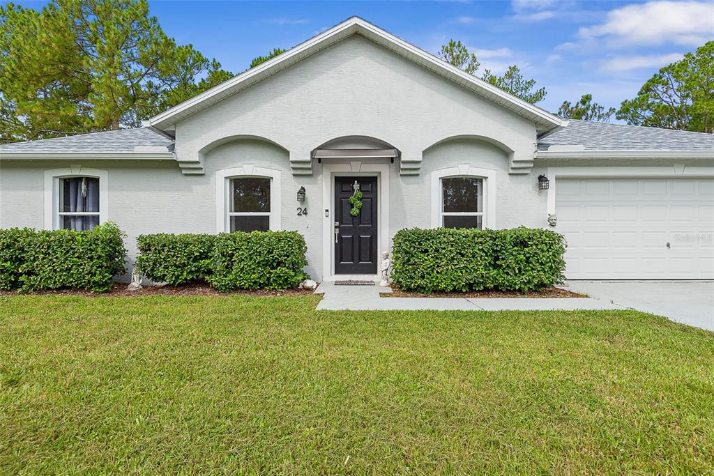
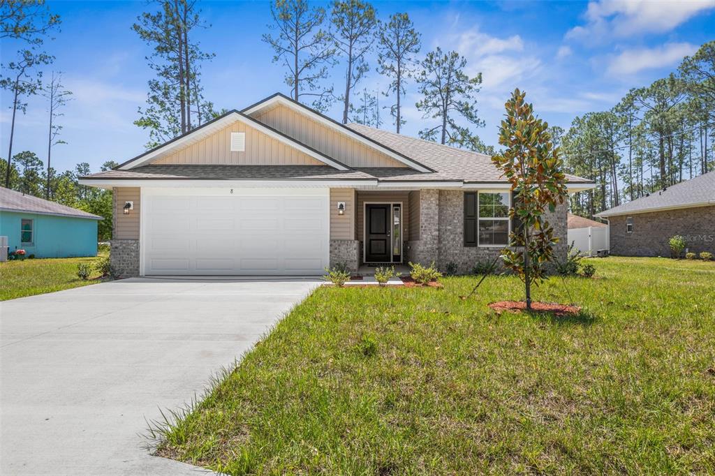
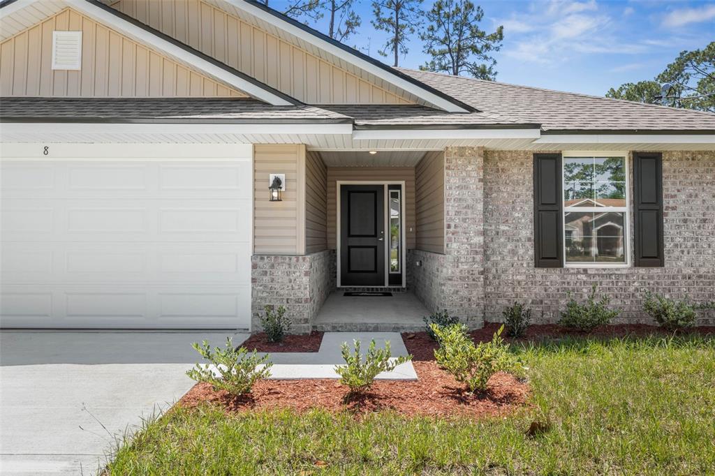
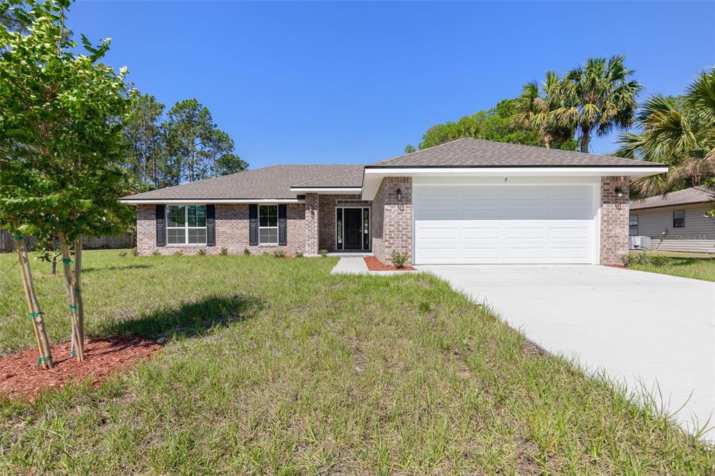
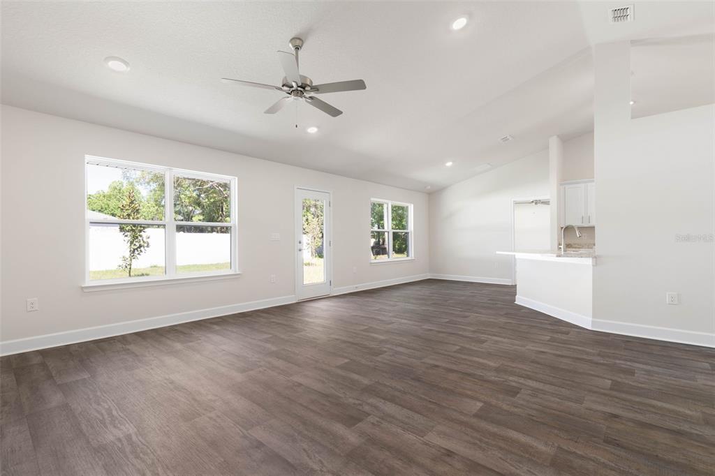
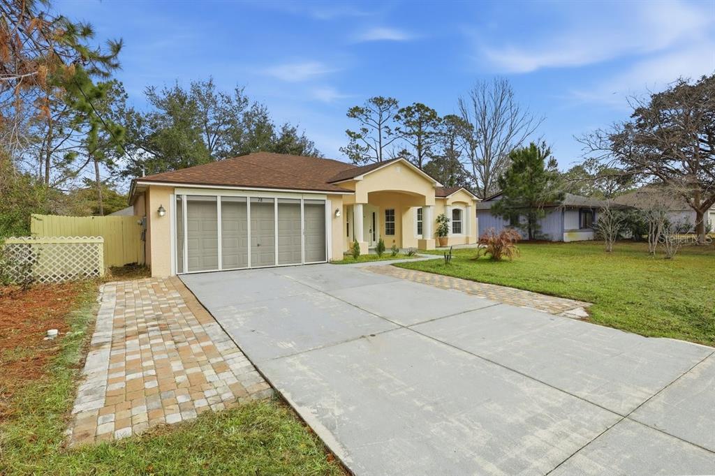
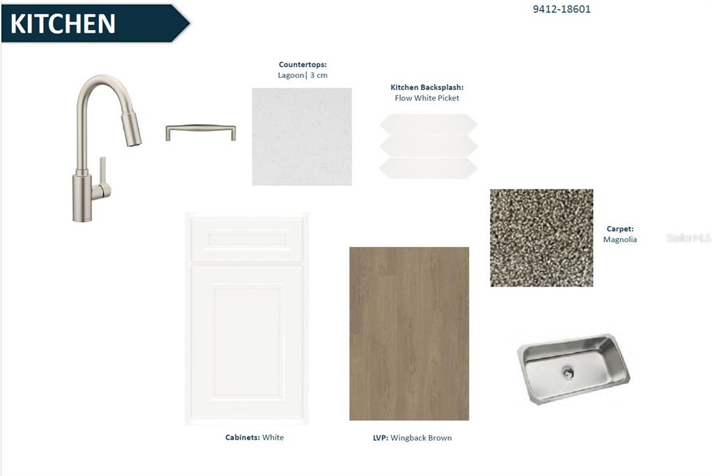
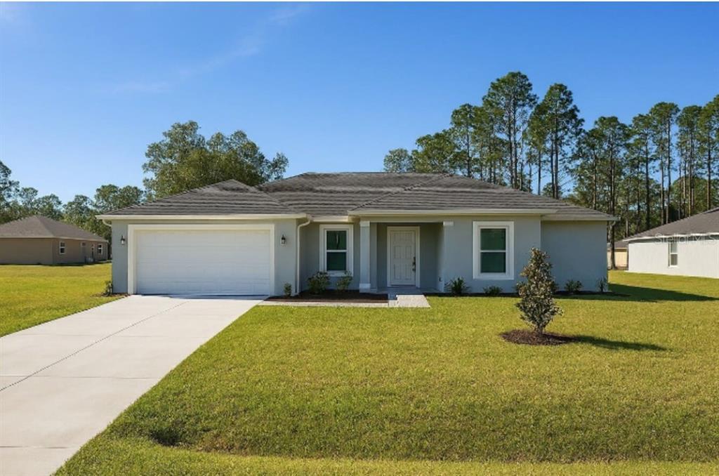
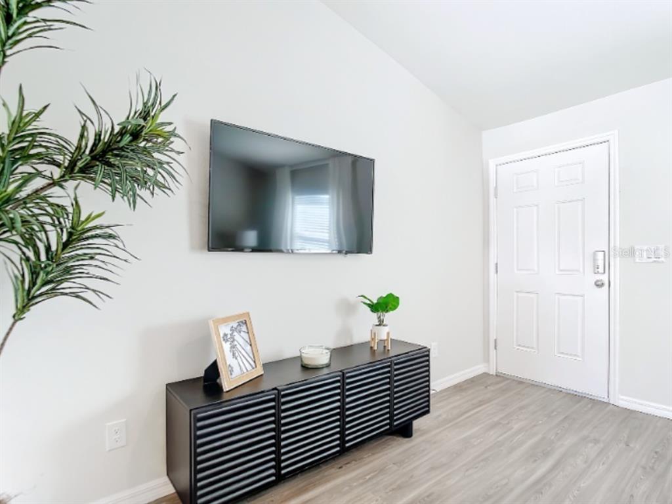
Explore the Drayton floor plan featuring a beautiful Coastal-style exterior. This welcoming 4-bedroom, 2-bath home offers a bright, open-concept layout with stylish Luxury Vinyl Plank flooring throughout the main living areas. The thoughtfully appointed kitchen includes 42'' cabinets with soft-close drawers, quartz countertops, a Flow Picket tile backsplash, and a complete Whirlpool appliance package, including the refrigerator. It connects effortlessly to the gathering room and extends to a covered lanai. Additional highlights include a smart home system, designer hardware package, 8-foot interior doors, and more. Residents will soon enjoy outstanding resort-style amenities, including a clubhouse, pool, fitness center, cabana, and scenic walking trails.
The data relating to real estate displayed on this website comes in part from the Internet Data Exchange (IDX) Program of Stellar MLS. All listing information is deemed reliable but not guaranteed and should be independently verified through personal inspection by appropriate professionals. Listings displayed on this website may be subject to prior sale or removal from sale; the availability of any listing should always be independently verified. Listing information is provided for consumers' personal, non-commercial use, solely to identify potential properties for potential purchase; all other use is strictly prohibited and may violate relevant federal and state law.Stellar (MFR) data last updated at October 20, 2026 at 8:01 AM EDT




 77 days on market