113 days on market
$324,900Price reduced by $10,000 on Aug 17, 2026
1380 Isabella Drive Unit 105Melbourne, FL, 32935
- 3 beds
- 3 baths
- 1,752 sqft
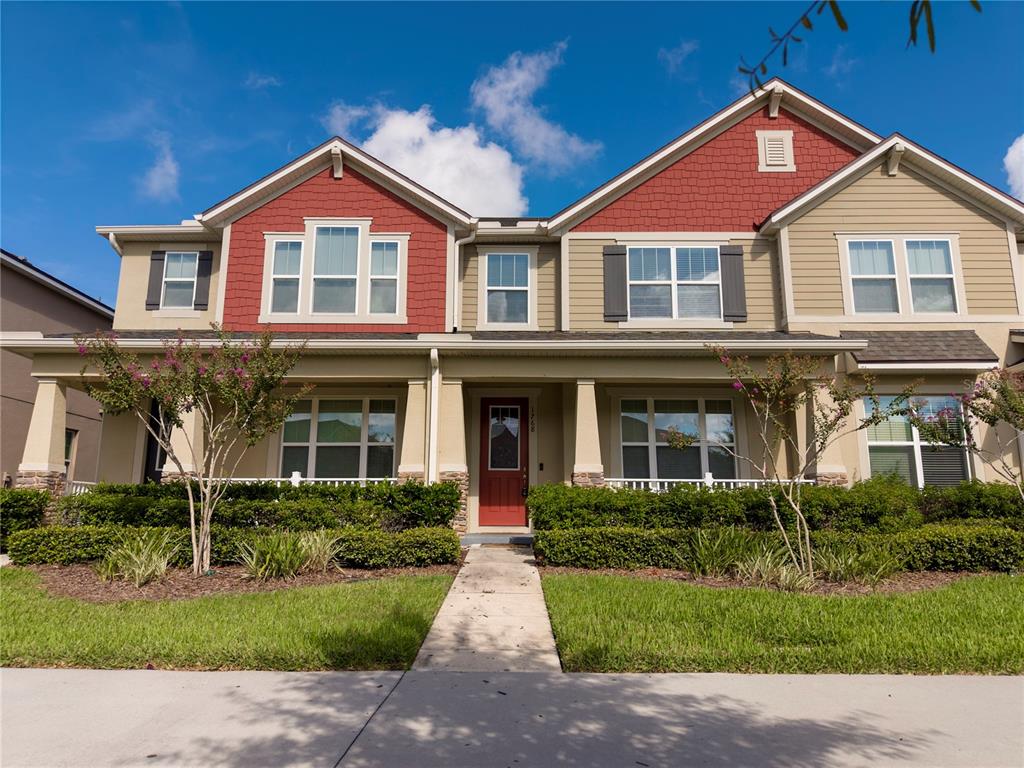
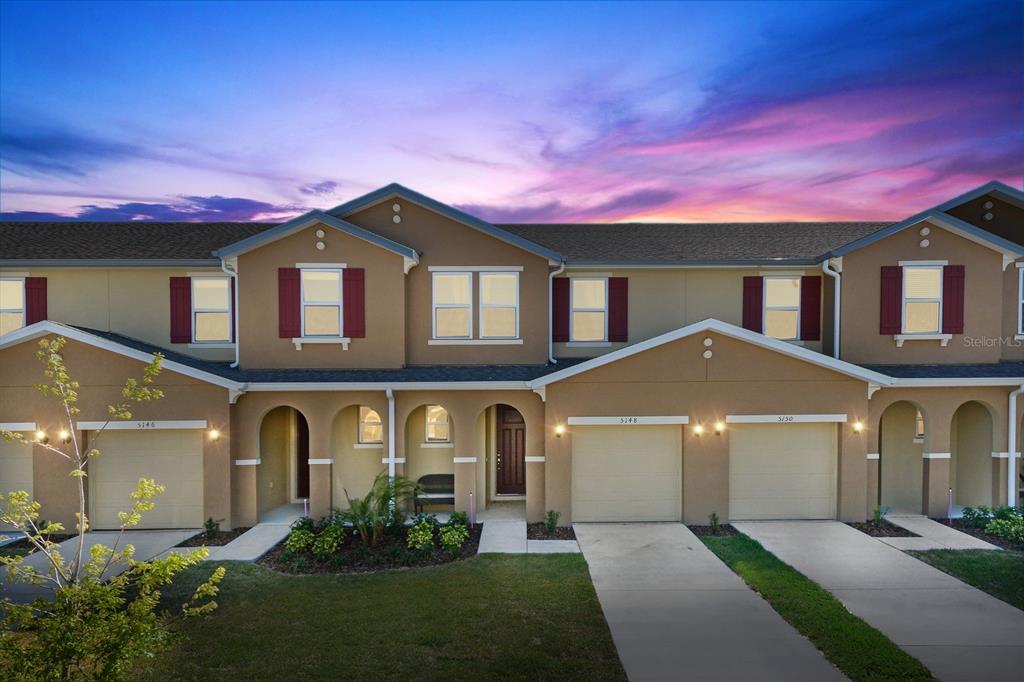
Under Construction. Discover Sunrise Estates, Space Coast's newest community featuring single-family residences and spacious townhomes. Located in West Melbourne off 192 and St. Johns Heritage Parkway approximately 1 mile from I-95 offering easy access to Orlando and Brevard County. Enjoy the privacy of a gated community with a resort-style pool and cabana. Positioned in an ideal location with NO CDD fees and minutes to local shopping and dining. You'll love coming home - Now Selling!
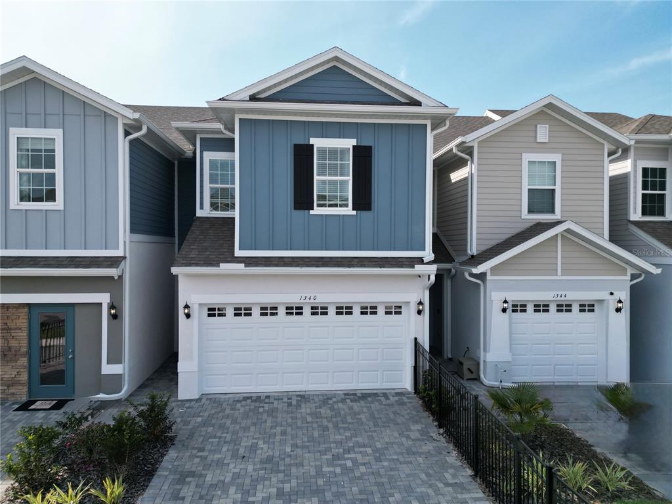
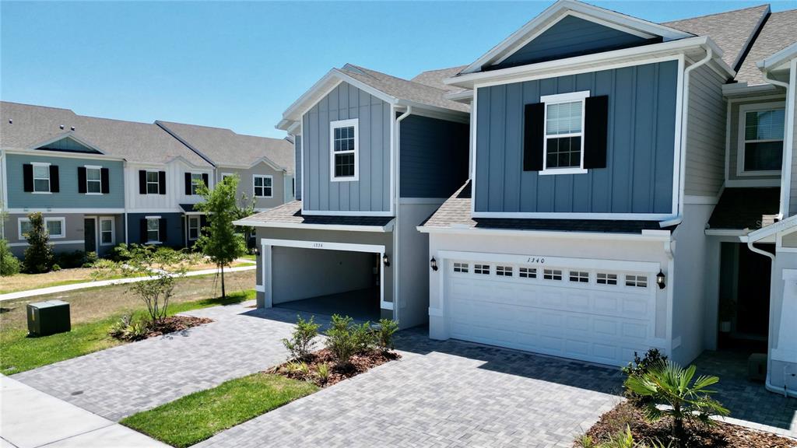
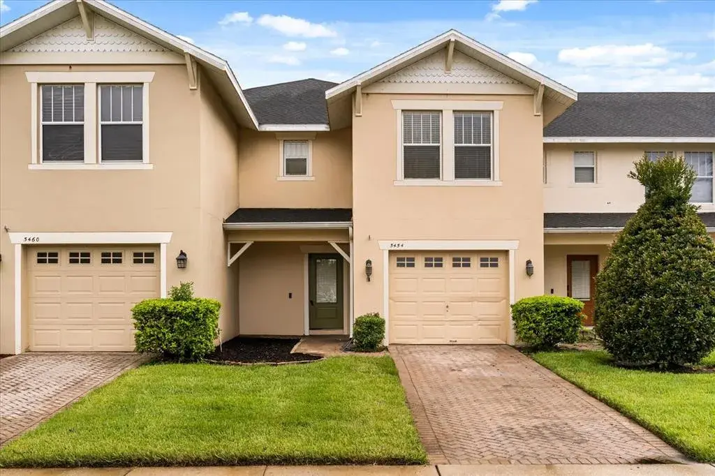
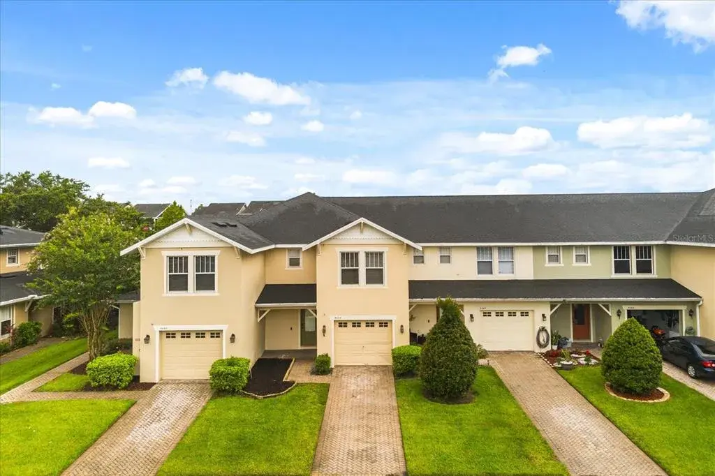
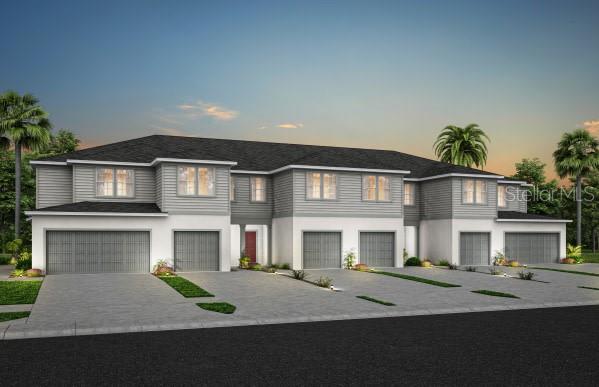
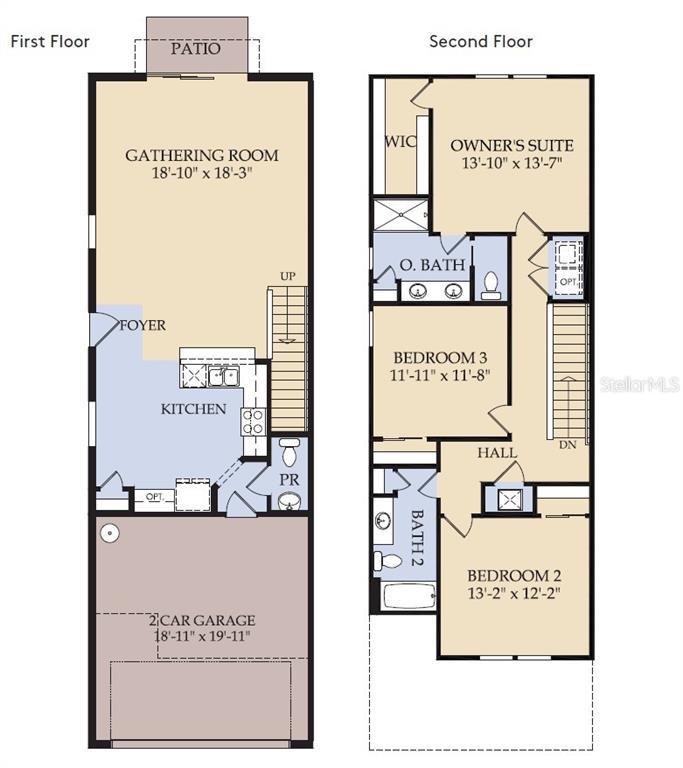
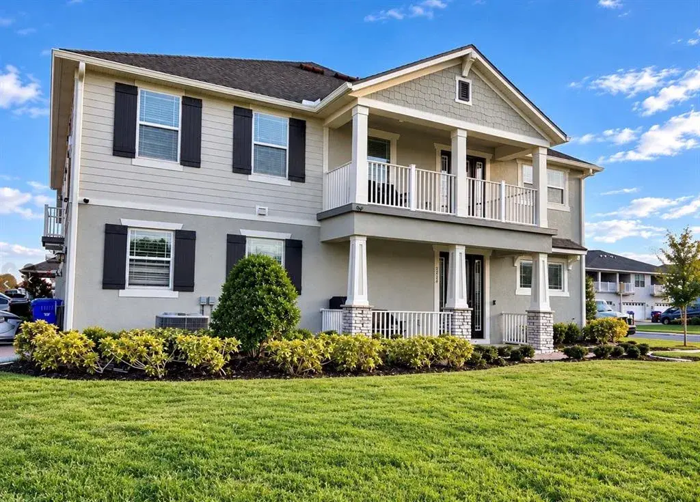
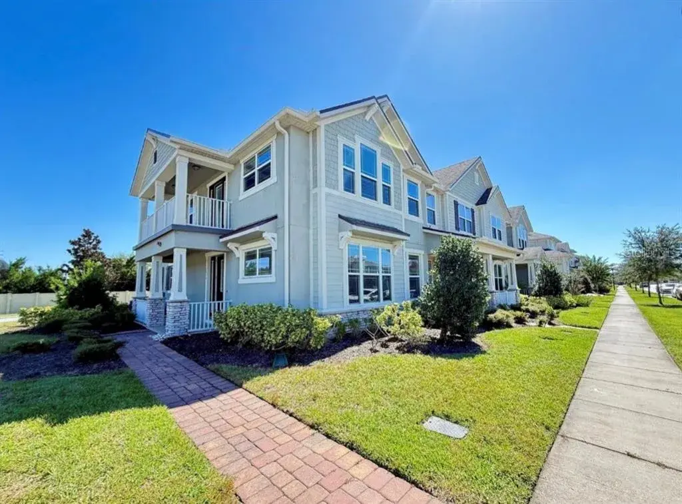
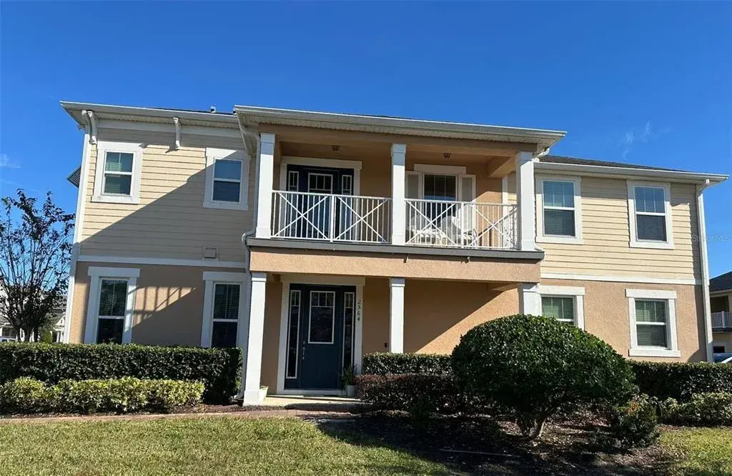
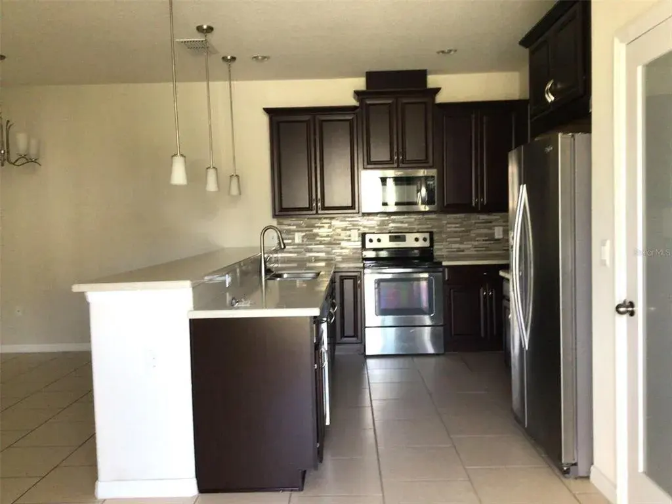
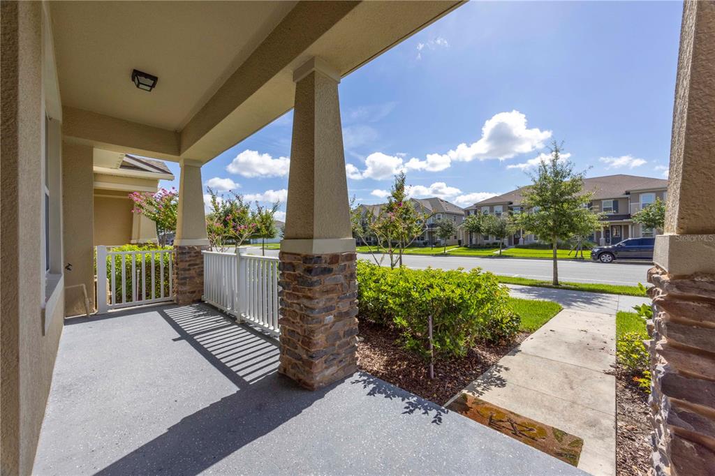
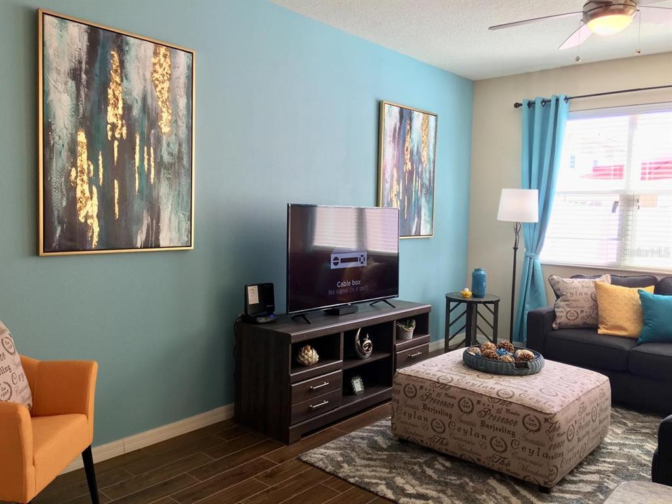
This gorgeous end unit Marigold two-story townhome features our Coastal exterior, Classic Fresh design package, 3 bedrooms, 2 full bathrooms, a powder room, a two-car garage, a covered lanai, washer, dryer, refrigerator and window blinds. The spacious first floor is ideal for entertaining, featuring a powder room, open concept gathering room, café and kitchen and a covered lanai. The kitchen is equipped with a pantry, bright white cabinetry, a white ceramic subway tile backsplash and Blanco Maple quartz countertops and beautiful luxury vinyl plank flooring. After a long day, retreat upstairs to your private oasis. The Owner's Suite features a spacious walk-in closet and en suite bathroom with a double sink quartz-topped white vanity, a linen closet, private water closet and walk-in shower. Two additional bedrooms, the secondary bathroom and the laundry are also on the second floor, offering privacy and space for everyone. Professionally curated design selections for this popular Marigold townhome include a washer, dryer, refrigerator, blinds, white cabinetry with quartz countertops, designer tile accents in the kitchen and showers, LVP in main living areas, Boston Perla tile flooring in the bathrooms and laundry room, soft, stain-resistant Ornamental Gate carpet in the bedrooms and second floor living areas and so much more!
 The data relating to real estate displayed on this website comes in part from the Internet Data Exchange (IDX) Program of Stellar MLS. All listing information is deemed reliable but not guaranteed and should be independently verified through personal inspection by appropriate professionals. Listings displayed on this website may be subject to prior sale or removal from sale; the availability of any listing should always be independently verified. Listing information is provided for consumers' personal, non-commercial use, solely to identify potential properties for potential purchase; all other use is strictly prohibited and may violate relevant federal and state law.Stellar (MFR) data last updated at October 20, 2026 at 8:01 AM EDT
Asking price reduced by $9,000 (2.5%) since first listed.
| Date | Event | Price | Change from previous recorded asking price |
|---|---|---|---|
| Price reducedMLS #O6438256 | $349,590Change: −2.5%−$9,000 | −2.5%−$9,000 | |
| Listed for saleMLS #O6438256 | $358,590 | Not applicable |