
$415,0000.19 mi
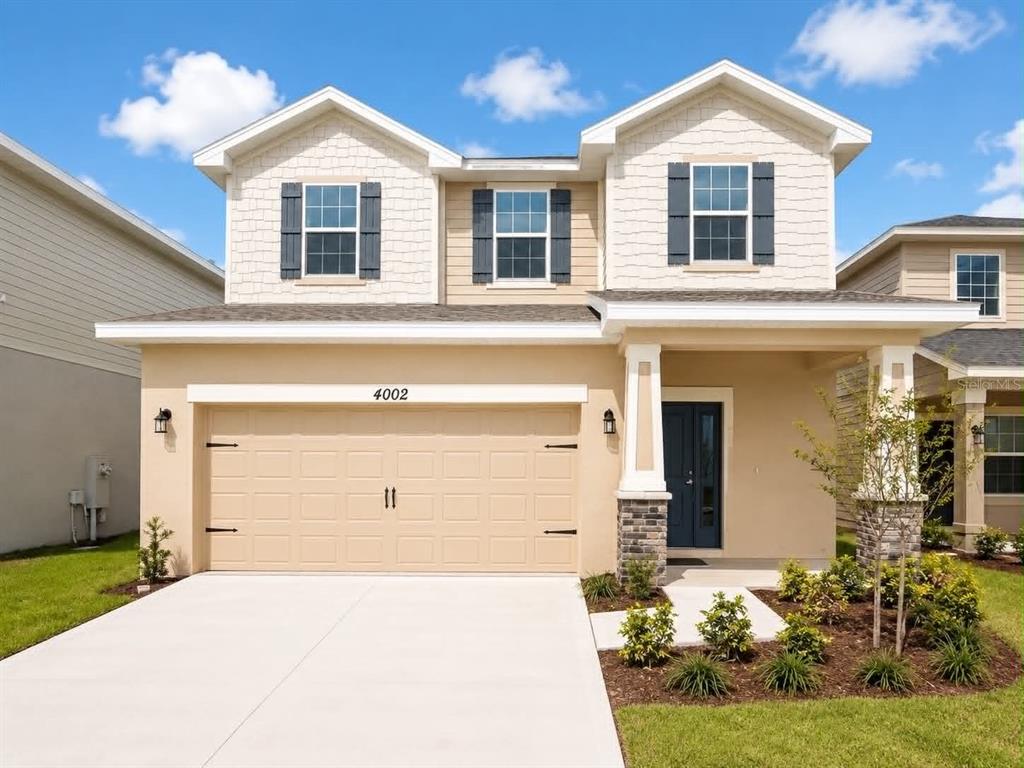
4002 Sagefield Dr.St Cloud, FL, 34773Sold Oct 15, 20264 beds3 baths2,335 sqft
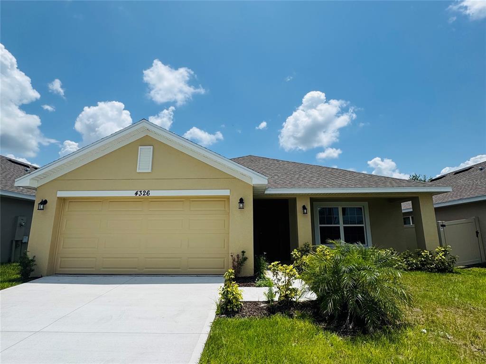
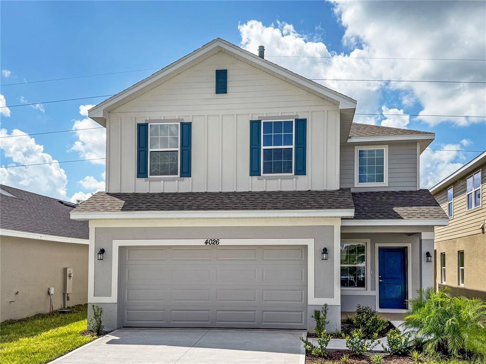
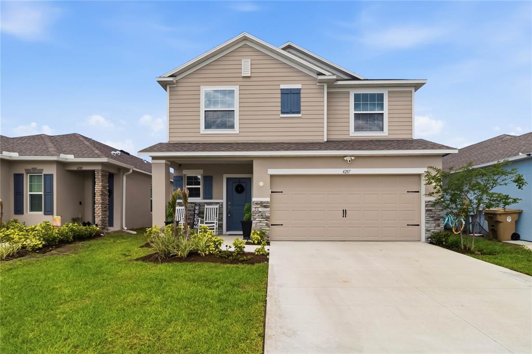
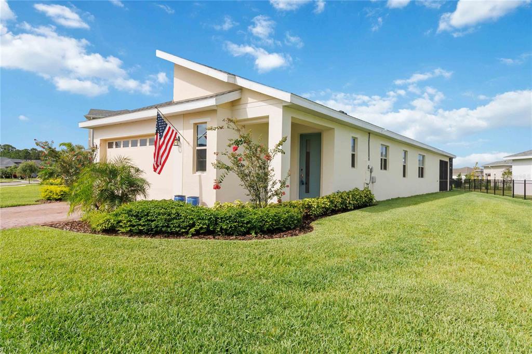
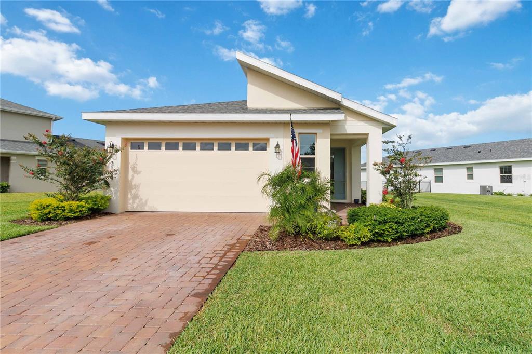
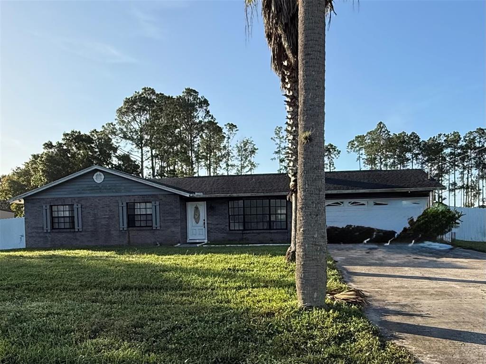
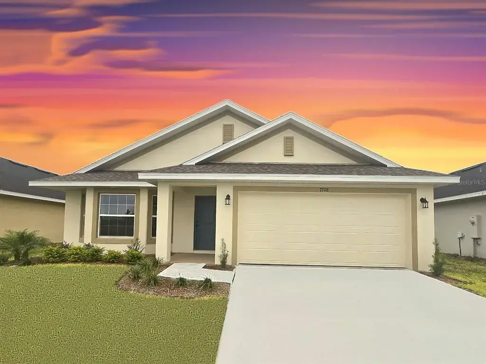
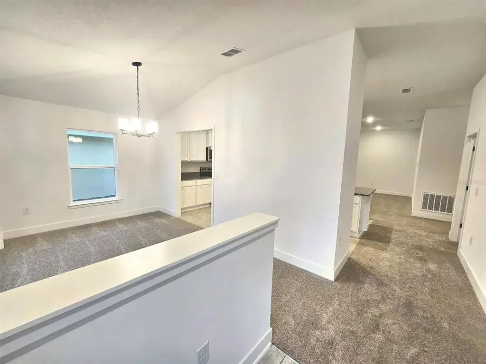
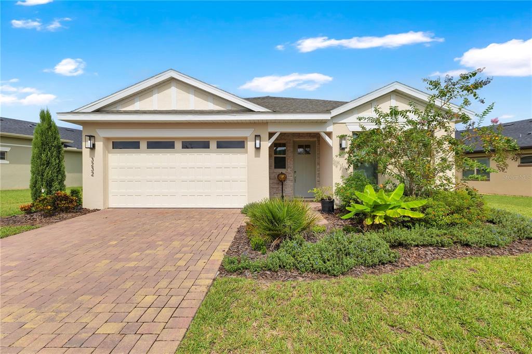
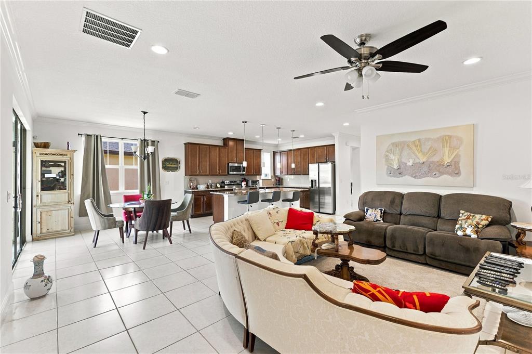
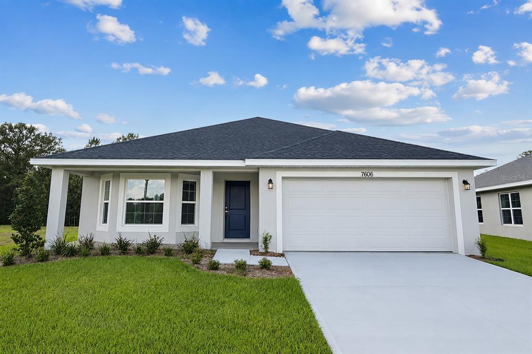
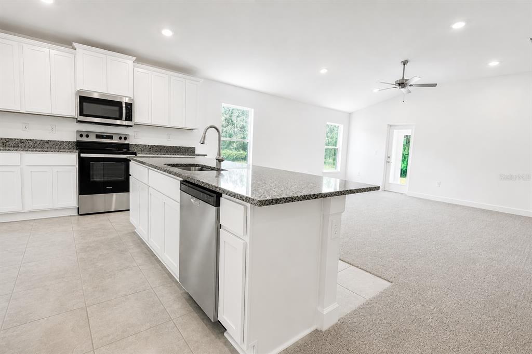
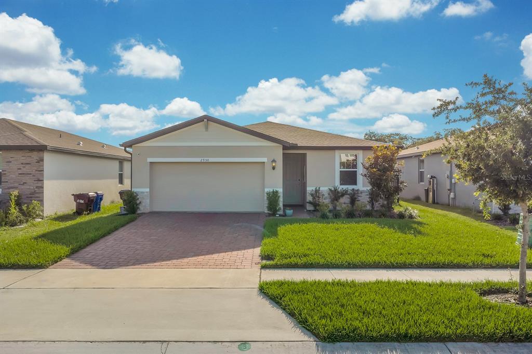
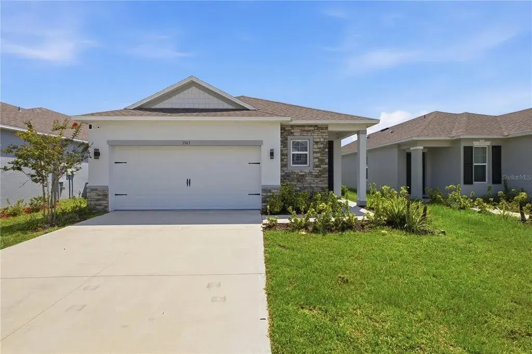
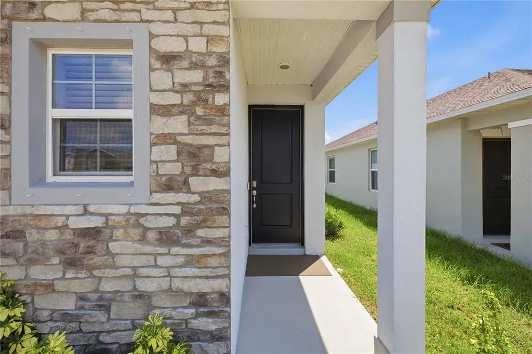
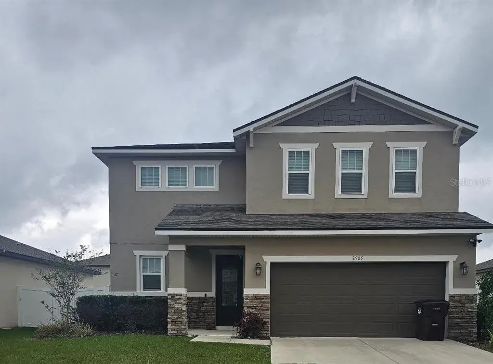
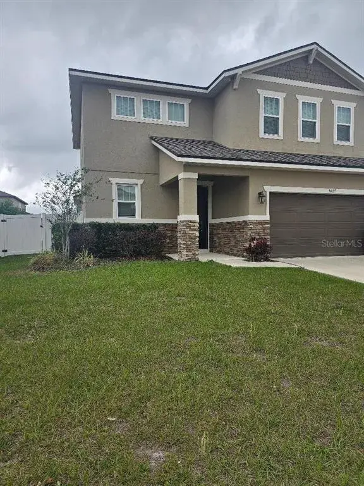
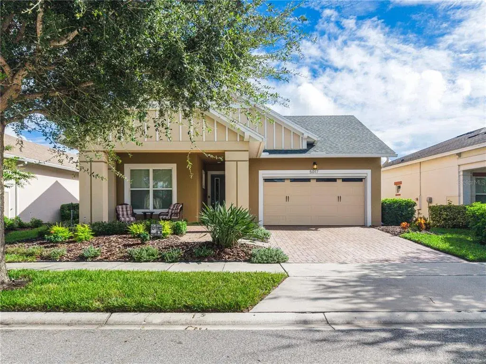
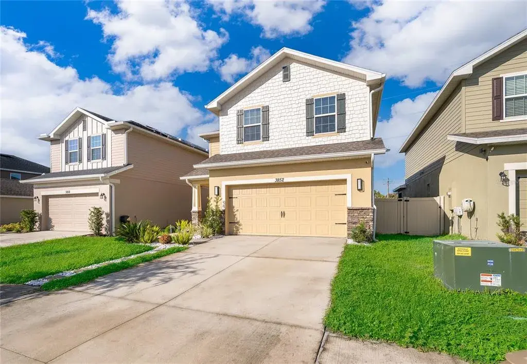
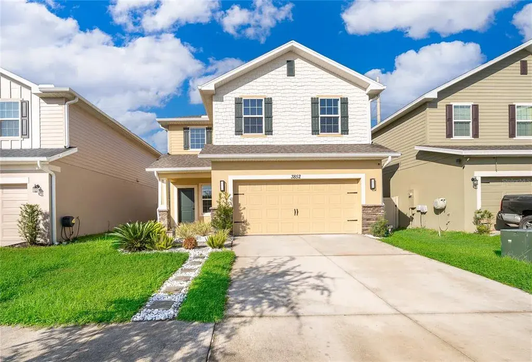
Welcome to the beautifully designed 1970 floorplan by Adams Homes! This spacious 3-bedroom, 2-bath home with a 2-car garage offers the perfect blend of style and functionality—all in a convenient single-story layout. Step inside to a bright, open-concept design that connects the kitchen, dining, and living areas—perfect for entertaining or everyday living. The kitchen features modern appliances, abundant cabinet space, and a cozy breakfast nook. Enjoy meals in the formal dining room or relax in the spacious living room.
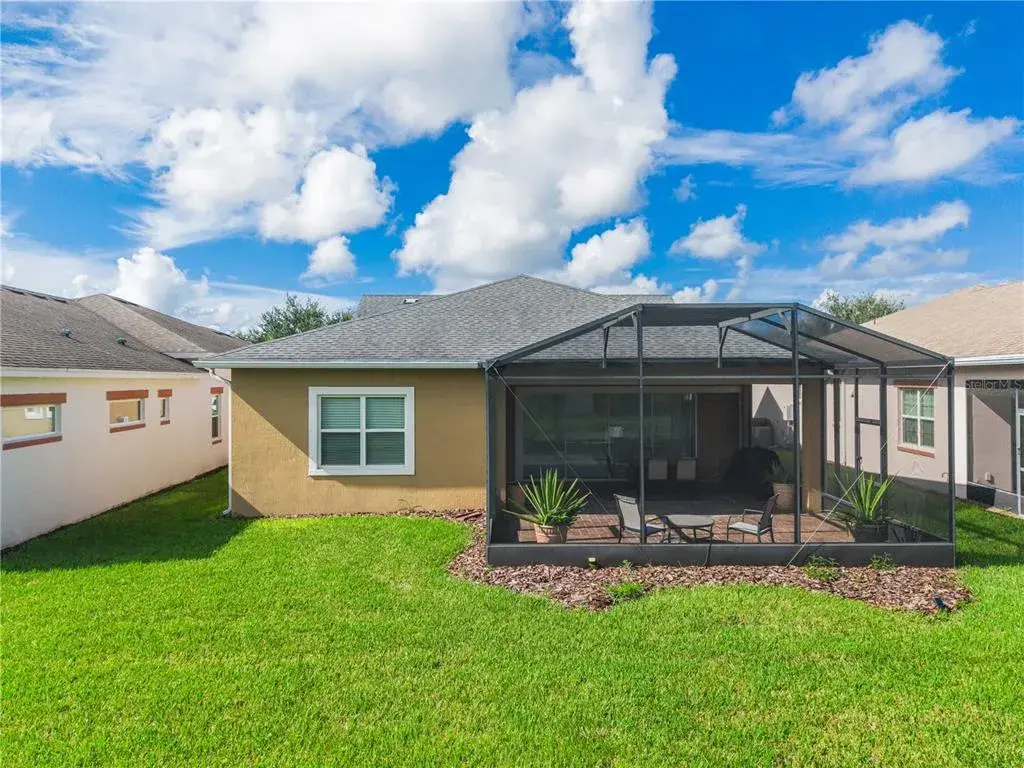
Retreat to your private master suite complete with a walk-in closet, double vanity, garden tub, and separate shower. Two additional bedrooms at the front of the home provide privacy and flexibility—ideal for family, guests, or a home office. A covered lanai extends your living space outdoors, offering a great space to unwind or host gatherings. With quality craftsmanship and thoughtful design, this home delivers comfort, functionality, and timeless appeal.
Don’t miss the opportunity to own this beautiful Adams Homes gem!
 The data relating to real estate displayed on this website comes in part from the Internet Data Exchange (IDX) Program of Stellar MLS. All listing information is deemed reliable but not guaranteed and should be independently verified through personal inspection by appropriate professionals. Listings displayed on this website may be subject to prior sale or removal from sale; the availability of any listing should always be independently verified. Listing information is provided for consumers' personal, non-commercial use, solely to identify potential properties for potential purchase; all other use is strictly prohibited and may violate relevant federal and state law.Stellar (MFR) data last updated at November 8, 2026 at 4:30 AM EST
| Date | Event | Price | Change from previous recorded asking price |
|---|---|---|---|
| SoldMLS #O6312337 | $419,900 | Not applicable | |
| SoldMLS #O6206428 | $418,900 | Not applicable | |
| Price reducedMLS #O6206428 | $418,900Change: −2.5%−$10,800 | −2.5%−$10,800 | |
| Listed for saleMLS #O6312337 | $419,900 | Not applicable |