 4 days on market
$378,900
7678 Bent Tree LoopHarmony, FL, 34773
- 3 beds
- 2 baths
- 1,970 sqft
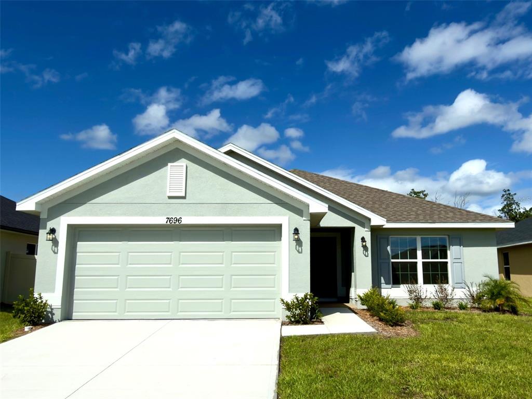
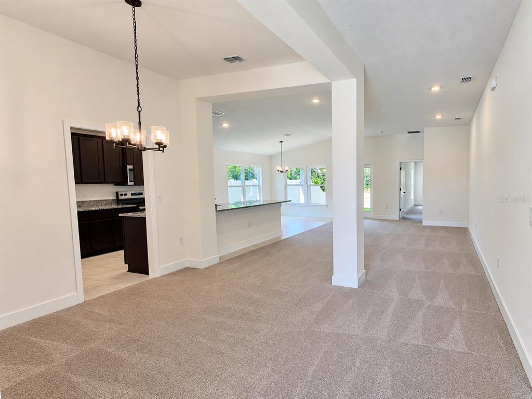
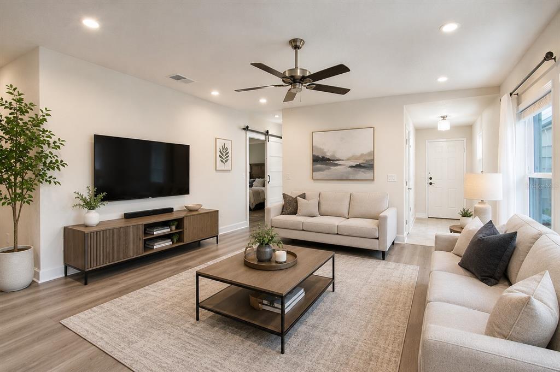
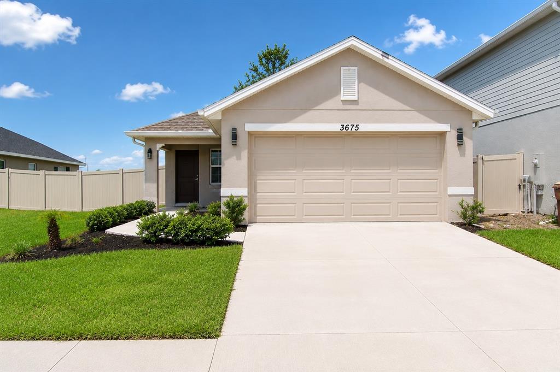
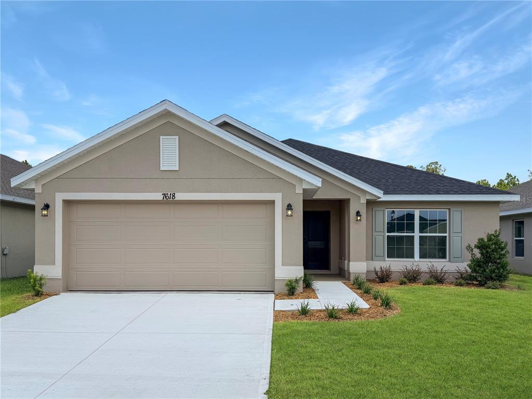
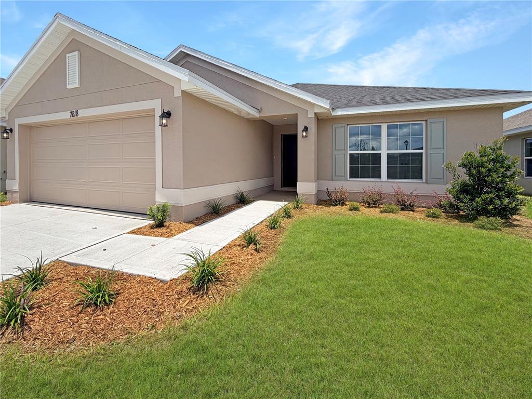
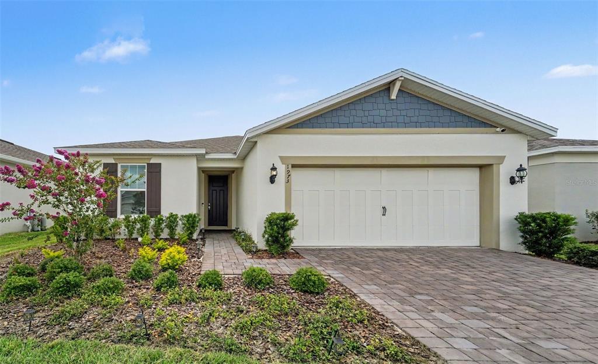
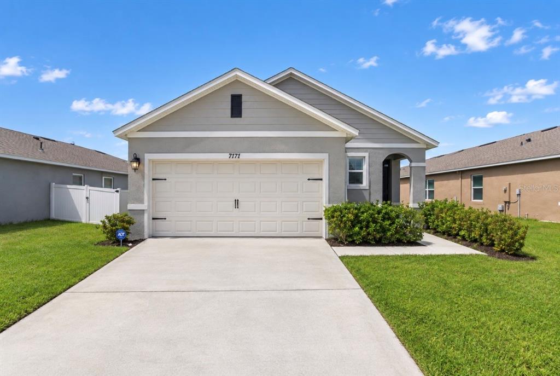
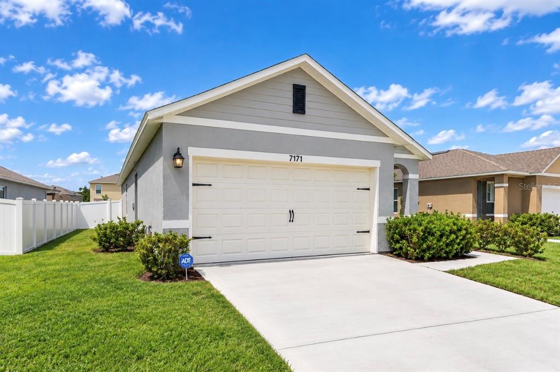
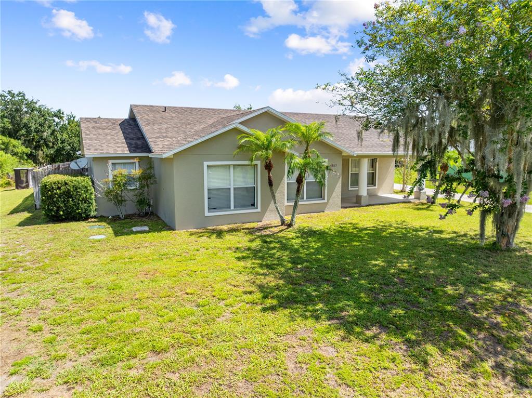
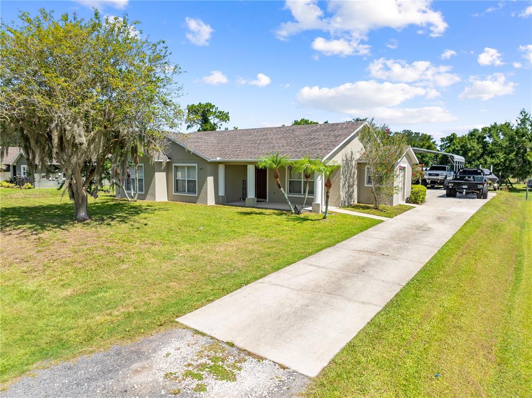
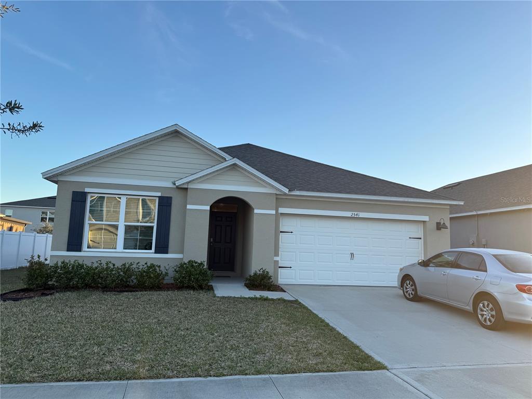
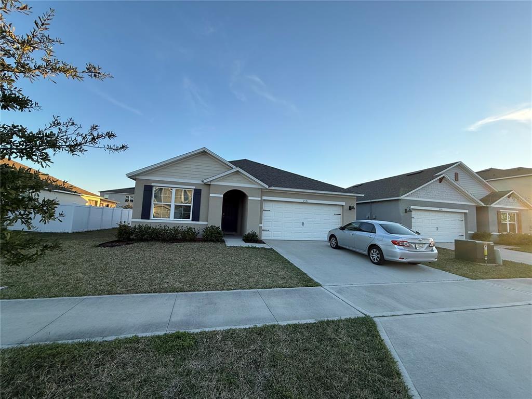
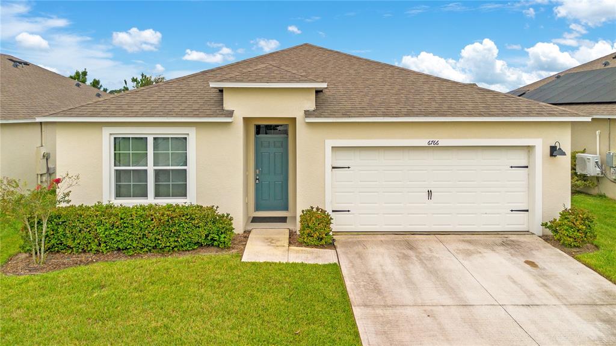
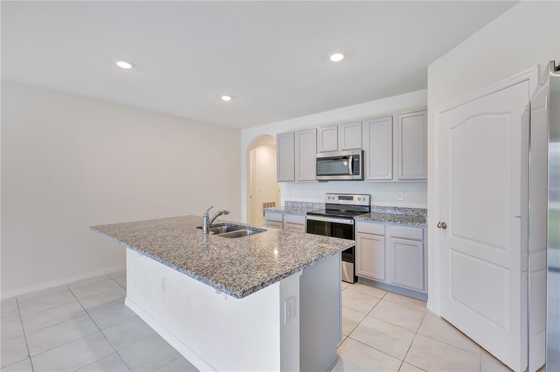
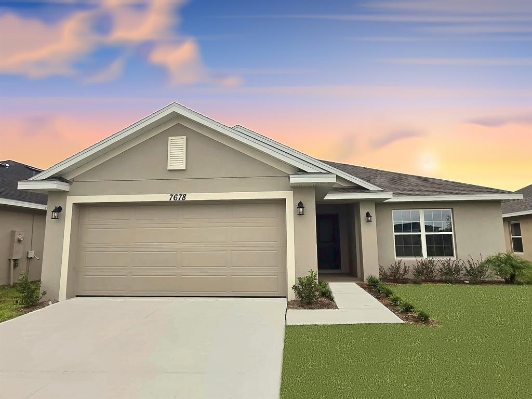
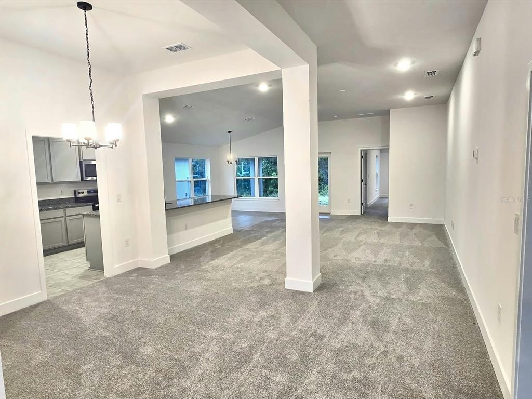
Built in 2024, this 3-bedroom, 2-bath single-family home is located in the Harmony Central Community. The open-concept floor plan features a modern kitchen with elegant countertops, modern cabinetry, stainless steel appliances, and contemporary finishes throughout.
Tile flooring extends throughout the entire home, providing a cohesive look and easy maintenance. The spacious primary suite features a private en-suite bathroom with modern and elegant finishes, creating a comfortable retreat.
Enjoy pond views from the covered screened-in rear porch, offering a comfortable outdoor space for relaxing or entertaining. Additional features include a 2-car garage and a whole-house water filtration system.
Residents of Harmony Central have access to the community pool. Don’t miss the opportunity to make this pond-view home yours. Schedule your private showing today!
 The data relating to real estate displayed on this website comes in part from the Internet Data Exchange (IDX) Program of Stellar MLS. All listing information is deemed reliable but not guaranteed and should be independently verified through personal inspection by appropriate professionals. Listings displayed on this website may be subject to prior sale or removal from sale; the availability of any listing should always be independently verified. Listing information is provided for consumers' personal, non-commercial use, solely to identify potential properties for potential purchase; all other use is strictly prohibited and may violate relevant federal and state law.Stellar (MFR) data last updated at October 20, 2026 at 8:01 AM EDT
| Date | Event | Price | Change from previous recorded asking price |
|---|---|---|---|
| Listed for saleMLS #O6429792 | $385,000 | Not applicable |