7388 Sea Manatee StreetParrish, FL, 34219
- Price per sqft
- $230
- Days on market
- 59
- Listed
- Aug 26
About this property
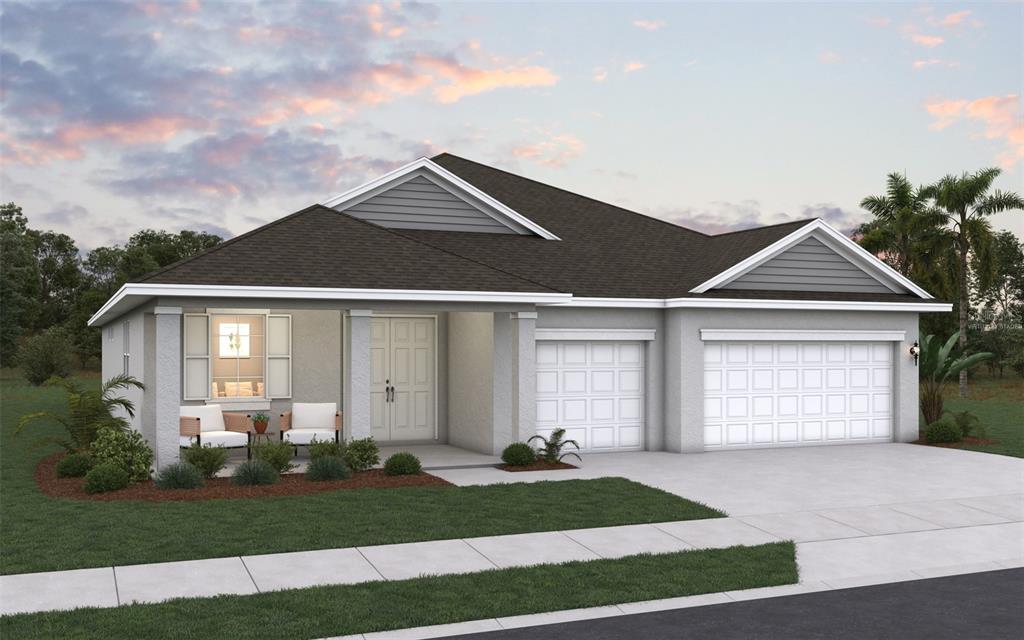
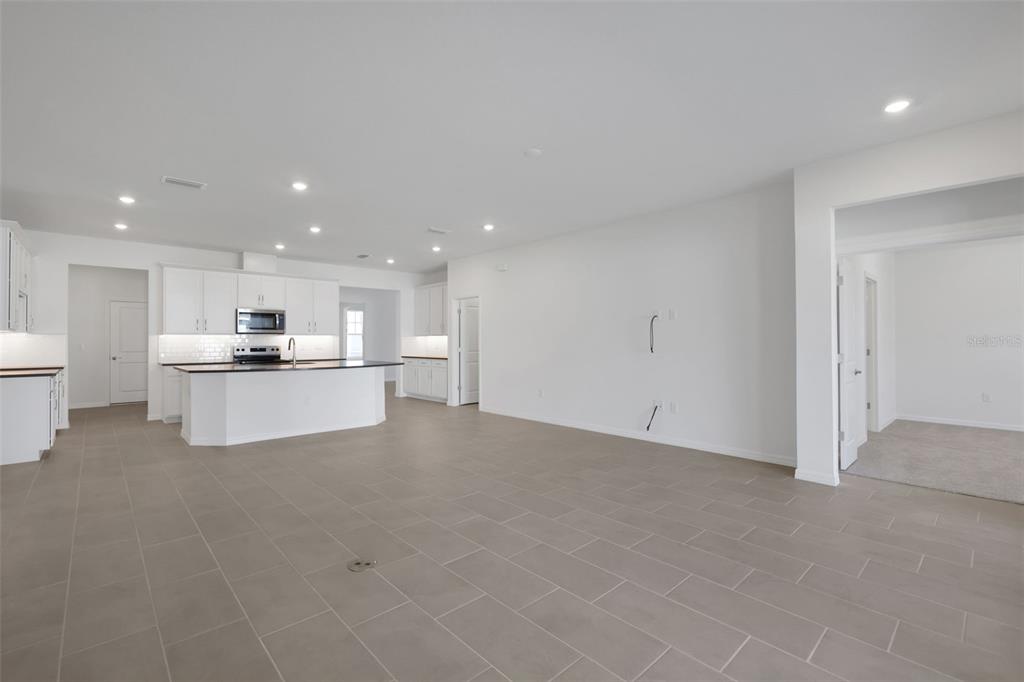
Virtually Staged. Under Construction. Welcome to the Boca Floorplan, a thoughtfully designed home offering 3 bedrooms, 3 full baths, a private study, and an oversized bonus room. The heart of the home features an open-concept kitchen, great room, and café, creating a bright and inviting space ideal for both everyday living and entertaining. The gourmet kitchen is beautifully appointed with white cabinetry, quartz countertops, and built-in appliances. A large 3-panel sliding glass door fills the main living area with natural light and creates a seamless connection to the outdoor living space.
The versatile 17’ x 12’ bonus room provides plenty of space for a media room, game room, fitness area, or additional living space, while the 10’ x 10’ study with glass French doors offers a dedicated home office. 8’ interior doors throughout add to the home’s open, elevated feel. The spacious primary suite is complemented by a luxurious bath featuring a large walk-in shower, freestanding soaking tub, dual vanities, and quartz countertops. With a functional layout, beautiful finishes, and flexible living spaces, the Boca Floorplan blends comfort, style, and functionality.
Top Villas Intelligence
Projected rental revenue and ownership costs
Property details
- Property type
- Single Family Residence
- Street address
- 7388 Sea Manatee Street
- City
- Parrish
- State
- FL
- ZIP code
- 34219
- Year built
- 2026
- New construction
- Yes
- Attached property
- No
- Faces
- Northeast
- Rooms
- 10
- Living area
- 2,723 sqft
- Total building area
- 3,200 sqft
- Architectural style
- Traditional
- Levels
- One
- Property condition
- Under Construction
 The data relating to real estate displayed on this website comes in part from the Internet Data Exchange (IDX) Program of Stellar MLS. All listing information is deemed reliable but not guaranteed and should be independently verified through personal inspection by appropriate professionals. Listings displayed on this website may be subject to prior sale or removal from sale; the availability of any listing should always be independently verified. Listing information is provided for consumers' personal, non-commercial use, solely to identify potential properties for potential purchase; all other use is strictly prohibited and may violate relevant federal and state law.Stellar (MFR) data last updated at October 24, 2026 at 10:00 AM EDT
Price & sale history
| Date | Event | Price | Change from previous recorded asking price |
|---|---|---|---|
| Listed for saleMLS #G5117015 | $624,990 | Not applicable |
Location