


 266 days on market
$1,895,000Price reduced by $122,000 on Jul 28, 2026
1156 Cocoanut AvenueSarasota, FL, 34236
- 5 beds
- 4 baths
- 2,882 sqft
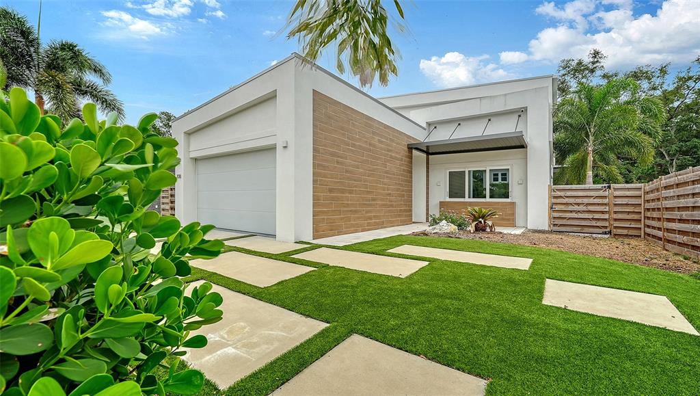
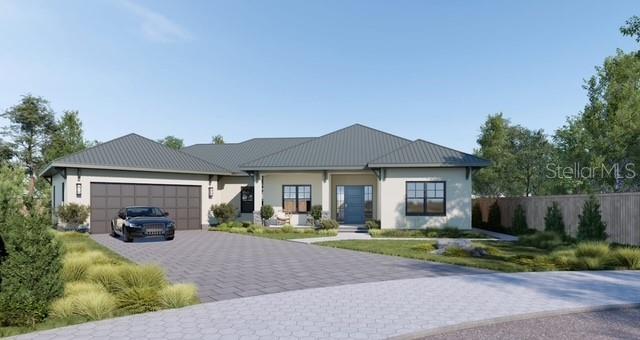
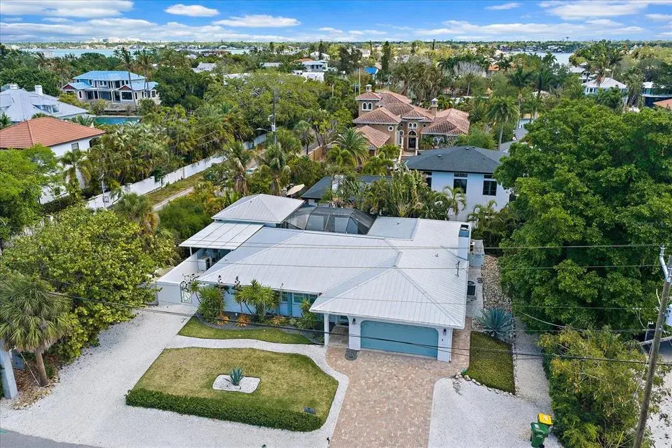
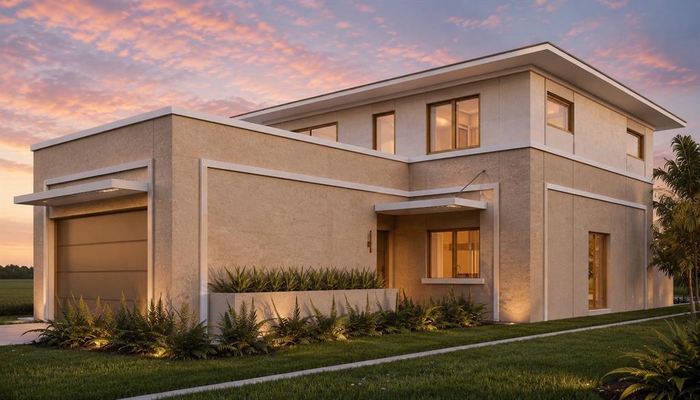
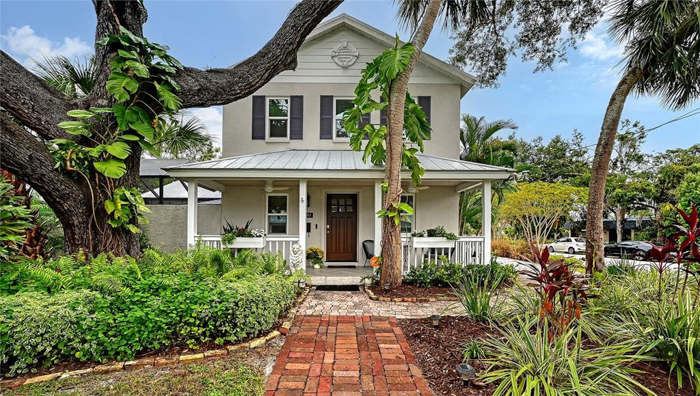
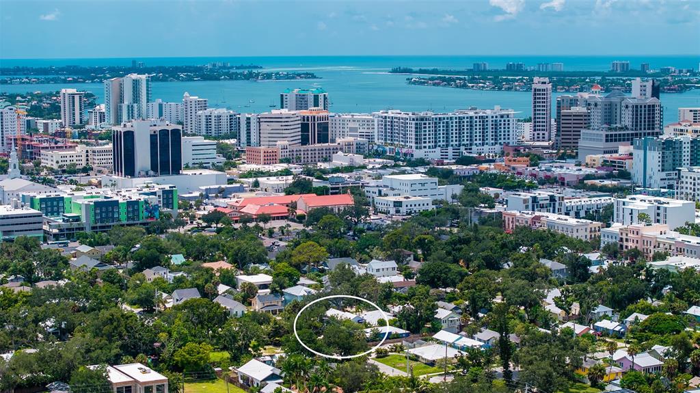
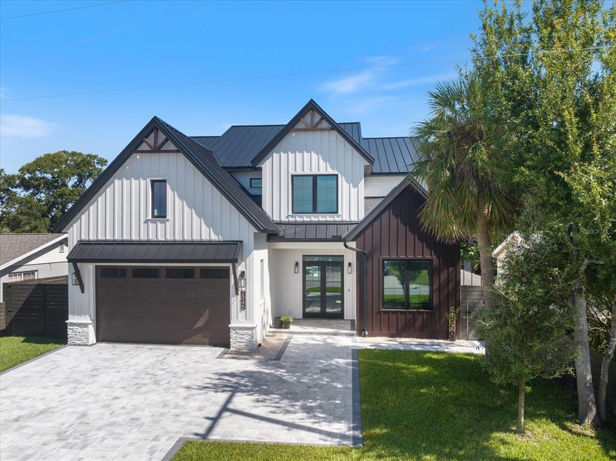
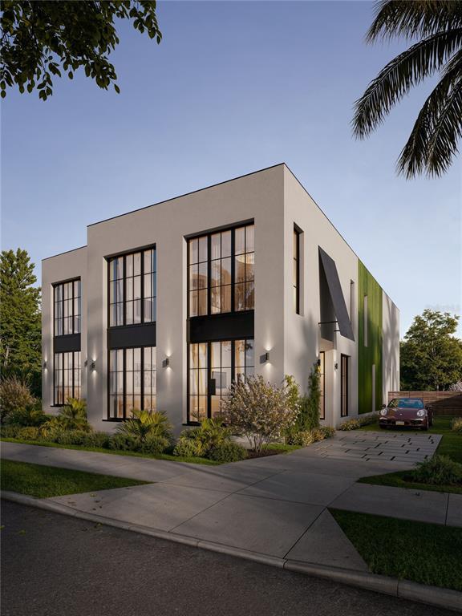
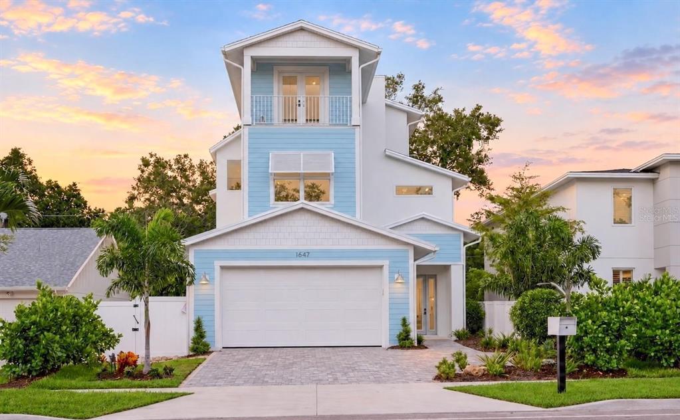
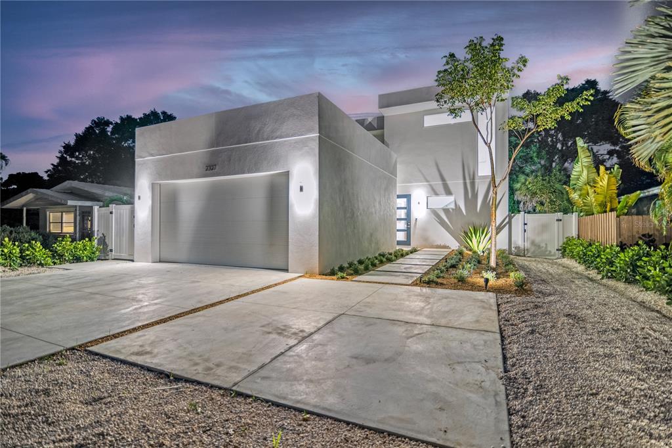
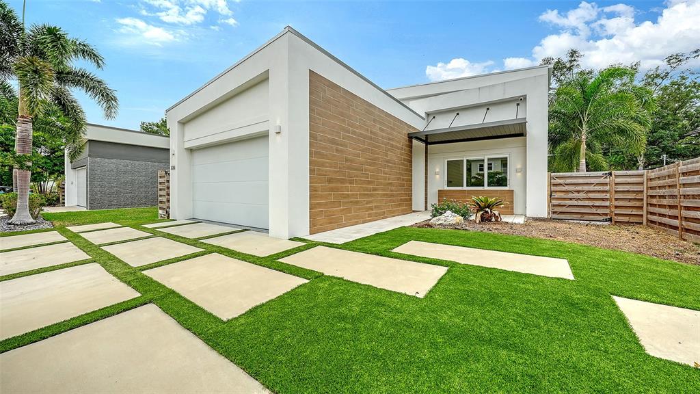
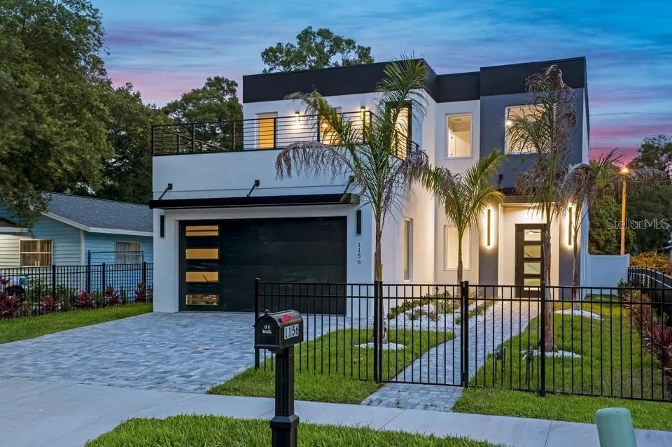
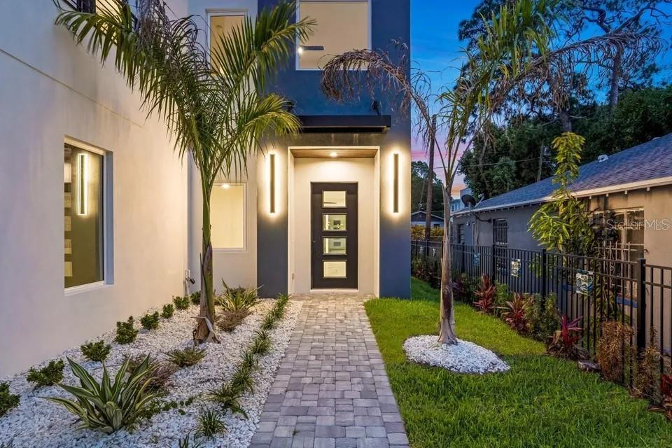
Experience modern luxury at its finest in this exceptional 5-bedroom, 3.5-bath residence which redefines modern luxury through innovative design, advanced technology, and uncompromising construction. Thoughtfully designed and constructed in 2022, built of concrete and protected by impact-rated hurricane windows and doors, this home offers outstanding durability, efficiency, and peace of mind. Ideally situated in a premier location, offering convenient access to highly rated hospitals, top-performing schools, exceptional dining destinations, and a vibrant cultural arts scene.
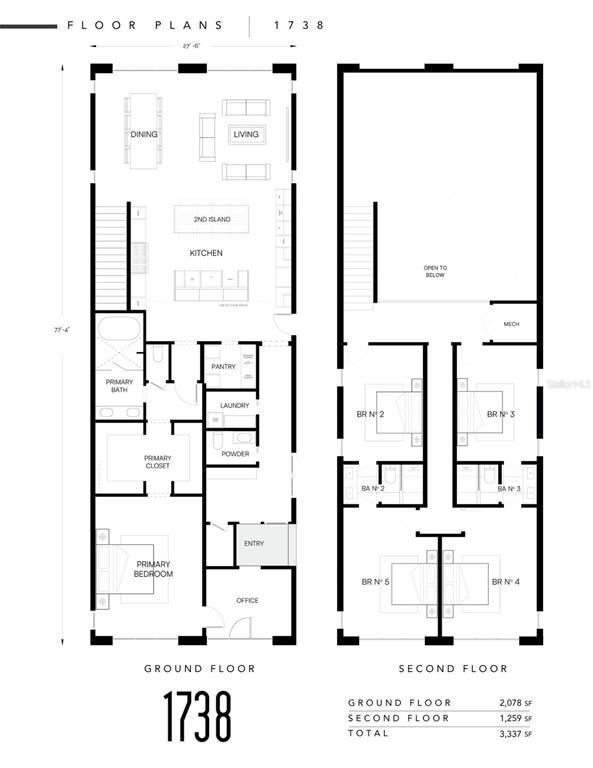
Inside, nearly 2,600 square feet of thoughtfully designed living space unfolds beneath soaring two-story ceilings and dramatic glass windows creating a breathtaking sense of openness flooding the main living spaces with natural light and picturesque views of the surrounding landscape. Clean architectural lines, minimalist linear slot vents, and carefully curated finishes create a sophisticated contemporary aesthetic. The main level features three well-appointed bedrooms, while the upper floor offers two spacious bedrooms connected by a full Jack and Jill bathroom-an ideal layout for private guests' accommodations, home offices, or flexible living space.
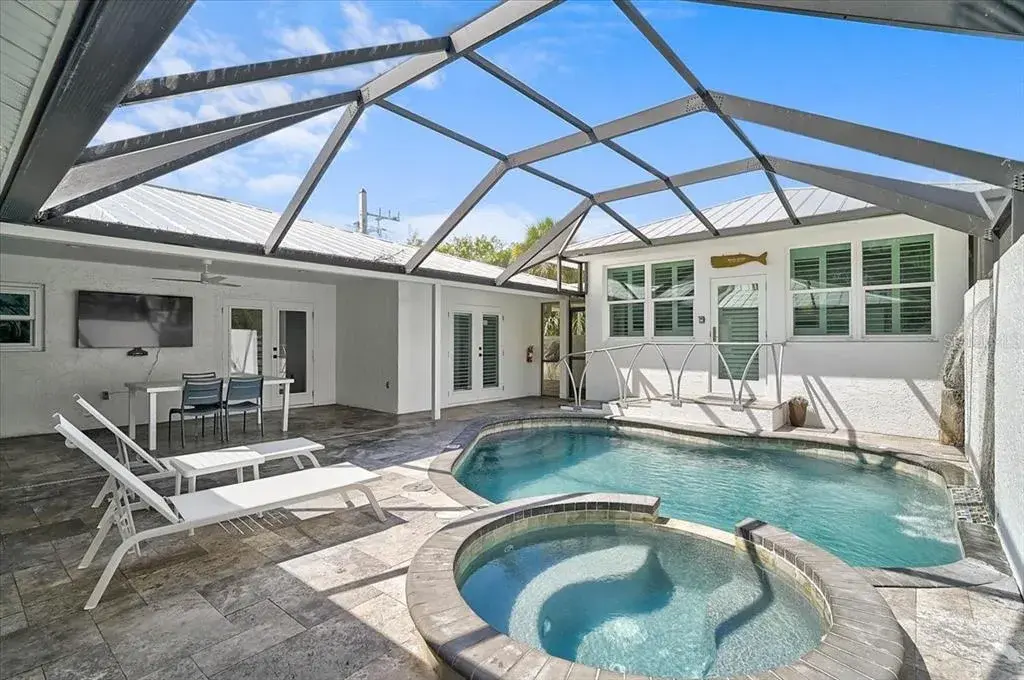
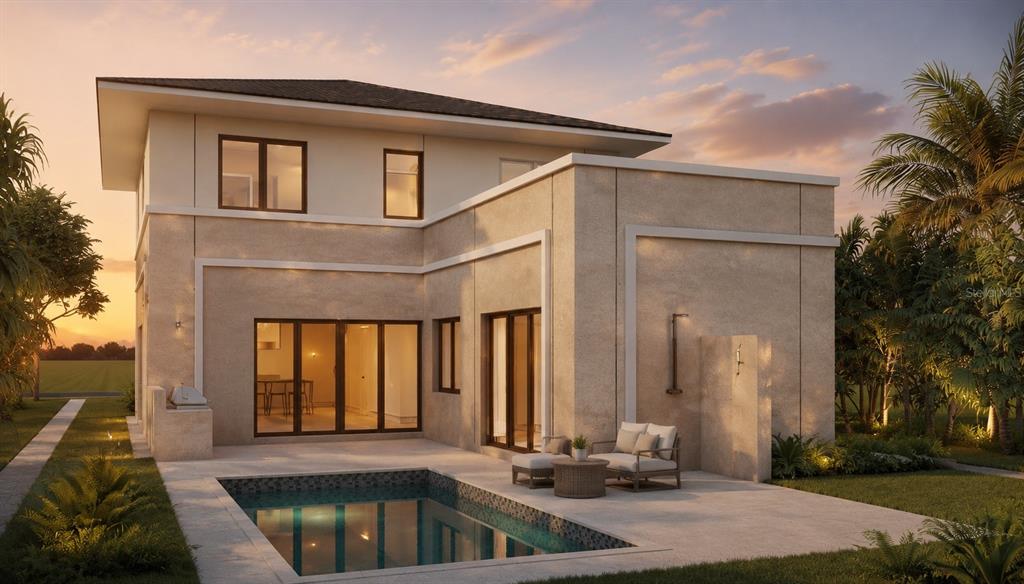
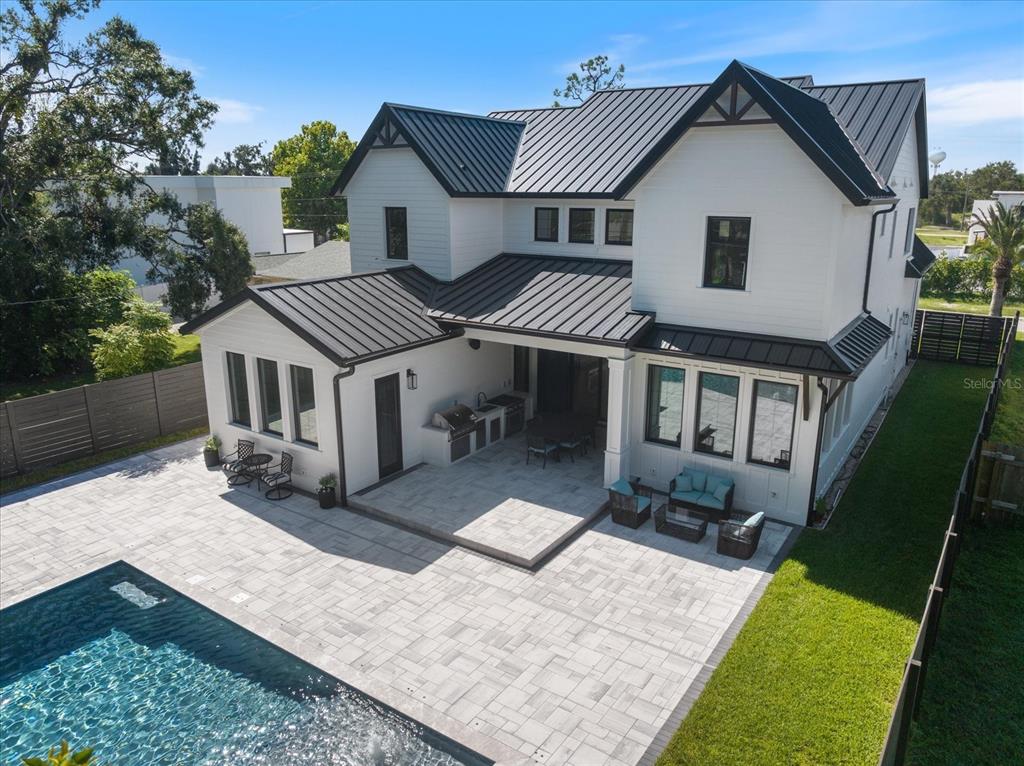
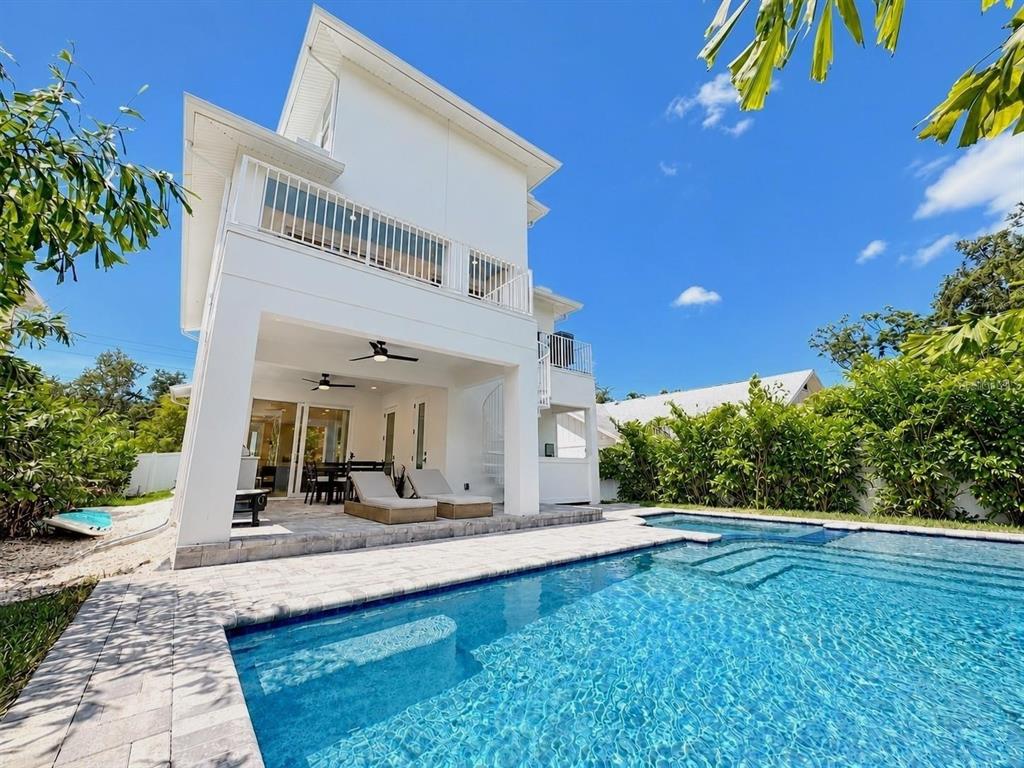
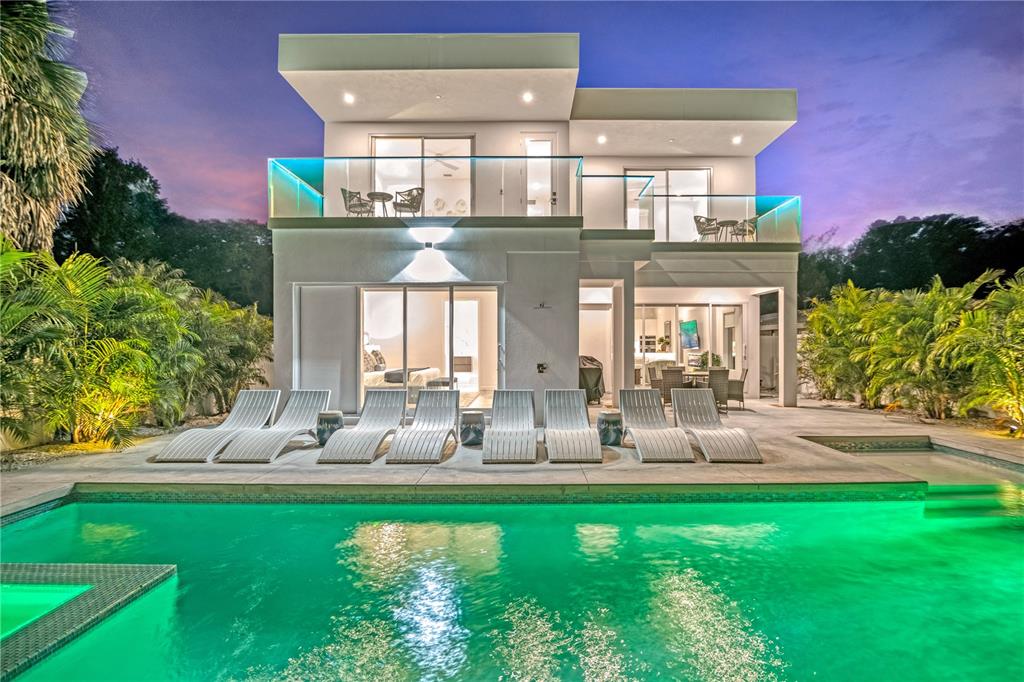
Designed for effortless living, the fully integrated smart home system provides remote access to programable lighting, surround sound, security, climate control, motorized window treatments, and a concealed drop-down projector screen that transforms the main living area into a private theater experience. Foam-insulated walls provide enhanced sound attenuation and energy efficiency, while dual-zoned HVAC systems with UV filtration ensure personalized year-round comfort and superior indoor air quality. The chef’s kitchen showcases premium Thermador appliances, a built-in island microwave, elegant white quartz countertops, and an expansive breakfast bar ideal for entertaining and everyday living. Additional practical features include generous under-stair storage, whole-house water filtration, integrated surround sound with AirPlay connectivity, and a dedicated washer and dryer within the primary suite in addition to the main laundry area. The home is also equipped with interior and exterior power infrastructure for high-voltage EV charging, providing convenience for current and future electric vehicle owners. The luxurious primary retreat is designed as a private sanctuary, complete with a built-in white noise system and spa-inspired amenities. All three full bathroom features walk in showers, heated towel rails and under-vanity air heaters, elevating everyday comfort to a resort-like experience. Outdoor living is equally impressive. A spacious covered patio overlooks a stunning screened lap pool with panoramic screening that maximizes views while maintaining comfort and privacy. The pool area includes an outdoor shower, underwater sound system and lighting, while the fully built-in outdoor kitchen creates the perfect setting for entertaining year-round. The home is fully fenced with low-maintenance landscaping, complemented by a minimalist garden design and premium artificial turf, provides beauty without the upkeep. Combining architectural excellence, cutting-edge technology, energy-efficient construction, an unbeatable location, and exceptional indoor-outdoor living, this remarkable home offers a rare opportunity to enjoy modern luxury without compromise.
 The data relating to real estate displayed on this website comes in part from the Internet Data Exchange (IDX) Program of Stellar MLS. All listing information is deemed reliable but not guaranteed and should be independently verified through personal inspection by appropriate professionals. Listings displayed on this website may be subject to prior sale or removal from sale; the availability of any listing should always be independently verified. Listing information is provided for consumers' personal, non-commercial use, solely to identify potential properties for potential purchase; all other use is strictly prohibited and may violate relevant federal and state law.Stellar (MFR) data last updated at October 20, 2026 at 8:01 AM EDT
Asking price reduced by $310,000 (14.1%) since first listed.
| Date | Event | Price | Change from previous recorded asking price |
|---|---|---|---|
| Price reducedMLS #A4696176 | $1,890,000Change: −14.1%−$310,000 | −14.1%−$310,000 | |
| Listed for saleMLS #A4696176 | $2,200,000 | Not applicable |