
$499,0000.15 mi
26035 Loblolly LaneLand O Lakes, FL, 34639Sold Jul 30, 20263 beds2 baths2,087 sqft
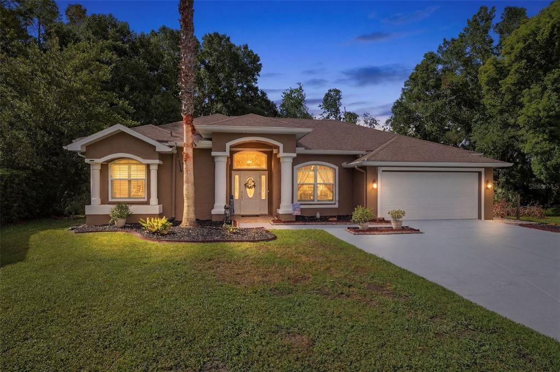
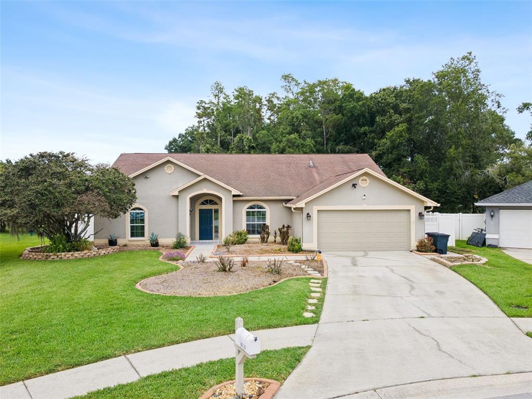
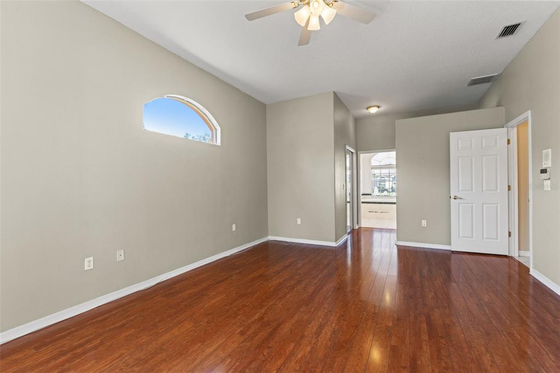
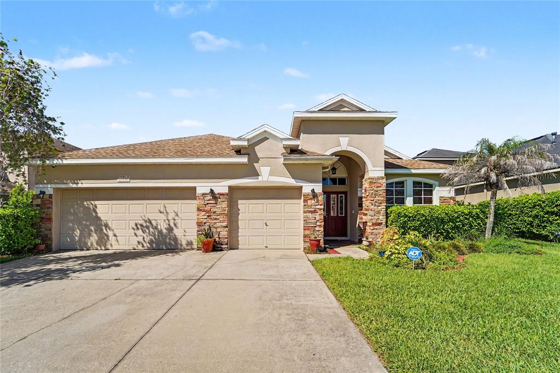
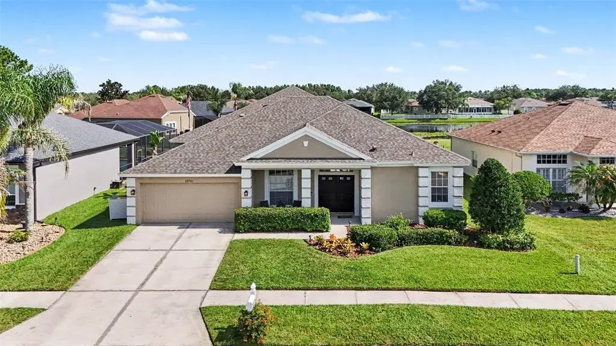
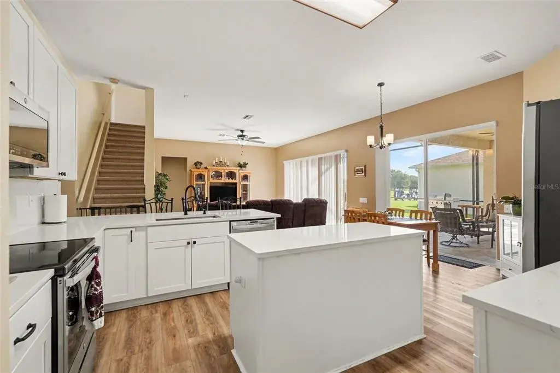
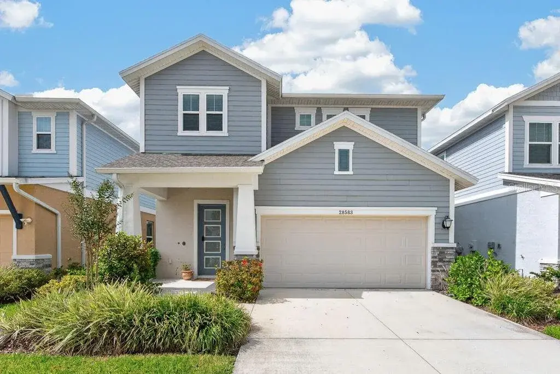
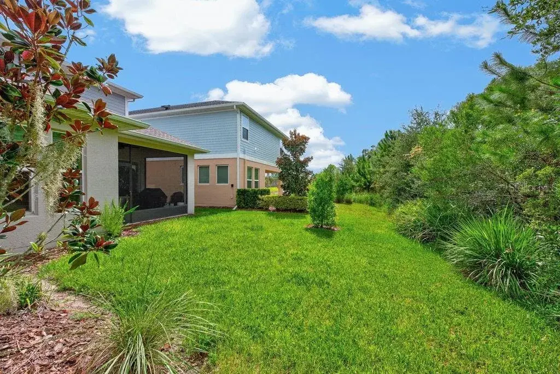
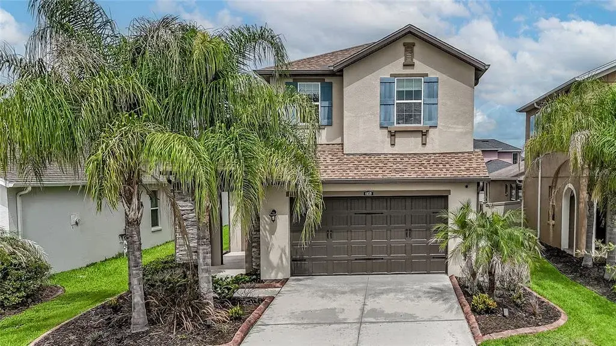
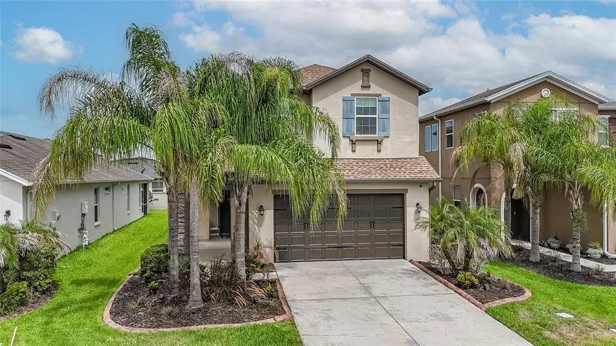
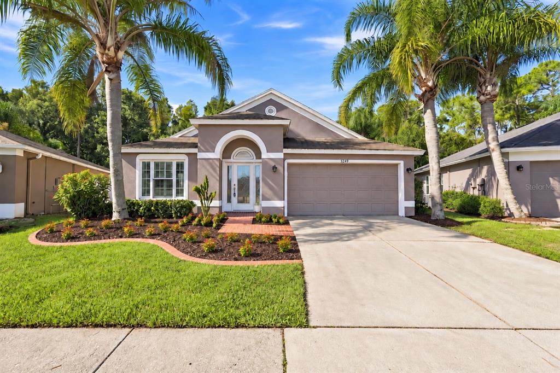
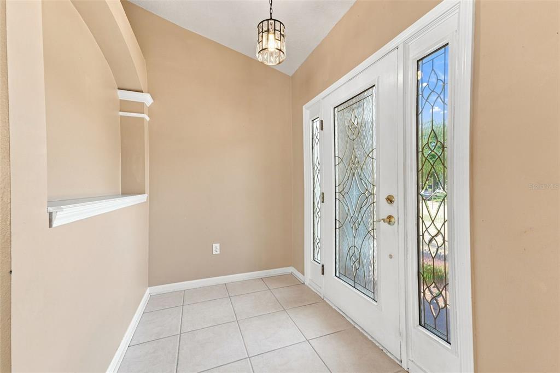
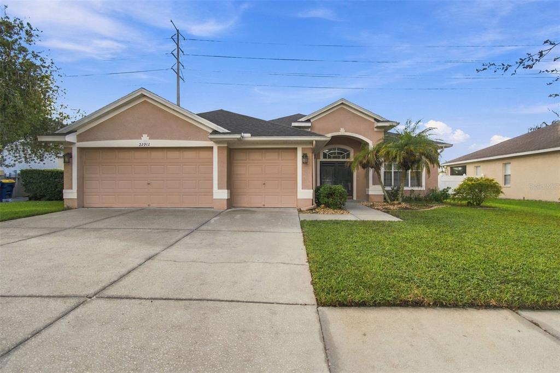
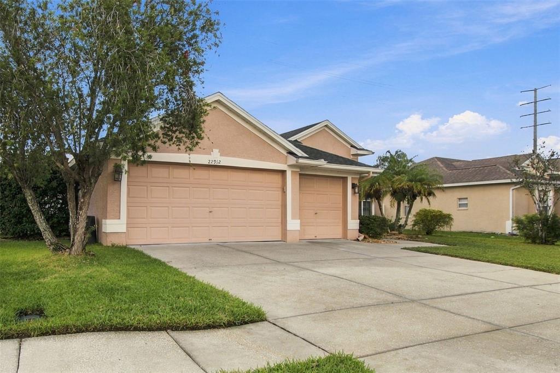
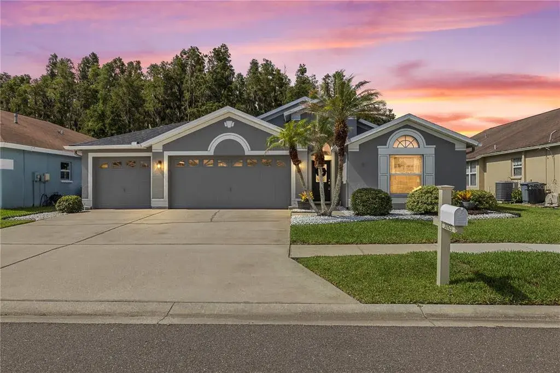
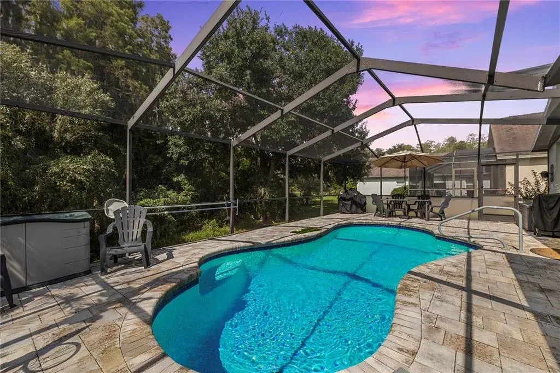
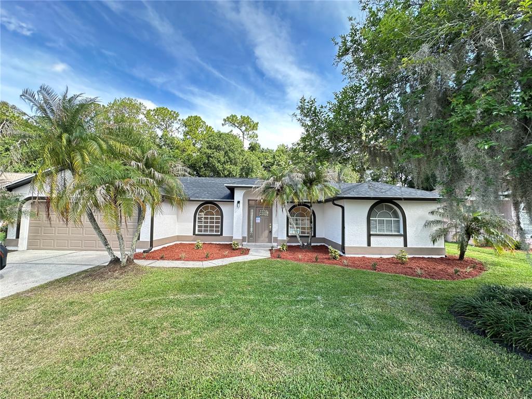
Perfectly positioned on a spacious 0.27-acre cul-de-sac lot in the highly desirable Grand Oaks community, this beautifully updated 4-bedroom, 2-bath home with a 2-car garage offers timeless style, thoughtful design, and extensive modern updates. Major improvements include a new roof (2022), new HVAC system (2021) with electric heating and central air conditioning, all new windows and doors, a completely remodeled primary bathroom, fresh interior and exterior paint, updated light fixtures, a resurfaced saltwater pool with a new heater and salt system, a tankless water heater, and a new garage door opener. An inviting covered entry framed by graceful arches, decorative columns, updated lighting, and a newly tiled front porch creates a warm welcome. Inside, the formal living room features soaring ceilings, rich wood flooring that extends throughout much of the home, a built-in glass display cabinet, and expansive cascading sliding glass doors opening to the screened pool area. To the right, the formal dining room continues the same flooring and is highlighted by a striking arched window with plantation shutters. A connecting hallway includes a custom mudroom-style drop zone with a bench, upper shelving, and wall hooks before leading into the heart of the home. The spacious kitchen combines style and functionality with granite countertops, a large center island with an extended breakfast bar, abundant ceiling-height white cabinetry with crown molding, glass-front display cabinets, decorative textured glass accents flanking the custom range hood, built-in double ovens, stainless steel appliances, built-in display shelving, a tile backsplash, and sliding glass doors leading directly to the patio. Adjacent to the kitchen, the family room provides a welcoming gathering space with matching wood flooring, a brick-accent wood-burning fireplace, built-in shelving, and its own sliding glass doors to the pool. The primary suite continues the wood flooring and features plantation shutters, sliding glass door access to the pool, a walk-in closet plus an additional closet, and a beautifully remodeled spa-inspired en-suite bathroom with dual vanities, matte black fixtures, a freestanding soaking tub, and a frameless walk-in shower with a tiled surround, pebble-style floor, rain showerhead, and handheld wand. Bedroom 2 offers wood flooring, a built-in closet, a large window, and a versatile alcove perfect for a sitting area or workspace. Bedroom 3 includes similar features with crown molding and mirrored closet doors, while Bedroom 4 is currently used as a home office with wood flooring, a built-in closet, and abundant natural light. The guest bathroom features a single vanity, framed mirror, frameless glass-enclosed step-in shower, and direct access to the screened pool area. The laundry room offers Saltillo tile flooring, overhead cabinetry, and a window with plantation shutters. Outside, the covered lanai overlooks the beautifully resurfaced screened saltwater pool with a built-in garden feature and peaceful wooded backdrop, while the extended patio provides additional space for entertaining or relaxing outdoors. Grand Oaks residents enjoy convenient access to shopping, dining, highly rated schools, parks, and the Suncoast Parkway, providing an easy commute to Tampa and the surrounding areas.
 The data relating to real estate displayed on this website comes in part from the Internet Data Exchange (IDX) Program of Stellar MLS. All listing information is deemed reliable but not guaranteed and should be independently verified through personal inspection by appropriate professionals. Listings displayed on this website may be subject to prior sale or removal from sale; the availability of any listing should always be independently verified. Listing information is provided for consumers' personal, non-commercial use, solely to identify potential properties for potential purchase; all other use is strictly prohibited and may violate relevant federal and state law.Stellar (MFR) data last updated at November 8, 2026 at 2:15 AM EST
| Date | Event | Price | Change from previous recorded asking price |
|---|---|---|---|
| SoldMLS #W7887610 | $503,000 | Not applicable | |
| Listed for saleMLS #W7887610 | $525,000 | Not applicable | |
| SoldMLS #W7853378 | $505,000 | Not applicable | |
| Listed for saleMLS #W7853378 | $529,000 | Not applicable |