
$353,0000.22 mi
24847 Wild Frontier DriveLand O Lakes, FL, 34639Sold Oct 27, 20263 beds2 baths1,440 sqft
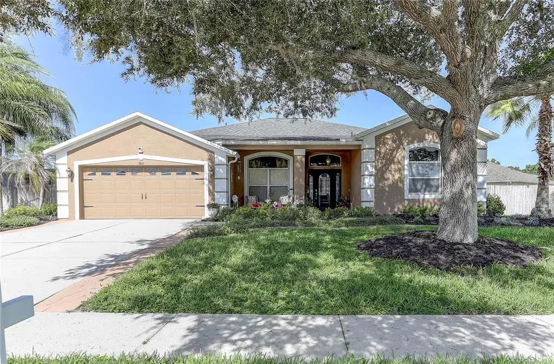
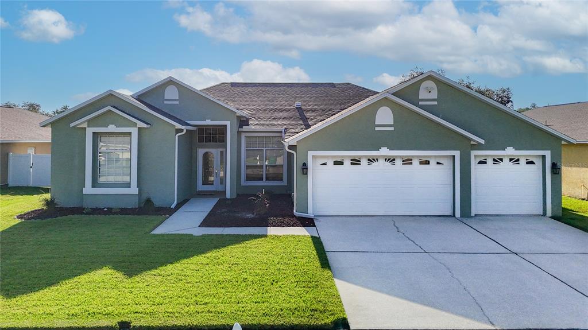
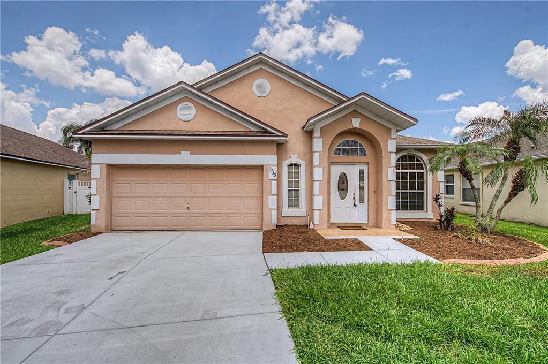
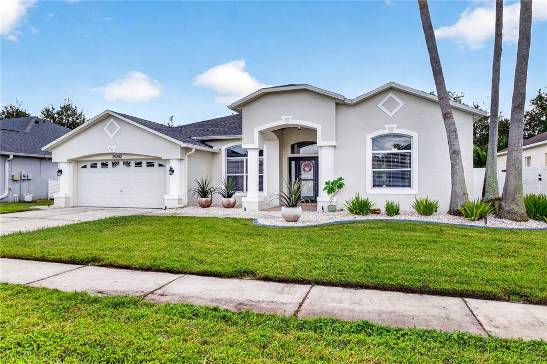
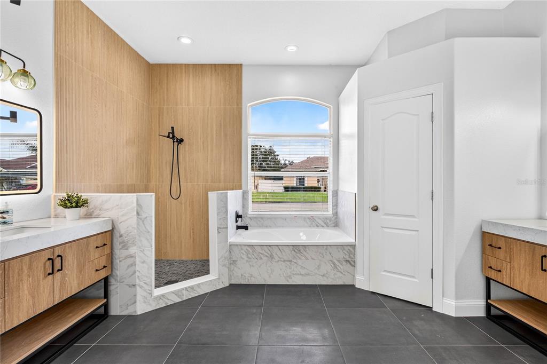
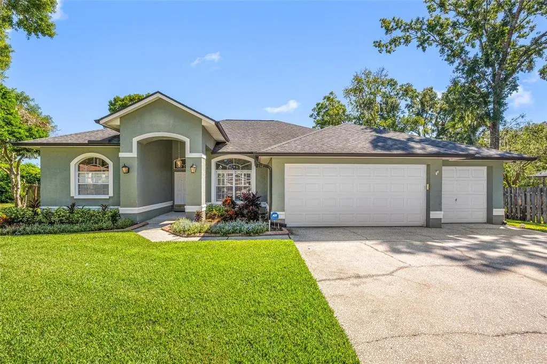
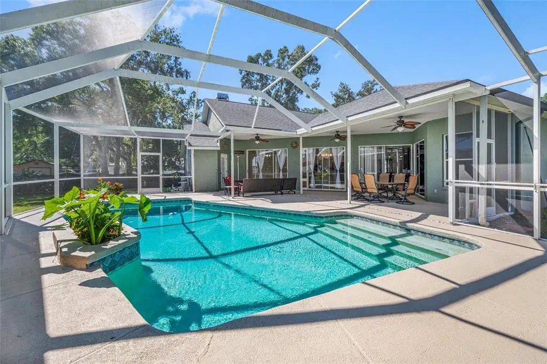
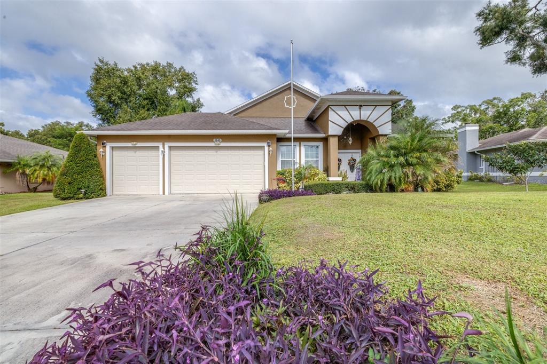
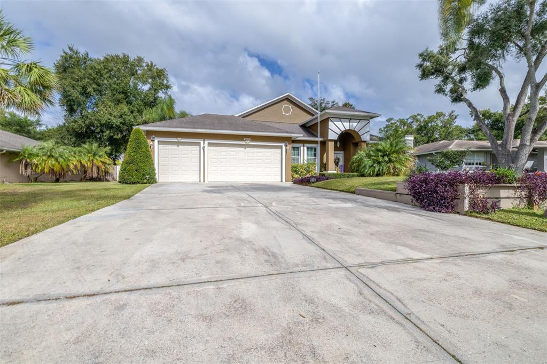
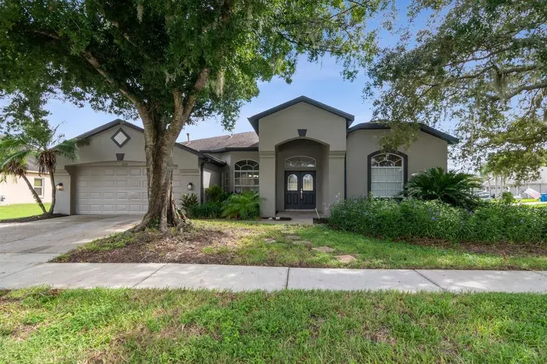
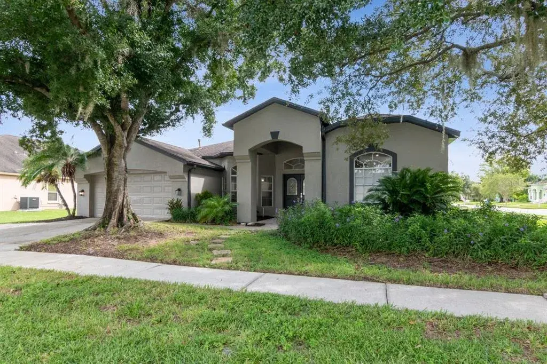
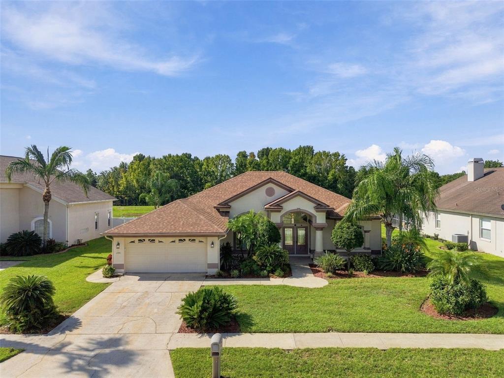
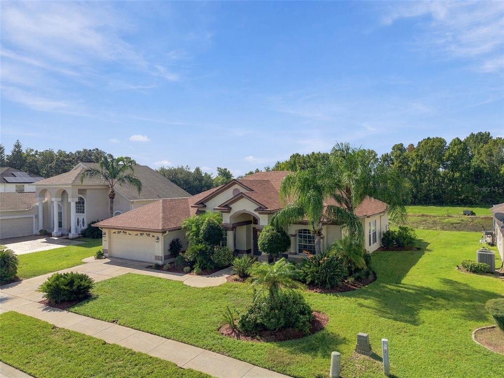
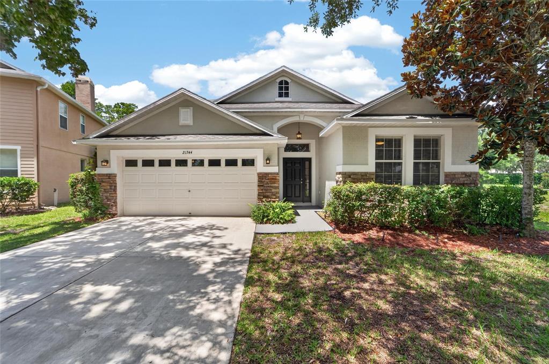
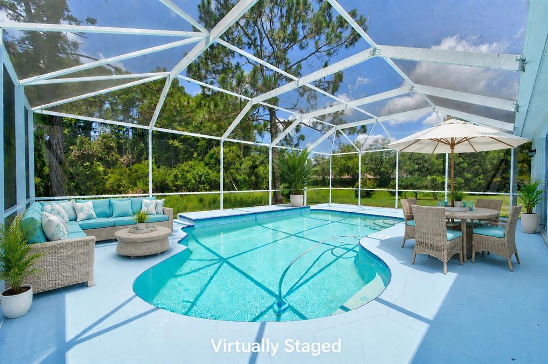
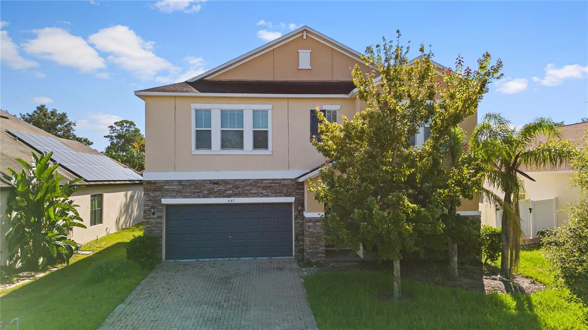
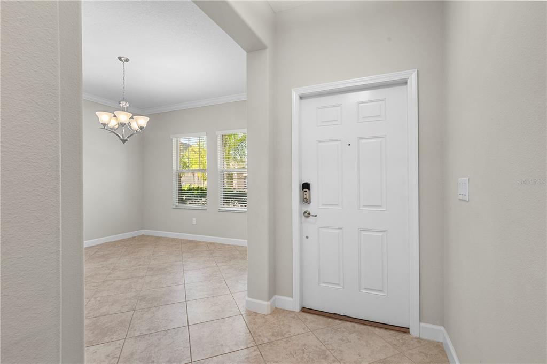
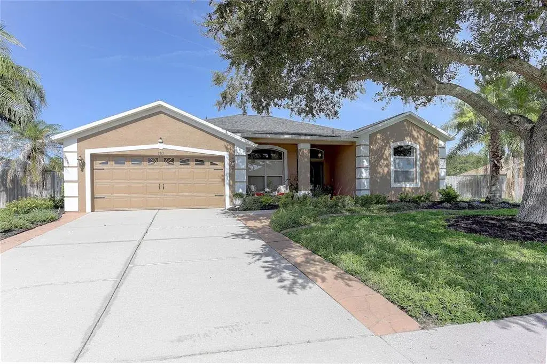
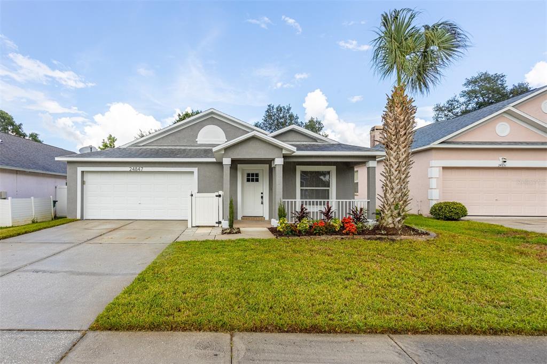
Welcome to the beautiful Stagecoach Village community in Land O' Lakes, ideally located just north of SR 56 off Wesley Chapel Boulevard. As you enter the neighborhood, you'll travel beneath a picturesque canopy of mature trees before arriving at Mossy Oak Circle, the heart of this amenity-rich community featuring a clubhouse, resort-style pool, fitness center, basketball and volleyball courts, playground, park, and a scenic sidewalk surrounding the circle with convenient parallel parking next to the sidewalk. It's the perfect place for an evening stroll, walking the dog, or visiting with neighbors beneath magnificent oak trees. When you turn onto Red Bluff Ct, you'll discover a quiet cul-de-sac with about a dozen beautifully maintained homes. The seller proudly says she has "the best neighbors in the world," and anyone who has experienced wonderful neighbors knows just how priceless they are. As you arrive, you'll immediately notice the impressive oversized homesite. At approximately 0.43 acres, it is the largest lot in Stagecoach Village, providing exceptional privacy and abundant space to enjoy the outdoors or create your dream backyard retreat. A magnificent shade tree, attractive landscaping, a covered front entry, and a beautiful leaded-glass front door with dual sidelights create a warm and inviting first impression. Inside, the popular Lennar "Cambridge Two" split-bedroom floor plan offers 2,476 sq. ft. of thoughtfully designed living space with 4 bedrooms, 3 full bathrooms, and a two-car garage. Formal living and dining rooms welcome you at the front of the home, while the spacious kitchen and open family room create the perfect gathering space for everyday living and entertaining. Soaring ceilings exceeding 10 feet, architectural details, and beautiful porcelain wood-look tile flooring throughout most of the home create an elegant, timeless feel, with carpeting found only in the primary suite and one guest bedroom. The spacious primary suite is a true retreat featuring an adjoining flex room ideal for a home office, nursery, reading room, exercise space, or private sitting area. The suite also offers two walk-in closets and a luxurious bath with dual vanities, a soaking tub, walk-in shower, and private water closet. The kitchen overlooks the family room and features a casual dining area, a large island with bar seating, beautiful wood cabinetry, and an impressive collection of high-end stainless steel appliances. Bedrooms two and three share a full guest bath, while bedroom four is privately located at the rear of the home near the third full bath, which also serves as a convenient future pool bath. The covered lanai opens to a private screen enclosed courtyard-style garden surrounded by lush landscaping, creating a peaceful setting for morning coffee or evening relaxation. Beyond the lanai, the fully fenced backyard offers exceptional privacy and room for pets, play, gardening, or a future pool. Lovingly maintained by its original owner, the home features a new roof in 2021, tankless on-demand water heater, whole-house surge protection, a 2018 air conditioning system, and a 2025 wireless security system. Just minutes away are Tampa Premium Outlets, Costco, Sam's Club, The Shops at Wiregrass, AdventHealth Wesley Chapel, grocery stores, shopping, restaurants, and convenient access to I-75. Be sure to view the pro photography and virtual tour, then schedule your private showing today before this exceptional opportunity is gone.
 The data relating to real estate displayed on this website comes in part from the Internet Data Exchange (IDX) Program of Stellar MLS. All listing information is deemed reliable but not guaranteed and should be independently verified through personal inspection by appropriate professionals. Listings displayed on this website may be subject to prior sale or removal from sale; the availability of any listing should always be independently verified. Listing information is provided for consumers' personal, non-commercial use, solely to identify potential properties for potential purchase; all other use is strictly prohibited and may violate relevant federal and state law.Stellar (MFR) data last updated at November 7, 2026 at 9:30 PM EST
Asking price reduced by $25,100 (4.6%) since first listed.
| Date | Event | Price | Change from previous recorded asking price |
|---|---|---|---|
| Price reducedMLS #TB8531686 | $524,900Change: −4.6%−$25,100 | −4.6%−$25,100 | |
| Listed for saleMLS #TB8531686 | $550,000 | Not applicable |